3420 South Millway Dr #19, Mississauga, Ontario L5L 3V4
Contact us about this property
Highlights
Estimated valueThis is the price Wahi expects this property to sell for.
The calculation is powered by our Instant Home Value Estimate, which uses current market and property price trends to estimate your home’s value with a 90% accuracy rate.Not available
Price/Sqft$502/sqft
Monthly cost
Open Calculator
Description
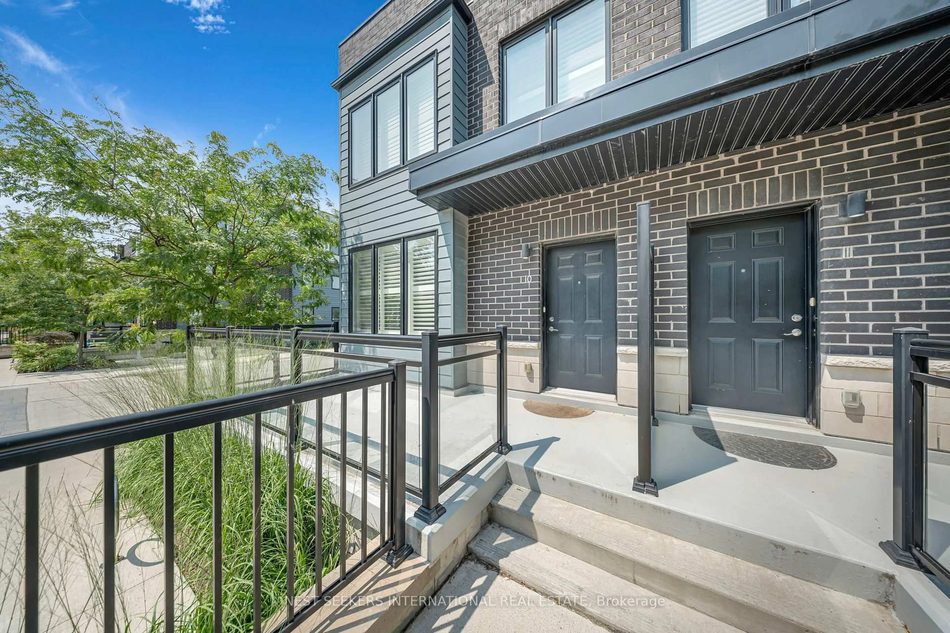
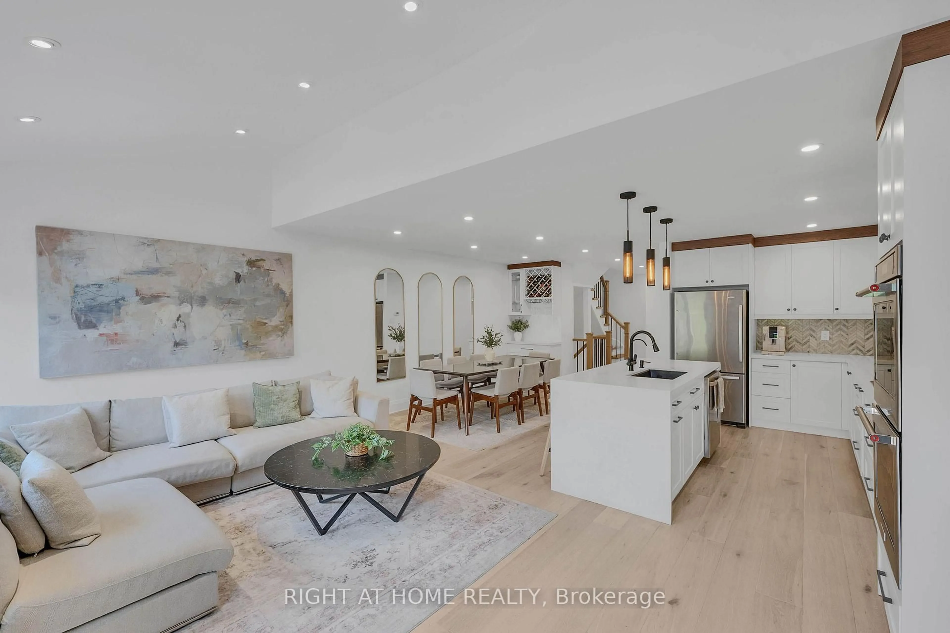
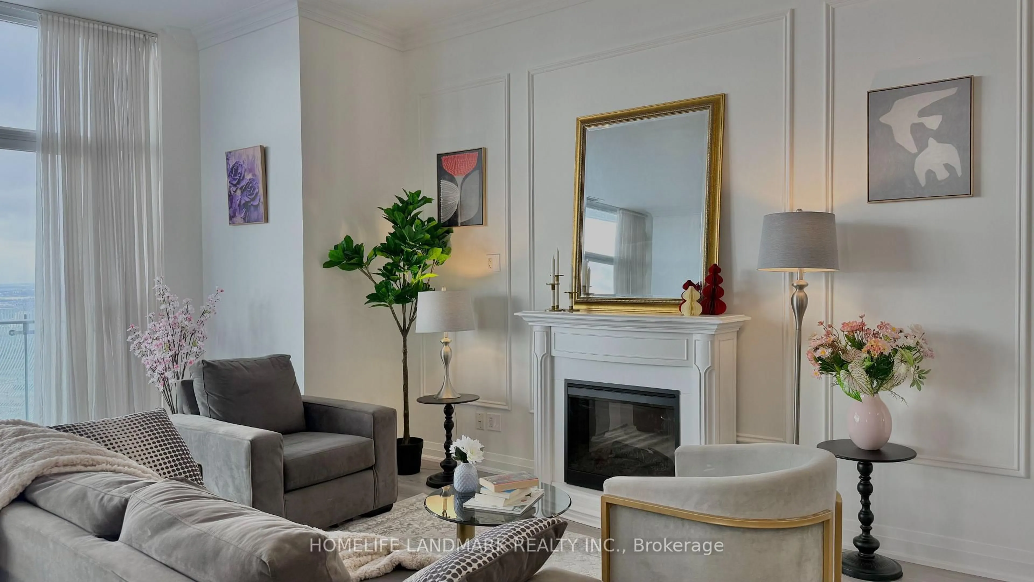
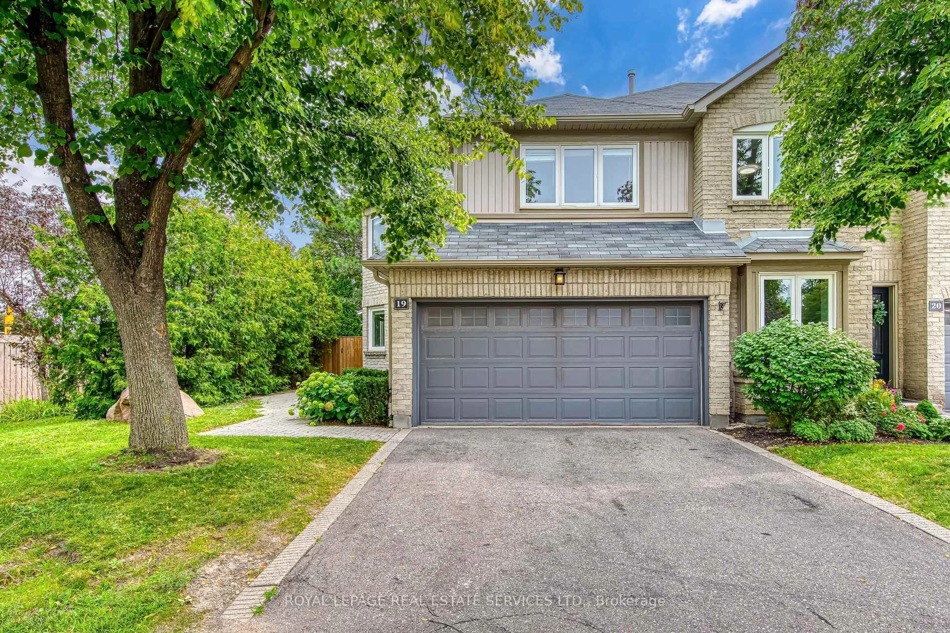
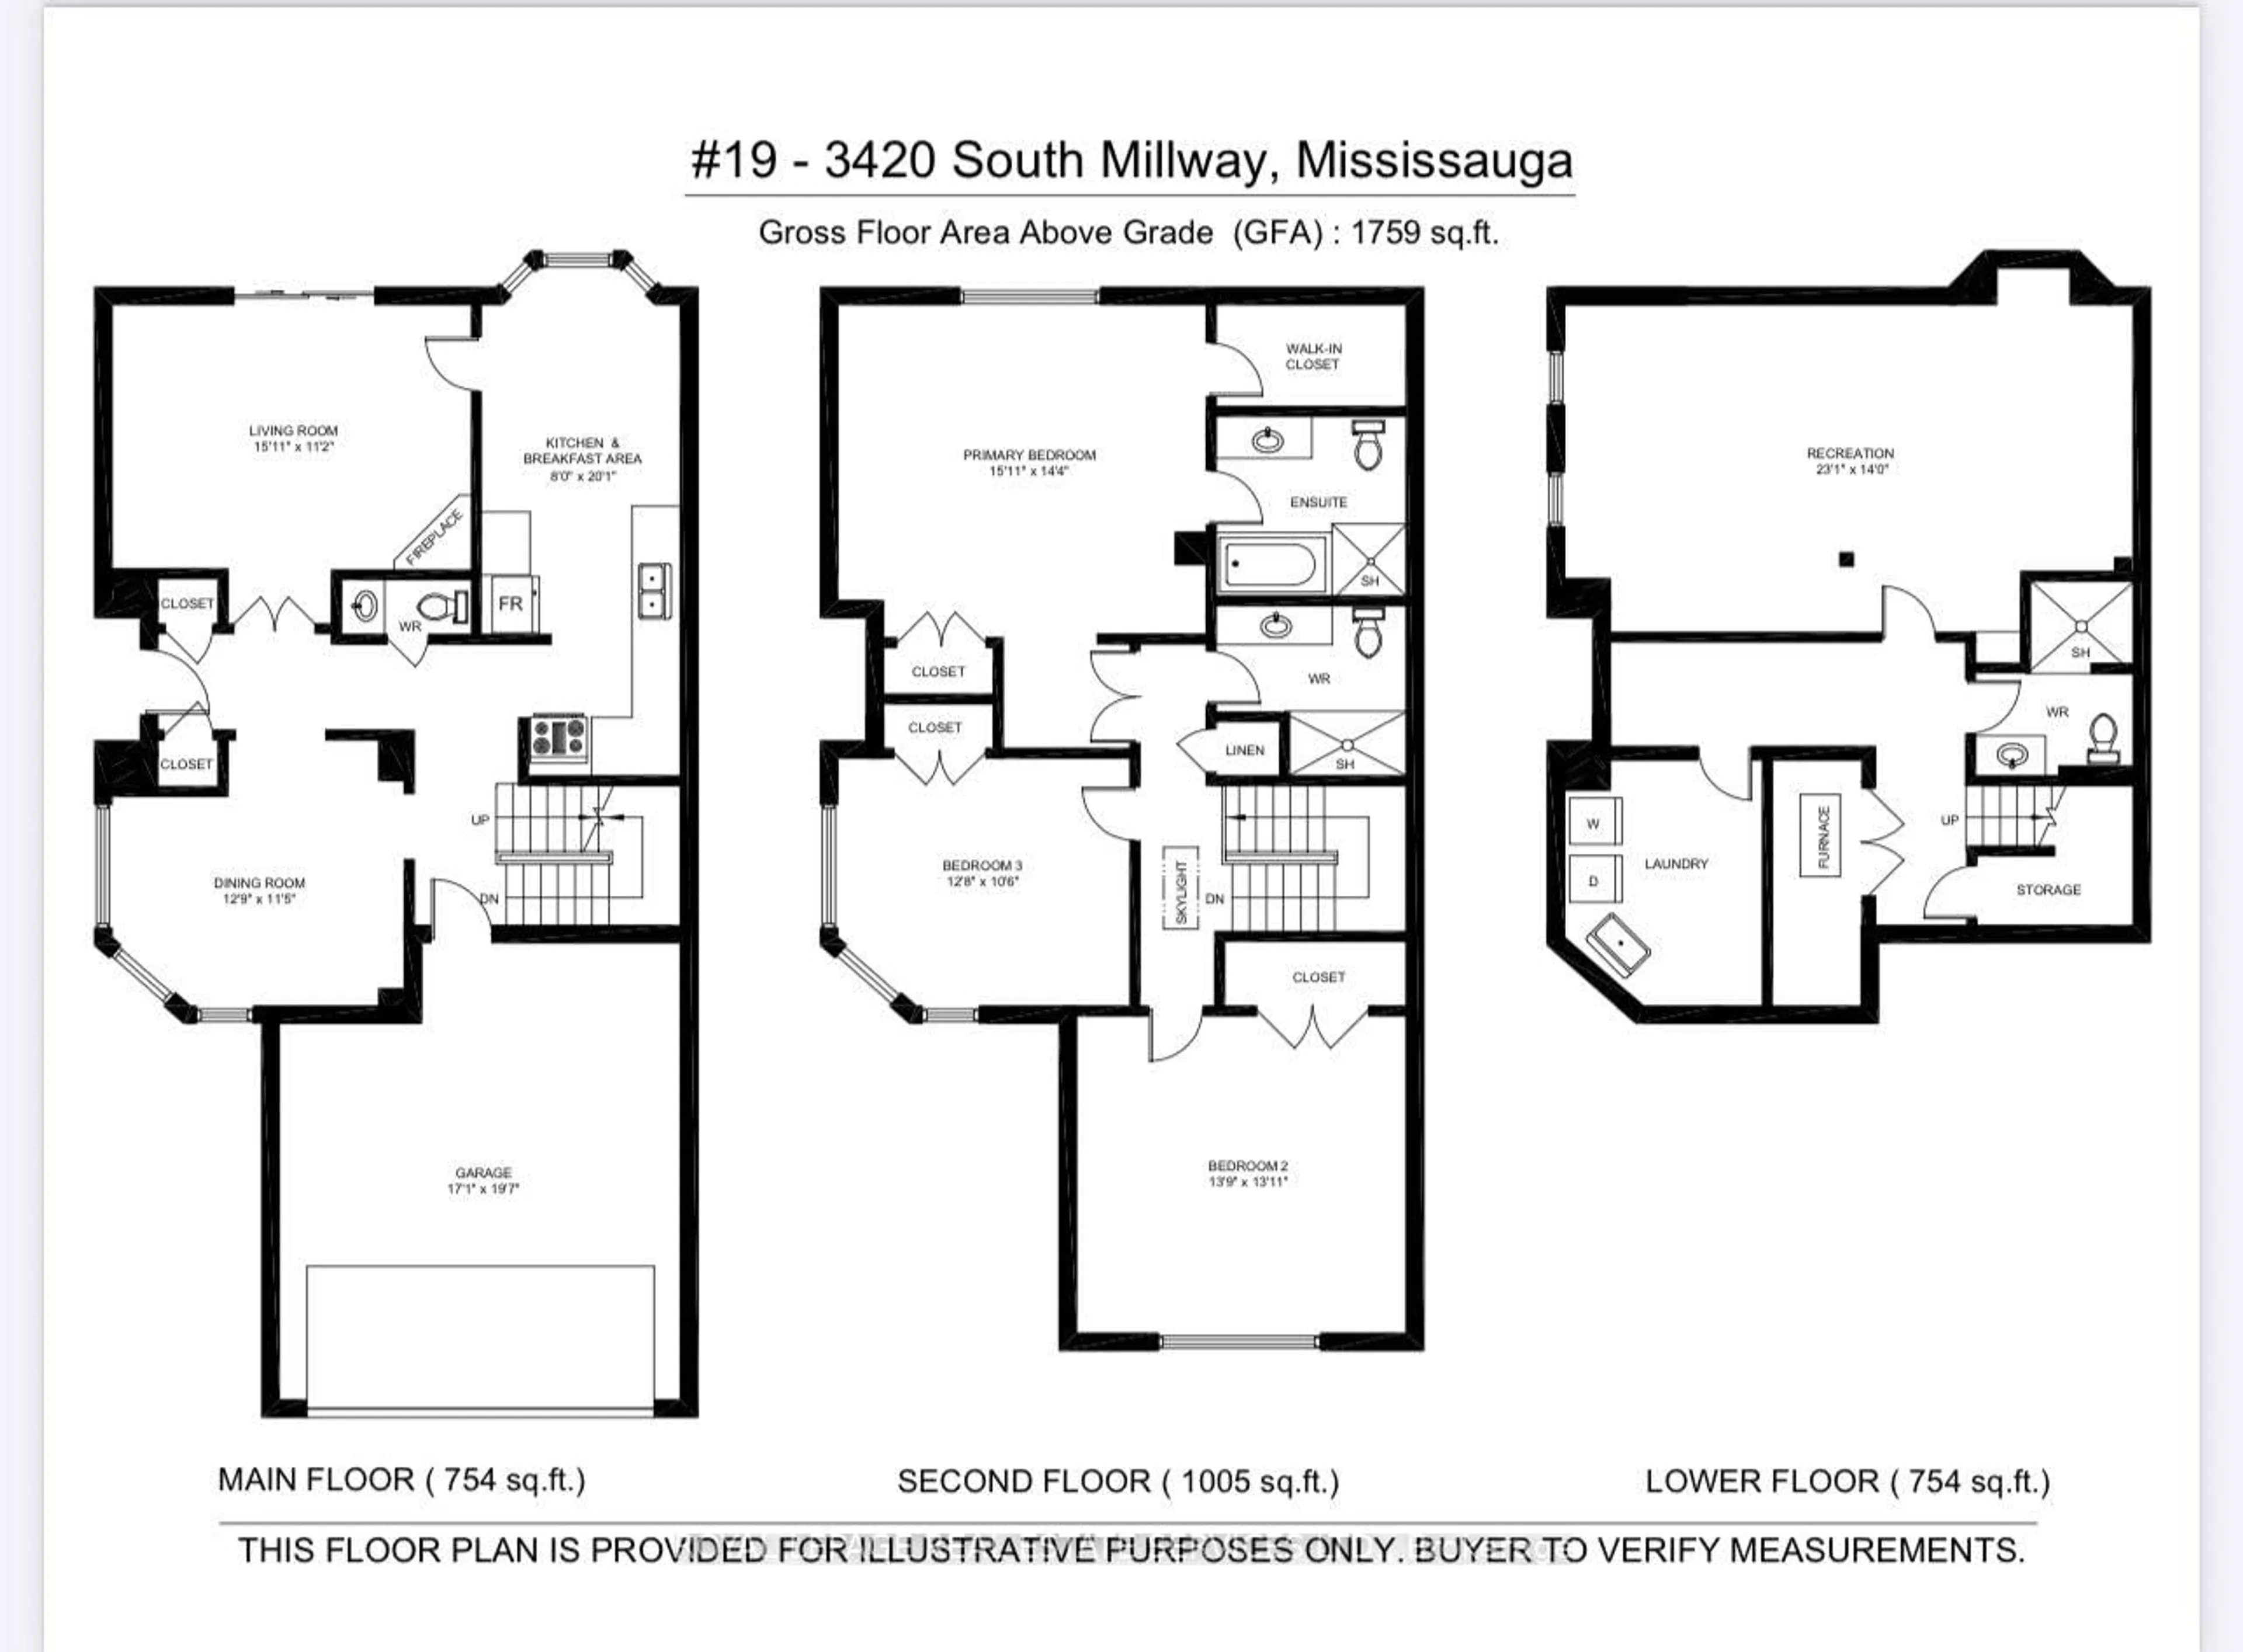
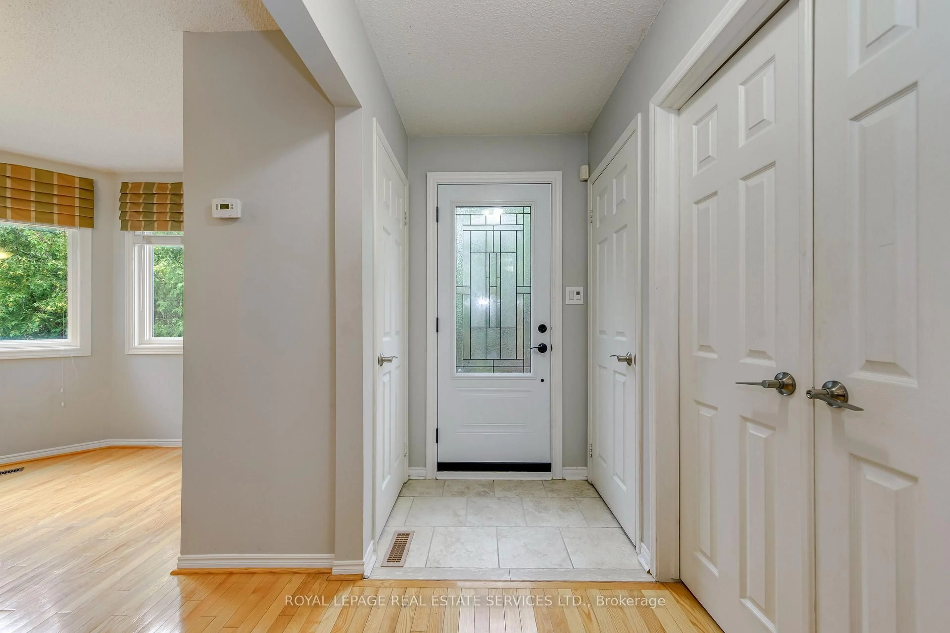
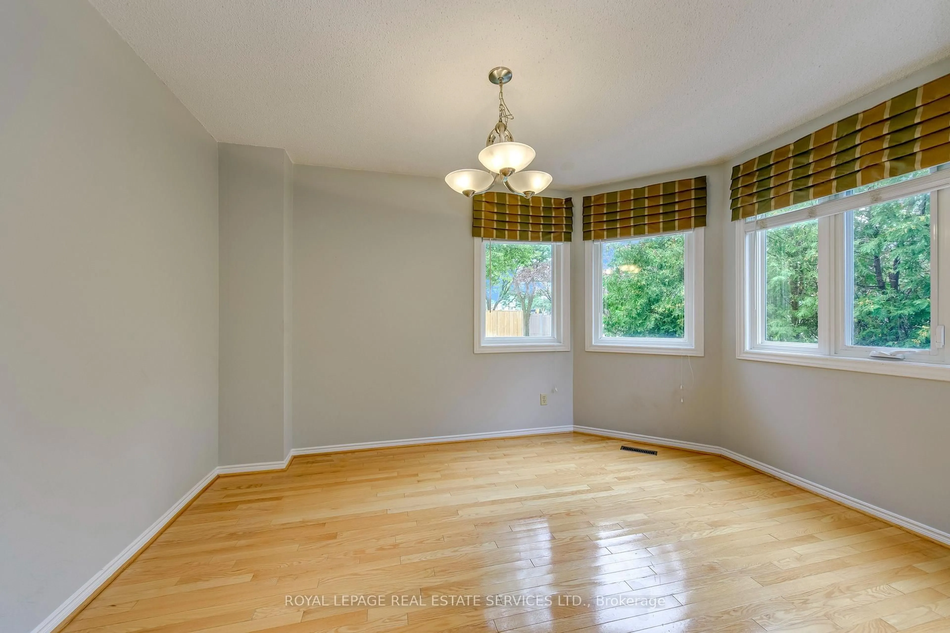
Upscale townhome complex "The Enclave" build Daniels with only 71 units. Well managed and landscaped complex with an outdoor pool. Rare end unit model 1,759 sq.ft, 2 car garage with interior entrance. 2 car drive way with snow clearing service. Carpet free flooring except for stairs, bright interior with massive skylight. Formal living room with separate dining room. White kitchen with granite counter, cozy breakfast area by the window drenched in morning sun. Walk out from living room to patio and fenced in court yard (small opening between units forlawn care). Second floor 1,005 sq.ft offers 3-spacious bedrooms with 2 baths. Fully finished basement with open concept rec room and 3-pc bath, Walking distance to South Common Mall, near UTM (University of Toronto Mississauga), near Credit Valley Hospital. This unit is tuck away at the end of lane, the courtyard gets the afternoon sun. This is a vacant unit in move-incondition, get settled in time of the new school year. Rooms are vitually staged.
Property Details
Interior
Features
2nd Floor
Primary
4.85 x 4.374 Pc Ensuite / Separate Shower / W/I Closet
3rd Br
4.24 x 4.193 Pc Bath / Double Closet / Laminate
3rd Br
3.86 x 3.2Window / Double Closet / Laminate
Exterior
Features
Parking
Garage spaces 2
Garage type Built-In
Other parking spaces 2
Total parking spaces 4
Condo Details
Amenities
Bbqs Allowed, Outdoor Pool, Visitor Parking
Inclusions
Property History
 50
50