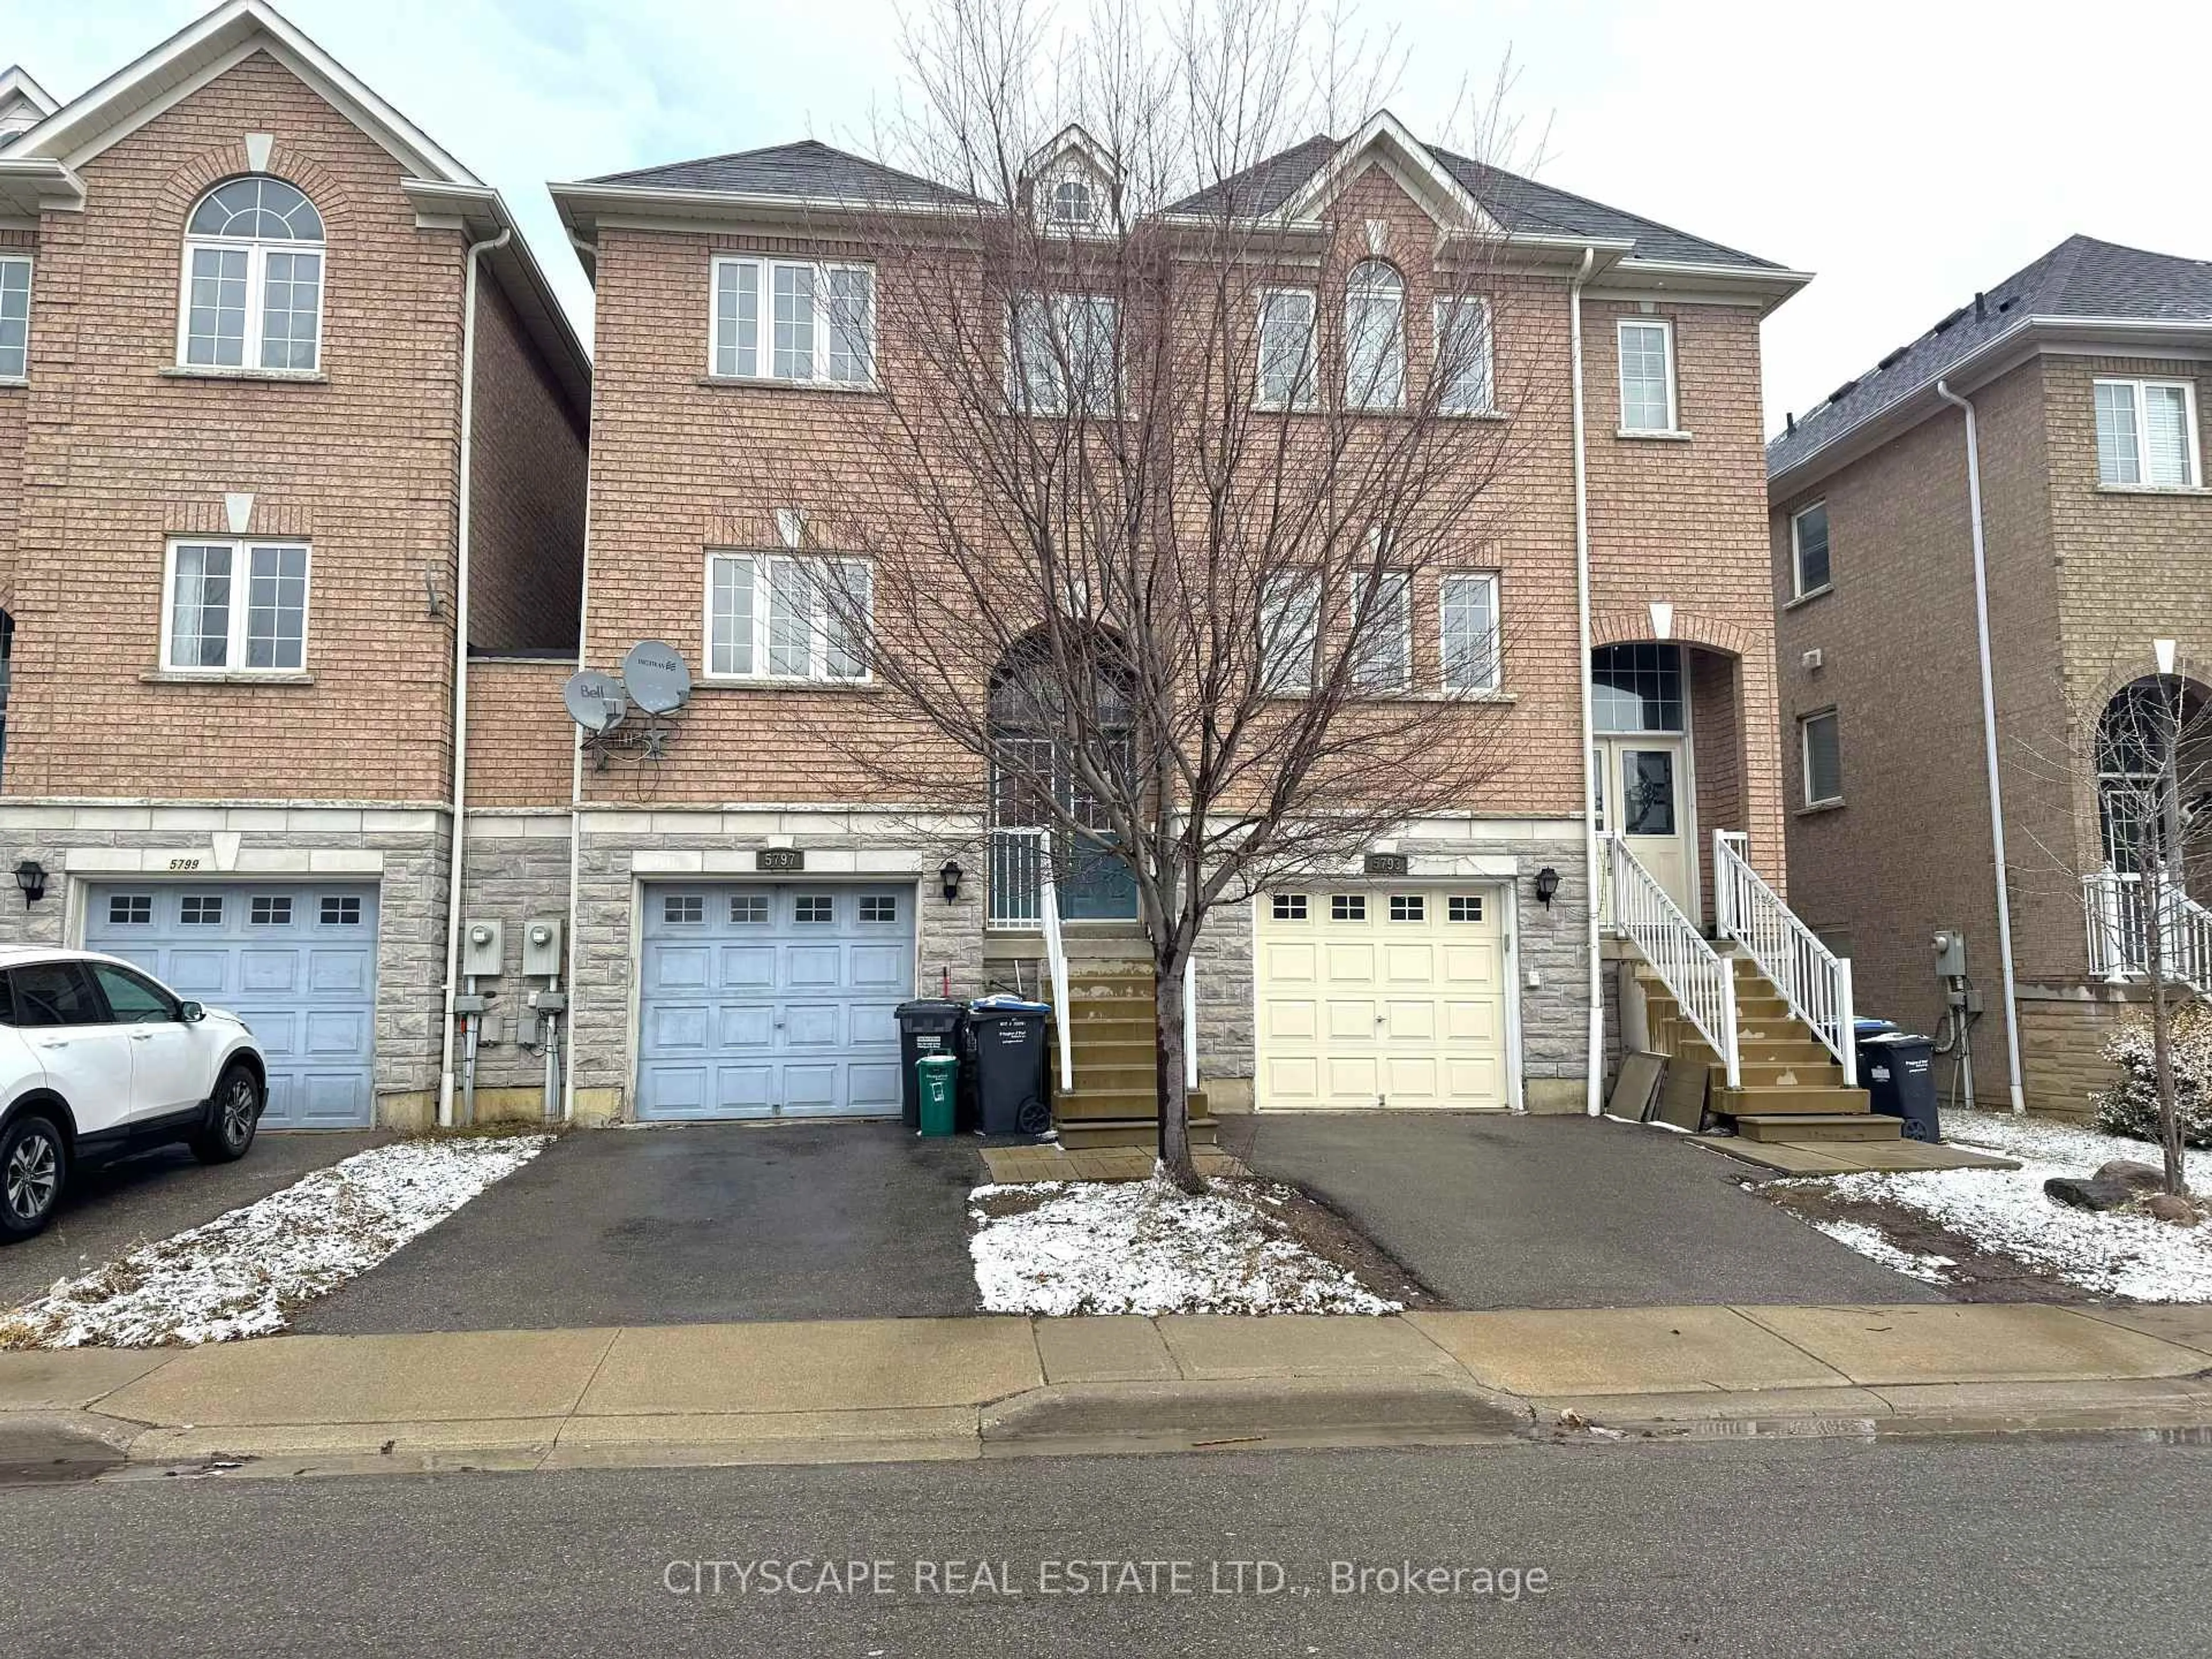
Open: Sat, 2PM to 4PM
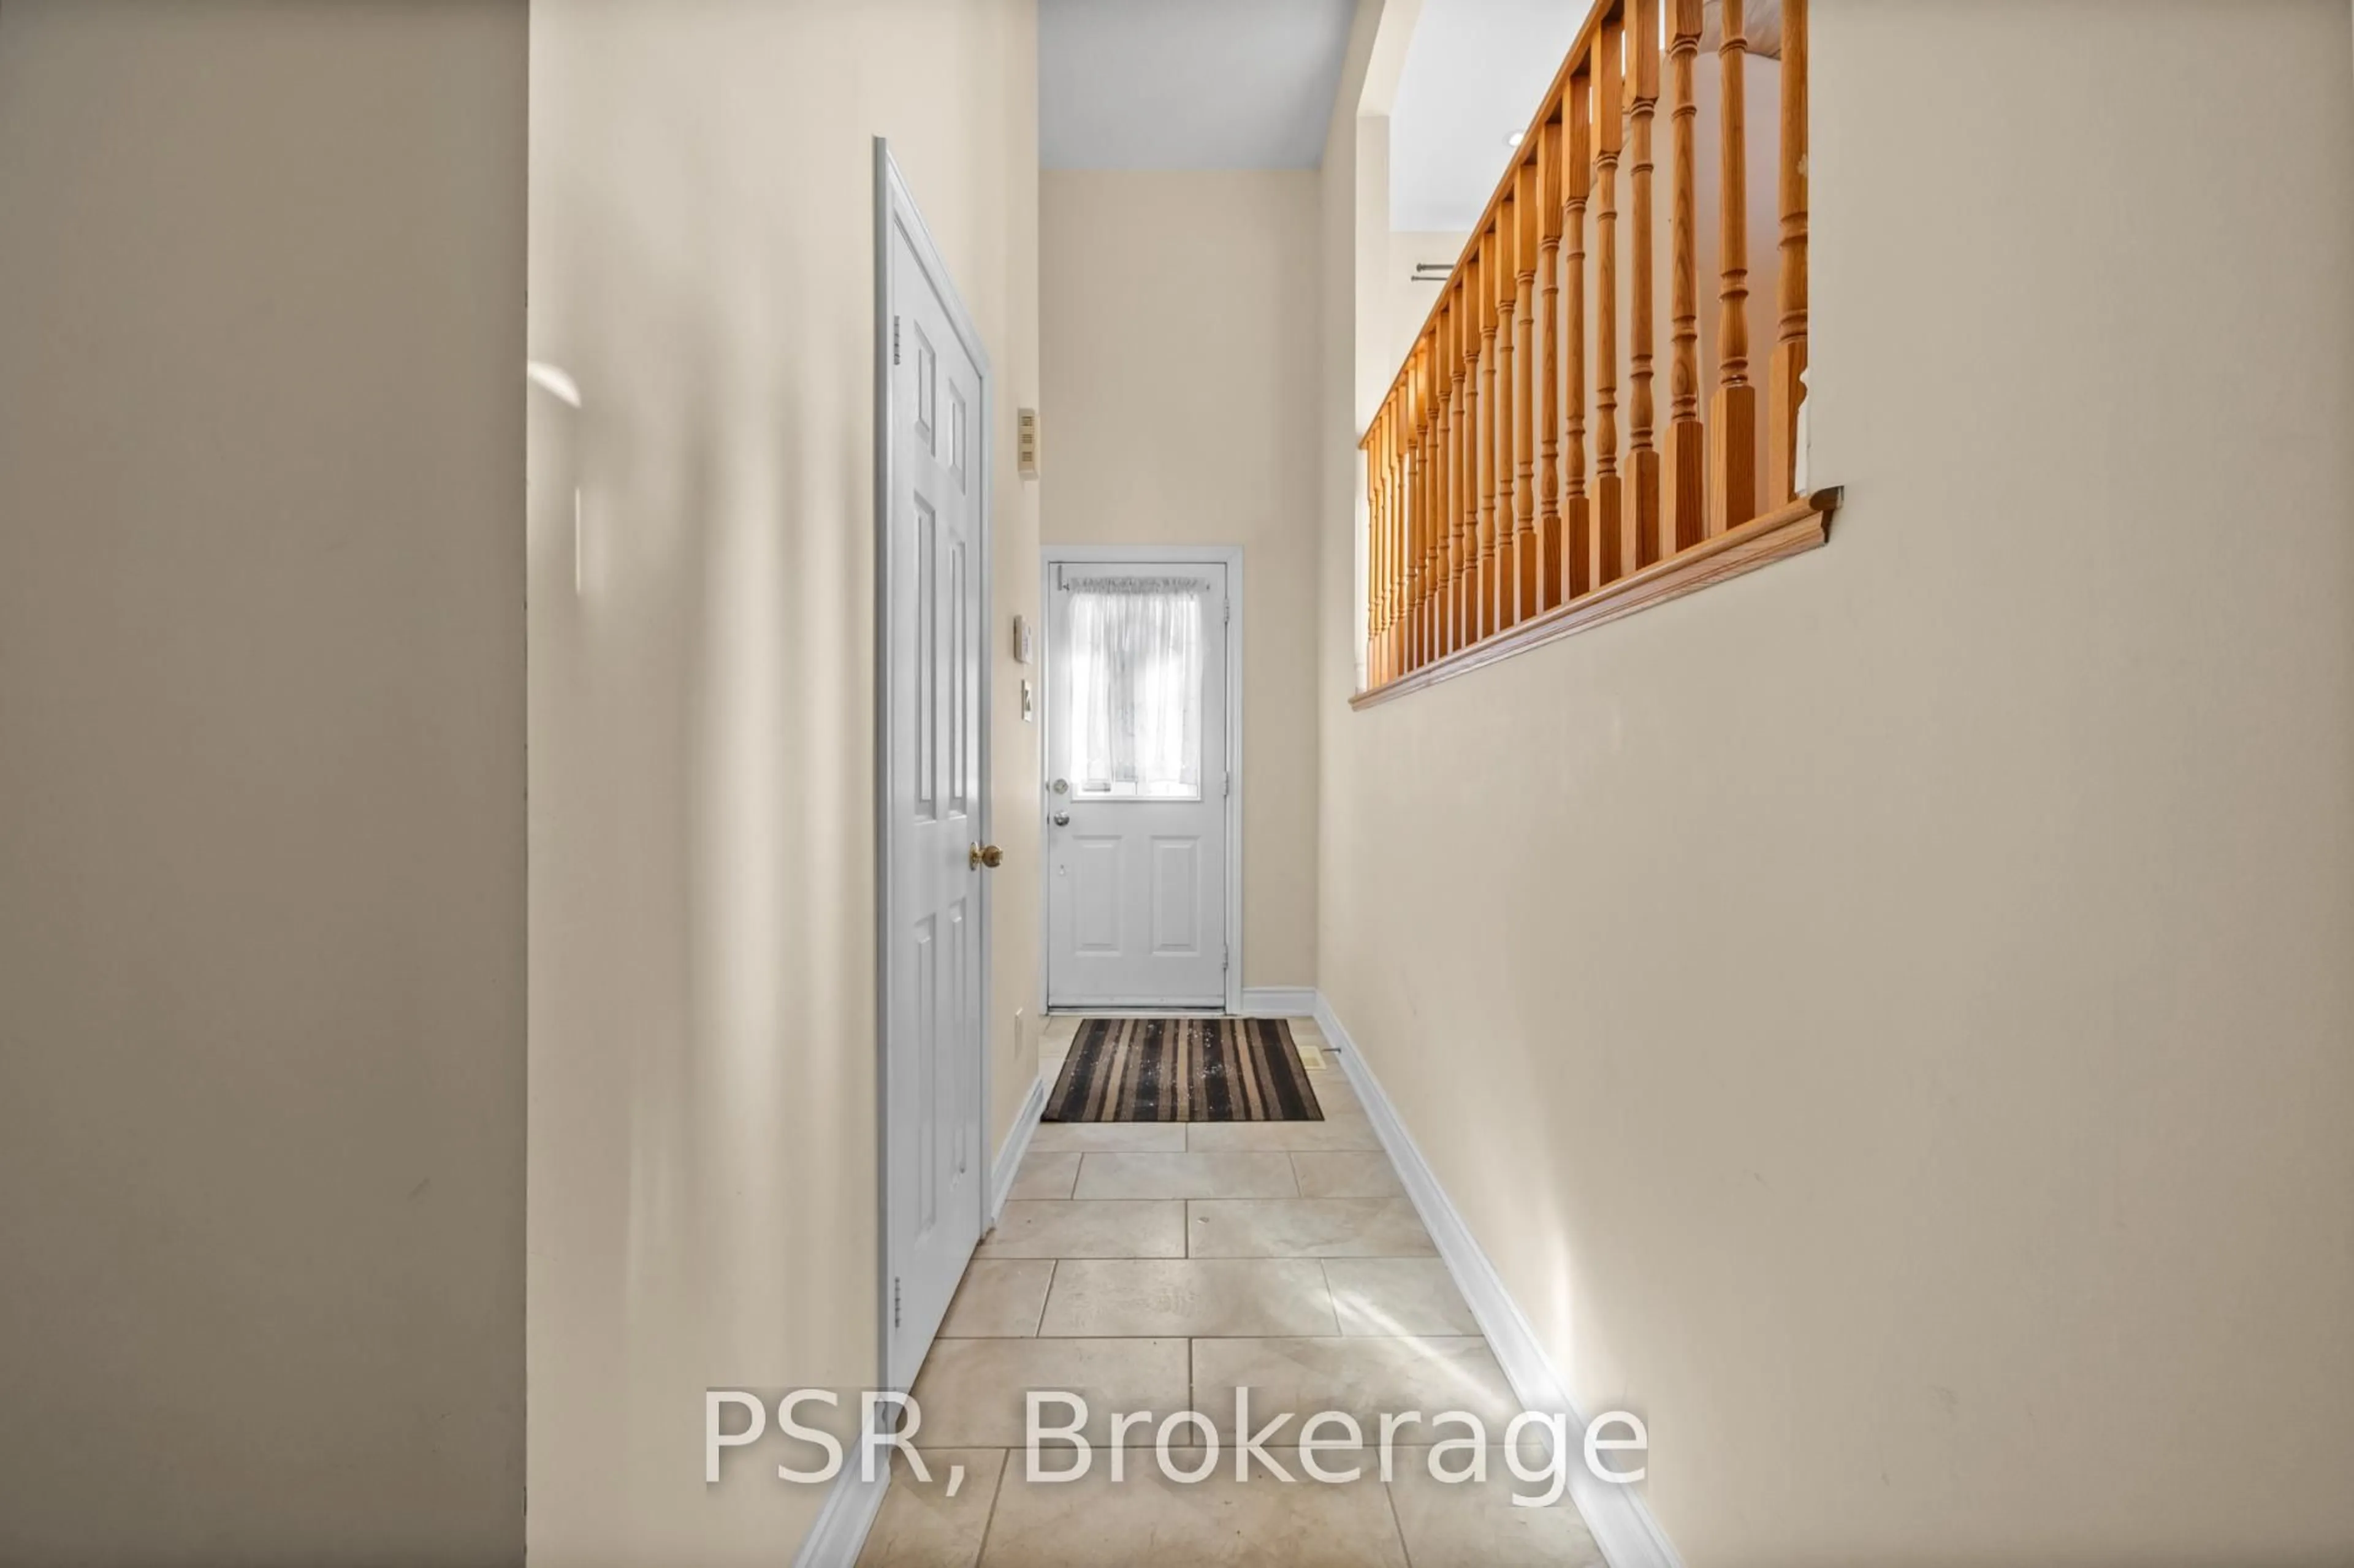
Open concept kitchen, ceramic/tile floor for 7222 Deanlee Crt, Mississauga Ontario L5N 8R5
20 hours on Market

7222 Deanlee Crt, Mississauga, Ontario L5N 8R5

Townhouse
3
3
~1500-2000 sqft
$799,000
Get pre-qualifiedPowered by nesto
Townhouse
3
3
~1500-2000 sqft

Contact us about this property

Call

Highlights

Property Estimate

Days on market20 hours

Estimated valueNot available

Price/Sqft$466/sqft

Monthly cost

Open Calculator

Description

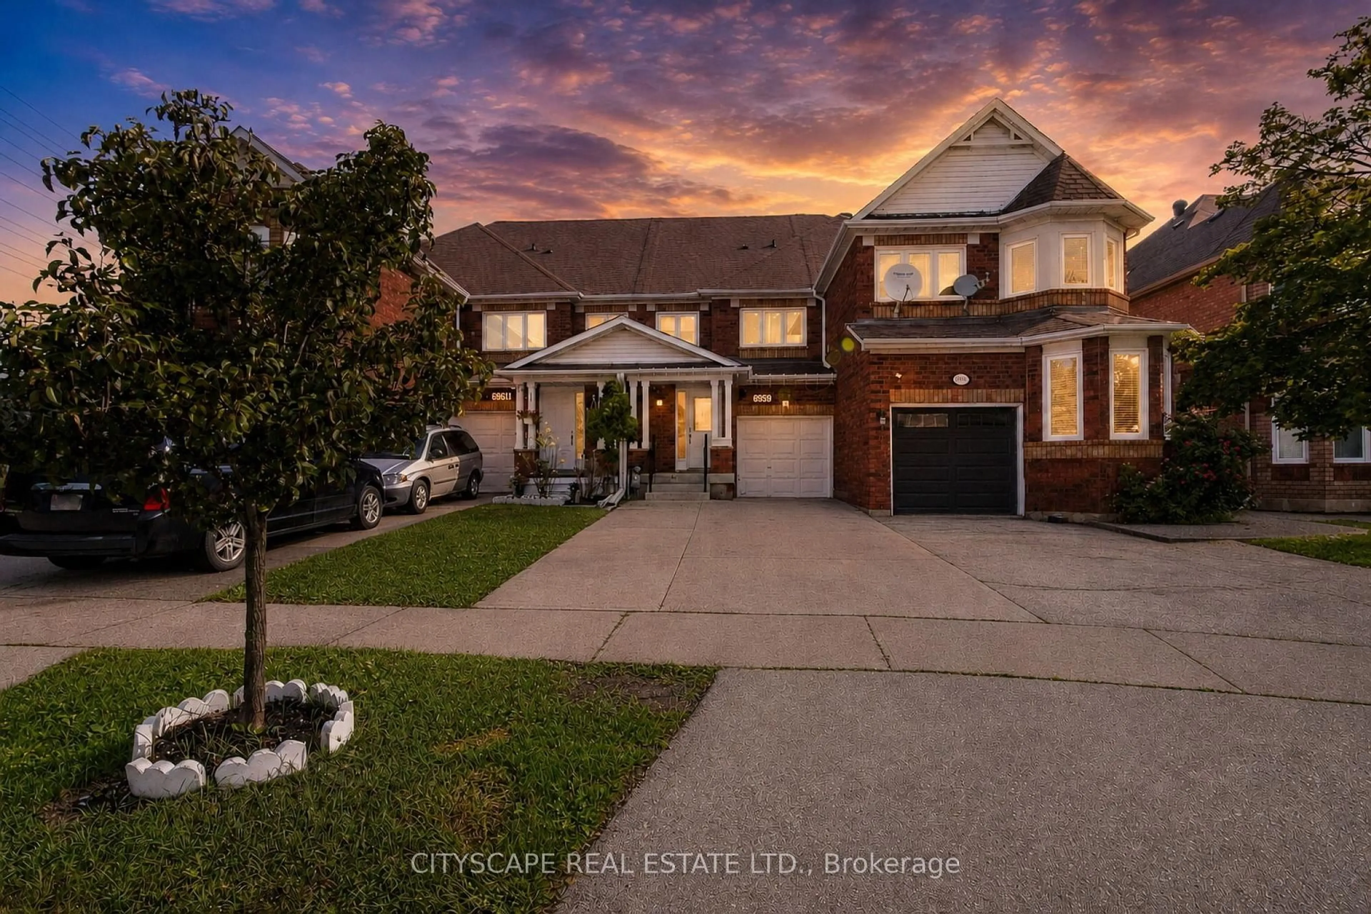
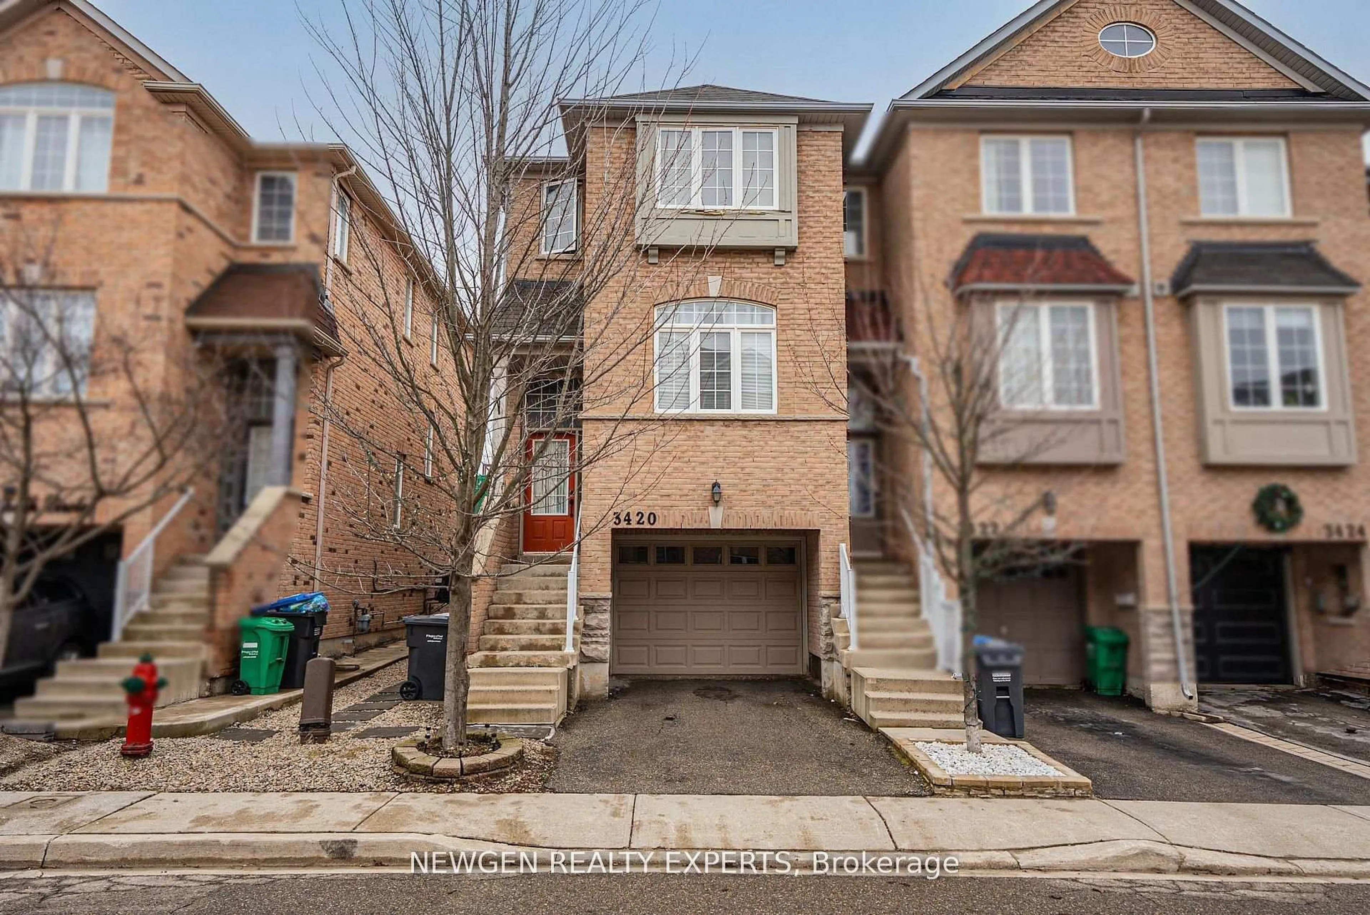
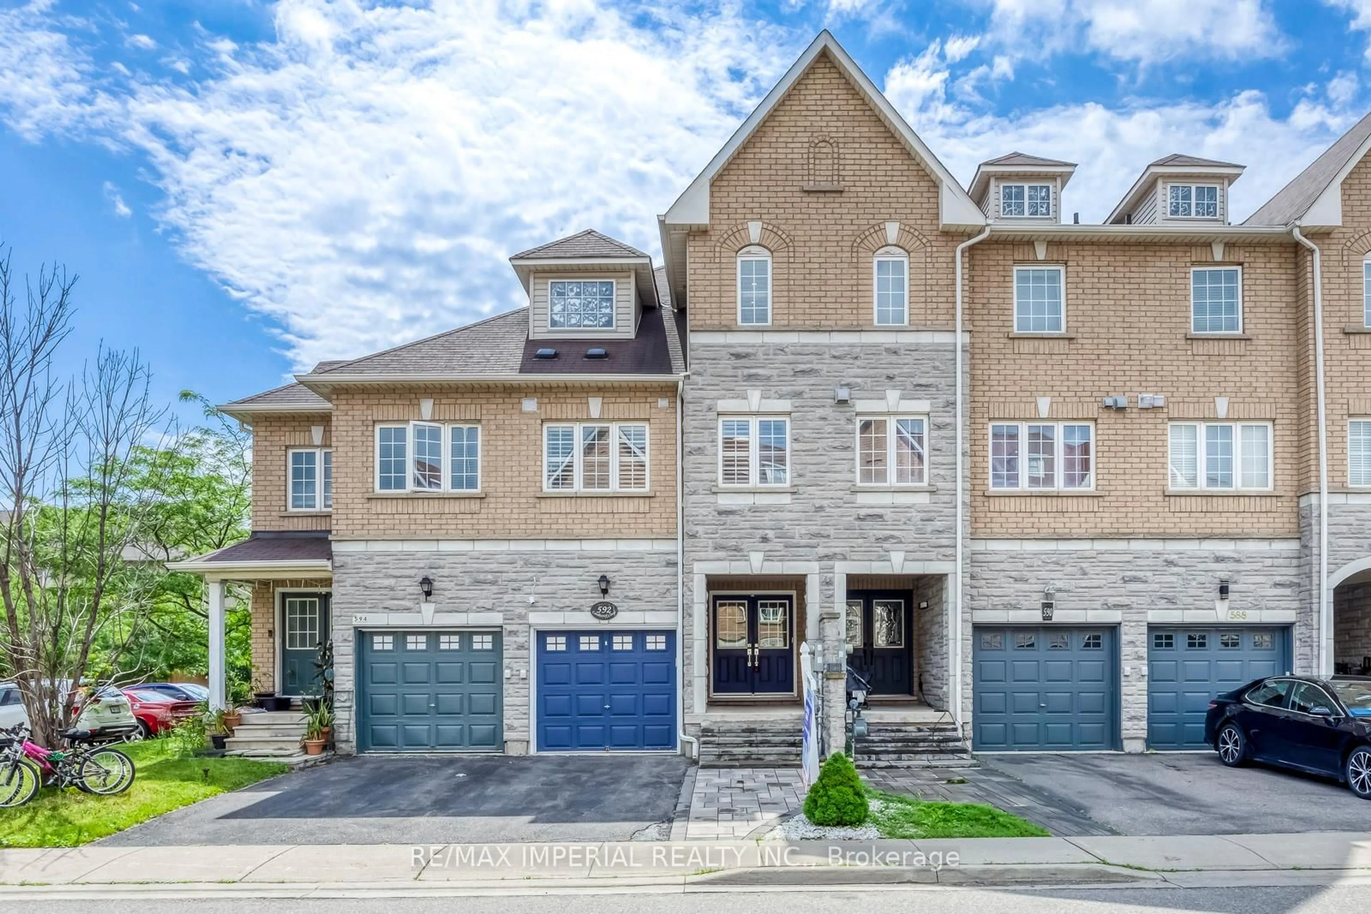
Step into a home where effortless everyday living meets incredible space, functionality, and style. Beautiful layout bathed in natural light and freshly painted. The open-concept main level serves as the heart of the home, featuring smooth hardwood, pot lights, Walk out to a balcony, and a large window in the kitchen overlooking open space. Created for busy family mornings and effortless entertaining. The primary bedroom is tucked away from the secondary bedrooms for maximum privacy. With a cozy window seat, a walk-in closet, and a private 3-piece ensuite it's perfect for relaxing after a full day. What truly sets this townhome apart is its versatile lower levels and rare sense of seclusion. A ground-level family room-complete with interior access to the garage and a walk out to a fully fenced backyard. Down one level, the partially finished lower basement level host a laundry room and is currently set up as an in-house hair dressing salon. Walk to nearby Metro and Rexall. Hop on the Lisgar GO for a seamless commute, or enjoy quick access to Highway 407 and 401. Walmart, RCSS, and Costco are within a 5 minute drive. Nestled in a vibrant, family-friendly neighborhood with a fun playground within the complex just a few doors away, surrounded by schools, parks, trails, and community centers, this move-in-ready home offers the perfect balance of comfort, privacy, and location.


Upcoming Open Houses

Sep 12Sat2:00 PM - 4:00 PM
Sep 13Sun2:00 PM - 4:00 PM

Property Details

Style3-Storey
ViewClear
Age of property16-30
SqFt~1500-2000 SqFt
Lot Size1,273 SqFt(84.71 x 15.03)
Parking Spaces2
MLS ®NumberW13767468
Community NameLisgar
Data SourceTRREB
Listing byRoyal LePage Real Estate Associates

Features

Heating: Forced Air
Central Vacuum
Cooling: Central Air
Basement: Part Fin

Main Floor

Kitchen

4.62 x 3.18

Updated / Tile Floor / Large Window

Living

4.6 x 3.49

carpet free / Combined W/Dining / W/O To Balcony

Dining

5.16 x 4.36

carpet free / Open Concept / Combined W/Living


Features

Lot size: 1,273 SqFt

Parking

Garage spaces 1

Garage type Built-In

Other parking spaces 1

Total parking spaces 2


Property History

Sep 10, 2026
ListedActive
$799,000
20 hours on market
history photo preview43
Listing by trreb®
Property listed by Royal LePage Real Estate Associates, Brokerage
Agent Banner Image
Interested in this property?Get in touch to get the inside scoop.
Market Data - Lisgar

Geo Zone Map ThumbnailLisgar

Strong Seller's Market

View Market Data

Townhouse - for the past 30 days

Buyer's market Seller's market

Avg. Days on Market

Past 30 days

59 days

Compared to

2025

45 days

2024

18 days

2023

16 days

New Listings

Past 30 days

1 listing

Compared to

2025

3 listings

2024

5 listings

2023

5 listings

Units sold

Past 30 days

4 units

Compared to

2025

2 units

2024

4 units

2023

3 units

Median Sold Price

Past 30 days

$762,500

Compared to

2025

$805,000

2024

$868,000

2023

$905,000


Population and Demographics

Overview

Total population 25849
Average household income $162,224

Age (%)

0 to 19
24%
20 to 34
20%
35 to 49
20%
50 to 64
25%
65 and plus
11%

Household composition (%)

Single family
88%
Single person
8%
Multi family
2%
Multi person
2%

Mother tongue (%)

English
61%
Urdu
8%
Arabic
6%
Tagalog (Pilipino, Filipino)
3%
Spanish
3%
Polish
2%
Mandarin
2%
Punjabi (Panjabi)
2%
Others
1%
Portuguese
1%
Yue (Cantonese)
1%

House tenancy (%)

Owners
93%
Renters
7%

What’s nearby?Essentials within 5 km

Local Logic

Transportation Scores

Estimated Budget