Open: Sat, 2PM to 4PM
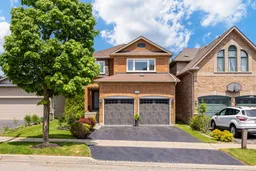
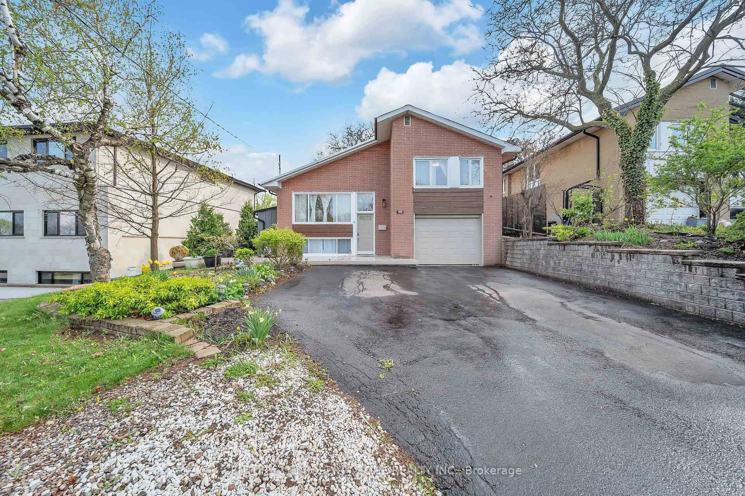
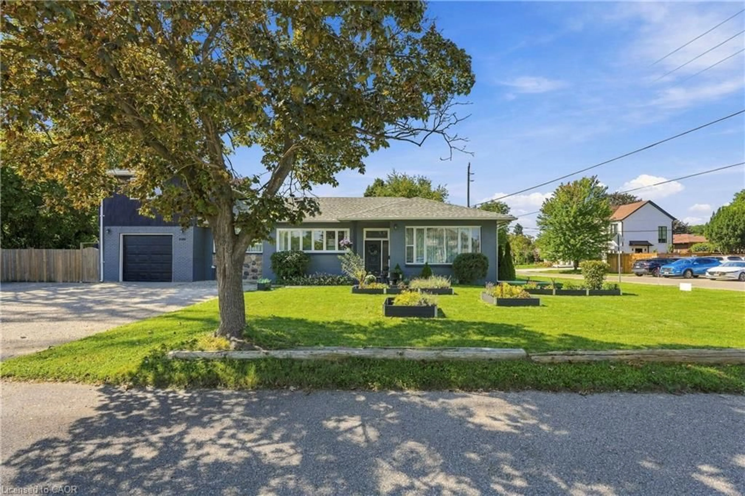
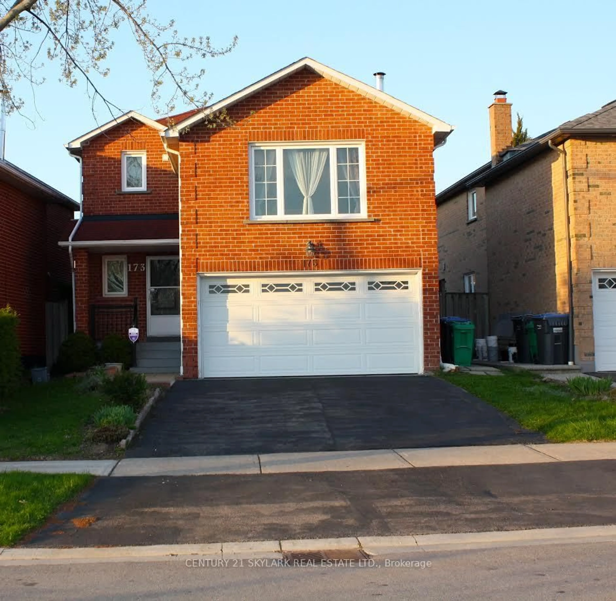
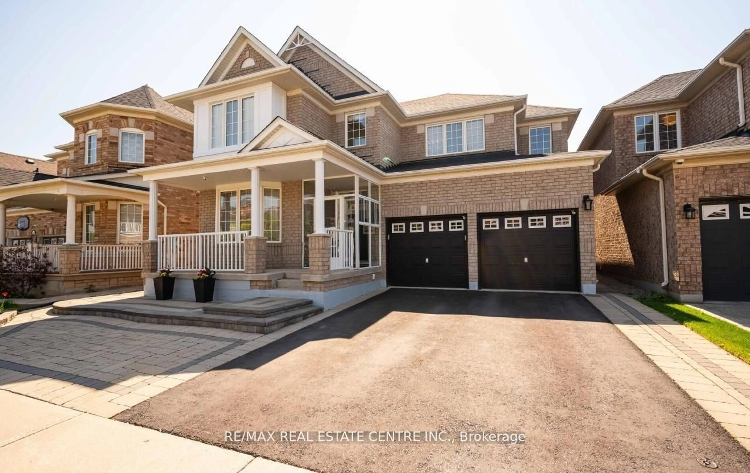
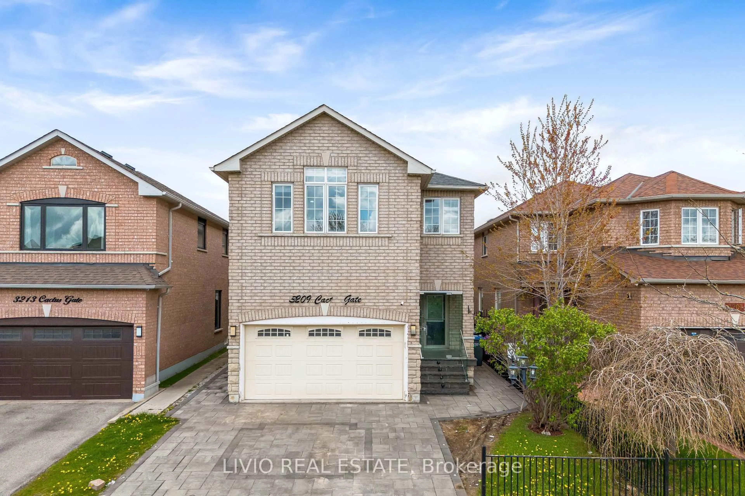
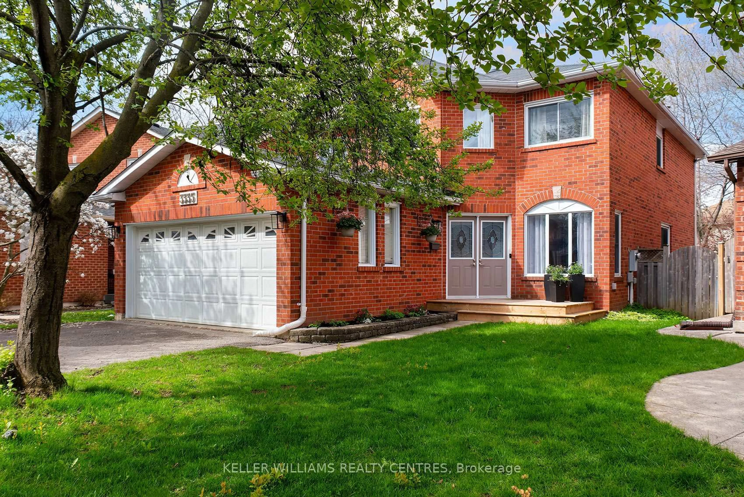
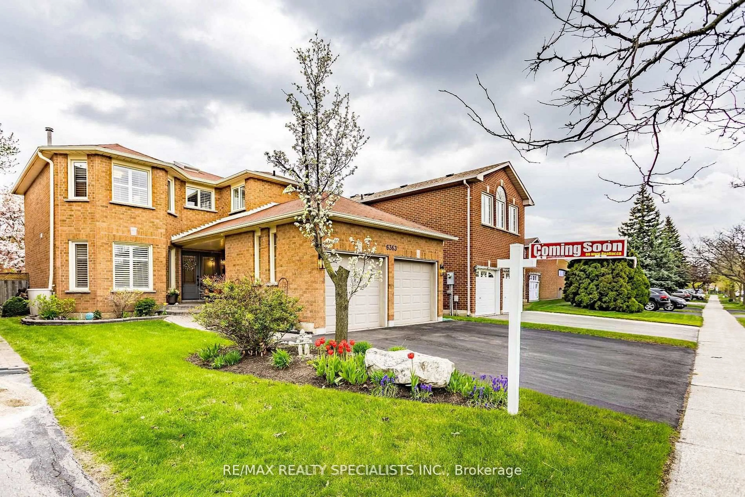
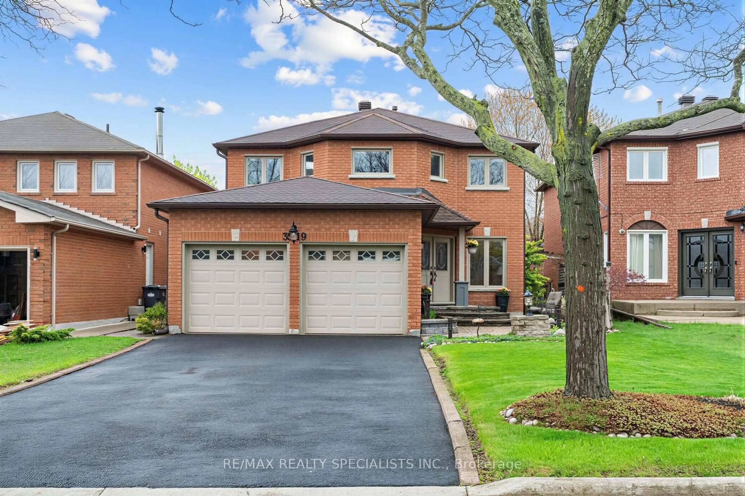
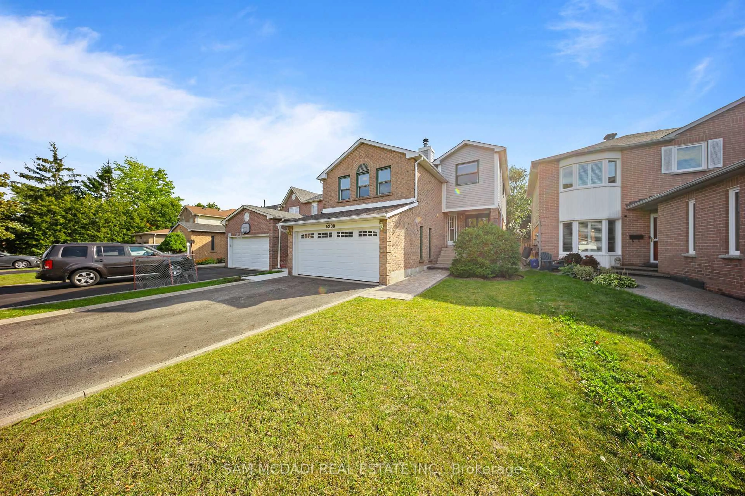
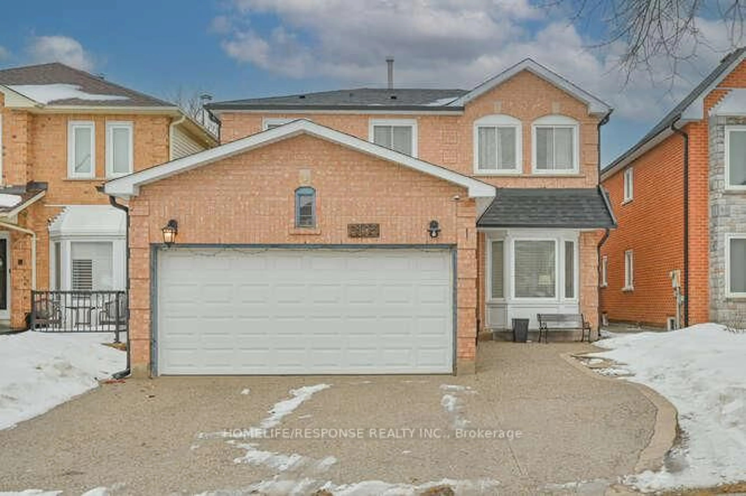
Home with brick exterior material, street for 6665 Meteor Crt, Mississauga Ontario L5N 7H9
3 hours on Market

6665 Meteor Crt, Mississauga, Ontario L5N 7H9

Detached
3
4
~1500-2000 sqft
$1,114,900
Get pre-qualifiedPowered by nesto
Detached
3
4
~1500-2000 sqft

Contact us about this property

Call

Highlights

Property Estimate

Days on market3 hours

Estimated valueNot available

Price/Sqft$650/sqft

Monthly cost

Open Calculator

Description

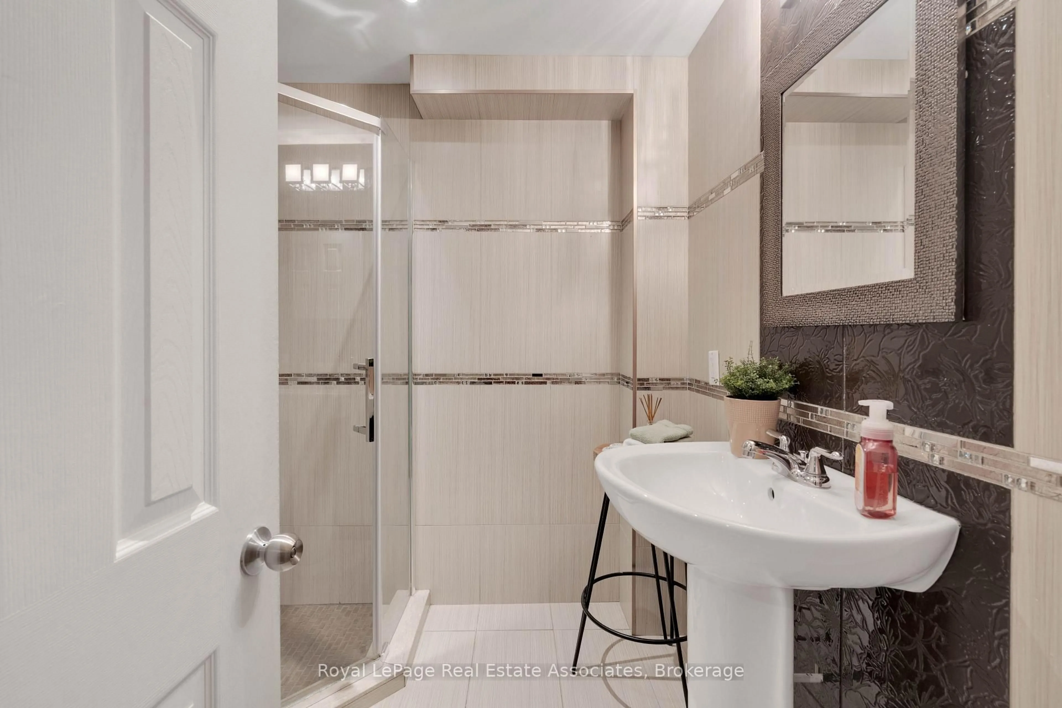
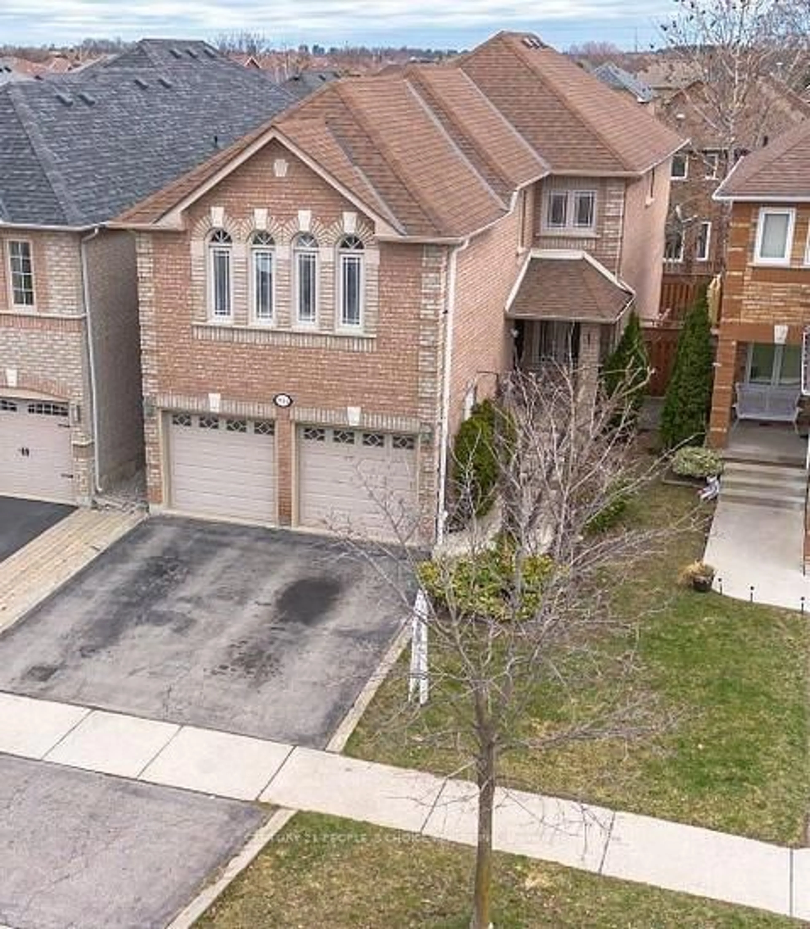
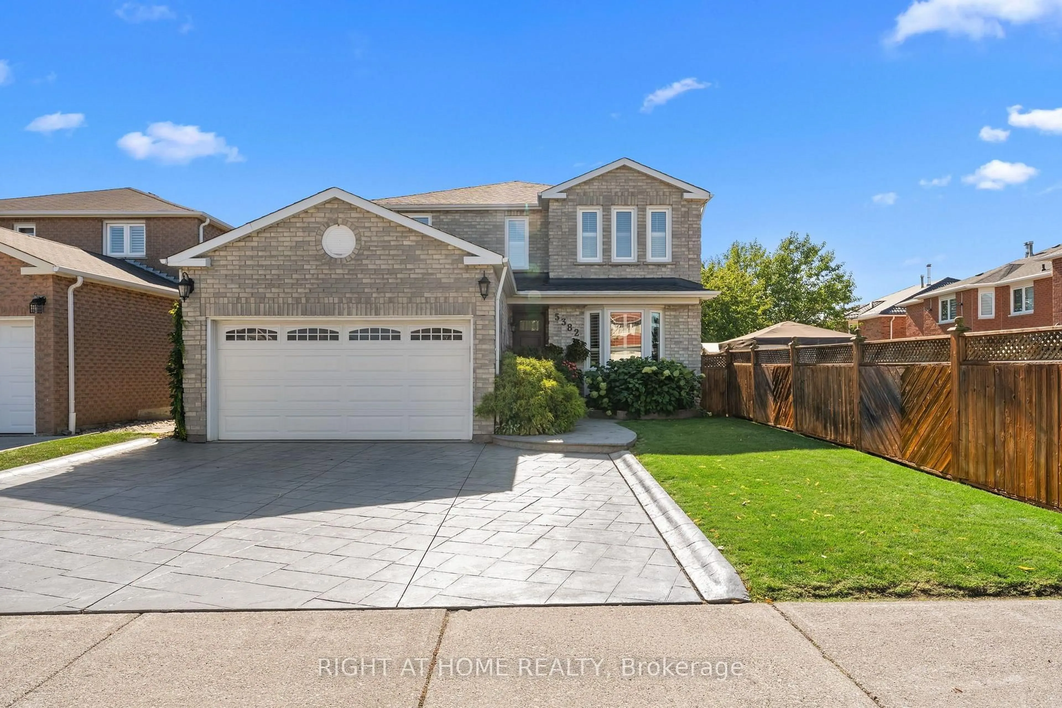
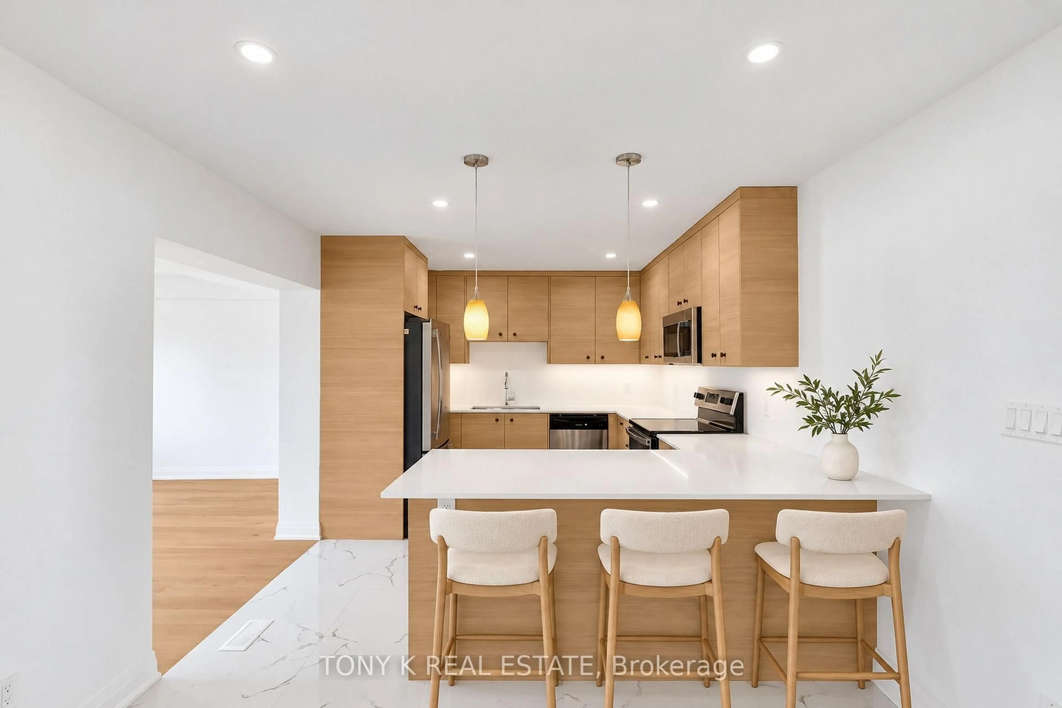
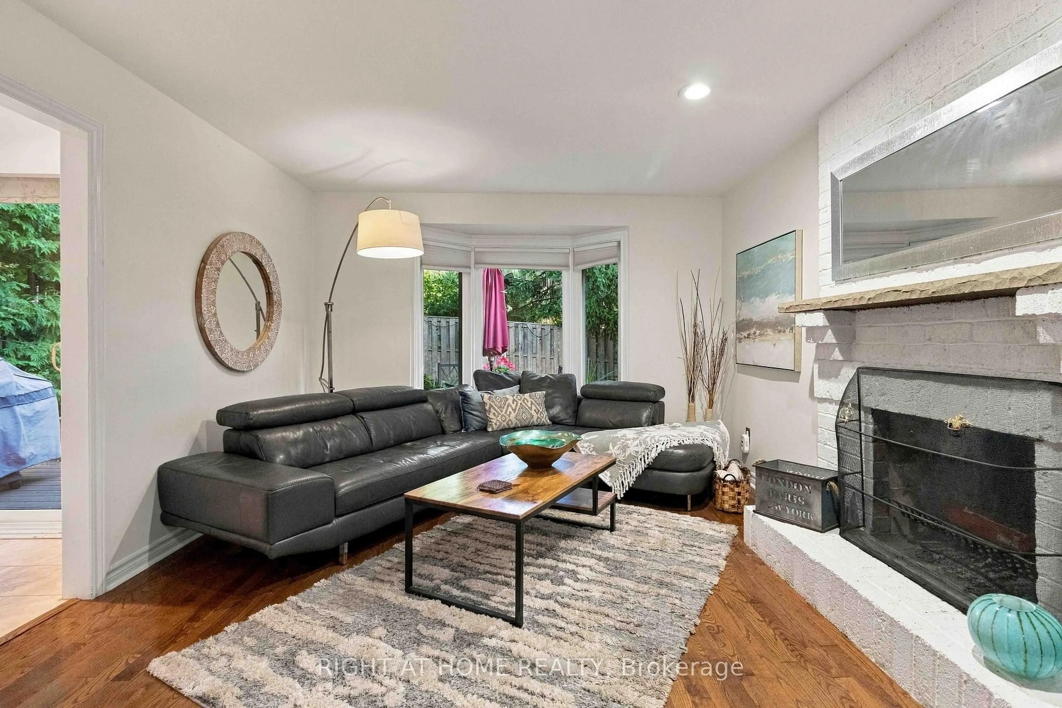
Beautiful renovations, family-friendly function, and backyard magic all come together on this quiet court with friendly neighbours! Finding a stunning detached home with a double-car garage and an ensuite bath at this price point is incredible. The two upper bathrooms are sure to impress, both fully renovated in 2022 with timeless tile selections, black hardware, and standout vanities. The main floor is arranged for real life: an inviting living area with vaulted ceilings, a dedicated dining room with an open-concept feel, and a bright eat-in kitchen all come together to create a warm, welcoming space, whether you're entertaining or enjoying a weeknight with the family. The kitchen offers white cabinetry, stainless steel appliances, subway tile backsplash, quartz counters, and a large island with seating. The main-floor laundry room with garage access adds the kind of practicality everyone appreciates, but no one writes poems about - until they have it. The finished basement, with luxury vinyl flooring upgraded in 2022, extends the living space with room for movie nights, play space, work-from-home zones, or all of the above. Out back, the private yard is a standout. Mature trees and gardens set the scene, with a large raised deck area that feels just as good for morning coffee as it does for evening drinks under the lights. The front doors and garage doors were replaced in 2019, making a great first impression. The vinyl siding at the back, stone cladding at the front, and front walkway have also been updated. Both inside and out, this home is move-in ready! Conveniently located around the corner from the playground and splash pad at Lisgar Fields Park, with trails leading to Osprey Marsh. A short drive to Lisgar GO, Hwys 401 & 407, and shopping options like Metro, Canadian Tire, Walmart, and more. This home offers the sweet spot of comfort, convenience, and community.


Upcoming Open Houses

May 30Sat2:00 PM - 4:00 PM
May 31Sun2:00 PM - 4:00 PM

Property Details

Style2-Storey
View-
Age of property16-30
SqFt~1500-2000 SqFt
Lot Size3,248 SqFt(100.87 x 32.2)
Parking Spaces4
MLS ®NumberW13208992
Community NameLisgar
Data SourceTRREB
Listing byRoyal Lepage Real Estate Associates

Features

Heating: Forced Air
Cooling: Central Air
Basement: Finished

2nd Floor

Primary

4.55 x 4.39

Double Closet / 4 Pc Ensuite / French Doors

2nd Br

3.76 x 3.56

Broadloom / Closet

3rd Br

3.45 x 3.26


Features

Lot size: 3,248 SqFt

Parking

Garage spaces 2

Garage type Built-In

Other parking spaces 2

Total parking spaces 4


Property History

May 28, 2026
ListedActive
$1,114,900
3 hours on market
history photo preview9
Listing by trreb®
Property listed by Royal Lepage Real Estate Associates, Brokerage
Agent Banner Image
Interested in this property?Get in touch to get the inside scoop.

Market Data - Lisgar

Geo Zone Map ThumbnailLisgar

Seller's Market

View Market Data

Detached house - for the past 30 days

Buyer's market Seller's market

Avg. Days on Market

Past 30 days

24 days

Compared to

2025

32 days

2024

10 days

2023

9 days

New Listings

Past 30 days

35 listings

Compared to

2025

26 listings

2024

39 listings

2023

17 listings

Units sold

Past 30 days

14 units

Compared to

2025

13 units

2024

23 units

2023

19 units

Median Sold Price

Past 30 days

$1,195,000

Compared to

2025

$1,275,000

2024

$1,350,500

2023

$1,354,000


Population and Demographics

Overview

Total population 25849
Average household income $162,224

Age (%)

0 to 19
24%
20 to 34
20%
35 to 49
20%
50 to 64
25%
65 and plus
11%

Household composition (%)

Single family
88%
Single person
8%
Multi family
2%
Multi person
2%

Mother tongue (%)

English
61%
Urdu
8%
Arabic
6%
Tagalog (Pilipino, Filipino)
3%
Spanish
3%
Polish
2%
Mandarin
2%
Punjabi (Panjabi)
2%
Others
1%
Portuguese
1%
Yue (Cantonese)
1%

House tenancy (%)

Owners
93%
Renters
7%

What’s nearby?Essentials within 5 km

Local Logic

Transportation Scores

Estimated Budget