Open: Today, 2PM to 4PM
Unknown for 6559 Sapling Tr, Mississauga Ontario L5N 7J3
1 day on Market

6559 Sapling Tr, Mississauga, Ontario L5N 7J3

Semi-Detached
3 + 1
3
~1100-1500 sqft
$949,900
Get pre-qualifiedPowered by nesto
Semi-Detached
3 + 1
3
~1100-1500 sqft

Contact us about this property

Call

Highlights

Property Estimate

Days on market1 day

Estimated valueNot available

Price/Sqft$748/sqft

Monthly cost

Open Calculator

Description

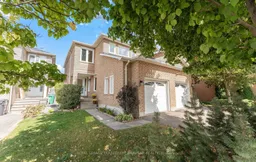
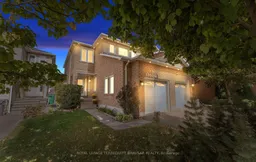
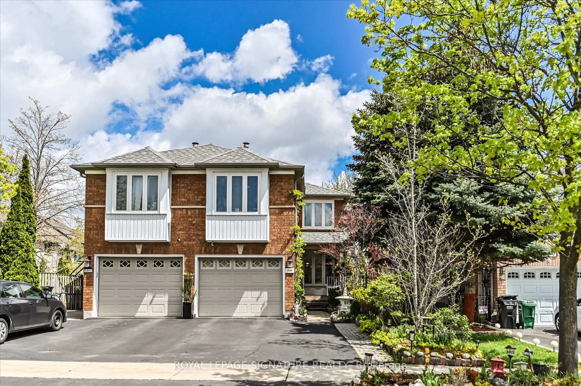
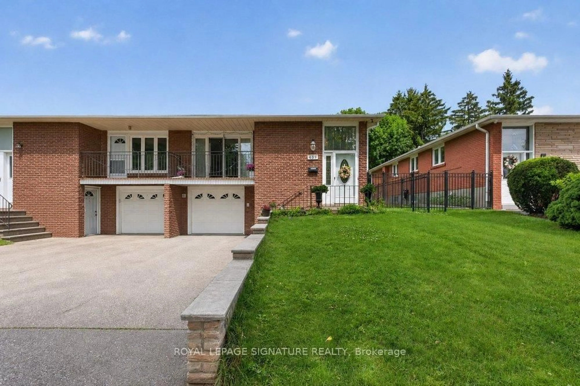
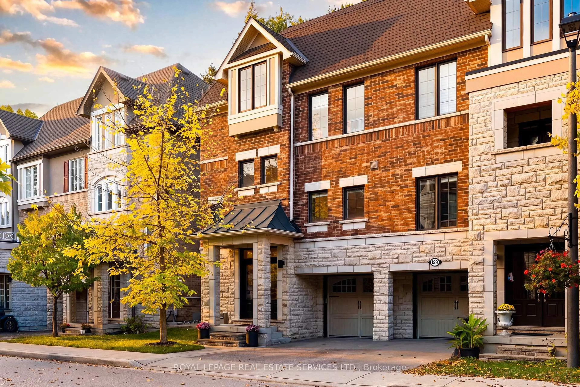
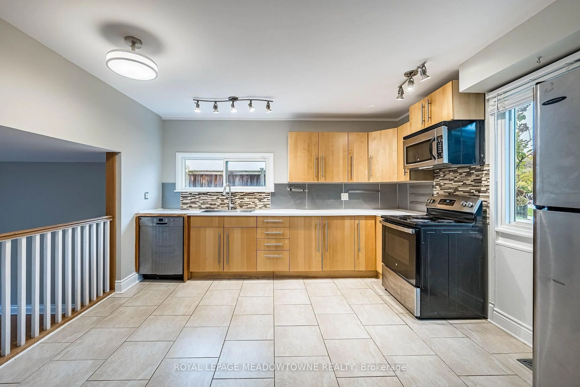
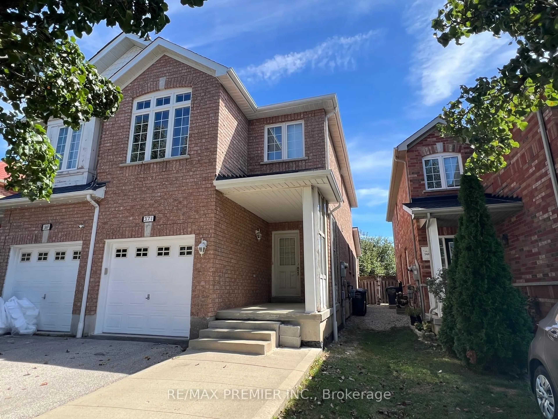
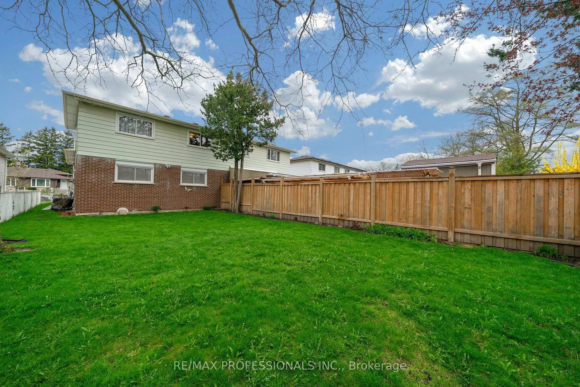
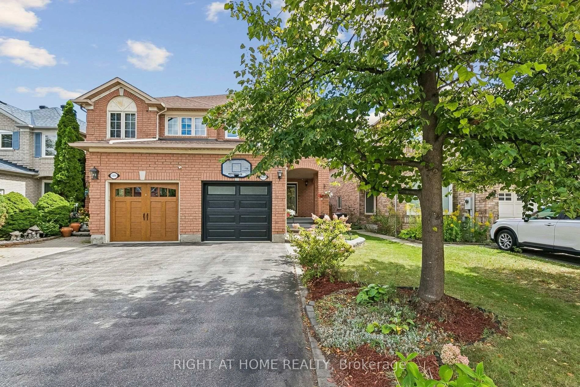
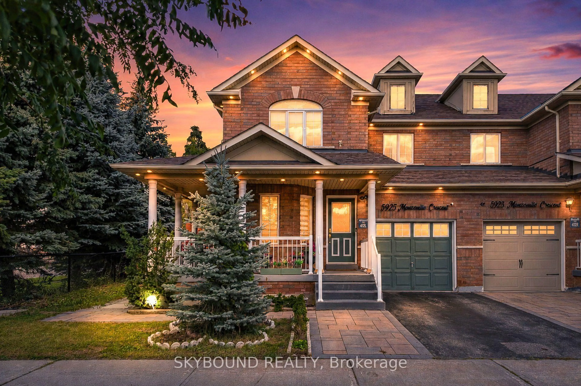
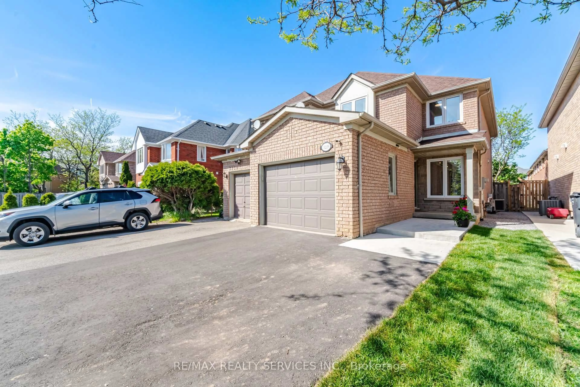
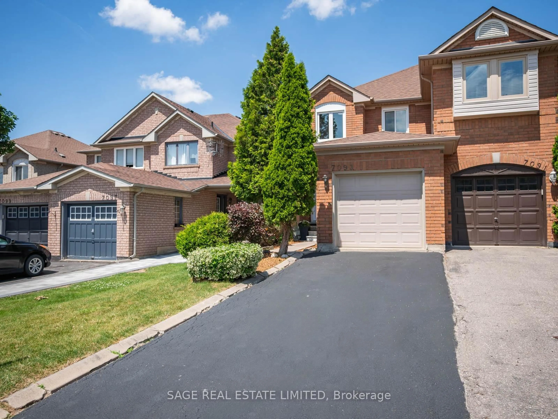
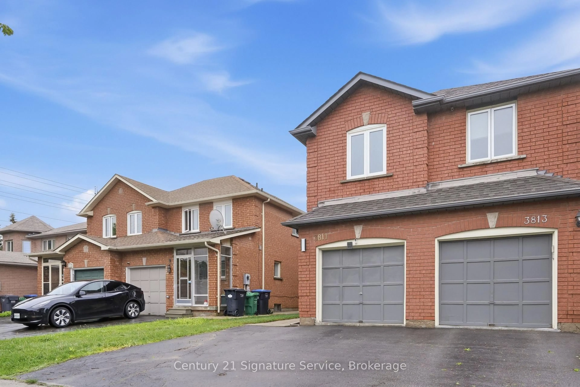
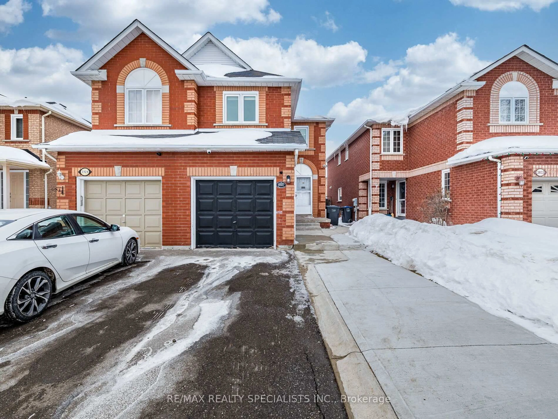
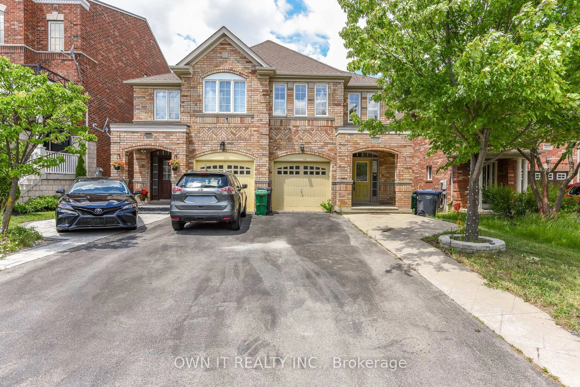
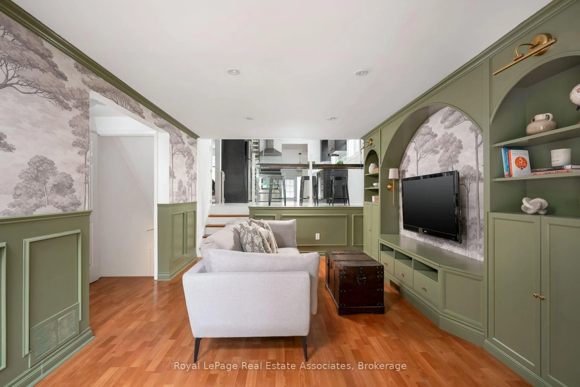
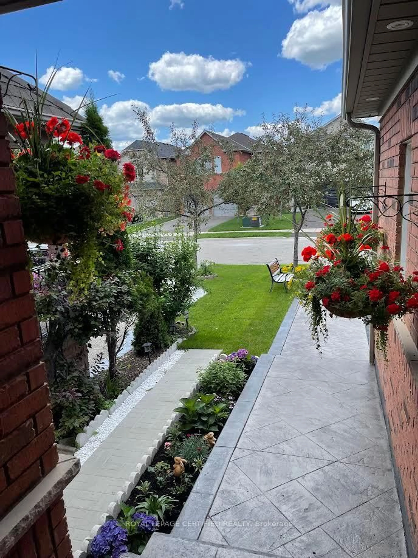
Set on a quiet cul-de-sac in a convenient & family-friendly location, this upgraded semi-detached home offers the perfect blend of comfort, space & accessibility. Enjoy easy access to major roads, public transit, schools, shopping, restaurants & everyday amenities, making commuting & daily life exceptionally convenient. The spacious driveway accommodates up to 4 cars, adding to the home's practicality. Freshly painted throughout, this bright and spacious 3-bedroom, 3-bathroom home features a desirable layout with separate living, Dining and family rooms, a feature that is increasingly difficult to find in today's homes. The generously sized home provides plenty of space for everyday family living, entertaining and hosting guests, while the open flow throughout the main level keeps the home feeling bright and connected. Pot lights throughout the exterior & interior of home add a modern and welcoming touch. The walkout leads to a beautifully landscaped backyard featuring interlocking stone, a deck and a hot tub, creating an ideal outdoor retreat for relaxing or entertaining. The spacious primary bedroom features a 4-piece ensuite, plus 2 generous size bedrooms & additional 4 Piece guest washroom. The home also offers stainless steel appliances and an abundance of pot lights throughout. Upgraded and meticulously maintained, the property features newer windows throughout, including the garage window and patio door, a newer roof, updated paved driveway, backyard interlocking stone and a concrete side walkway. A fantastic opportunity to own a move-in-ready home in a peaceful cul-de-sac while enjoying the convenience of being close to everything you need. With its generous parking, thoughtfully designed living spaces, upgrades and wonderful indoor-outdoor connection, this home offers a combination of comfort, functionality and location that is hard to find.


Upcoming Open House

Sep 13Sun2:00 PM - 4:00 PM

Property Details

Style2-Storey
View-
Age of property16-30
SqFt~1100-1500 SqFt
Lot Size8,821 SqFt(165.39 x 53.34)
Parking Spaces5
MLS ®NumberW13772058
Community NameLisgar
Data SourceTRREB
Listing byROYAL LEPAGE TERREQUITY BHAVSAR REALTY

Features

Heating: Forced Air
Cooling: Central Air
Basement: Finished

Main Floor

Living

6.7 x 3.65

hardwood floor / Combined W/Dining / Window

Dining

6.7 x 3.65

hardwood floor / Combined W/Living / Pot Lights

Family

4.27 x 3.05

hardwood floor / Open Concept / Window

Kitchen

6.09 x 2.43

Ceramic Floor / Granite Counter / Backsplash


Features

Lot size: 8,821 SqFt

Parking

Garage spaces 1

Garage type Attached

Other parking spaces 4

Total parking spaces 5


Property History

Sep 11, 2026
ListedActive
$949,900
1 day on market
history photo preview50
Listing by trreb®
Property listed by ROYAL LEPAGE TERREQUITY BHAVSAR REALTY, Brokerage
Agent Banner Image
Interested in this property?Get in touch to get the inside scoop.
Market Data - Lisgar

Geo Zone Map ThumbnailLisgar

Balanced Market

View Market Data

Semi-Detached house - for the past 30 days

Buyer's market Seller's market

Avg. Days on Market

Past 30 days

40 days

Compared to

2025

23 days

2024

27 days

2023

14 days

New Listings

Past 30 days

10 listings

Compared to

2025

16 listings

2024

7 listings

2023

9 listings

Units sold

Past 30 days

3 units

Compared to

2025

4 units

2024

4 units

2023

6 units

Median Sold Price

Past 30 days

$854,000

Compared to

2025

$842,500

2024

$947,500

2023

$978,500


Population and Demographics

Overview

Total population 25849
Average household income $162,224

Age (%)

0 to 19
24%
20 to 34
20%
35 to 49
20%
50 to 64
25%
65 and plus
11%

Household composition (%)

Single family
88%
Single person
8%
Multi family
2%
Multi person
2%

Mother tongue (%)

English
61%
Urdu
8%
Arabic
6%
Tagalog (Pilipino, Filipino)
3%
Spanish
3%
Polish
2%
Mandarin
2%
Punjabi (Panjabi)
2%
Others
1%
Portuguese
1%
Yue (Cantonese)
1%

House tenancy (%)

Owners
93%
Renters
7%

What’s nearby?Essentials within 5 km

Local Logic

Transportation Scores

Estimated Budget