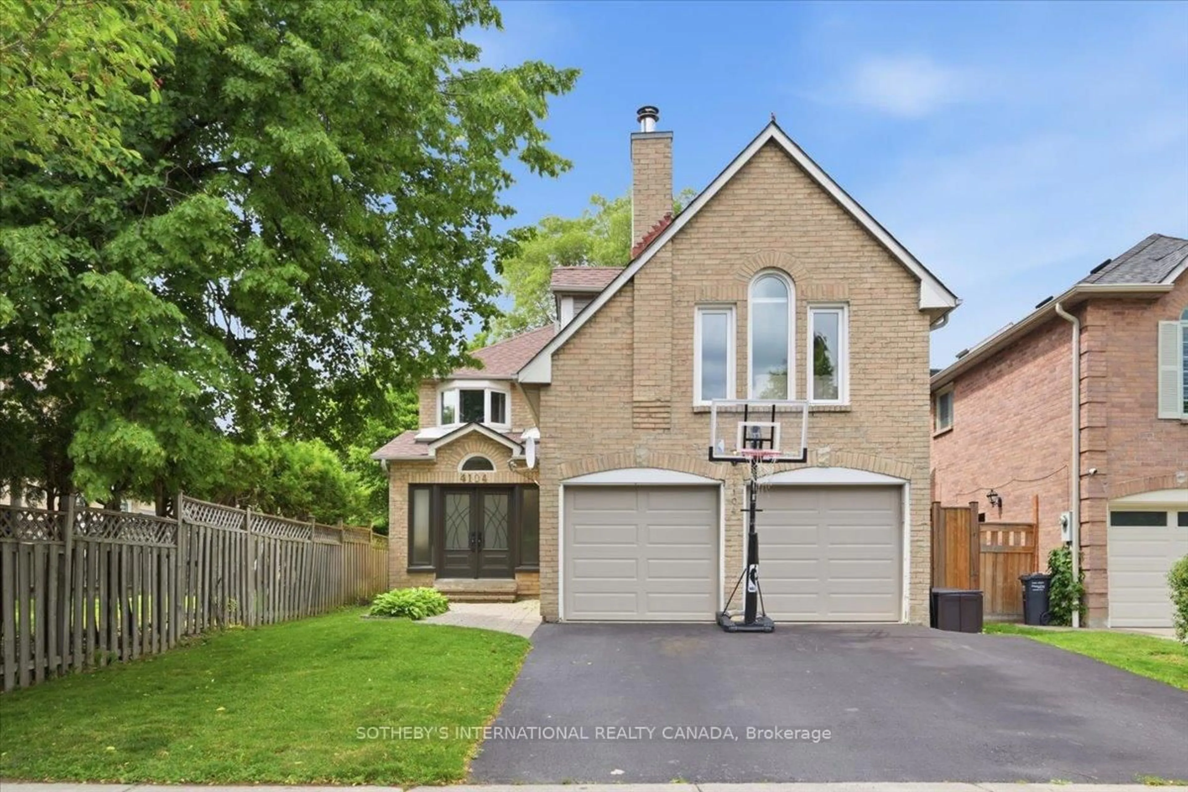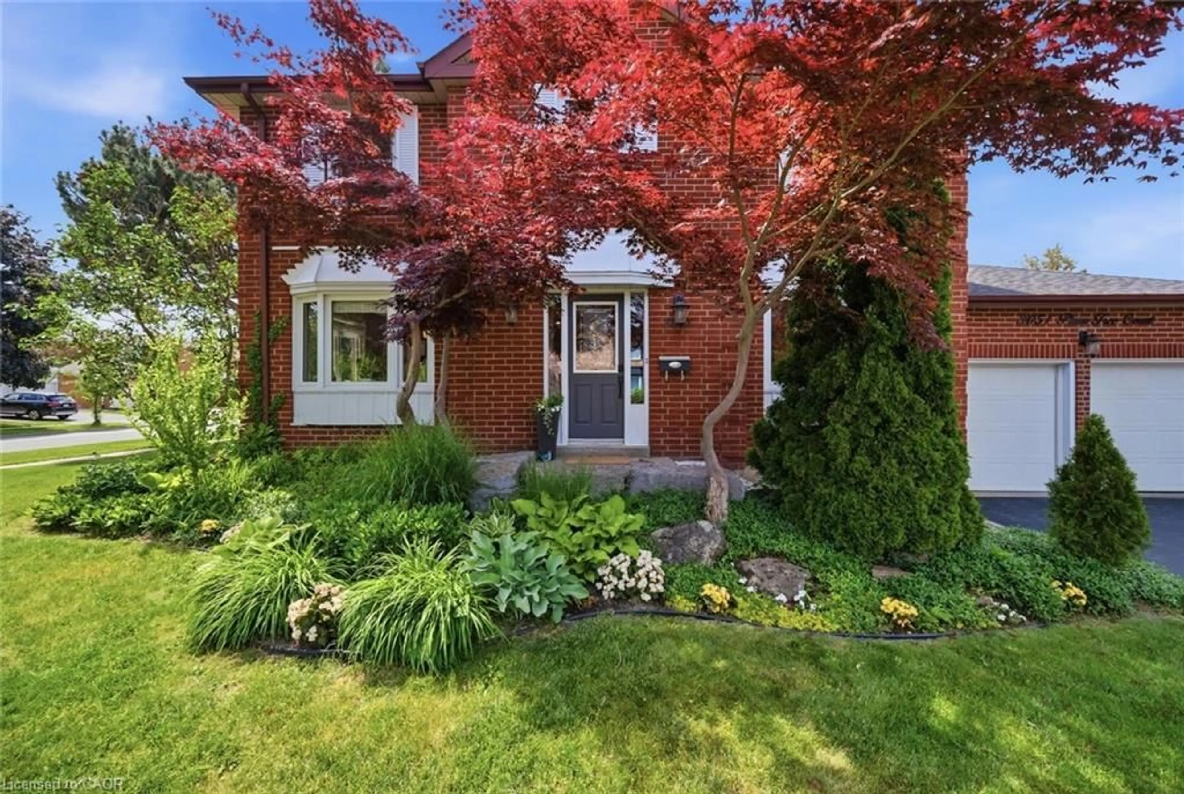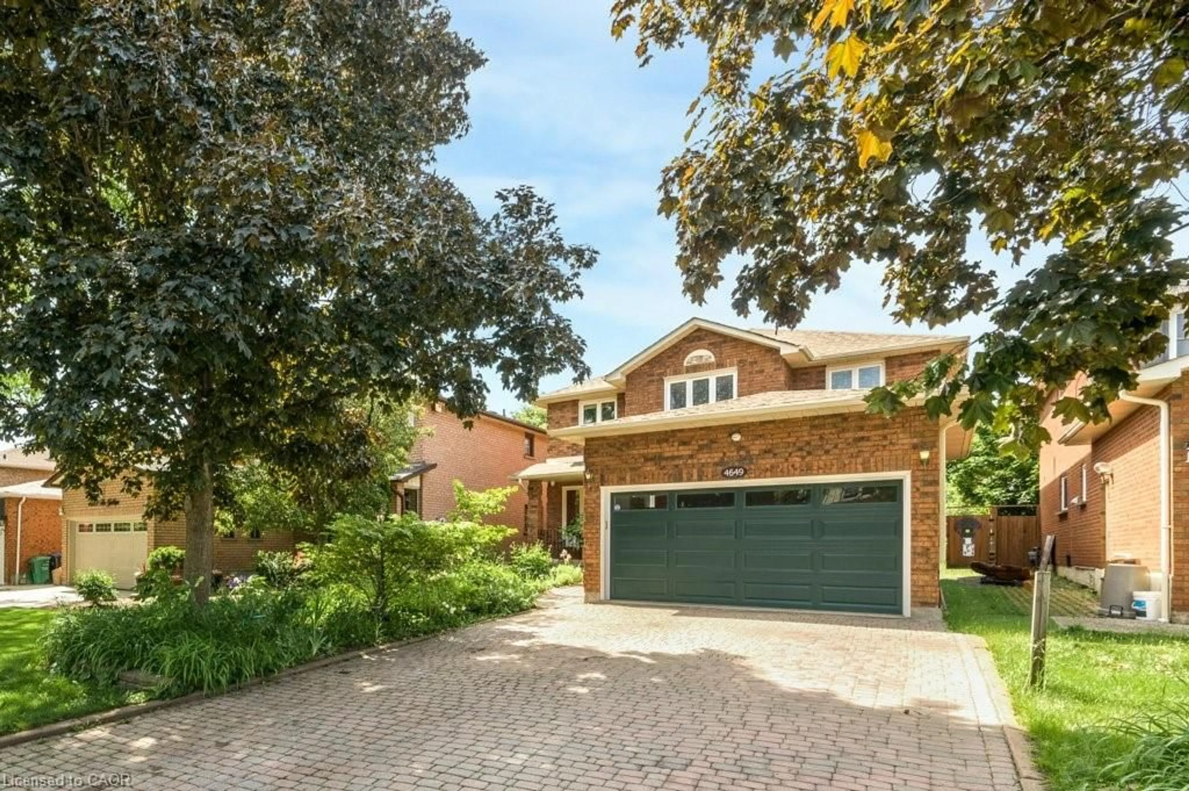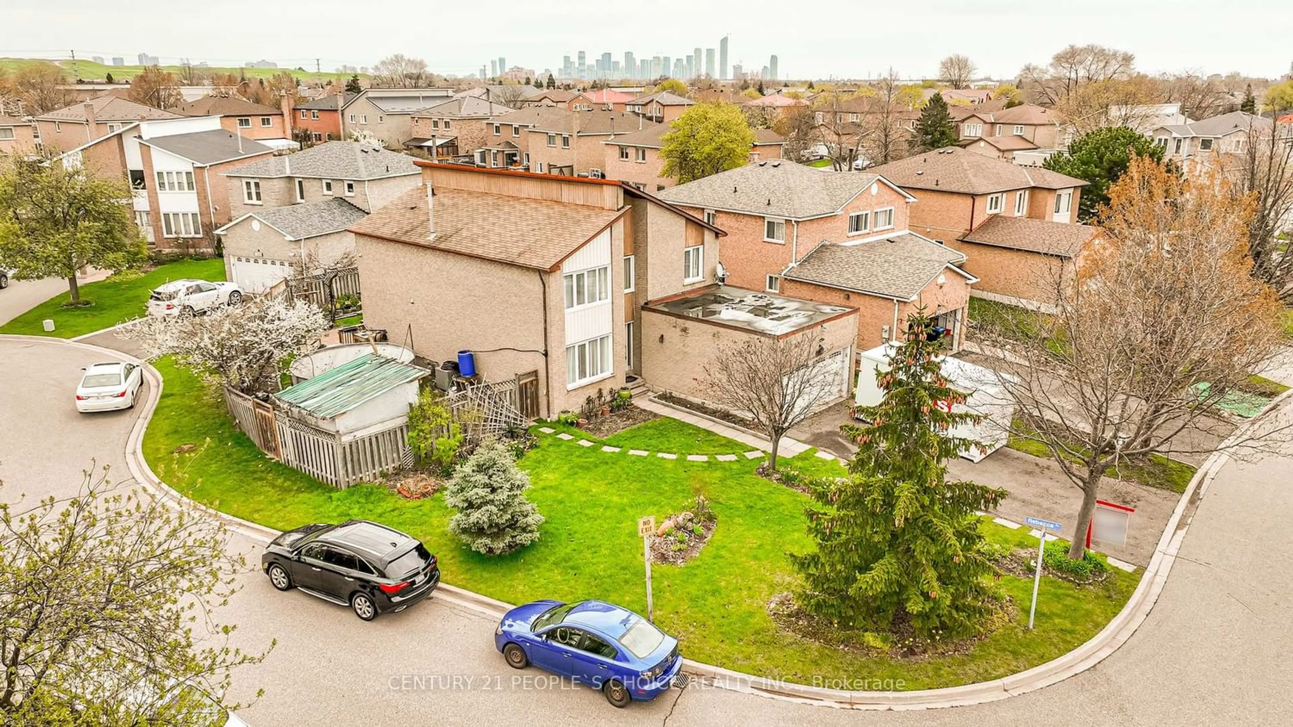
6369 Longspur Rd, Mississauga, Ontario L5N 6H1
Contact us about this property
Highlights
Estimated valueThis is the price Wahi expects this property to sell for.
The calculation is powered by our Instant Home Value Estimate, which uses current market and property price trends to estimate your home’s value with a 90% accuracy rate.Not available
Price/Sqft$641/sqft
Monthly cost
Open Calculator
Description
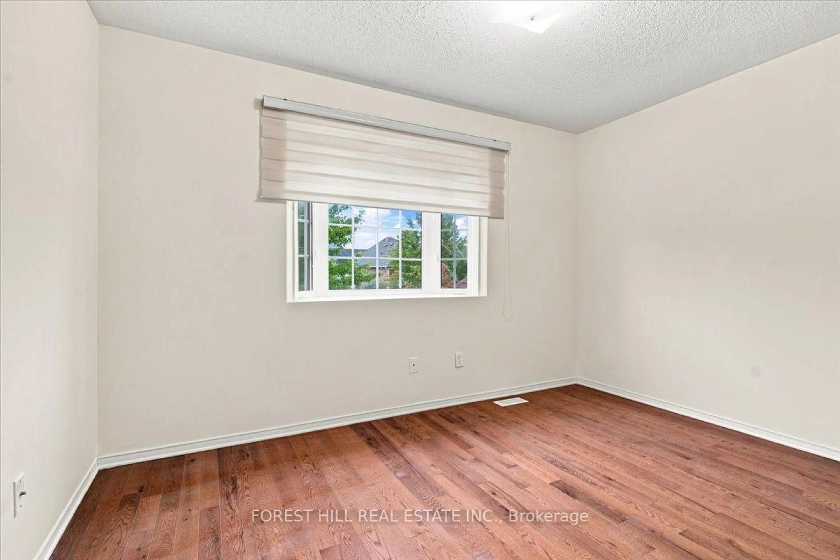
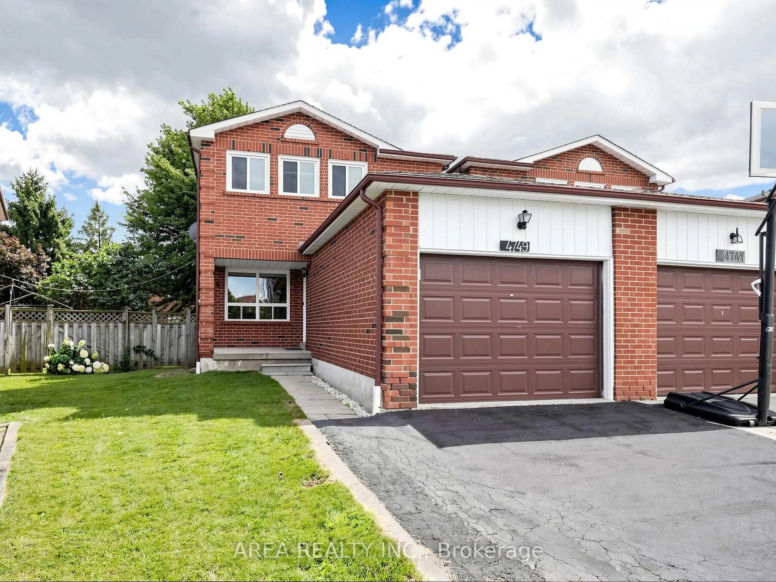
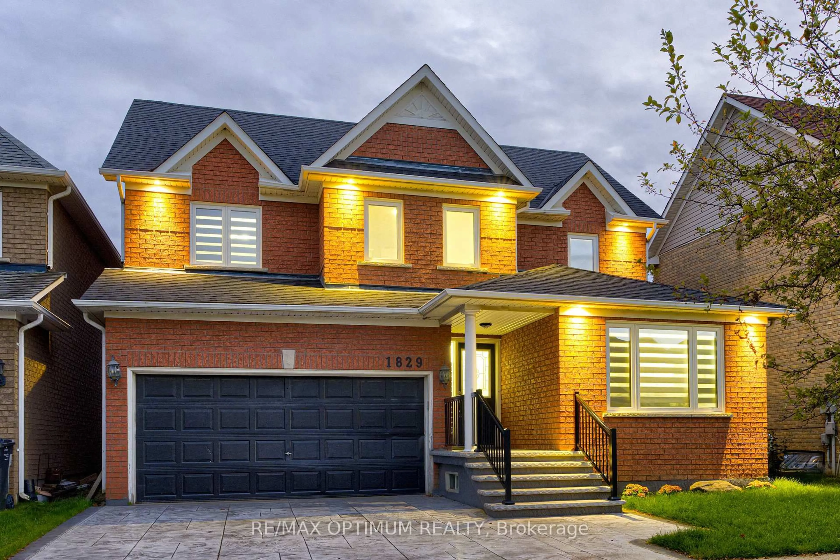
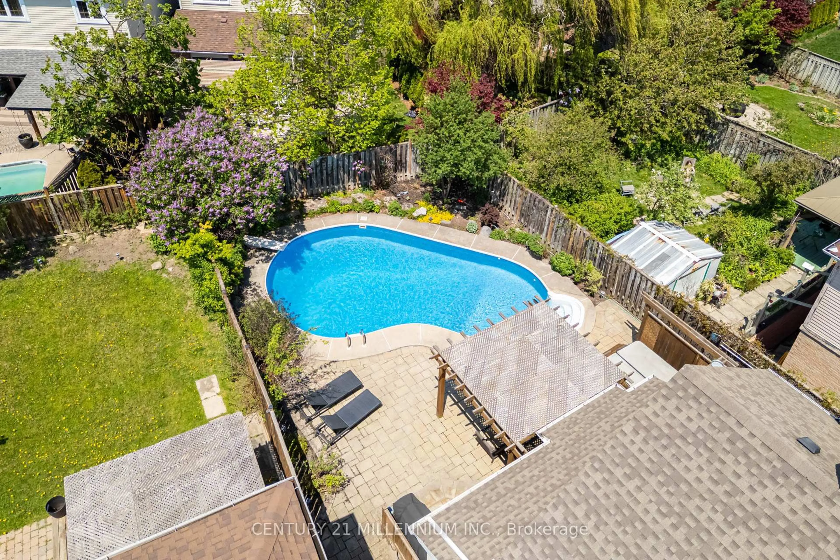
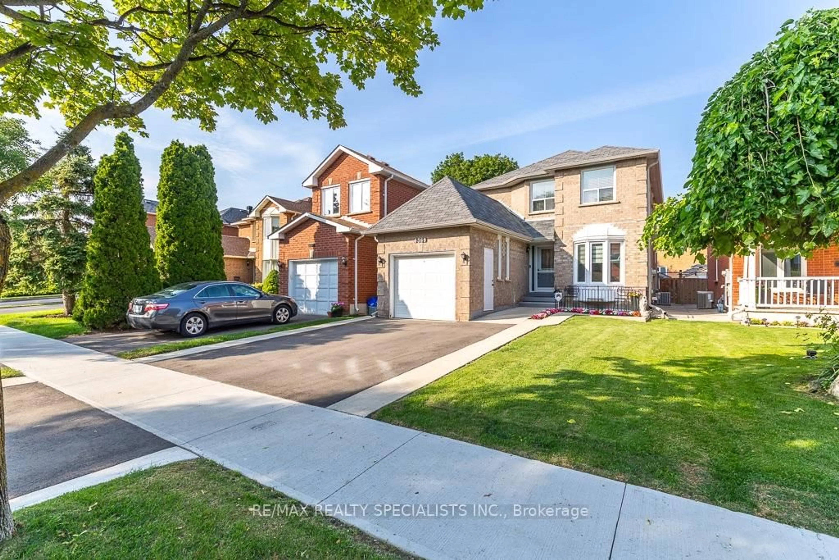
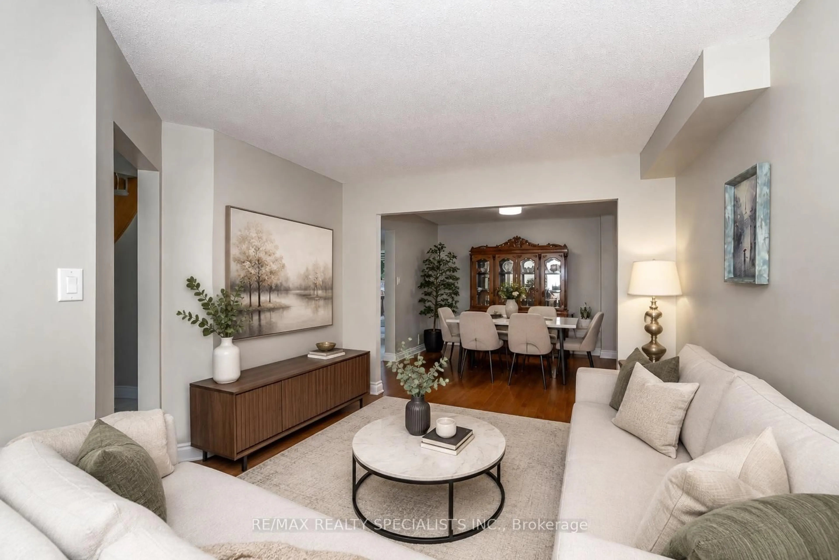
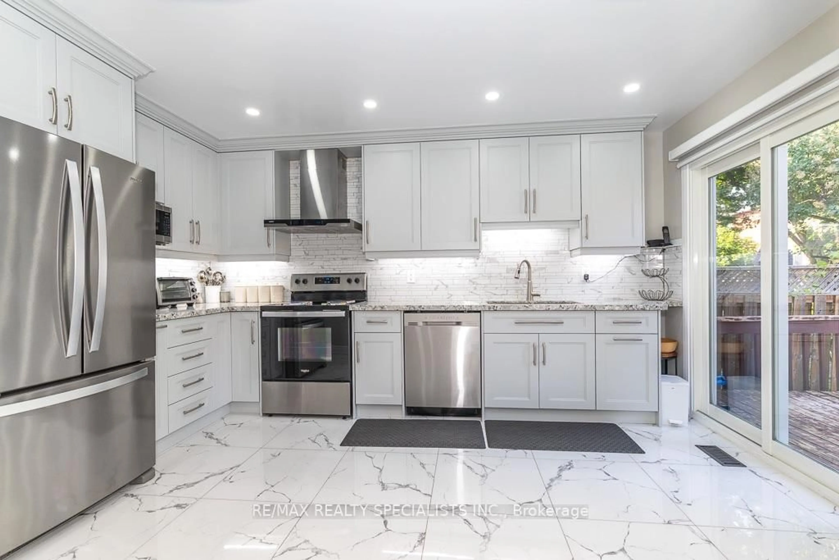
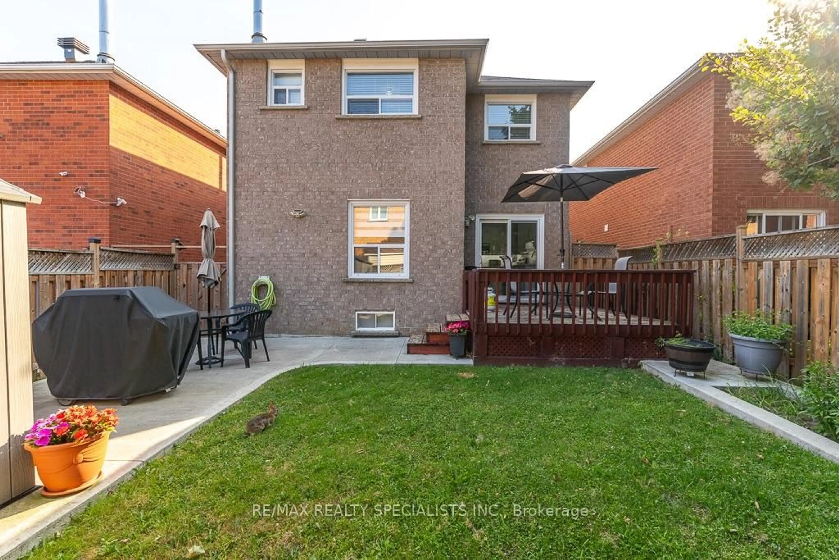
Lovely, Quiet & Family-Friendly Lisgar Neighbourhood! Proudly offered for the first time by the original owners, this immaculate 1,820 sq. ft. home has been Meticulously maintained and thoughtfully Upgraded**Featuring 3 spacious bedrooms, 2.5 bathrooms, and a canvas basement ready for your personal touch, this move-in ready home showcases extensive renovations, including a modern kitchen with quartz countertops, extended cabinetry, stainless steel appliances, porcelain tile flooring** Windows , Doors, etc every detail has been completed by the original owners, Freshly painted throughout**Concrete wrapping around the exterior** central vacuum ** Main floor offers a bright Living Rm with Bay Window and Dining room, family room with Fireplace, and a Renovated kitchen with a breakfast area and walkout to an impressive, fully fenced backyard complete with a deck and garden shed. Upstairs, the generous primary bedroom features a full ensuite, walk in closet, while the two additional bedrooms offer large windows, ample closet space and Common Bathroom. Ideally located close to top-rated schools, parks, shopping, public transit, and major highways, this exceptional home truly has everything your family needs.**Book your private showing today! to Be Proud to own this.
Property Details
Interior
Features
Main Floor
Kitchen
4.45 x 3.38Quartz Counter / W/O To Deck / Stainless Steel Appl
Living
3.32 x 4.69Bay Window / Combined W/Dining
Dining
3.08 x 3.38Combined W/Living
Family
3.96 x 4.3Fireplace
Exterior
Features
Parking
Garage spaces 1
Garage type Attached
Other parking spaces 2
Total parking spaces 3
Property History
 40
40