Open: Sat, 2PM to 4PM
trreb/IMG-W14097918_3fb4e8fc11c8c83c6d745511014c869ba718d36a0587b8b19f2d1469a2218291.jpg
1 day on Market

3341 Bobwhite Mews, Mississauga, Ontario L5N 6E8

Semi-Detached
3
2
~1100-1500 sqft
$799,999
Get pre-qualifiedPowered by nesto
Semi-Detached
3
2
~1100-1500 sqft

Contact us about this property

Call

Highlights

Property Estimate

Days on market1 day

Estimated valueNot available

Price/Sqft$630/sqft

Monthly cost

Open Calculator

Description

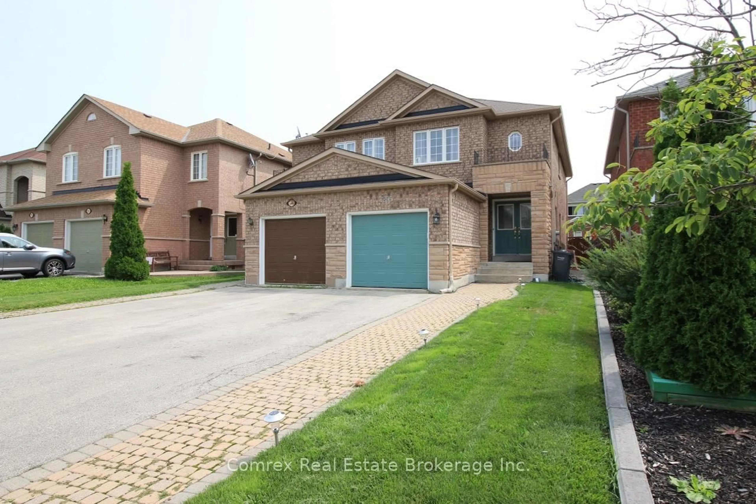
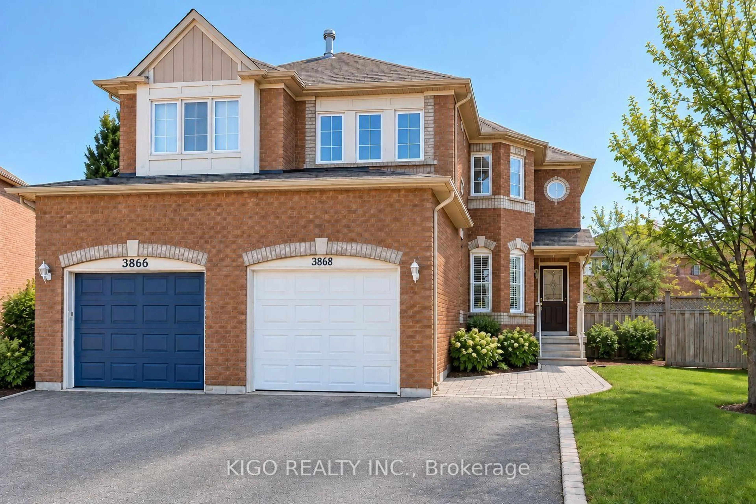
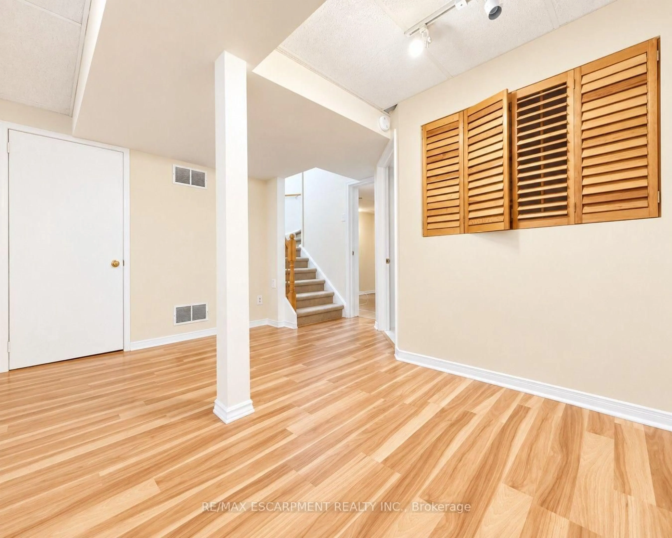
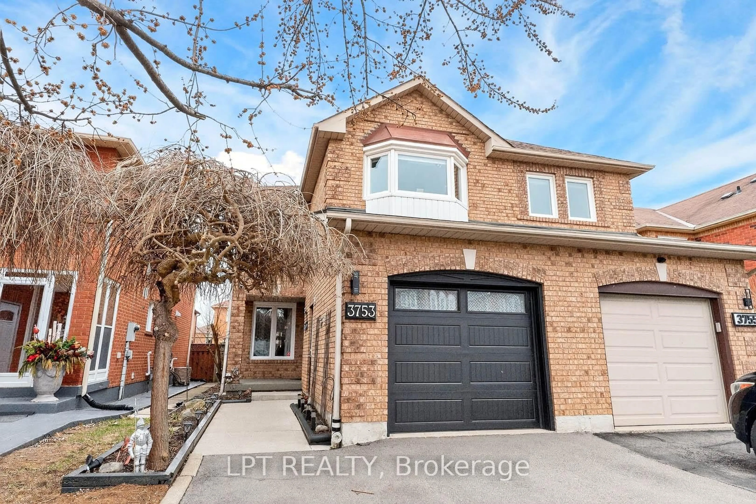
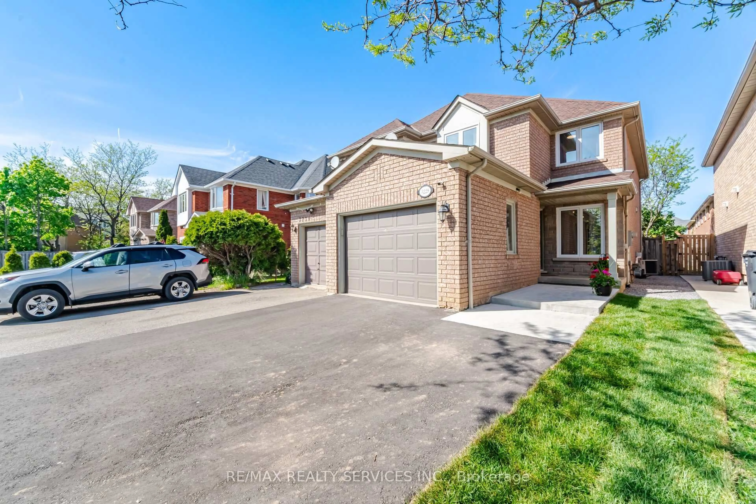
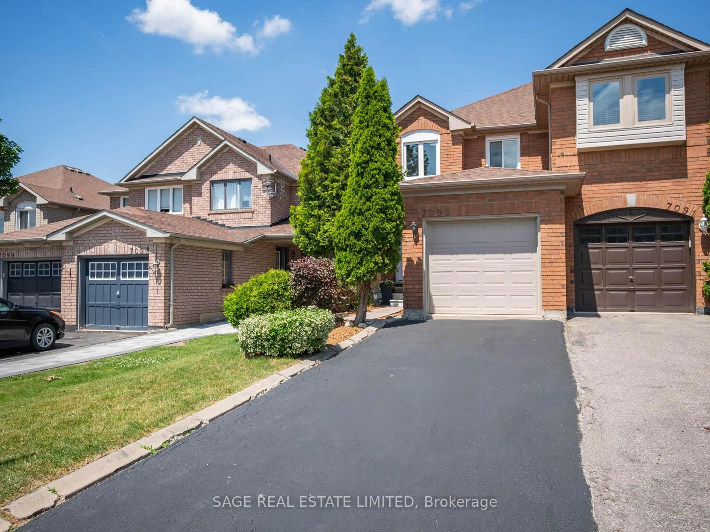
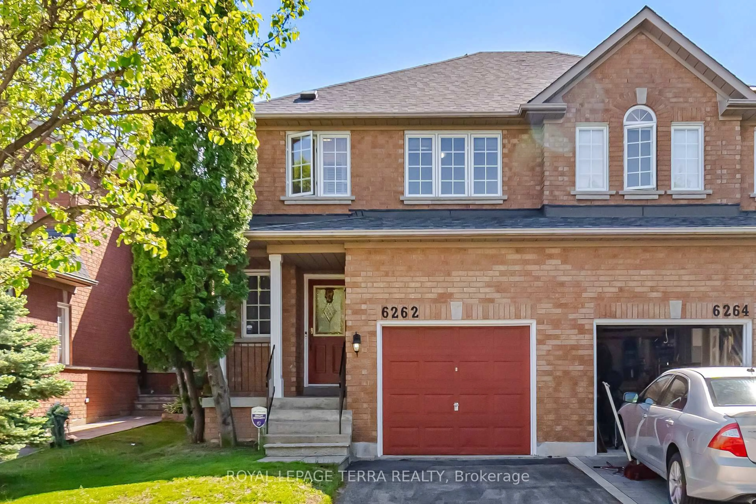
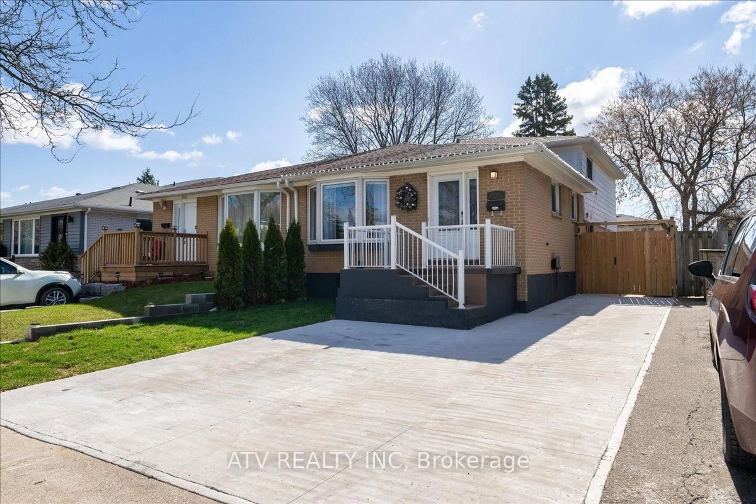
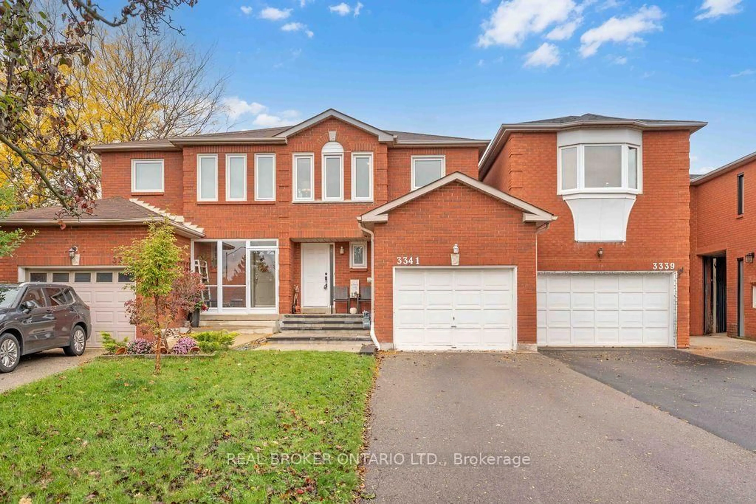
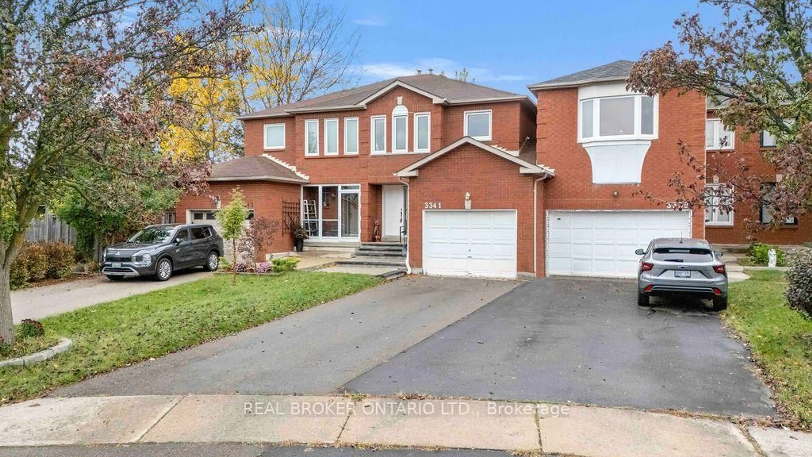
Ready to make the move? This could be the place to start your next chapter. Discover 3341 Bobwhite Mews, a freehold 2-storey semi-detached home that offers the space to settle in, grow, and make it you own. The standout **159-ft deep lot** gives you room to dream bigger-from summer BBQs and gardening to a backyard where future memories take shape. Inside, enjoy a home that has been thoughtfully updated over the years, including a kitchen (2021), powder room (2025), and main bathroom (2026). A finished basement adds valuable extra space for a home office, movie nights, hobbies, or overnight guests. Set in a family-friendly neighbourhood close to parks, trails, and top-rated schools, this is a fantastic opportunity to put down roots, build equity, and create a home that grows with you.


Upcoming Open Houses

Oct 25Sun2:00 PM - 4:00 PM
Oct 24Sat2:00 PM - 4:00 PM

Property Details

Style2-Storey
View-
Age of property-
SqFt~1100-1500 SqFt
Lot Size4,028 SqFt(159.72 x 25.22)
Parking Spaces3
MLS ®NumberW14097918
Community NameLisgar
Data SourceTRREB
Listing byREAL BROKER ONTARIO LTD.

Features

Heating: Forced Air
Cooling: Central Air
Basement: Finished

Main Floor

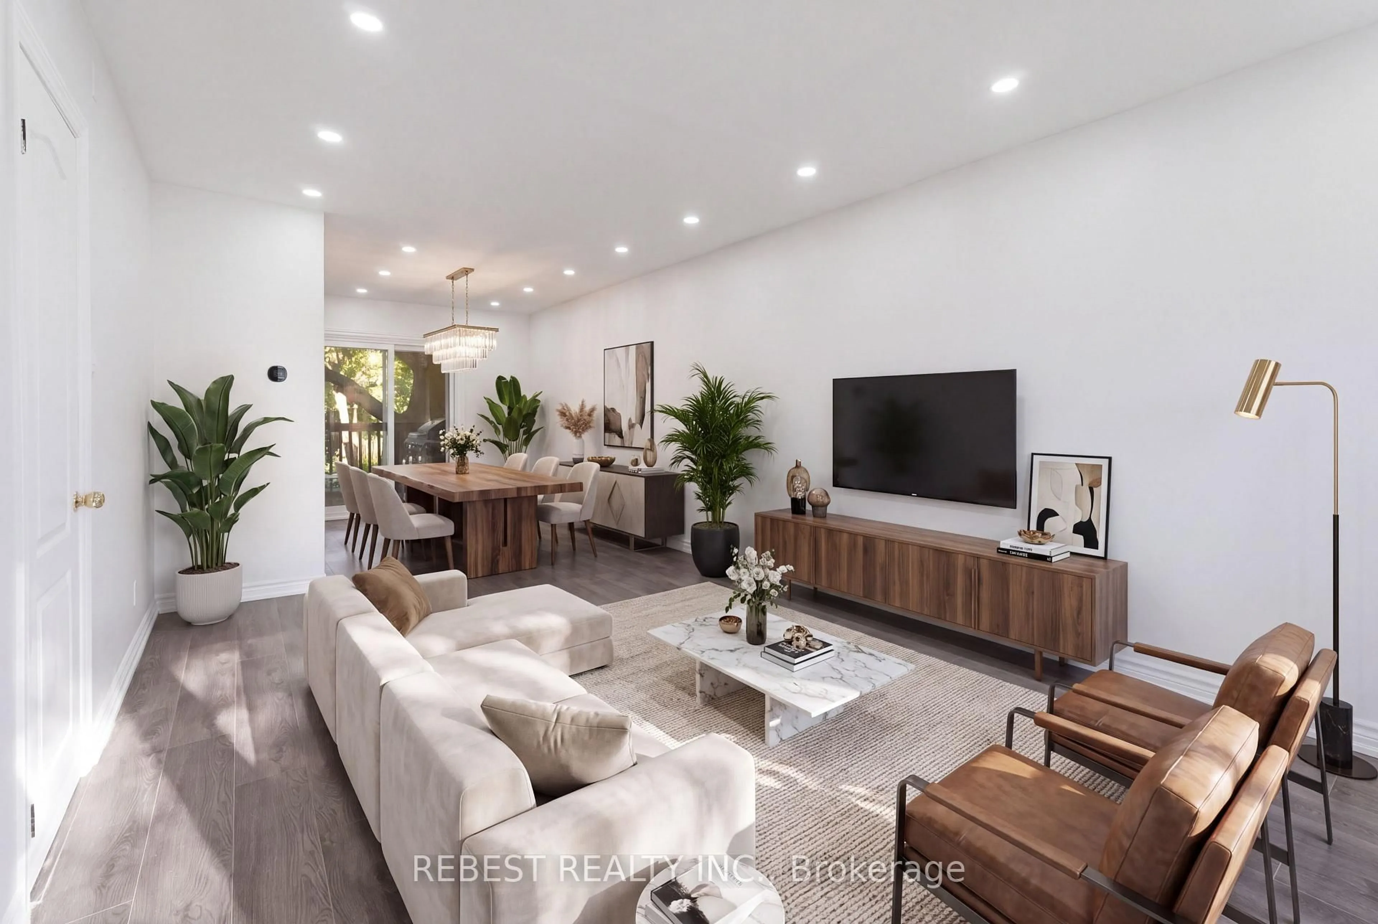
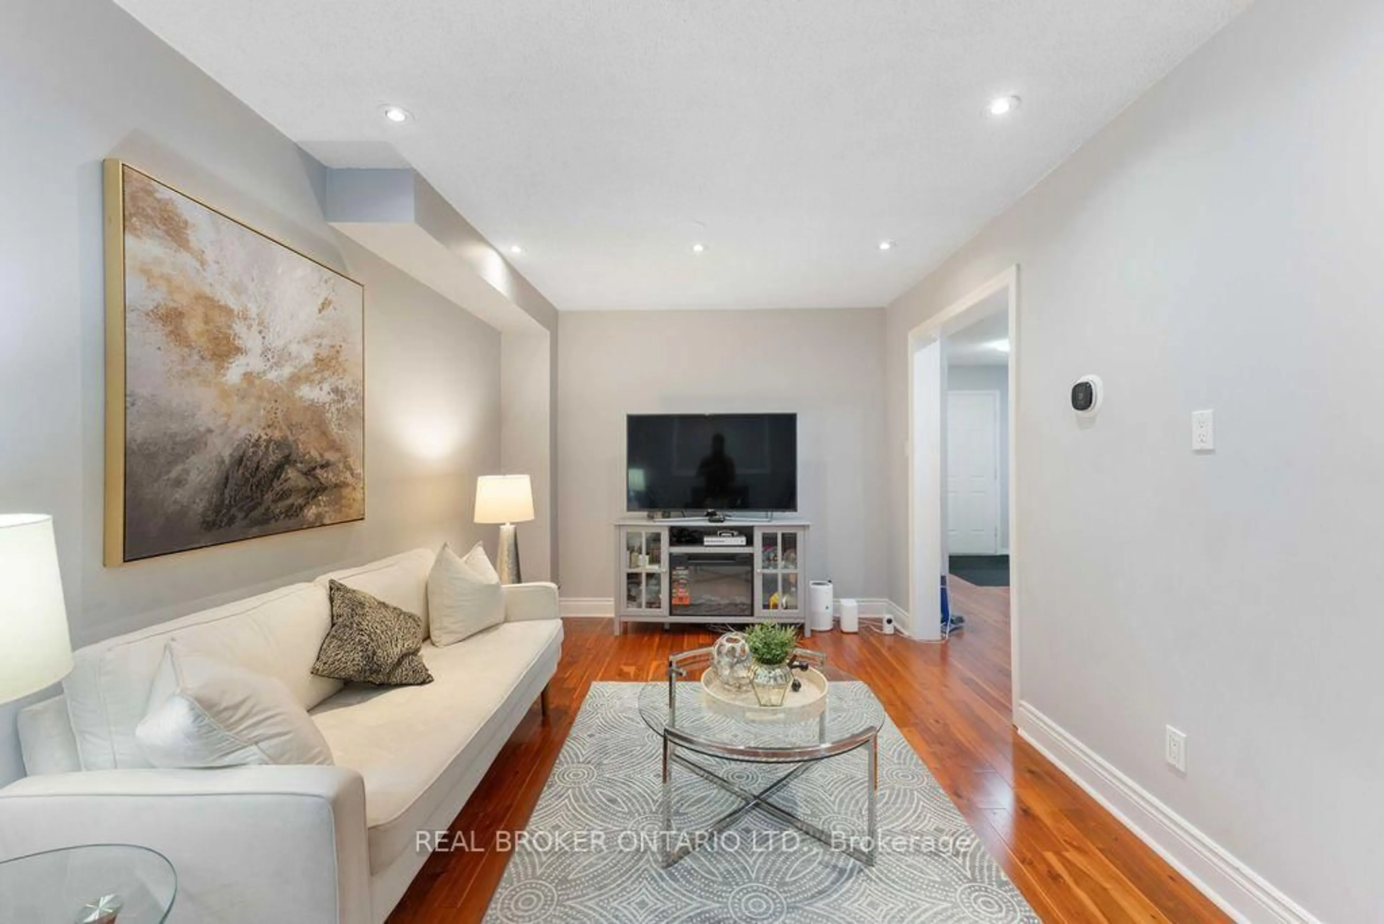
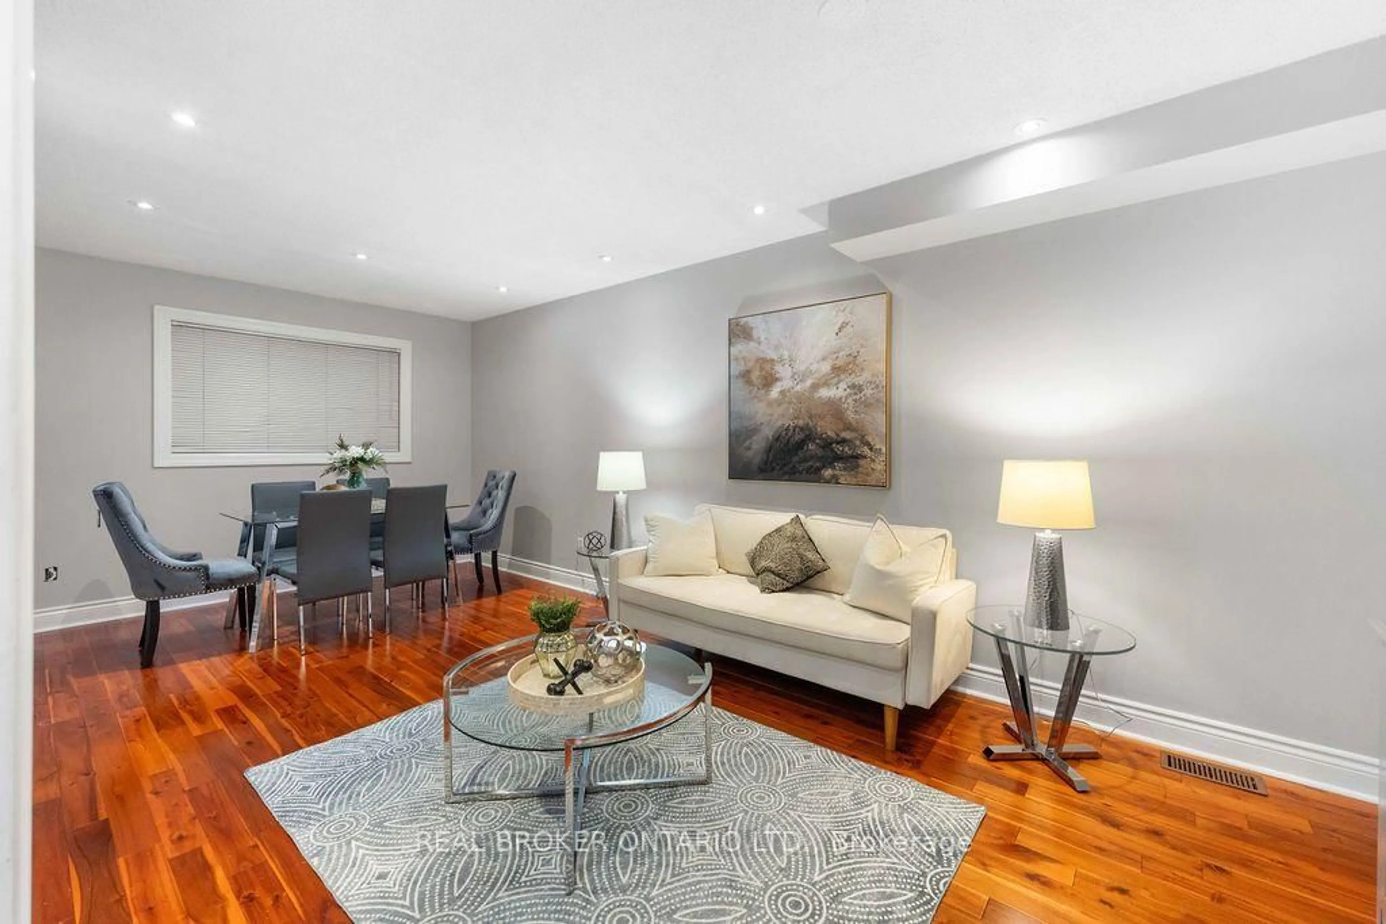
Living

3.35 x 2.78

Combined W/Dining

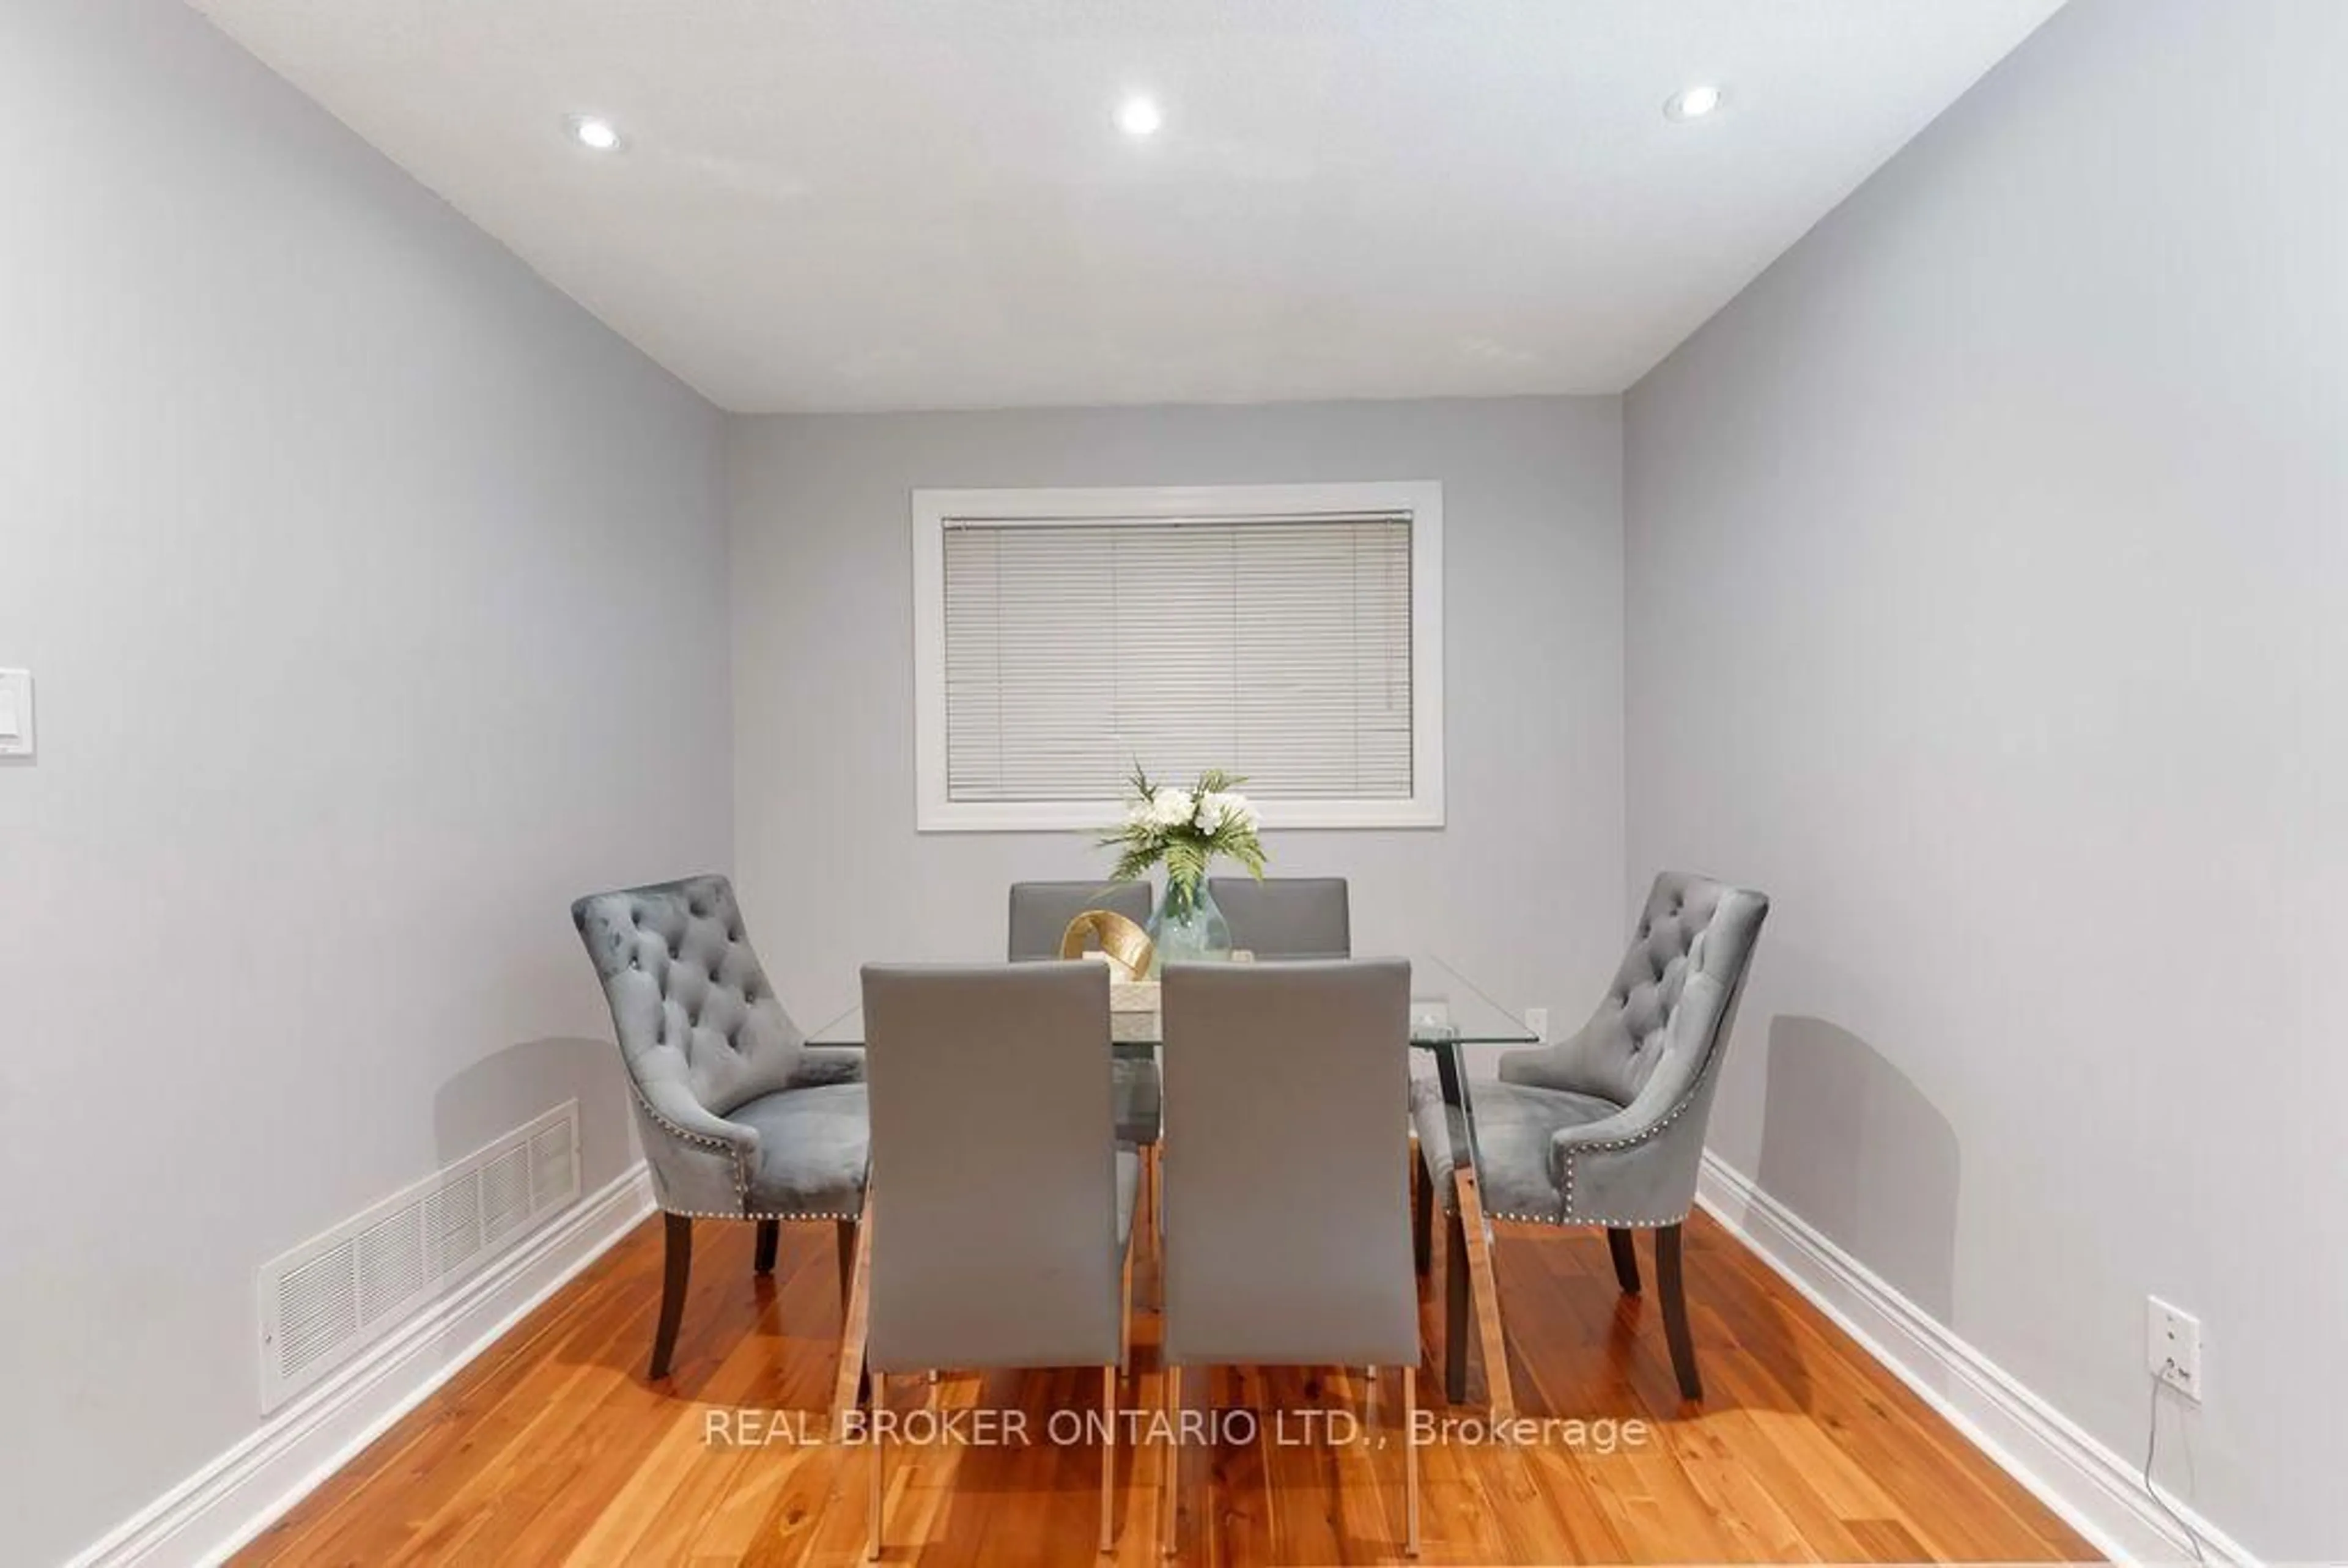
Dining

3.05 x 2.78

Combined W/Living / Large Window

Kitchen

3.84 x 2.16

Tile Floor / Walk-Out


Features

Lot size: 4,028 SqFt

Parking

Garage spaces 1

Garage type Attached

Other parking spaces 2

Total parking spaces 3


Property History
Oct 20, 2026
ListedActive
$799,999
1 day on market
history photo preview24
Listing by trreb®
Property listed by REAL BROKER ONTARIO LTD., Brokerage
Agent Banner Image
Interested in this property?Get in touch to get the inside scoop.

Market Data - Lisgar

Geo Zone Map ThumbnailLisgar

Strong Buyer's Market

View Market Data

Semi-Detached house - for the past 30 days

Buyer's market Seller's market

Avg. Days on Market

Past 30 days

9 days

Compared to

2025

12 days

2024

34 days

2023

0 day

New Listings

Past 30 days

15 listings

Compared to

2025

15 listings

2024

4 listings

2023

11 listings

Units sold

Past 30 days

2 units

Compared to

2025

4 units

2024

5 units

2023

0 unit

Median Sold Price

Past 30 days

$949,000

Compared to

2025

$889,500

2024

$970,000


Population and Demographics

Overview

Total population 25849
Average household income $162,224

Age (%)

0 to 19
24%
20 to 34
20%
35 to 49
20%
50 to 64
25%
65 and plus
11%

Household composition (%)

Single family
88%
Single person
8%
Multi family
2%
Multi person
2%

Mother tongue (%)

English
61%
Urdu
8%
Arabic
6%
Tagalog (Pilipino, Filipino)
3%
Spanish
3%
Polish
2%
Mandarin
2%
Punjabi (Panjabi)
2%
Others
1%
Portuguese
1%
Yue (Cantonese)
1%

House tenancy (%)

Owners
93%
Renters
7%

What’s nearby?Essentials within 5 km

Local Logic

Transportation Scores

Estimated Budget