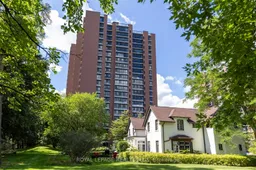
1400 Dixie Rd #2203, Mississauga, Ontario L5E 3E1

In the same building:
-
Condo
2 + 1
4
~3000-3249 sqft
$2,690,000
Get pre-qualifiedPowered by nesto
Condo
2 + 1
4
~3000-3249 sqft

Contact us about this property

Call

Highlights

Property Estimate

Estimated valueNot available

Price/Sqft$862/sqft

Monthly cost

Open Calculator

Description

PENTHOUSE LIVING AT ITS FINESTRenovated to perfection, this exceptional penthouse offers a rare combination of sophisticated design and luxurious finishes. From its elevated position, enjoy spectacular vistas south and east overlooking Lake Ontario with two picturesque golf courses and views of the Toronto skyline.Over 3,000 Sq.Ft redesigned with attention to quality, the home features raised 8.5ft ceilings, rich wide plank hickory flooring, wall to wall windows with motorized blinds, and custom cabinetry throughout including a queen size murphy bed in the den, creating an elegant and highly functional living environment. Beautiful porcelain tile and marble in the bathrooms, and a heated floor in the primary ensuite. A separate laundry room and extensive in suite storage add the convenience and practicality expected in a residence. A large cooks' kitchen built for entertaining, features custom cabinetry, a 42" built in fridge, Thermador induction cook top, wall ovens and warming drawer, undercounter wine and beverage fridges and natural stone counters and backsplash, with adjacent laundry room / butlers pantry.The crown jewel is the extraordinary huge upper terrace, a private outdoor oasis beautifully landscaped with mature evergreens and colorful flowers and irrigation system. Several seating and dining areas throughout and a canvas awning complete this space.More than a penthouse, it is a lifestyle defined by privacy, luxury, indoor - outdoor living and unparalleled panoramic vistas.


Property Details

StyleOther
ViewClear, Golf Course, Lake, City
Age of property-
SqFt~3000-3249 SqFt
Lot Size-
Parking Spaces2
MLS ®NumberW13737754
Community NameLakeview
Data SourceTRREB
Listing byROYAL LEPAGE REALTY PLUS

Features

Heating: Forced Air
Cooling: Central Air
Fireplace

Main Floor

Primary

5.18 x 4.27

5 Pc Ensuite / W/I Closet / Overlook Golf Course

2nd Br

4.64 x 3.3

3 Pc Ensuite / Double Closet / hardwood floor

Den

4.47 x 3.35

B/I Bookcase / Murphy Bed / Overlook Golf Course

Living

7.0 x 5.54

Overlook Golf Course / B/I Bookcase / Window Flr to Ceil


Features

Patio: Terr
Balcony: Terr

Parking

Garage spaces 2

Garage type Underground

Other parking spaces 0

Total parking spaces 2


21Story
Inclusions
Hydro
Water
Parking
Cable
Heat

Property History

Date unavailable
ListedActive
$2,690,000
< 1h on market
history photo preview39
Listing by trreb®
Property listed by ROYAL LEPAGE REALTY PLUS, Brokerage
Agent Banner Image
Interested in this property?Get in touch to get the inside scoop.

Market Data - Lakeview

Geo Zone Map ThumbnailLakeview

Strong Buyer's Market

View Market Data

Condo - for the past 30 days

Buyer's market Seller's market

Avg. Days on Market

Past 30 days

60 days

Compared to

2025

26 days

2024

10 days

2023

10 days

New Listings

Past 30 days

14 listings

Compared to

2025

18 listings

2024

16 listings

2023

13 listings

Units sold

Past 30 days

4 units

Compared to

2025

8 units

2024

2 units

2023

4 units

Median Sold Price

Past 30 days

$655,000

Compared to

2025

$692,500

2024

$787,500

2023

$774,000


Population and Demographics

Overview

Total population 20145
Average household income $162,967

Age (%)

0 to 19
20%
20 to 34
17%
35 to 49
21%
50 to 64
23%
65 and plus
19%

Household composition (%)

Single family
67%
Single person
29%
Multi person
4%
Multi family
1%

Mother tongue (%)

English
72%
Polish
6%
Portuguese
5%
Others
3%
Italian
3%
Spanish
2%
Mandarin
1%
Ukrainian
1%
Russian
1%
Tagalog (Pilipino, Filipino)
1%

House tenancy (%)

Owners
73%
Renters
27%

What’s nearby?Essentials within 5 km

Local Logic

Transportation Scores

Estimated Budget