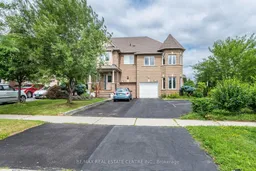
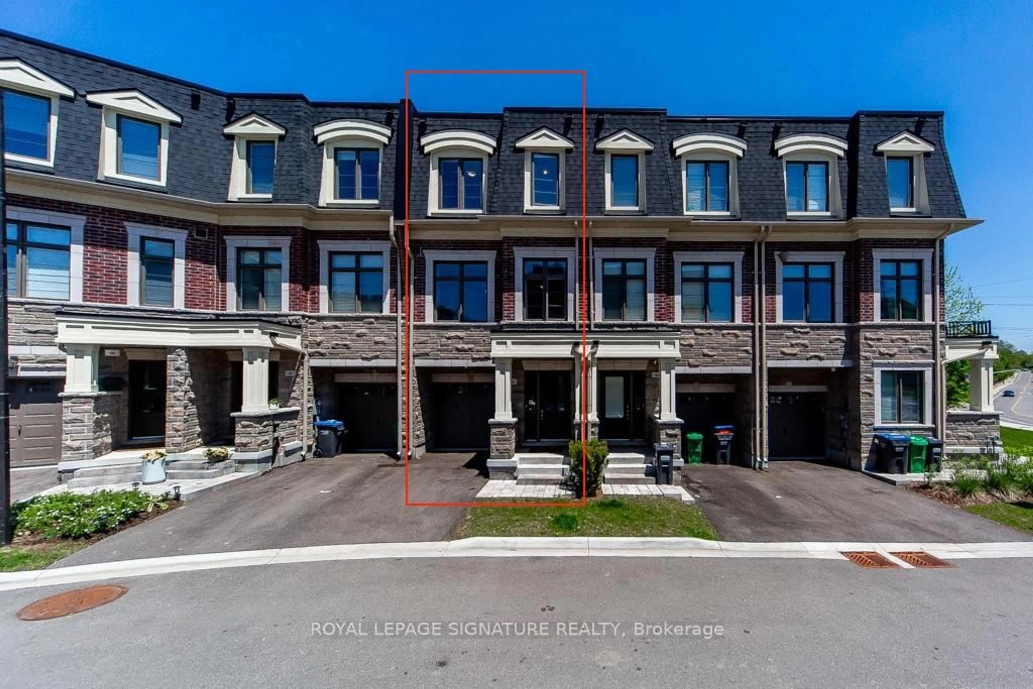
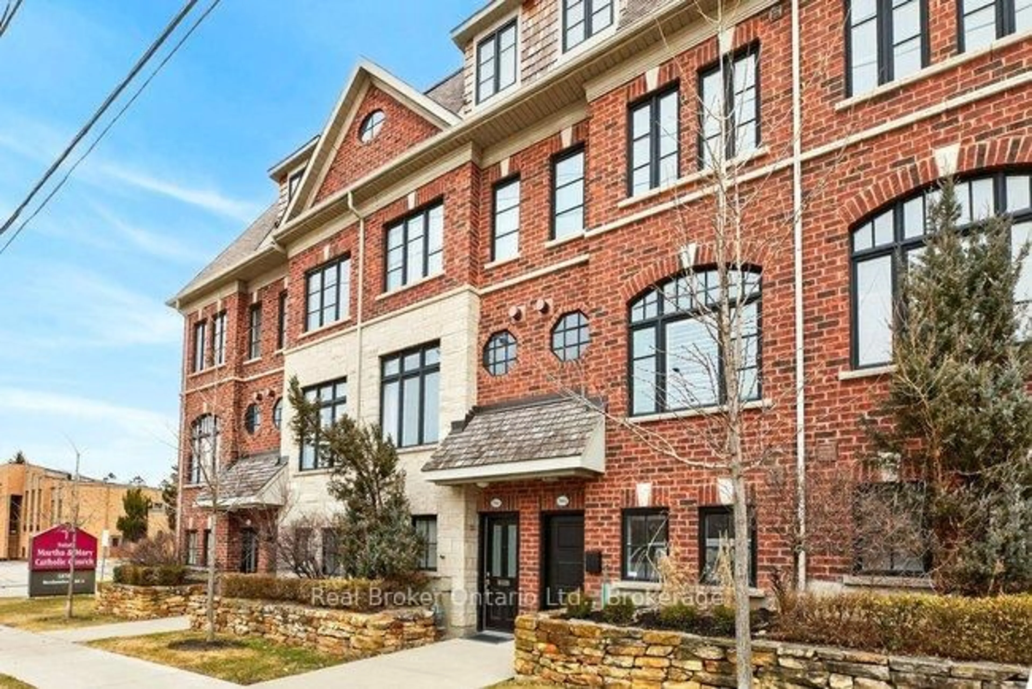
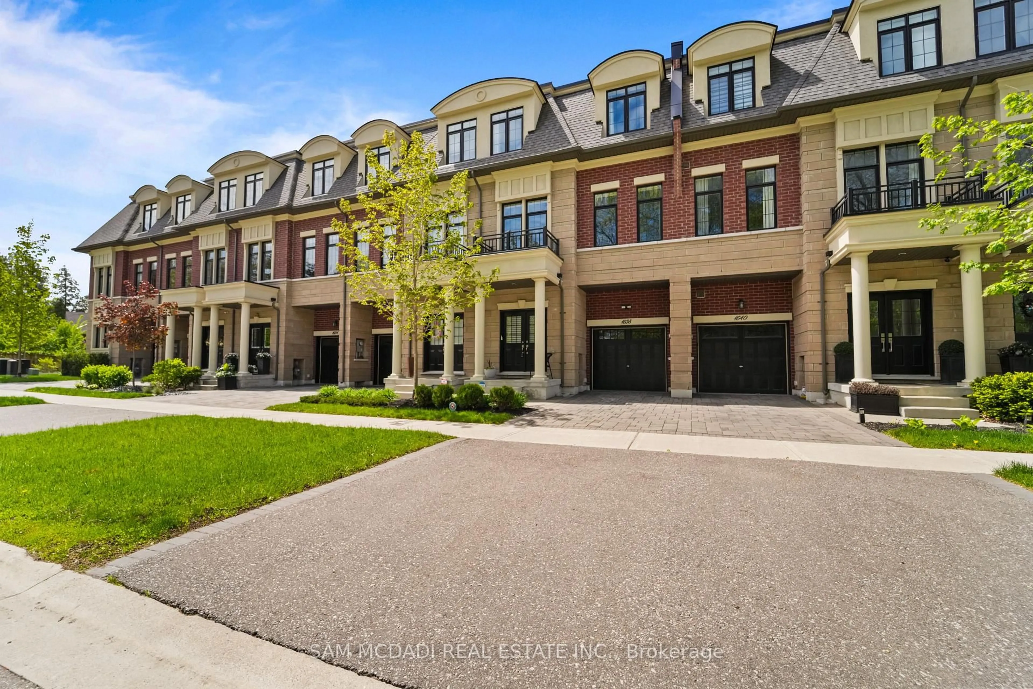
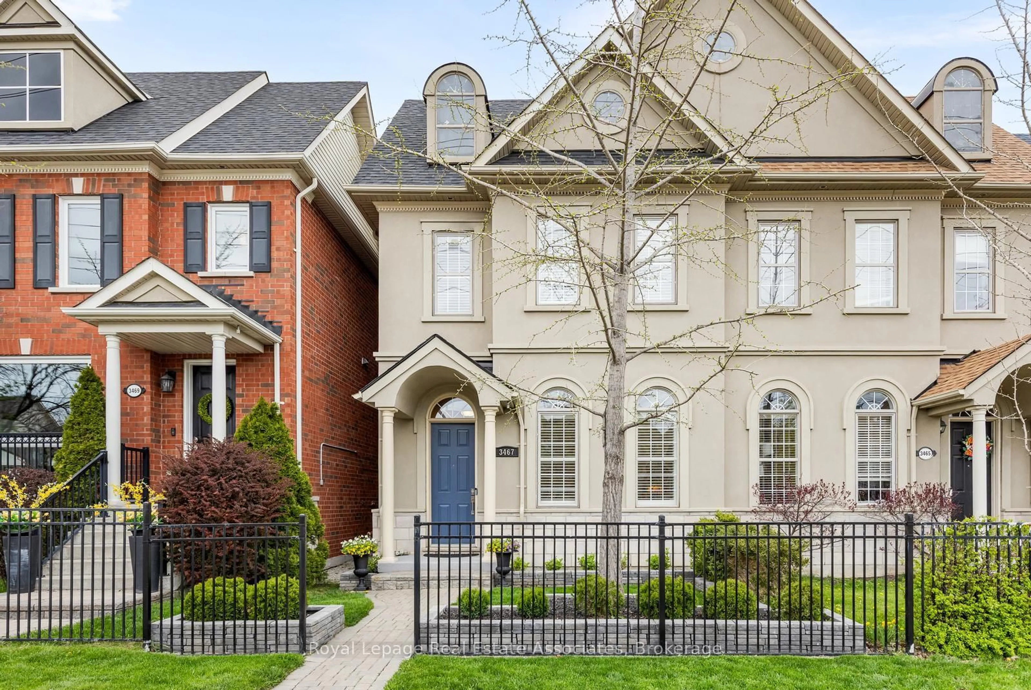
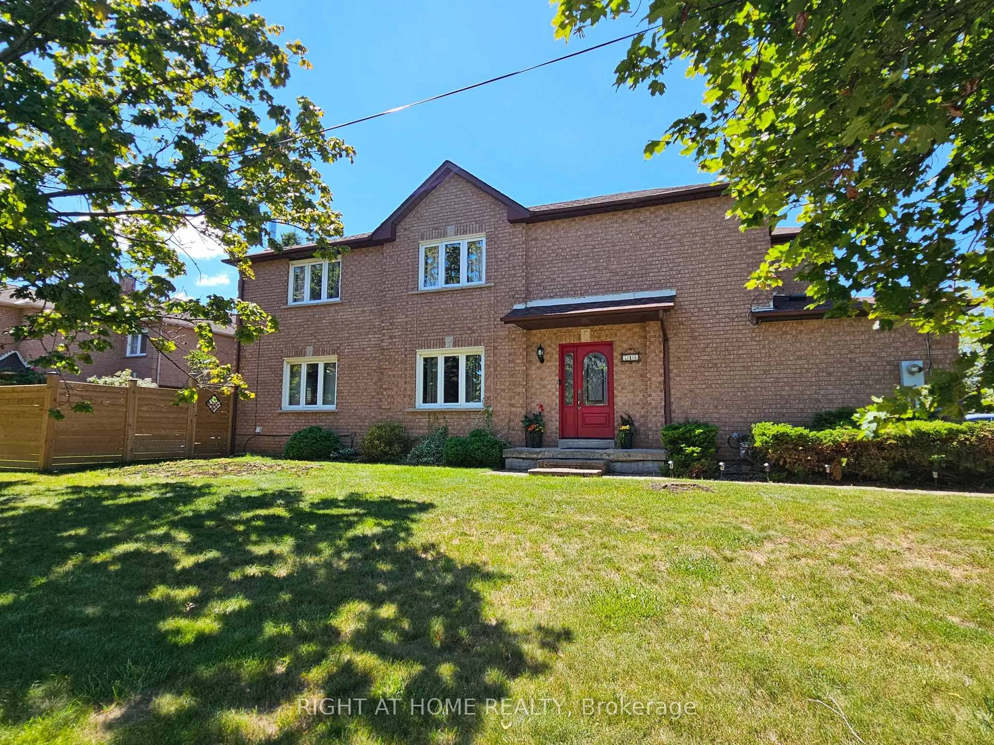
Home with brick exterior material, street for 629 Lumberton Cres, Mississauga Ontario L4Z 3Z5
24 days on Market

629 Lumberton Cres, Mississauga, Ontario L4Z 3Z5

Townhouse
4
3
~1500-2000 sqft
$•••,•••
$908,000
Get pre-qualifiedPowered by nesto
Townhouse
4
3
~1500-2000 sqft

Contact us about this property

Call

Highlights

Property Estimate

Days on market24 days

Estimated valueNot available

Price/Sqft$530/sqft

Monthly cost

Open Calculator

Description

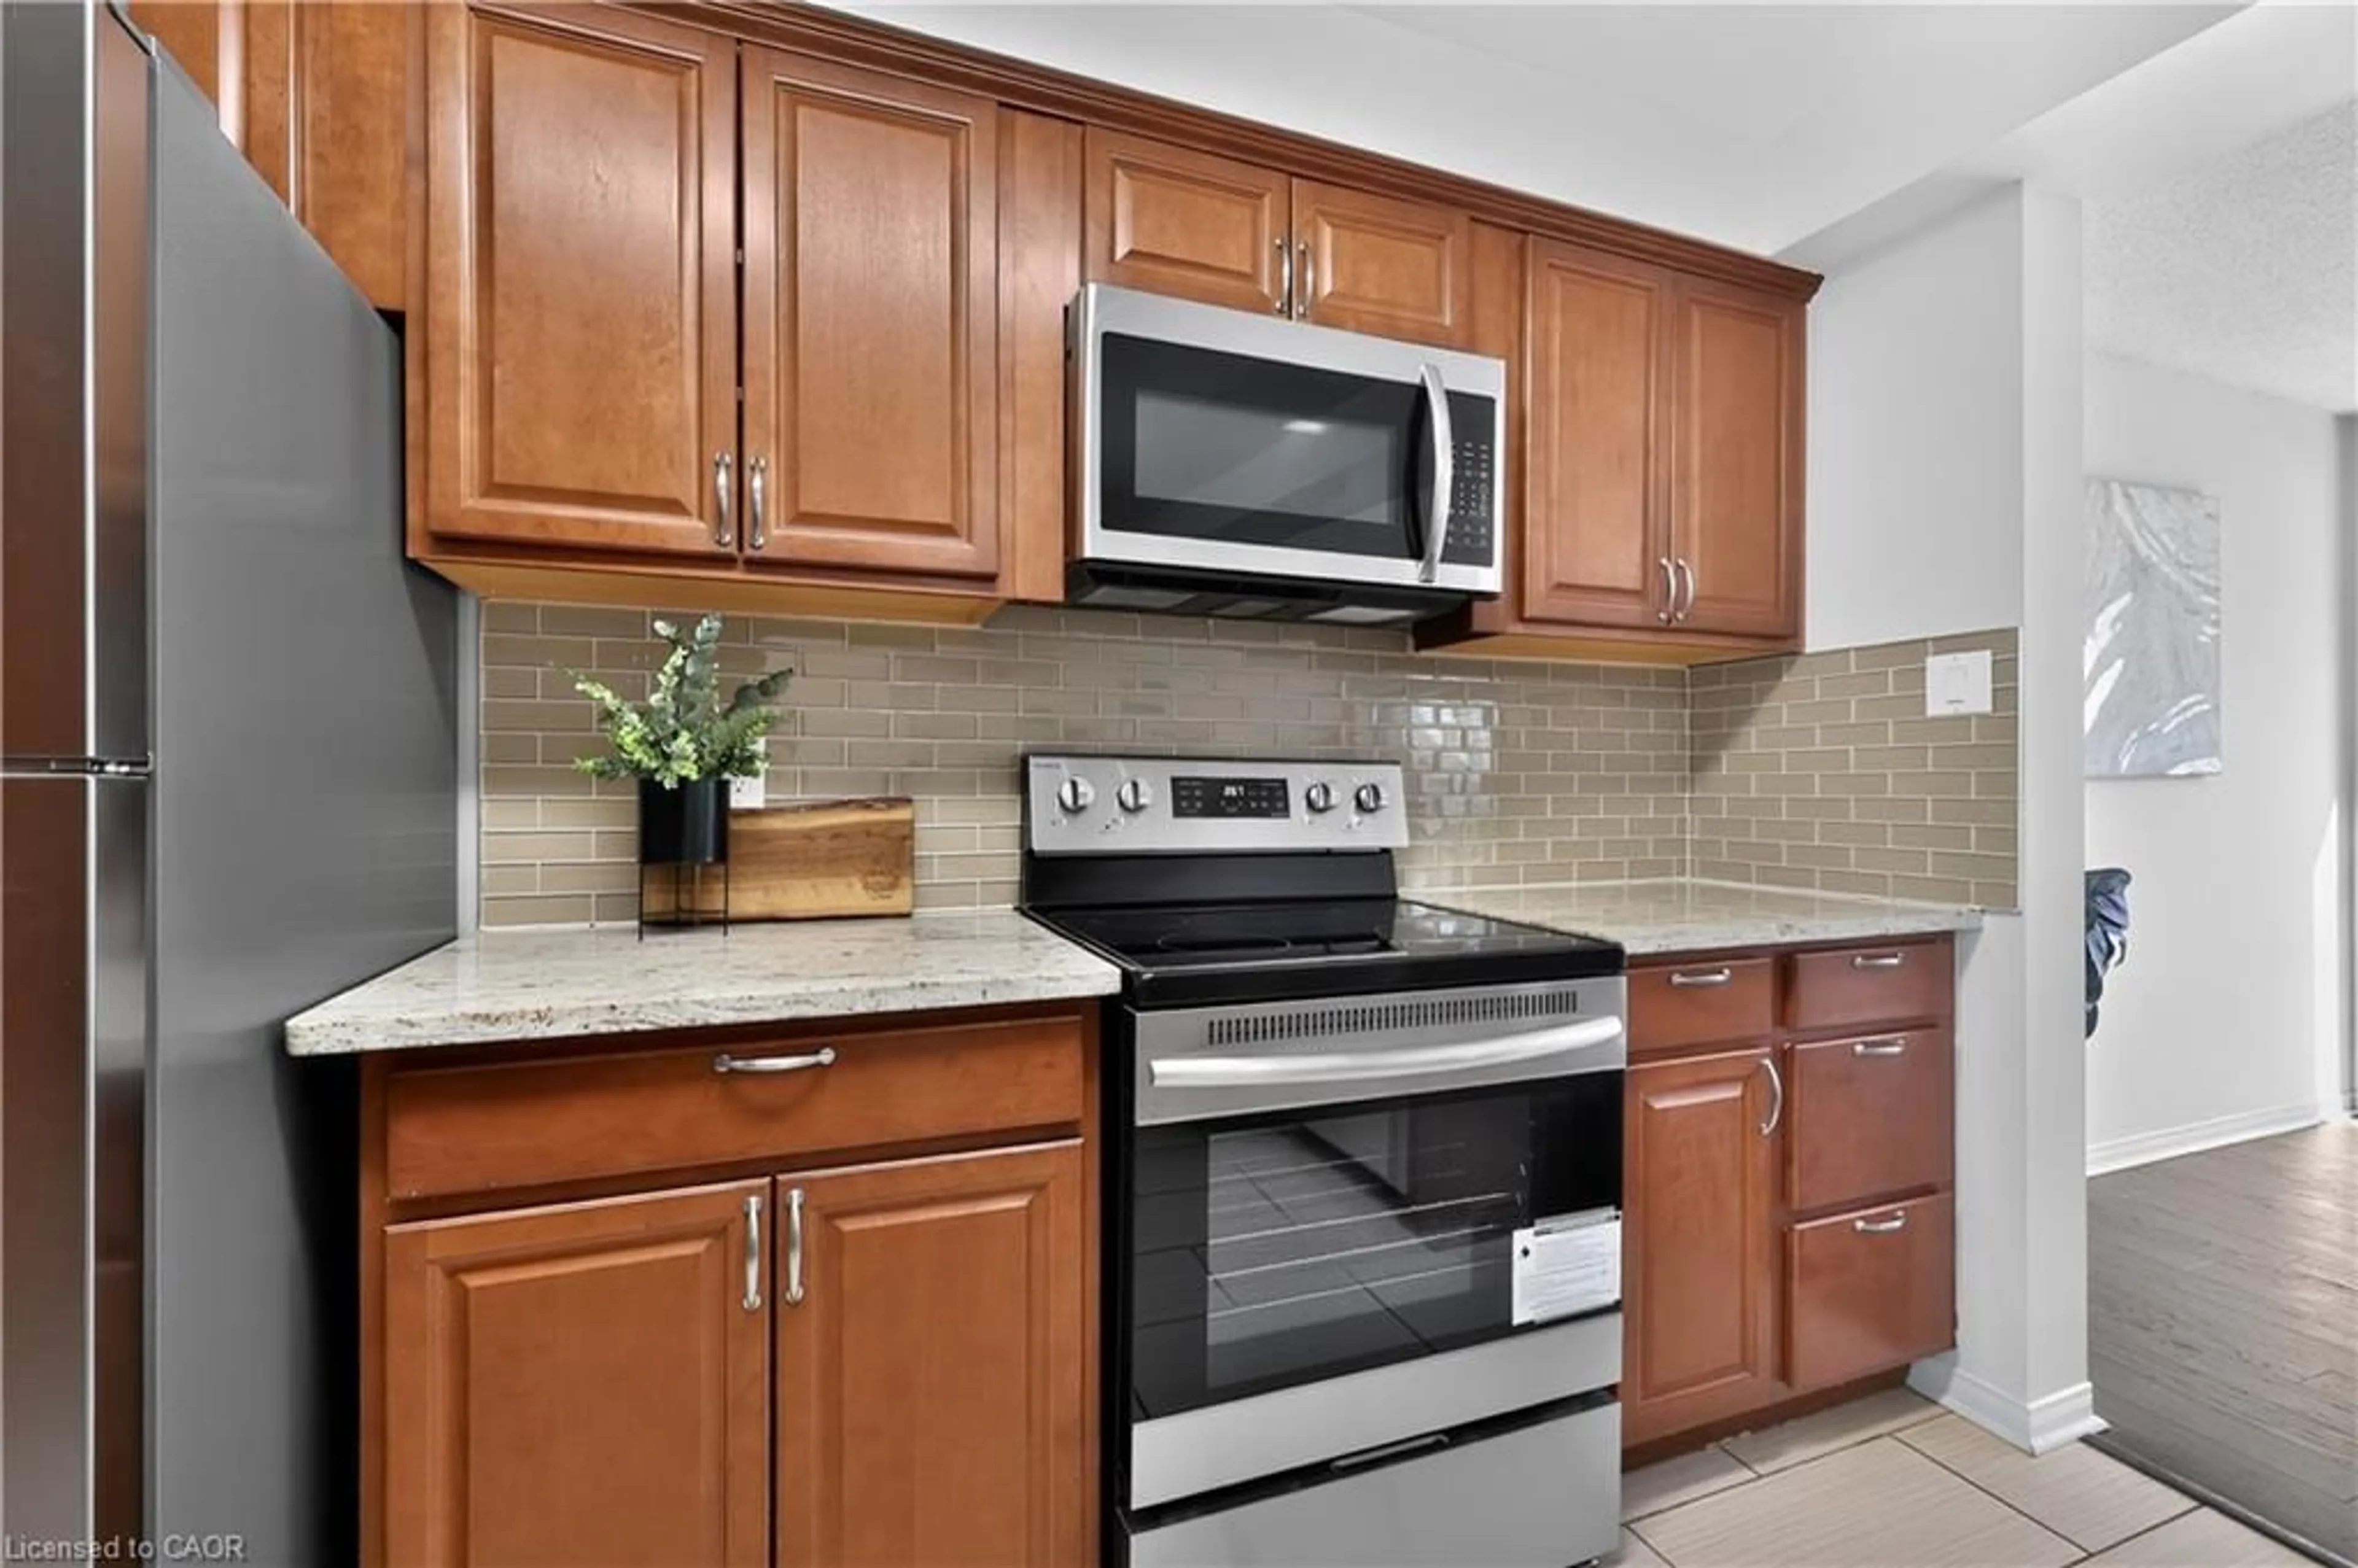
<<< Beautiful LARGE END UNIT, Just Like Semi >>> One of the Largest Model. 1,830 Sq. Ft., 9 ft. Ceiling, Wrapped around with Large Windows. Evenly Layout, Very Functional Layout. Great Floor plan! Lots of Natural Lights. Great Neighborhood >>> Prime Location in Mississauga. Expanded Driveway for Additional Parkings <<< Extra Large Front Porch witjh Double-Door Entry. <<< Large 4 Bedrooms + 3 Baths & Over-Sized Kitchen with Large Breakfast Area Over-Look Front Garden>>> Un-spoiled Full Basement features R/I Bath & Large Storage Room. Good Size Back Yard, <<< Close to all Amenities. Parks, School, Shops, Groceries, Bank, Restaurant, Hwys. <<< Furnace & Heat Pump less than 4 years. Hot Water Tank is Owned >>> Beautiful Sun-Filled Home Must See!


Property Details

Style2-Storey
View-
Age of property-
SqFt~1500-2000 SqFt
Lot Size2,763 SqFt(90.82 x 30.43)
Parking Spaces5
MLS ®NumberW13605006
Community NameHurontario
Data SourceTRREB
Listing byRE/MAX REAL ESTATE CENTRE INC.

Features

Heating: Heat Pump
Cooling: Central Air
Basement: Full

Main Floor

Living

6.15 x 5.21

hardwood floor / Combined W/Dining / W/O To Garden

Dining

6.15 x 5.21

hardwood floor / Combined W/Living / Large Window

Foyer

2.43 x 2.43

Ceramic Floor / Open Concept / Large Closet

Kitchen

3.81 x 2.68

Ceramic Floor / Breakfast Area / Large Window


Features

Lot size: 2,763 SqFt

Parking

Garage spaces 1

Garage type Attached

Other parking spaces 4

Total parking spaces 5


Property History

Jul 25, 2026
ListedActive
$908,000
24 days on market
history photo preview26
Listing by trreb®
Property listed by RE/MAX REAL ESTATE CENTRE INC., Brokerage
Agent Banner Image
Interested in this property?Get in touch to get the inside scoop.
Market Data - Hurontario

Geo Zone Map ThumbnailHurontario

Balanced Market

View Market Data

Townhouse - for the past 30 days

Buyer's market Seller's market

Avg. Days on Market

Past 30 days

19 days

Compared to

2025

24 days

2024

9 days

2023

9 days

New Listings

Past 30 days

7 listings

Compared to

2025

9 listings

2024

10 listings

2023

3 listings

Units sold

Past 30 days

2 units

Compared to

2025

4 units

2024

3 units

2023

1 unit

Median Sold Price

Past 30 days

$920,000

Compared to

2025

$1,025,000

2024

$870,000

2023

$1,110,000


Population and Demographics

Overview

Total population 54520
Average household income $123,900

Age (%)

0 to 19
19%
20 to 34
23%
35 to 49
18%
50 to 64
22%
65 and plus
17%

Household composition (%)

Single family
73%
Single person
21%
Multi person
4%
Multi family
2%

Mother tongue (%)

English
49%
Urdu
6%
Arabic
6%
Mandarin
5%
Yue (Cantonese)
5%
Tagalog (Pilipino, Filipino)
4%
Vietnamese
3%
Punjabi (Panjabi)
3%
Portuguese
2%
Tamil
2%
Polish
2%
Spanish
1%
Hindi
1%
Others
0%

House tenancy (%)

Owners
74%
Renters
26%

What’s nearby?Essentials within 5 km

Local Logic

Transportation Scores

Estimated Budget