8 days on Market

587 Candlestick Circ, Mississauga, Ontario L4Z 0B3

Townhouse
4 + 1
6
~2500-3000 sqft
$798,000
Get pre-qualifiedPowered by nesto
Townhouse
4 + 1
6
~2500-3000 sqft

Contact us about this property

Call

Highlights

Property Estimate

Days on market8 days

Estimated valueNot available

Price/Sqft$293/sqft

Monthly cost

Open Calculator

Description

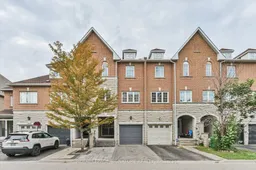
Some homes simply give you more space. Others give you more possibilities. Welcome to 587 Candlestick Circle a remarkably spacious 3 storey townhome offering over 3,000 sq. ft. of finished living space, thoughtfully suited for a family to live, grow and create memories together. Four exceptionally generous bedrooms each with its own private ensuite offering a level of comfort and privacy rarely found in townhome living, with bedroom sizes that rival those in many detached homes. The finished basement with a full bathroom creates even more room for life to unfold such as movie nights, a home office, gym, playroom or a welcoming retreat for overnight guests. Step outside to your private backyard for summer evenings, quiet mornings or time shared with family and friends. And then there is the location. Because where you live shapes how you live. Set in the heart of Mississauga's Hurontario community, everyday life is wonderfully connected. Schools, parks, shopping, dining and transit are all within easy reach, while Square One and convenient access to Highways 401 & 403 keep the rest of Mississauga and the GTA connected to your doorstep. 587 Candlestick Circle isn't simply a home with more rooms. it's a home with more room for life.


Property Details

Style3-Storey
View-
Age of property-
SqFt~2500-3000 SqFt
Lot Size1,825 SqFt(106.89 x 17.08)
Parking Spaces2
MLS ®NumberW13777736
Community NameHurontario
Data SourceTRREB
Listing byROYAL LEPAGE SIGNATURE REALTY

Features

Heating: Forced Air
Cooling: Central Air
Basement: Finished

Main Floor

Living

6.59 x 4.62

Open Concept

Dining

4.95 x 4.01

Combined W/Kitchen / W/O To Yard

Kitchen

4.95 x 4.01

Combined W/Dining / Stainless Steel Appl / Window


Features

Lot size: 1,825 SqFt

Parking

Garage spaces 1

Garage type Attached

Other parking spaces 1

Total parking spaces 2


Property History

Sep 13, 2026
ListedActive
$798,000
8 days on market
history photo preview28
Listing by trreb®
Property listed by ROYAL LEPAGE SIGNATURE REALTY, Brokerage
Agent Banner Image
Interested in this property?Get in touch to get the inside scoop.

Market Data - Hurontario

Geo Zone Map ThumbnailHurontario

Balanced Market

View Market Data

Townhouse - for the past 30 days

Buyer's market Seller's market

Avg. Days on Market

Past 30 days

21 days

Compared to

2025

9 days

2024

37 days

2023

3 days

New Listings

Past 30 days

4 listings

Compared to

2025

7 listings

2024

9 listings

2023

8 listings

Units sold

Past 30 days

2 units

Compared to

2025

1 unit

2024

2 units

2023

1 unit

Median Sold Price

Past 30 days

$888,500

Compared to

2025

$875,000

2024

$860,000

2023

$947,500


Population and Demographics

Overview

Total population 54520
Average household income $123,900

Age (%)

0 to 19
19%
20 to 34
23%
35 to 49
18%
50 to 64
22%
65 and plus
17%

Household composition (%)

Single family
73%
Single person
21%
Multi person
4%
Multi family
2%

Mother tongue (%)

English
49%
Urdu
6%
Arabic
6%
Mandarin
5%
Yue (Cantonese)
5%
Tagalog (Pilipino, Filipino)
4%
Vietnamese
3%
Punjabi (Panjabi)
3%
Portuguese
2%
Tamil
2%
Polish
2%
Spanish
1%
Hindi
1%
Others
0%

House tenancy (%)

Owners
74%
Renters
26%

What’s nearby?Essentials within 5 km

Local Logic

Transportation Scores

Estimated Budget