9 hours on Market

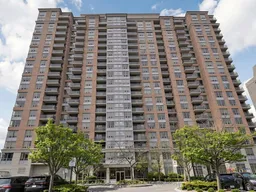
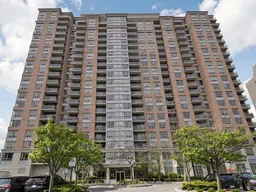
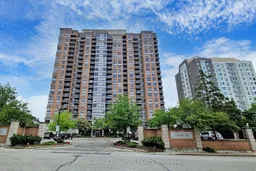
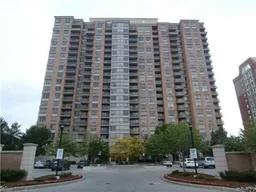
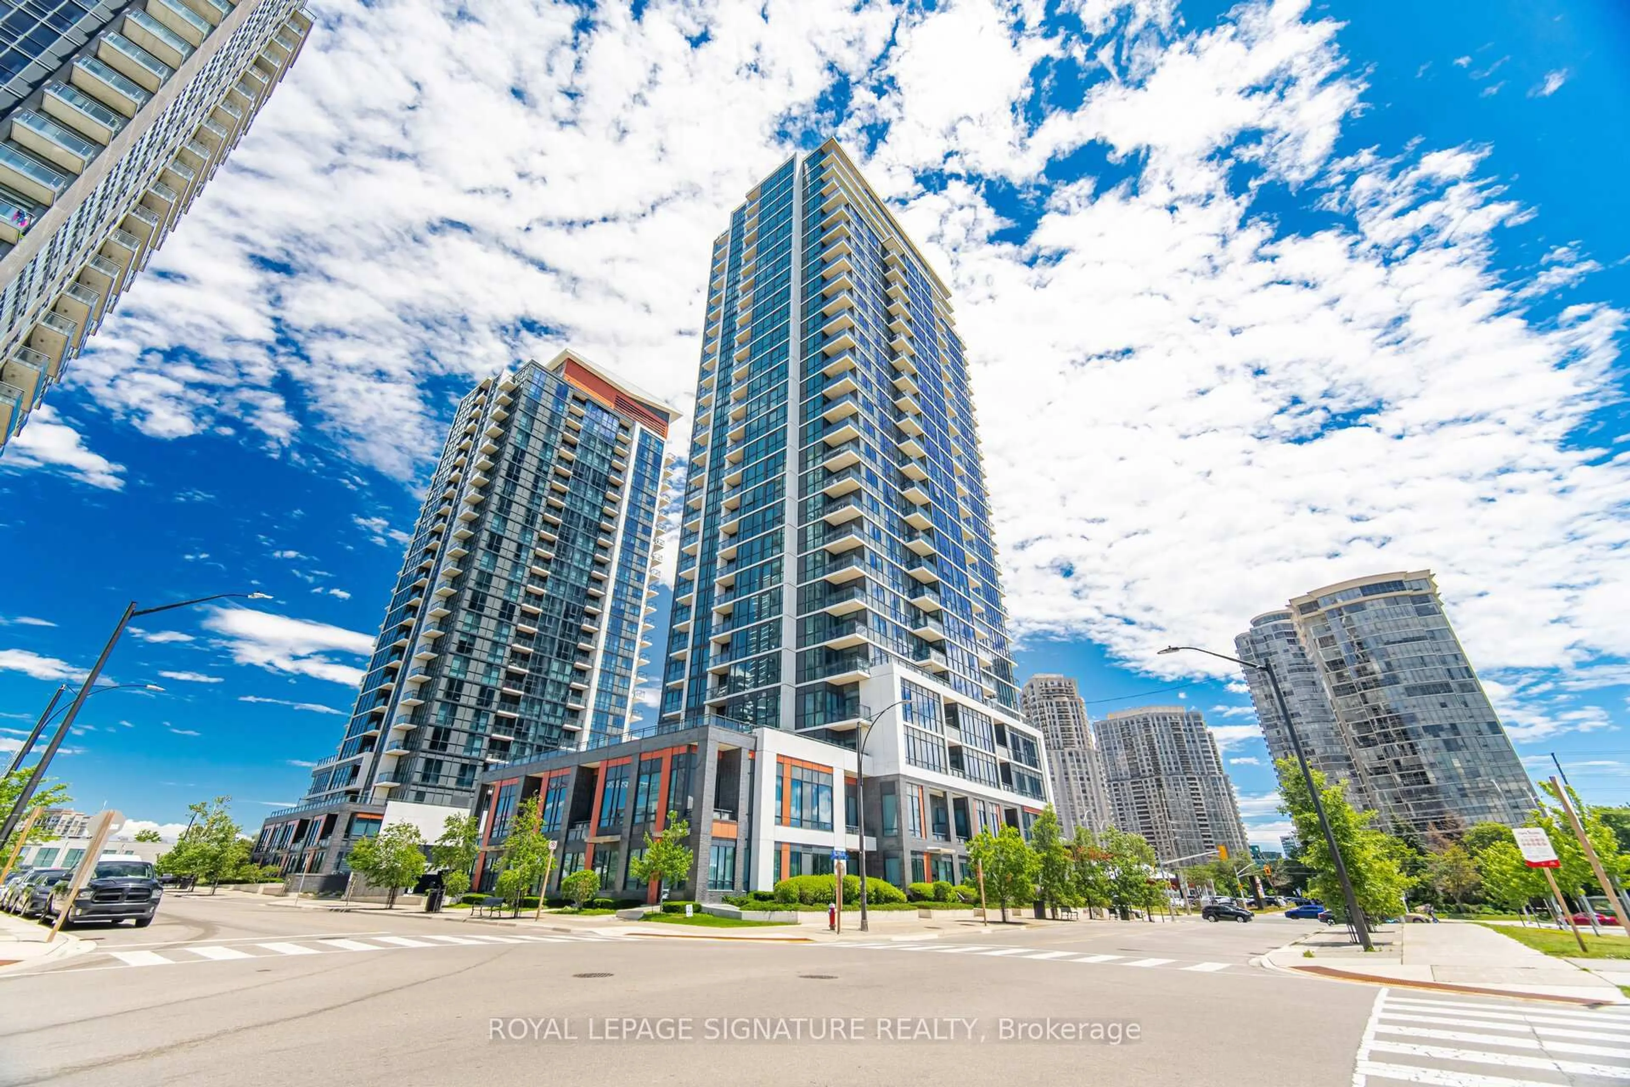
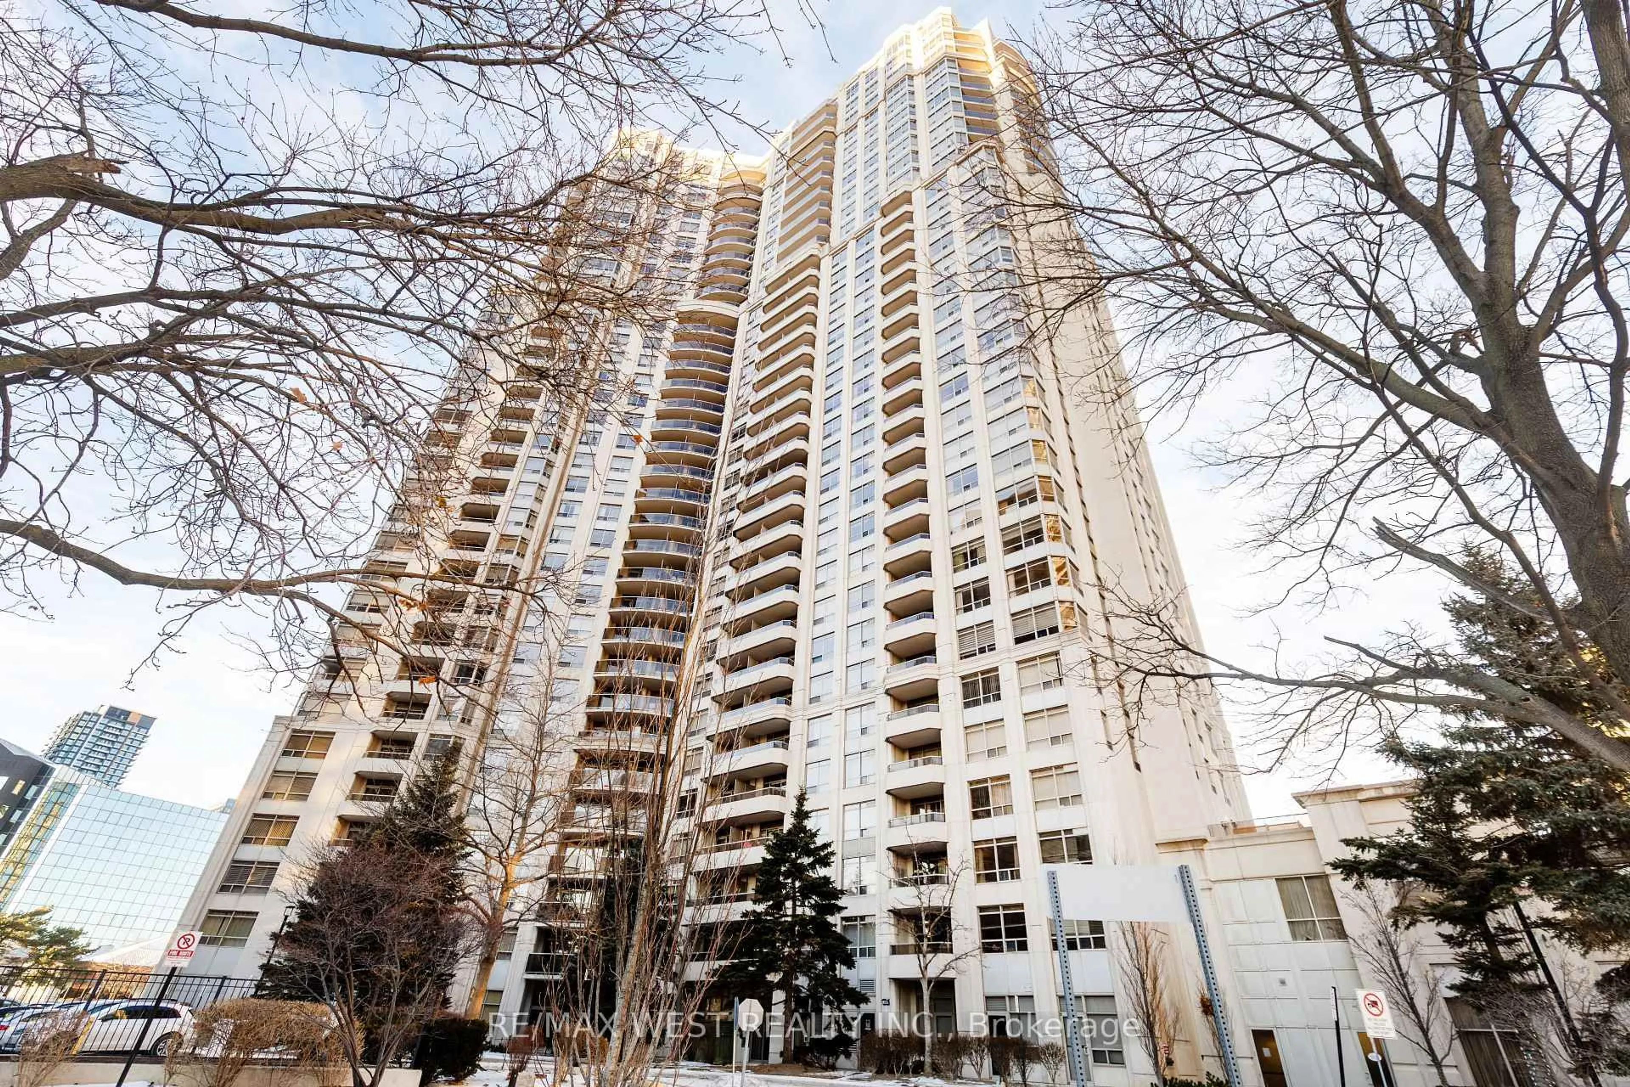
55 Strathaven Dr #708, Mississauga, Ontario L5R 4G9

In the same building:
-
Condo
1
1
~600-699 sqft
$379,900
Get pre-qualifiedPowered by nesto
Condo
1
1
~600-699 sqft

Contact us about this property

Call

Highlights

Property Estimate

Days on market9 hours

Estimated valueNot available

Price/Sqft$588/sqft

Monthly cost

Open Calculator

Description

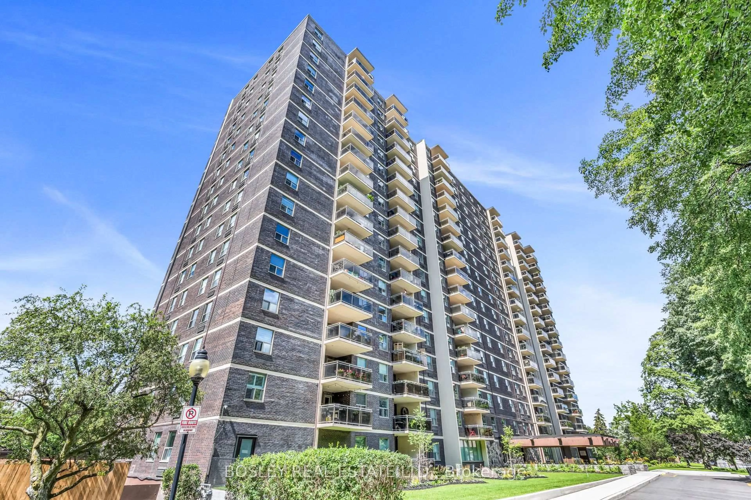
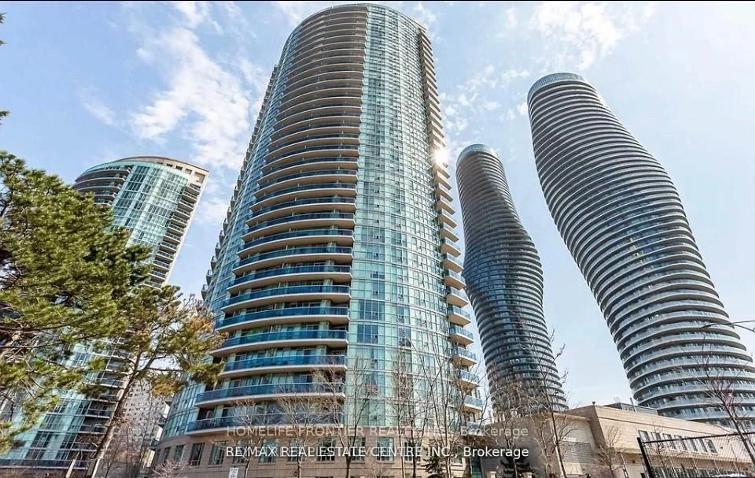
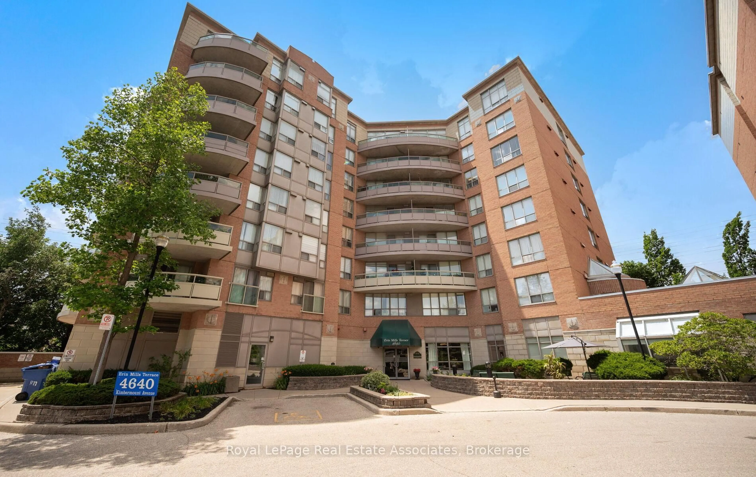
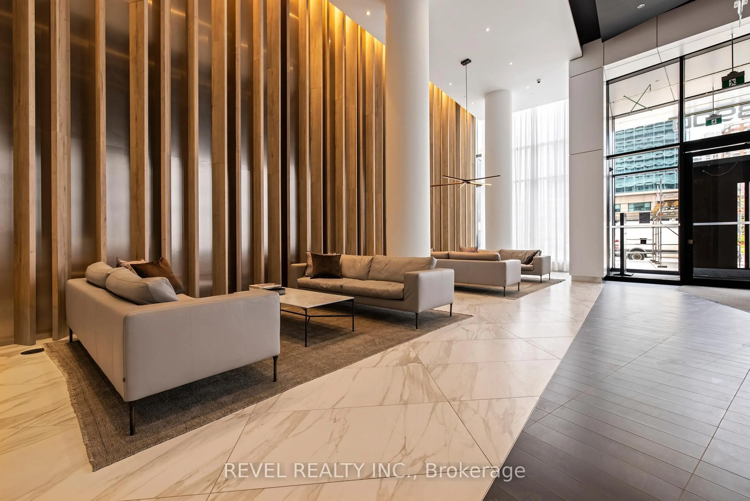
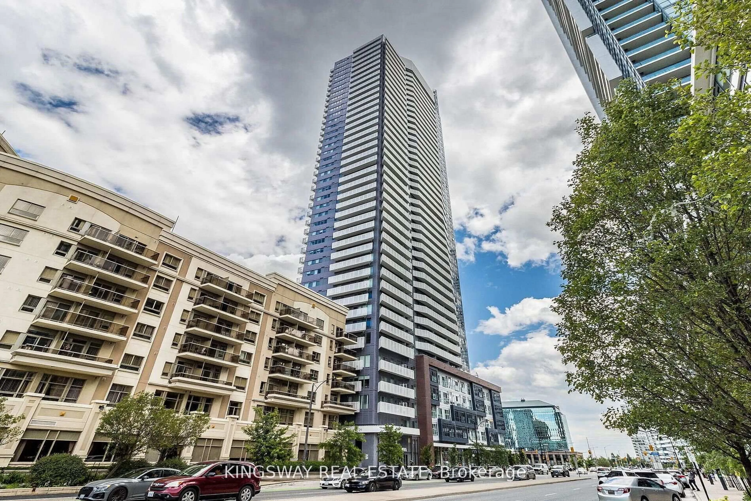
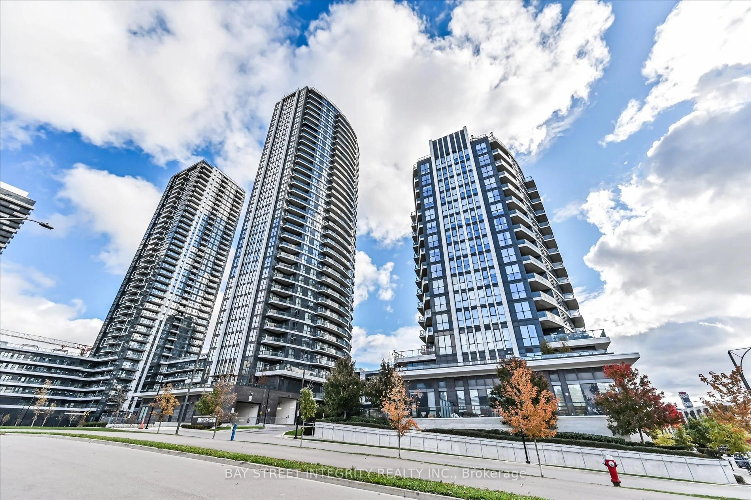
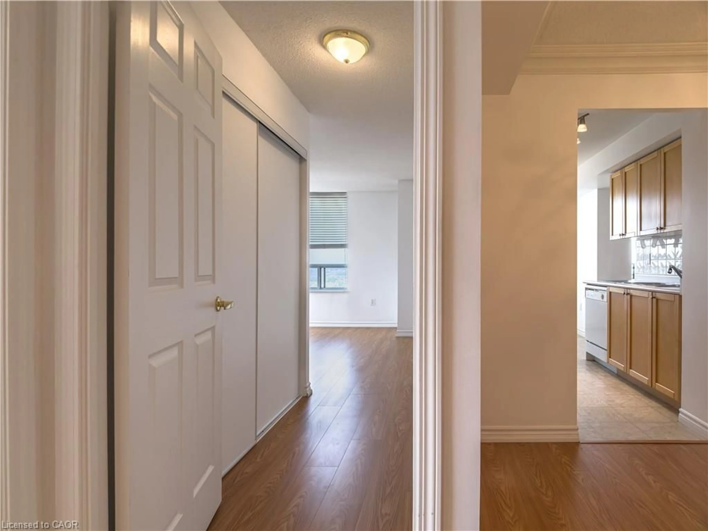
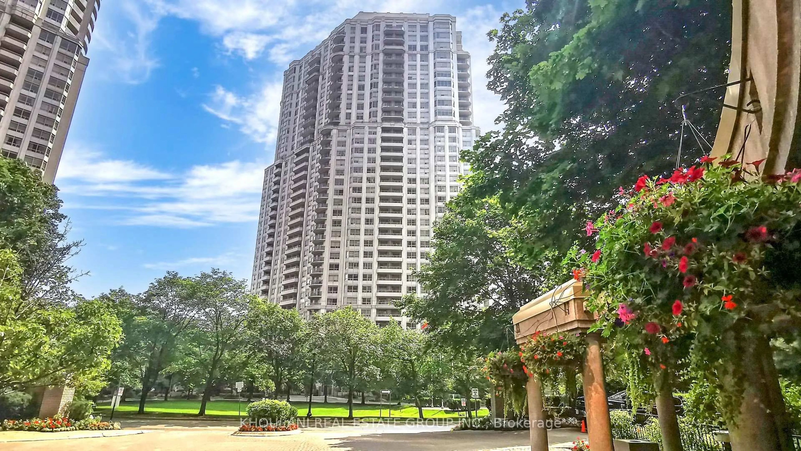
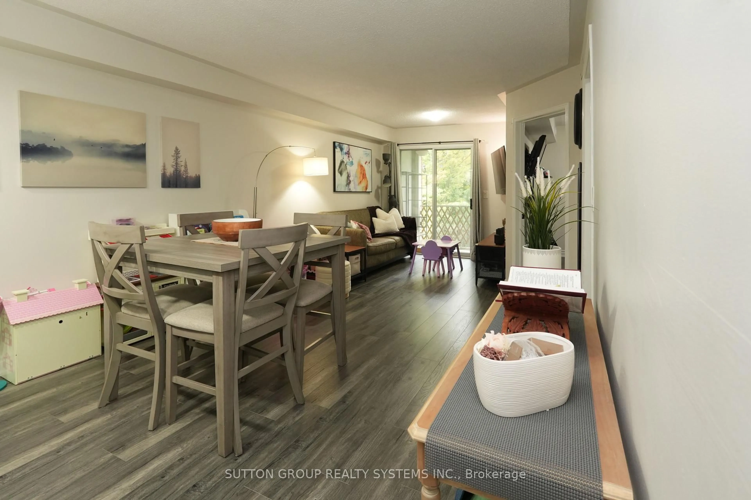
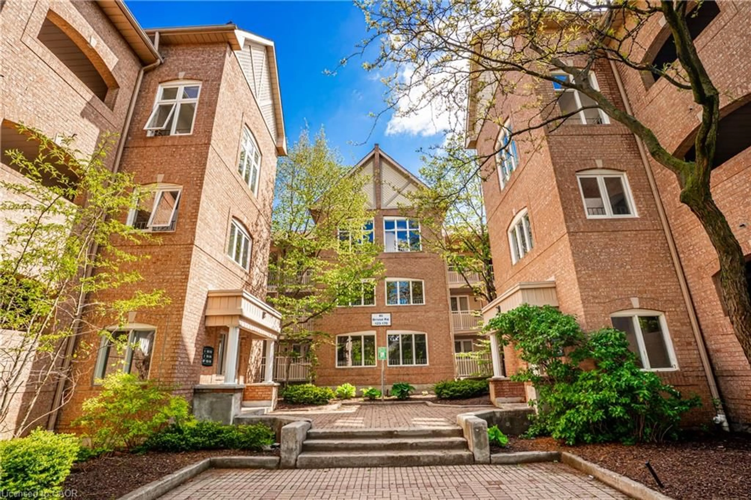
Welcome To Strathaven Tower, A Prestigious Condominium Building Located At 55 Strathaven In The Heart Of Mississauga. Pride Of Ownership, Very Bright, Clean & Spacious Open Concept. South West Exposure With Great Views, Amazing Building Amenities Includes 24 Hr Security, Steps To Shopping Transit, Very Clean & Well Managed Building. All Utilities Are Included In The Maintenance Fees.The Spacious Bedroom Offers Ample Closet Space And Large Windows, While The Contemporary Bathroom Is Finished With Stylish Fixtures. Enjoy The Convenience Of In-Suite Laundry And A Well-Managed Building. Residents Have Access To Premium Building Amenities Including 24-Hour Concierge, Fully Equipped Fitness Centre, Indoor Pool And Visitor Parking.Exceptionally Located Close To Schools, Shopping Centers (Like Square 1), Grocery Stores, Public Transit (Mins To Local Bus, GO Bus, GO Trains, Future Hurontario LRT!!), Major Banks, And Major Highways. An Outstanding Opportunity For First-Time Buyers, Professionals, Or Investors In A Prime Mississauga Location.


Property Details

StyleApartment
View-
Age of property16-30
SqFt~600-699 SqFt
Lot Size-
Parking Spaces1
MLS ®NumberW13535676
Community NameHurontario
Data SourceTRREB
Listing byROYAL LEPAGE SIGNATURE REALTY

Features

Heating: Forced Air
Cooling: Central Air

Flat Floor

Living

4.97 x 3.25

Laminate / W/O To Balcony / West View

Dining

4.97 x 3.25

Laminate / Combined W/Living / Open Concept

Kitchen

3.53 x 2.91

Ceramic Floor / Stainless Steel Appl / Breakfast Bar

Primary

4.6 x 3.07

Laminate / Large Closet / West View


Features

Patio: Open
Balcony: Open

Parking

Garage spaces 1

Garage type Underground

Other parking spaces 0

Total parking spaces 1


07Story
Amenities

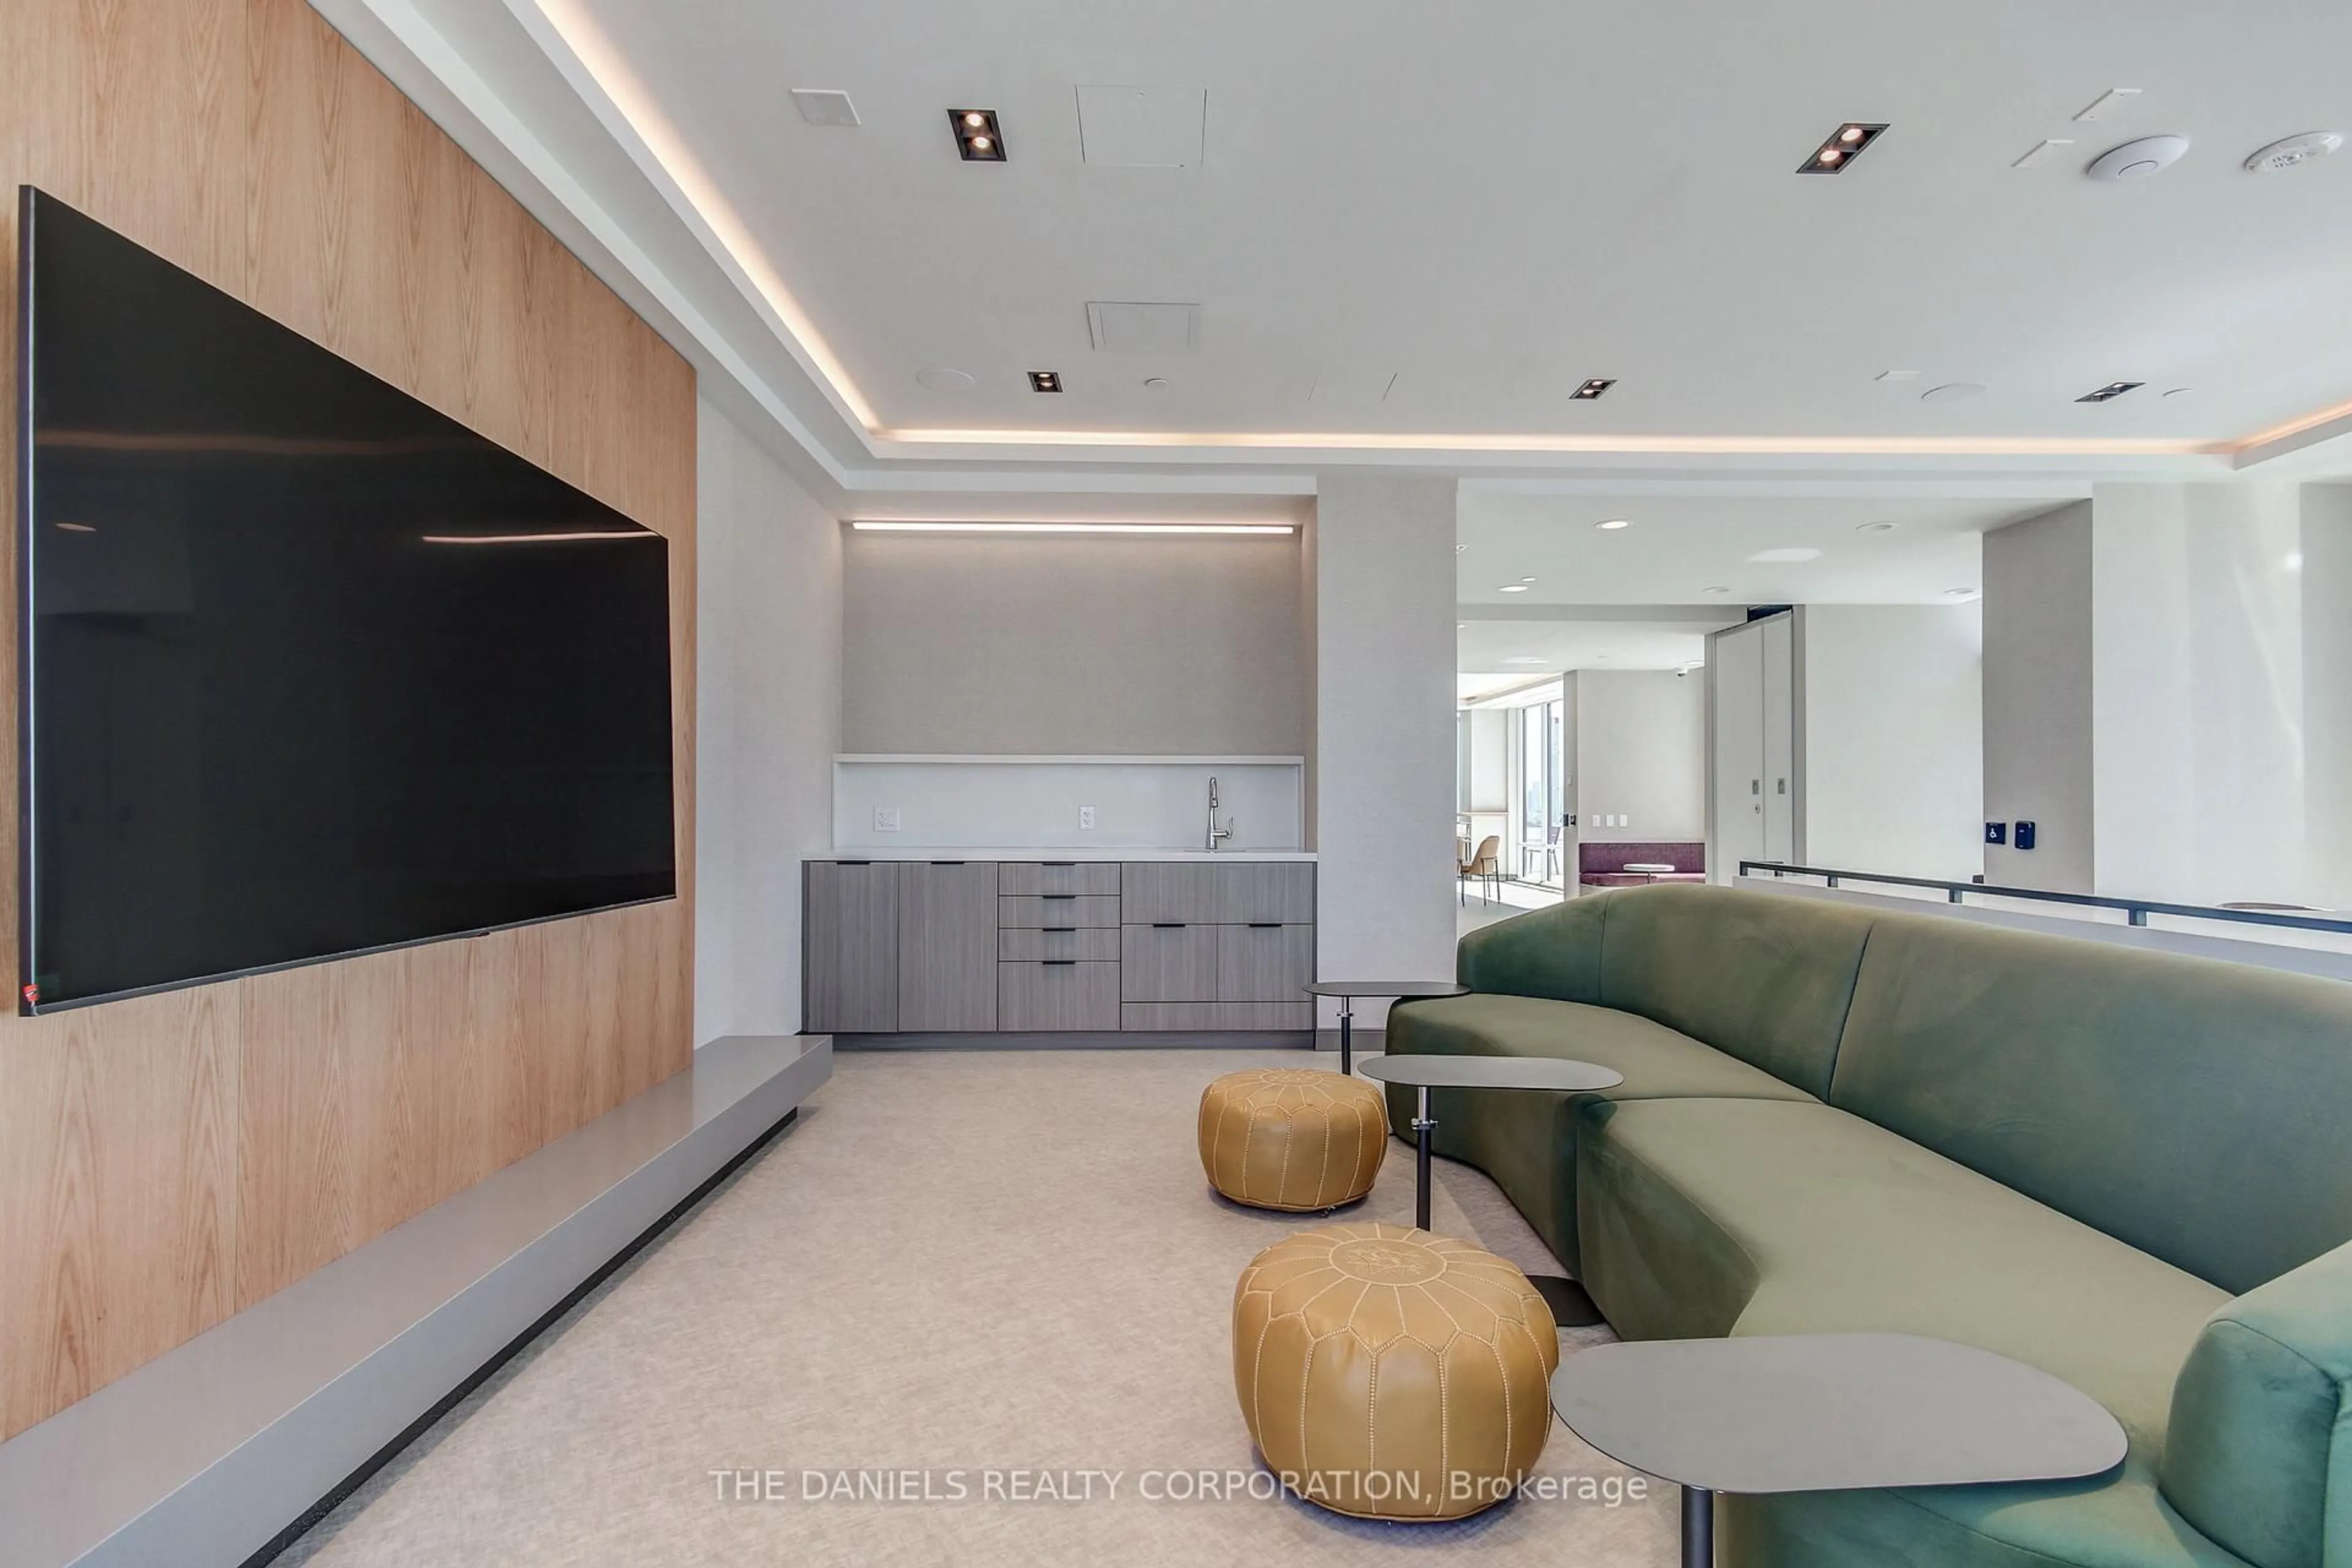
Exercise Room, Games Room, Gym, Indoor Pool, Sauna, Concierge

Inclusions
Hydro
Water
Parking
Cable
Heat

Property History

Jul 8, 2026
ListedActive
$379,900
9 hours on market
history photo preview88
Listing by trreb®
Property listed by ROYAL LEPAGE SIGNATURE REALTY, Brokerage
Agent Banner Image
Interested in this property?Get in touch to get the inside scoop.
Market Data - Hurontario

Geo Zone Map ThumbnailHurontario

Balanced Market

View Market Data

Condo - for the past 30 days

Buyer's market Seller's market

Avg. Days on Market

Past 30 days

34 days

Compared to

2025

44 days

2024

23 days

2023

15 days

New Listings

Past 30 days

81 listings

Compared to

2025

88 listings

2024

102 listings

2023

79 listings

Units sold

Past 30 days

30 units

Compared to

2025

27 units

2024

30 units

2023

35 units

Median Sold Price

Past 30 days

$572,500

Compared to

2025

$637,000

2024

$601,000

2023

$745,000


Population and Demographics

Overview

Total population 54520
Average household income $123,900

Age (%)

0 to 19
19%
20 to 34
23%
35 to 49
18%
50 to 64
22%
65 and plus
17%

Household composition (%)

Single family
73%
Single person
21%
Multi person
4%
Multi family
2%

Mother tongue (%)

English
49%
Urdu
6%
Arabic
6%
Mandarin
5%
Yue (Cantonese)
5%
Tagalog (Pilipino, Filipino)
4%
Vietnamese
3%
Punjabi (Panjabi)
3%
Portuguese
2%
Tamil
2%
Polish
2%
Spanish
1%
Hindi
1%
Others
0%

House tenancy (%)

Owners
74%
Renters
26%

What’s nearby?Essentials within 5 km

Local Logic

Transportation Scores

Estimated Budget