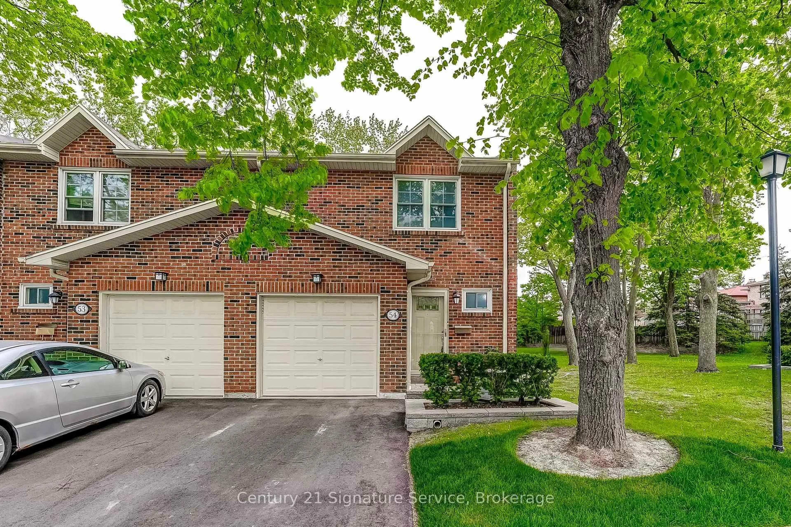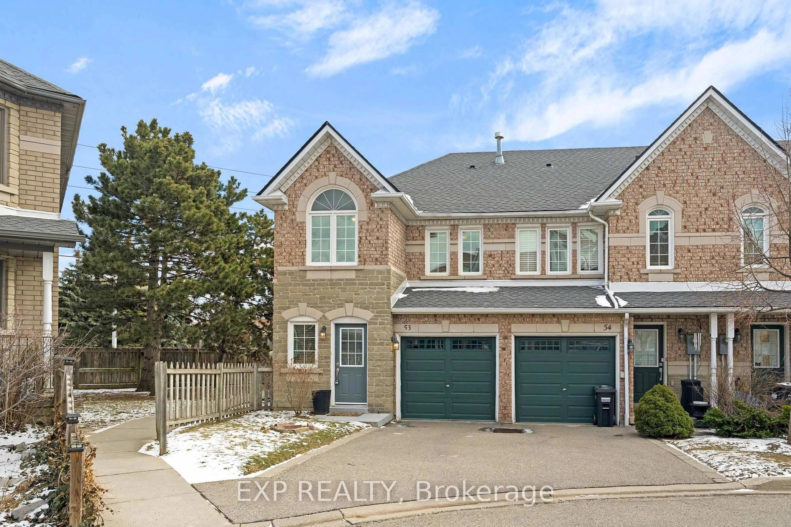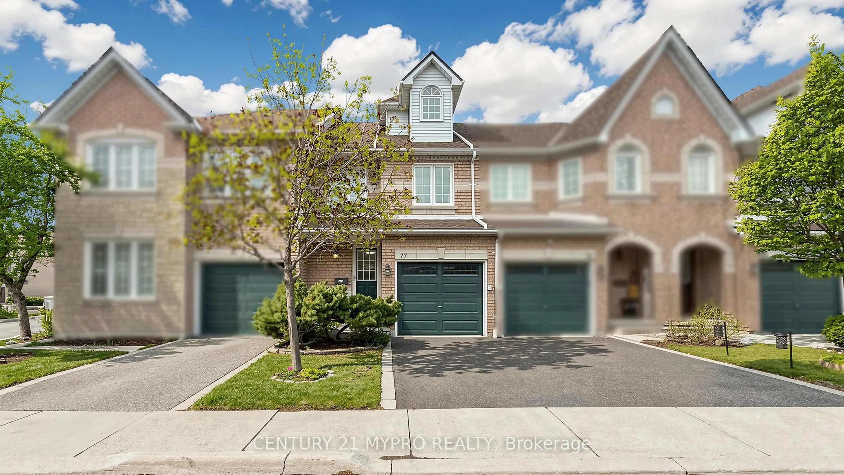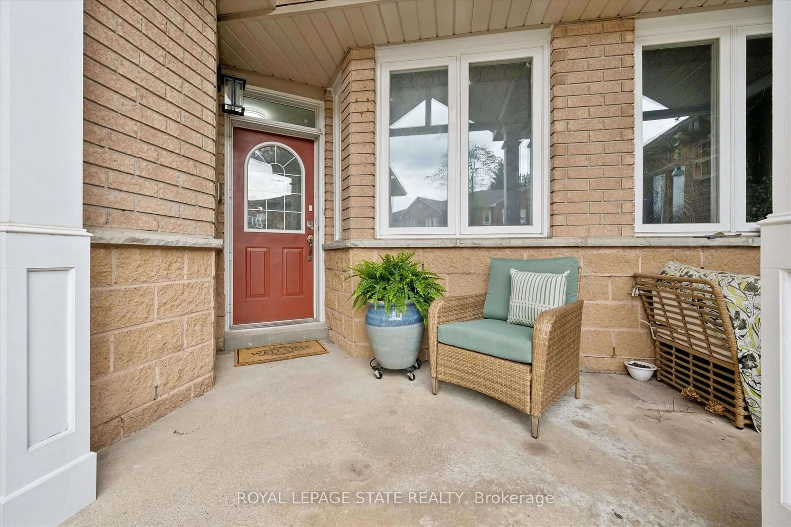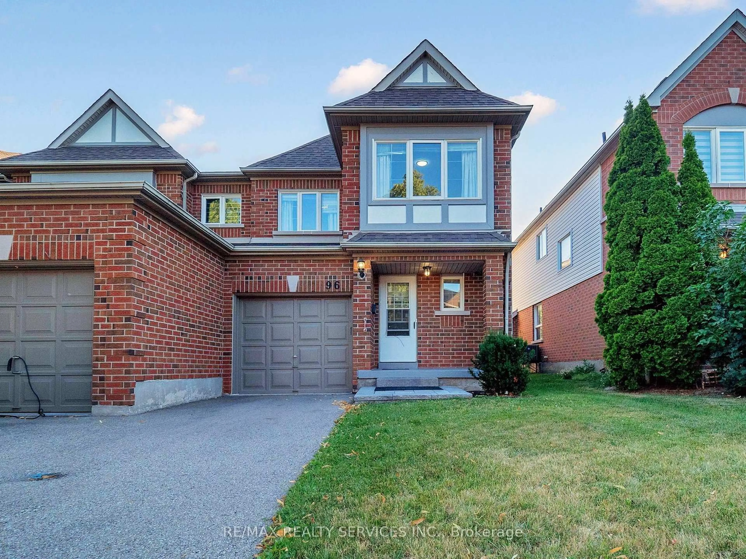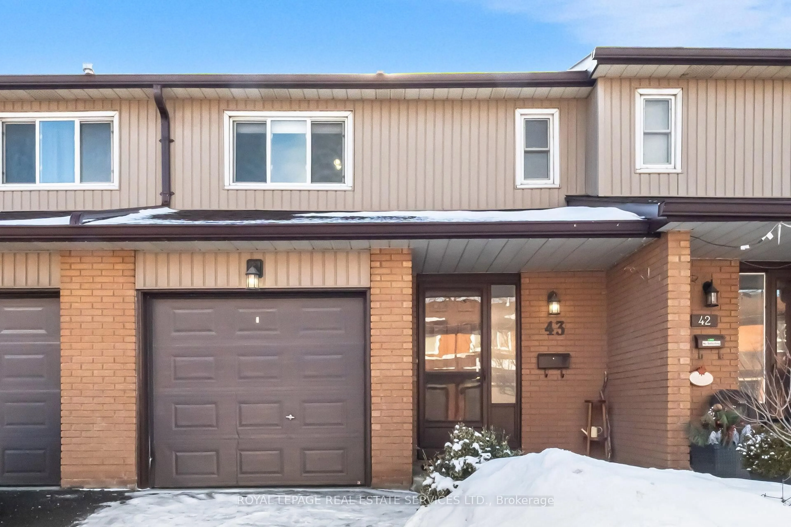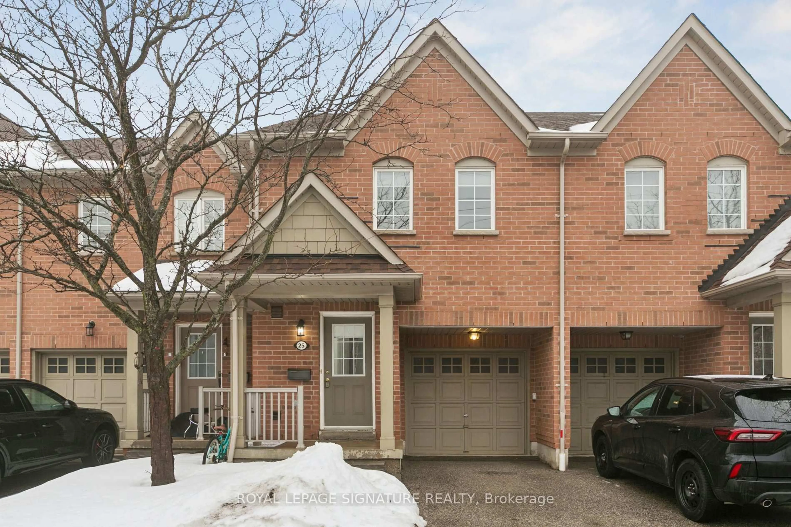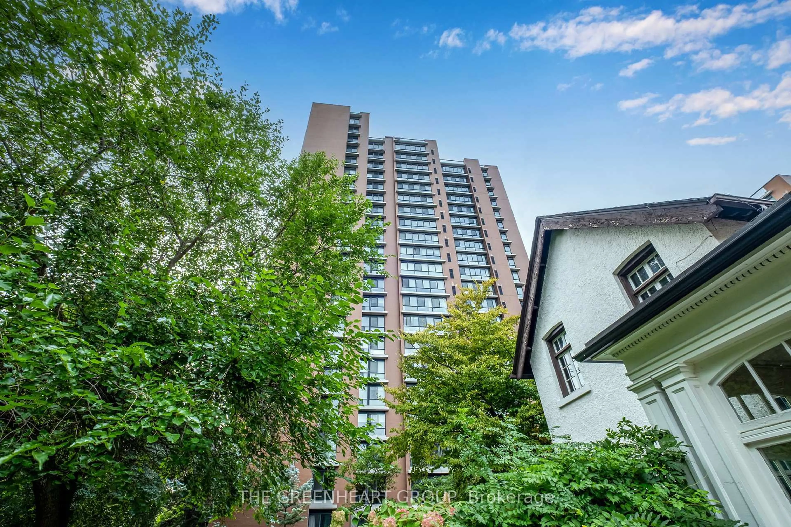
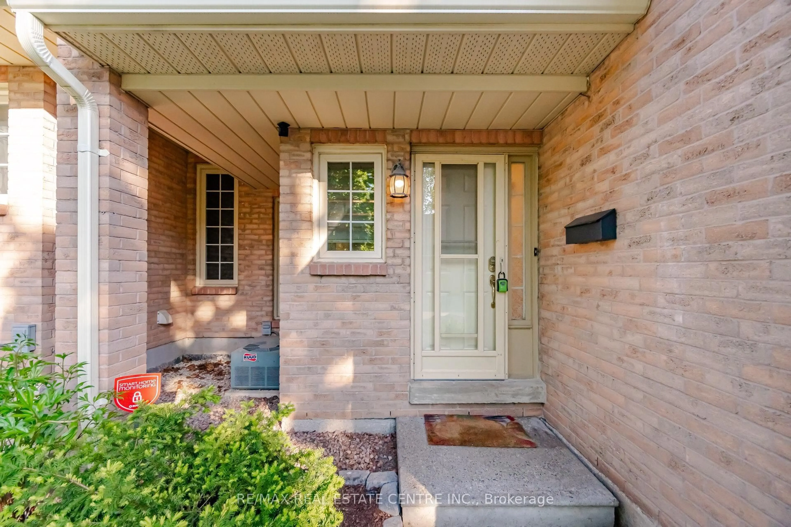
35 Ceremonial Dr #37, Mississauga, Ontario L5R 3G6
Contact us about this property
Highlights
Estimated valueThis is the price Wahi expects this property to sell for.
The calculation is powered by our Instant Home Value Estimate, which uses current market and property price trends to estimate your home’s value with a 90% accuracy rate.Not available
Price/Sqft$665/sqft
Monthly cost
Open Calculator
Description
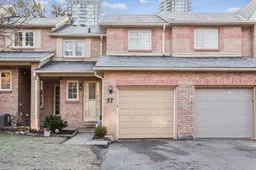
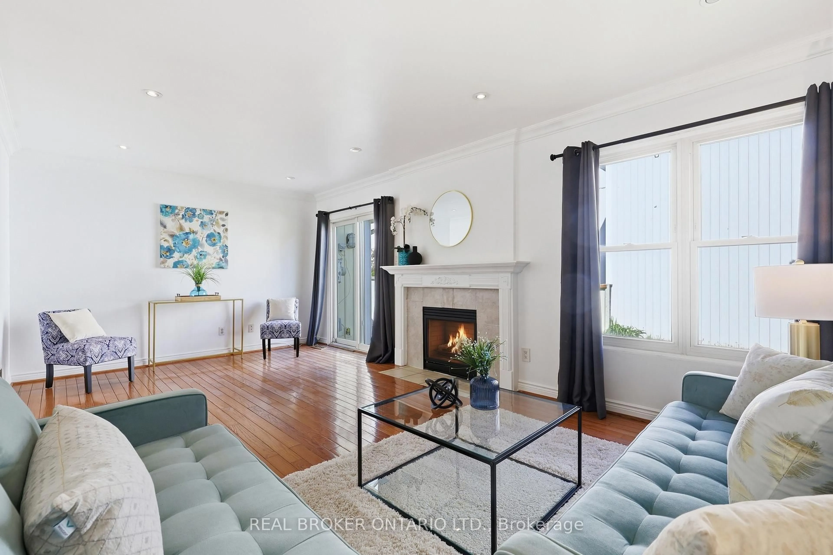
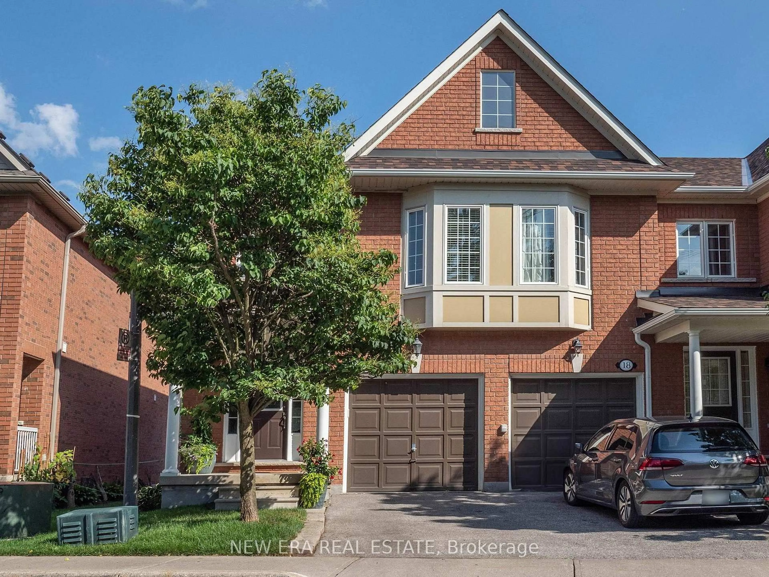
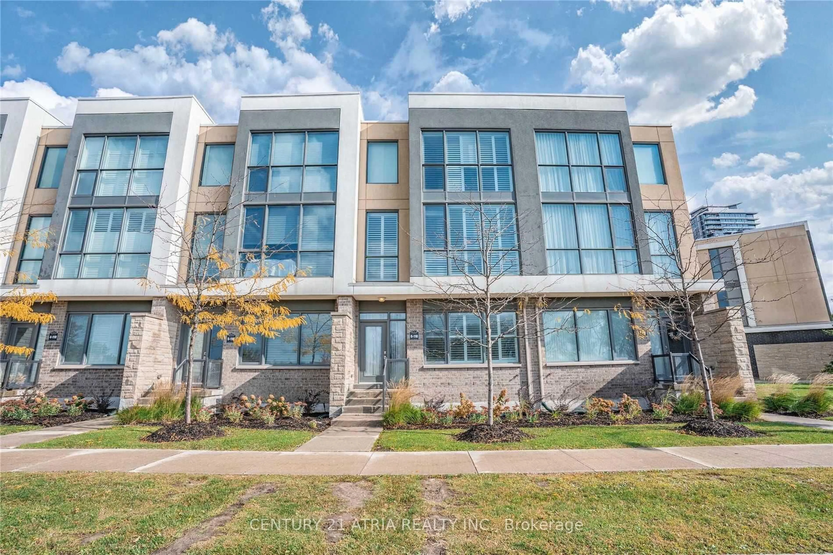
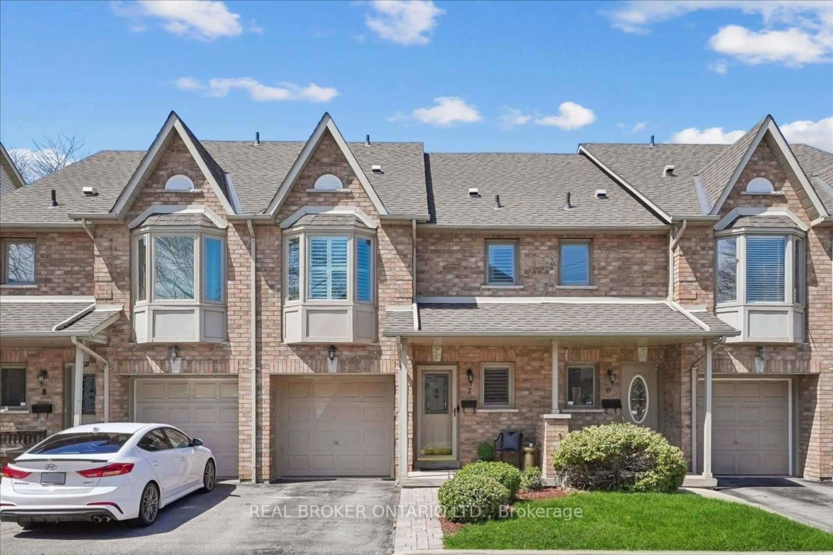
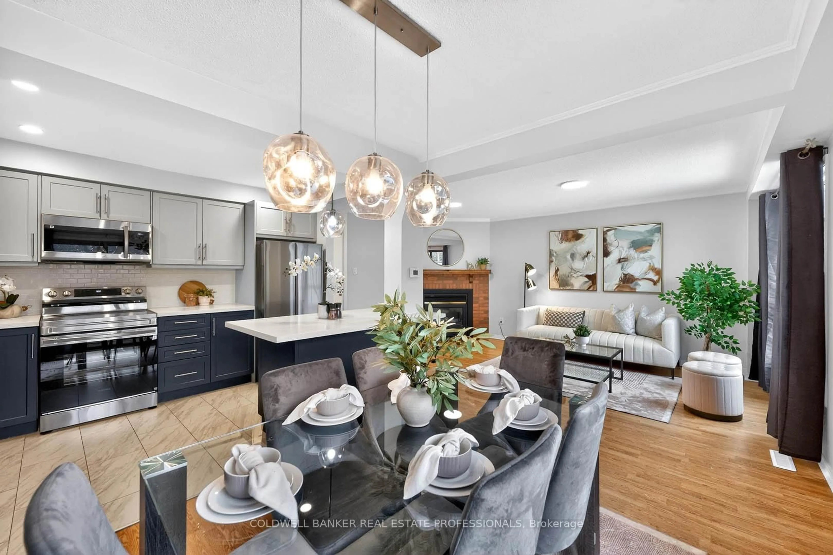
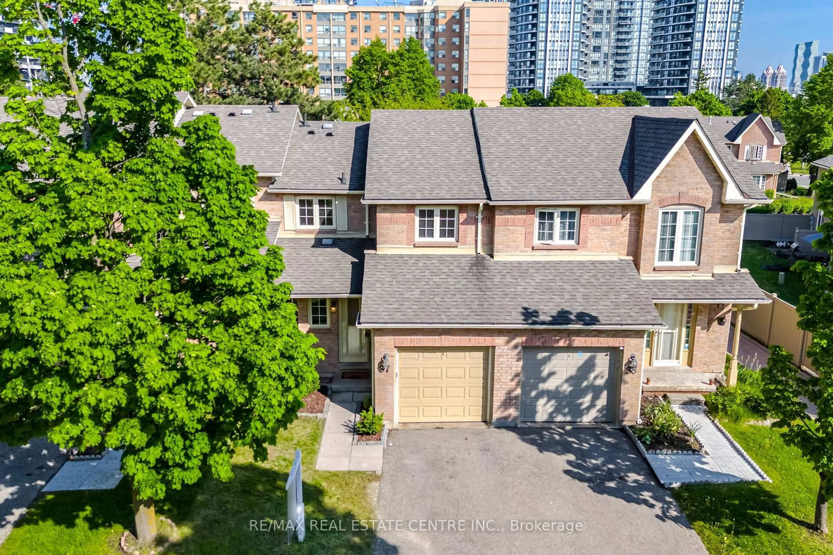
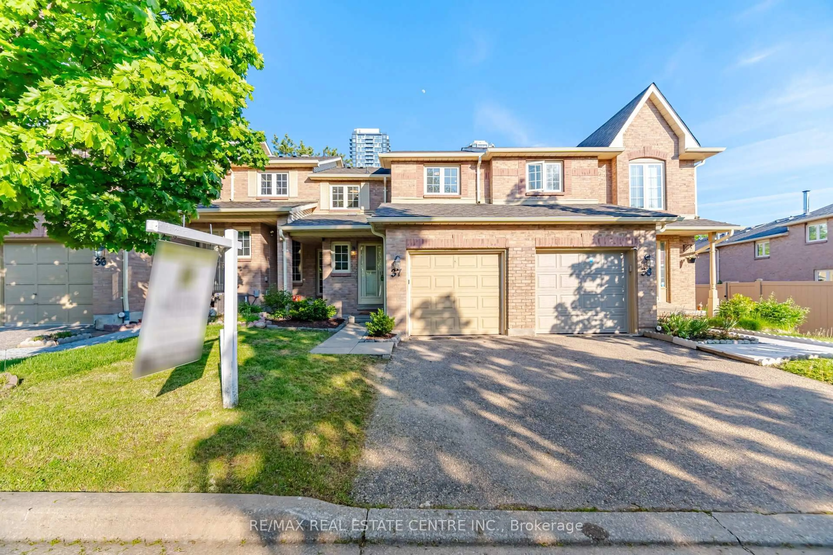
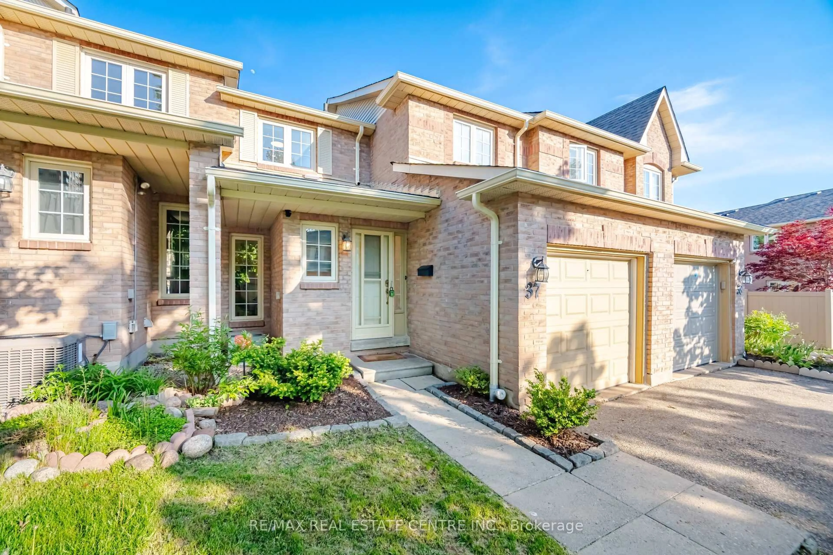
Introducing #37-35 Ceremonial Drive,a beautifully maintained executive townhome located in the highly desirable Hurontario neighbourhood of Mississauga.Tucked away in a quiet section of the complex, this 3-bedroom,4-bath home offers a rare combination of comfort, functionality & unbeatable convenience making it an ideal choice for families & professionals alike.The home has been thoughtfully updated over the years & features a practical,family-friendly layout.The main level offers a modern eat-in kitchen complete with granite countertops, ample cabinetry, generous counter space & excellent storage.Adjacent living & dining areas provide a warm,inviting space for everyday living & entertaining enhanced by seamless flow & comfortable design.Hardwood stairs lead to the upper level where you will find three well-proportioned bedrooms.The primary bedroom includes sitting area ,ensuite bath & a W/I closet offering comfort & convenience.The fully finished basement extends the living space with a spacious rec. room featuring a cozy gas fireplace, a dedicated office nook, brand-new laminate floors,a 3-pc bathroom & ample storage options.This versatile lower level is perfect for relaxation,work-from-home arrangements or entertaining.Ideally situated this home offers exceptional access to everyday amenities & major transit routes.Just minutes from Square One & Heartland Shopping Centre residents enjoy close proximity to premier shopping, dining,cafés, grocery & essentials.Commuters benefit from quick access to Highways 403,401,410 & QEW, ensuring effortless travel throughout the GTA.Public transit is also readily available with MiWay routes along Hurontario Street & the future Hurontario LRT enhancing connectivity.The neighbourhood is surrounded by parks, playgrounds,trails & rec. facilities, promoting an active and family-friendly lifestyle.Schools, healthcare, places of worship & community services are at ease.Centrally located near employment hub and Downtown Mississauga.
Property Details
Interior
Features
Main Floor
Living
4.28 x 3.66hardwood floor / Open Concept / Fireplace
Dining
2.45 x 3.45hardwood floor / Overlook Patio / W/O To Yard
Kitchen
4.28 x 2.14Custom Counter / Tile Floor / Stainless Steel Appl
Breakfast
4.28 x 2.14Tile Floor / Large Window
Exterior
Parking
Garage spaces 1
Garage type Attached
Other parking spaces 1
Total parking spaces 2
Condo Details
Amenities
Bbqs Allowed, Visitor Parking
Inclusions
Property History
 48
48