50 Elm Dr #910, Mississauga, Ontario L5A 3X2
Contact us about this property
Highlights
Estimated valueThis is the price Wahi expects this property to sell for.
The calculation is powered by our Instant Home Value Estimate, which uses current market and property price trends to estimate your home’s value with a 90% accuracy rate.Not available
Price/Sqft$426/sqft
Monthly cost
Open Calculator
Description
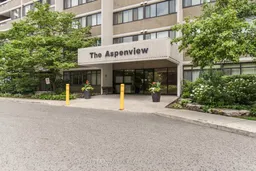
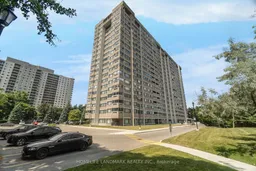
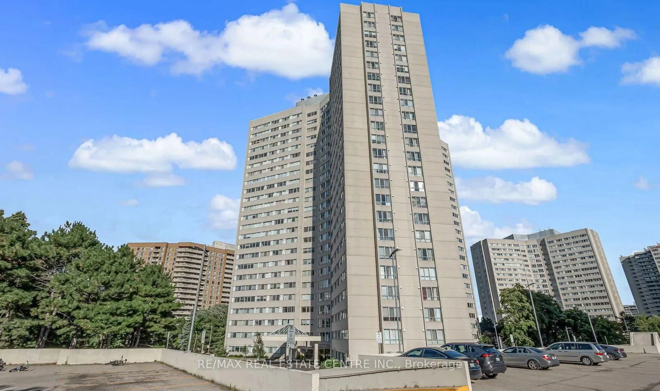
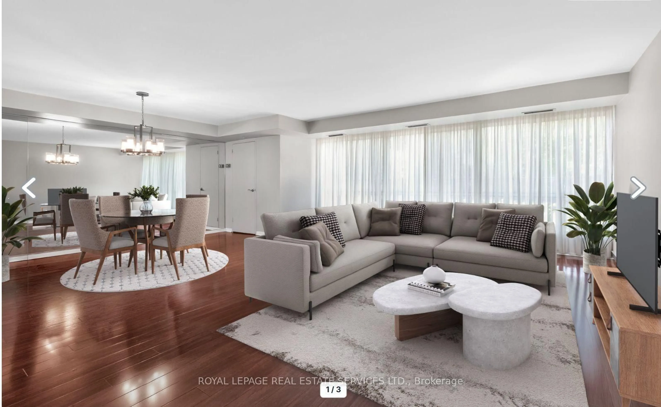
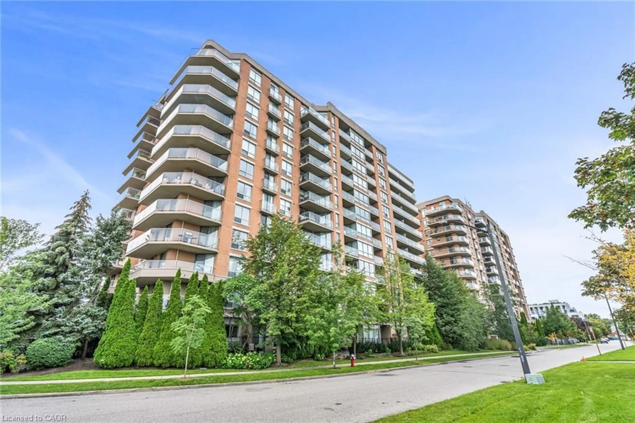
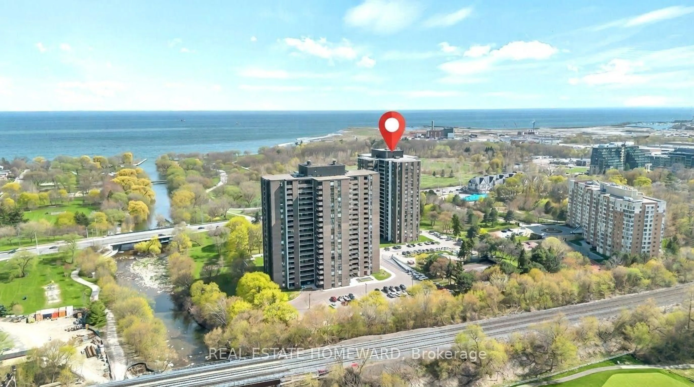
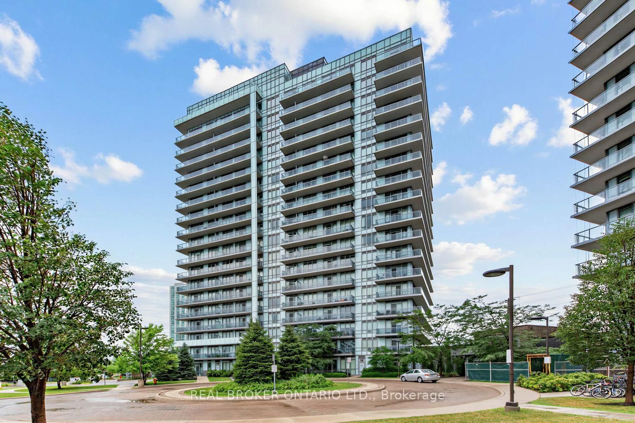
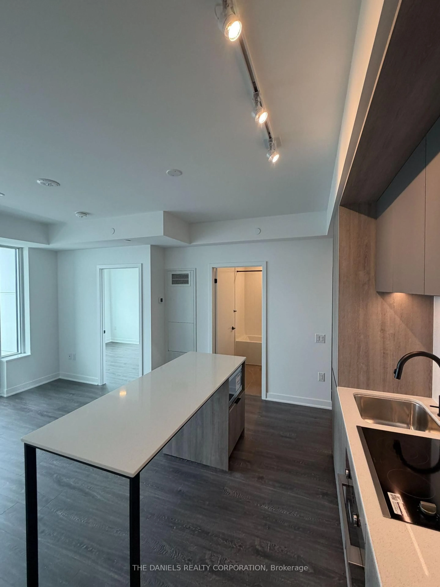
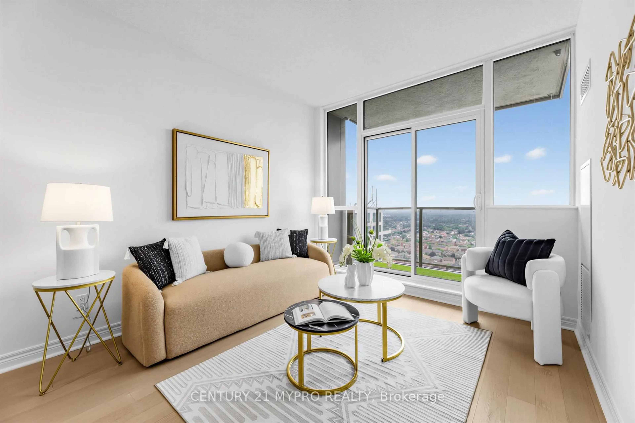
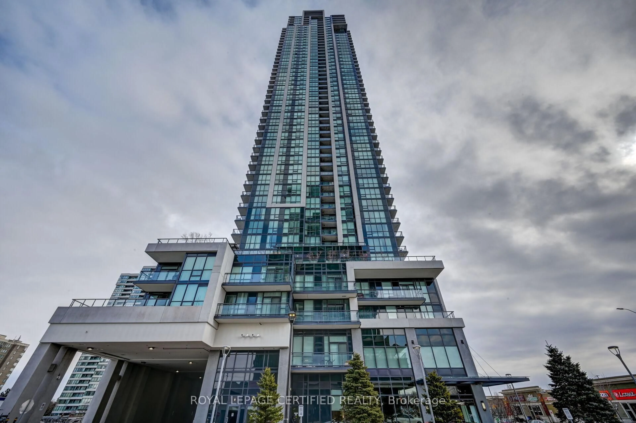
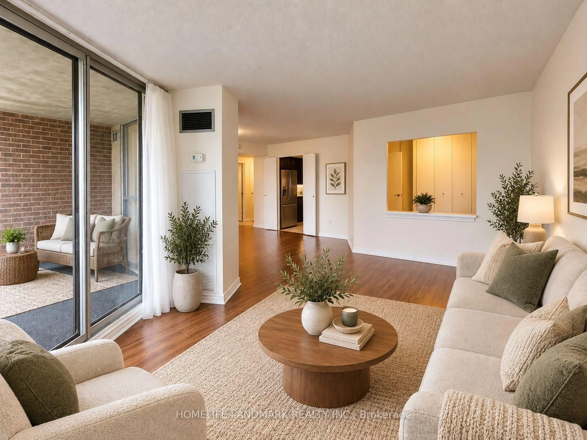
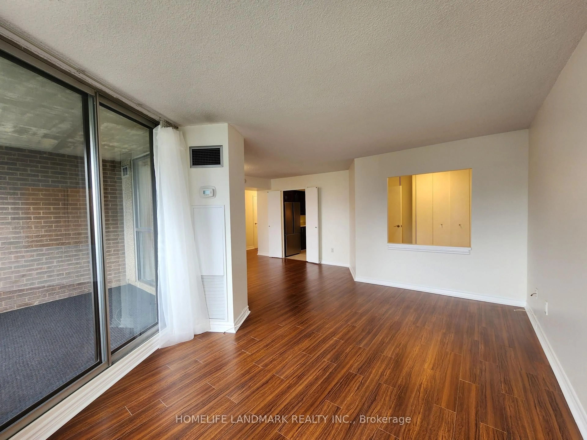
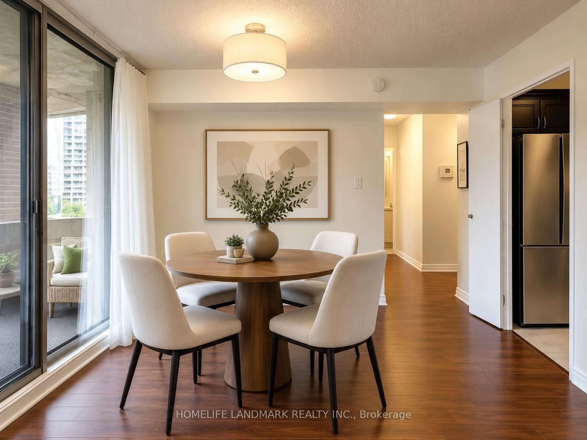
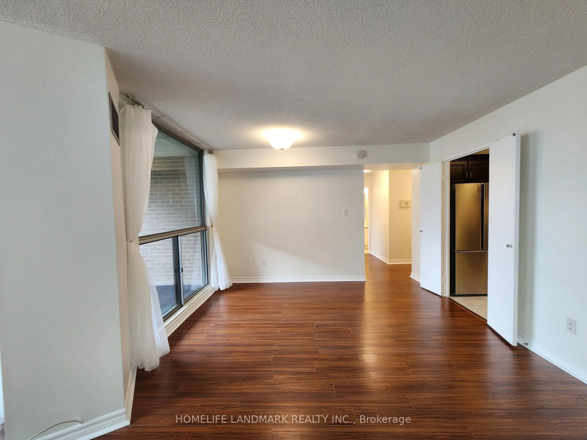
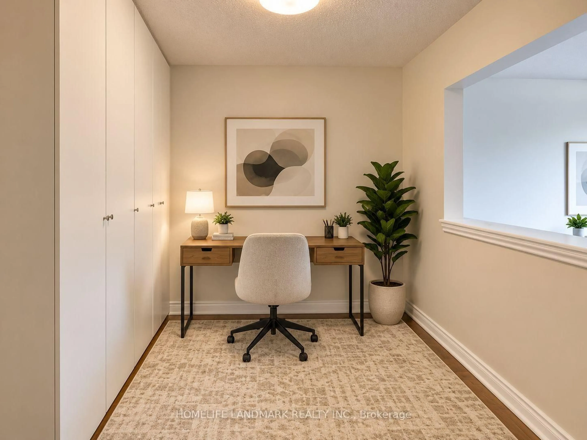
Recently updated 2-Bedroom + Den, 2-Bath Condo in Prime Mississauga Location! Welcome to this spacious and thoughtfully refreshed suite in a highly desirable, well-maintained building surrounded by beautifully landscaped grounds. Offering 2 bedrooms plus a versatile den, 2 bathrooms and a generous walk-in closet, this home has been extensively updated by the seller with a long list of improvements. Enjoy new stainless steel kitchen appliances including stove,range hood, refrigerator and dishwasher, updated kitchen plumbing, new flooring in the kitchen, den, laundry and walk-in closet, fresh paint throughout walls, closets, doors, trim and baseboards, and new baseboards in key areas. Main bathroom has been refreshed with new bathtub, bath fixtures, wall tiles, mirror, sink, toilet and towel rack. New toilet and mirror in the powder room. Additional updates include new lighting fixtures and electrical outlets, plus refreshed balcony flooring. Ideally located with convenient access to public transit, major highways, Square One, shopping, restaurants and Trillium Health Partners. Locker and parking included, with all-inclusive maintenance fees. A fantastic opportunity to enjoy a spacious, extensively updated condo in a prime Mississauga location! *Unit is Virtually Staged*
Property Details
Interior
Features
Main Floor
Living
5.1 x 3.03Laminate
Dining
3.7 x 3.13Laminate
Kitchen
3.04 x 2.31Vinyl Floor
Primary
4.26 x 3.36Laminate
Exterior
Features
Parking
Garage spaces 1
Garage type Underground
Other parking spaces 0
Total parking spaces 1
Condo Details
Amenities
Bike Storage, Elevator, Exercise Room, Party/Meeting Room, Tennis Court, Visitor Parking
Inclusions
Property History
 40
40