21 days on Market

880 Dundas St #PH5, Mississauga, Ontario L5C 4H3

In the same building:
-
Condo
2
3
~1800-1999 sqft
$699,900
Get pre-qualifiedPowered by nesto
Condo
2
3
~1800-1999 sqft

Contact us about this property

Call

Highlights

Property Estimate

Days on market21 days

Estimated valueNot available

Price/Sqft$369/sqft

Monthly cost

Open Calculator

Description

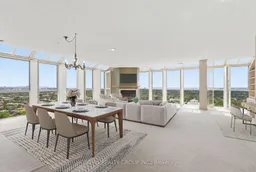
TOP OF THE CITY ! ** Kingsmere On The Park - Penthouse 5** Your corner suite penthouse palace awaits - breathtaking panoramic southeast views of Lake Ontario, the Mississauga skyline & glittering Downtown Toronto horizon, all from the 17th floor! Approx. 2,000 sq ft open concept masterpiece - blue water, big sky & cityscape connect in every direction. Grand living & dining room with soaring ceilings, shutters & floor-to-ceiling windows framing those iconic views - scaled for spectacular entertaining, warm enough for everyday living. Kitchen with built-in appliances & new electric double oven (2023). Wood burning fireplaces in both the great room & primary suite - warmth and ambiance at the top of the city. 2 generous bdrms + 2 full baths + powder room. Primary suite is a true retreat complete with fireplace & ensuite. 2nd bdrm bath renovated with updated finishes & non-slip shower flooring. Powder room added for convenience. Brand new washer/dryer set (2026) in laundry/utility room. 2 parking spots in excellent locations + locker. Amenities include Indoor pool, exercise room & recreation/ party room , guest suites and hobby room . Steps to parks, transit & everyday essentials. Mins to Port Credit, the waterfront & major highways! ** Suite interior photos are virtually staged **


Property Details

StyleApartment
View-
Age of property-
SqFt~1800-1999 SqFt
Lot Size-
Parking Spaces2
MLS ®NumberW13498264
Community NameErindale
Data SourceTRREB
Listing byHODGINS REALTY GROUP INC.

Features

Heating: Heat Pump
Cooling: Central Air
Fireplace

Flat Floor

Dining

7.15 x 3.2

Open Concept / Window Flr to Ceil

Living

8.38 x 5.37

Open Concept / California Shutters / Fireplace

Kitchen

3.54 x 3.3

Pantry / B/I Shelves / Breakfast Area

Breakfast

3.29 x 1.83

Window Flr to Ceil


Parking

Garage spaces 2

Garage type Underground

Other parking spaces 0

Total parking spaces 2


17Story
Amenities

Car Wash, Elevator, Exercise Room, Guest Suites, Gym, Indoor Pool

Inclusions
Hydro
Water
Parking
Cable
Heat

Property History

Jun 28, 2026
ListedActive
$699,900
21 days on market
history photo preview43
Listing by trreb®
Property listed by HODGINS REALTY GROUP INC., Brokerage
Agent Banner Image
Interested in this property?Get in touch to get the inside scoop.

Market Data - Erindale

Geo Zone Map ThumbnailErindale

Strong Buyer's Market

View Market Data

Condo - for the past 30 days

Buyer's market Seller's market

Avg. Days on Market

Past 30 days

30 days

Compared to

2025

57 days

2024

16 days

2023

15 days

New Listings

Past 30 days

19 listings

Compared to

2025

13 listings

2024

13 listings

2023

12 listings

Units sold

Past 30 days

3 units

Compared to

2025

2 units

2024

7 units

2023

9 units

Median Sold Price

Past 30 days

$585,000

Compared to

2025

$756,500

2024

$626,250

2023

$710,000


Population and Demographics

Overview

Total population 22002
Average household income $135,085

Age (%)

0 to 19
21%
20 to 34
20%
35 to 49
18%
50 to 64
22%
65 and plus
18%

Household composition (%)

Single family
72%
Single person
21%
Multi person
5%
Multi family
2%

Mother tongue (%)

English
54%
Mandarin
8%
Polish
6%
Urdu
6%
Tagalog (Pilipino, Filipino)
4%
Portuguese
4%
Arabic
4%
Spanish
3%
Others
3%
Yue (Cantonese)
1%

House tenancy (%)

Owners
71%
Renters
29%

What’s nearby?Essentials within 5 km

Local Logic

Transportation Scores

Estimated Budget