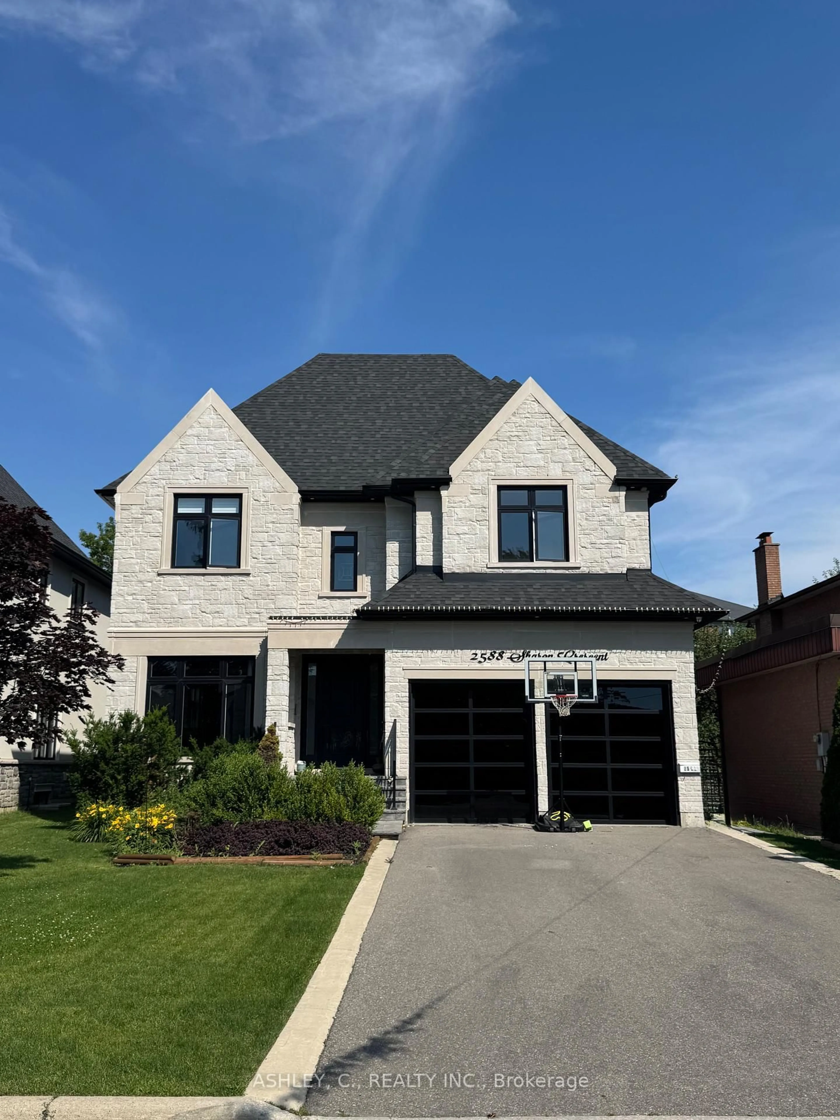
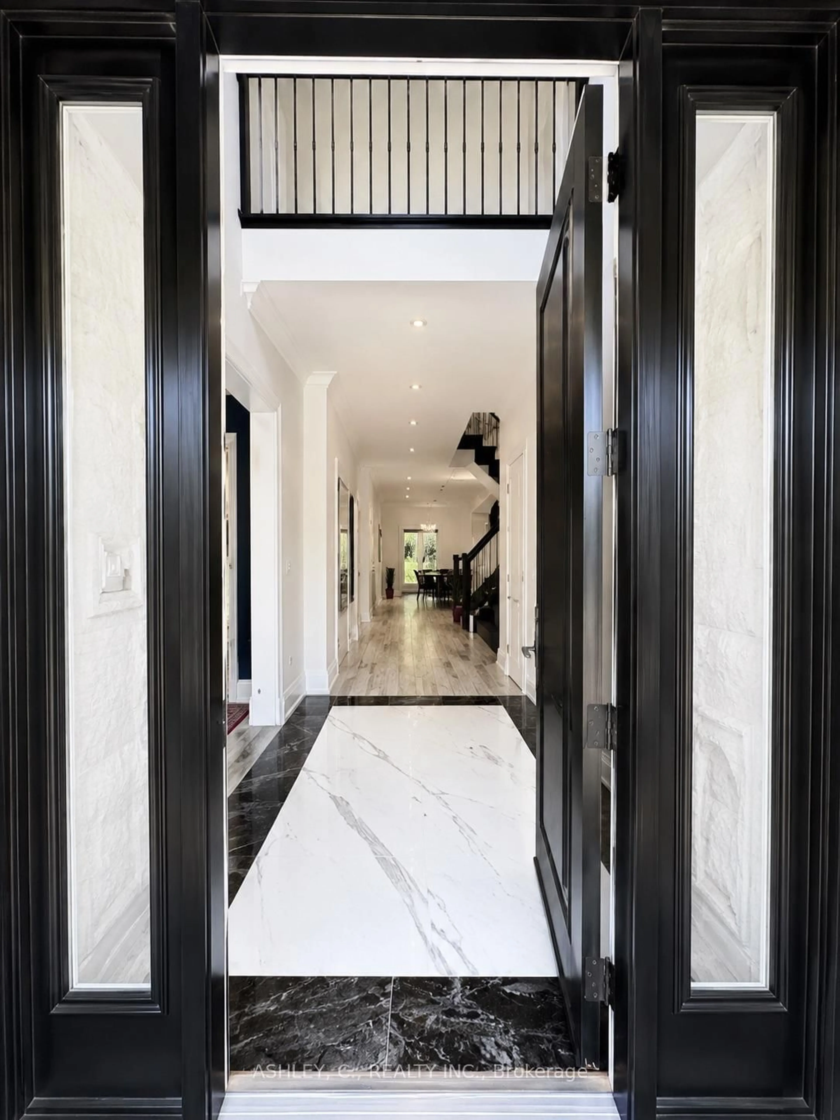
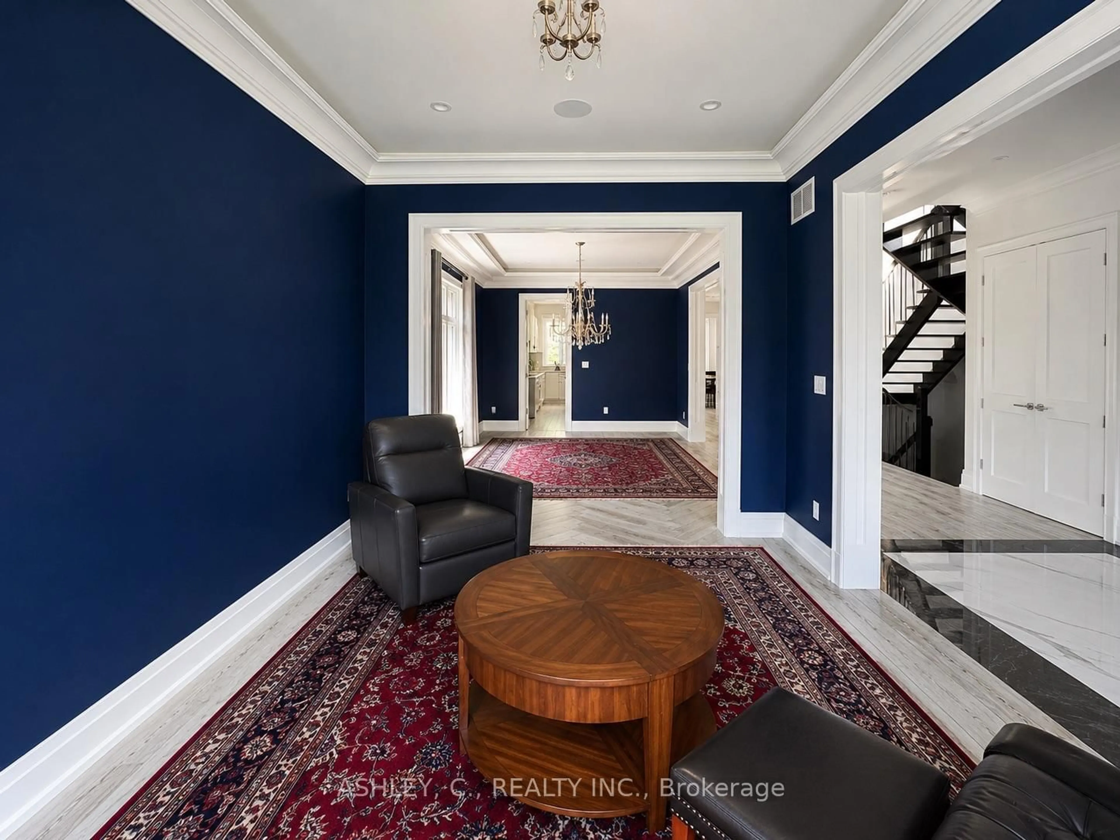
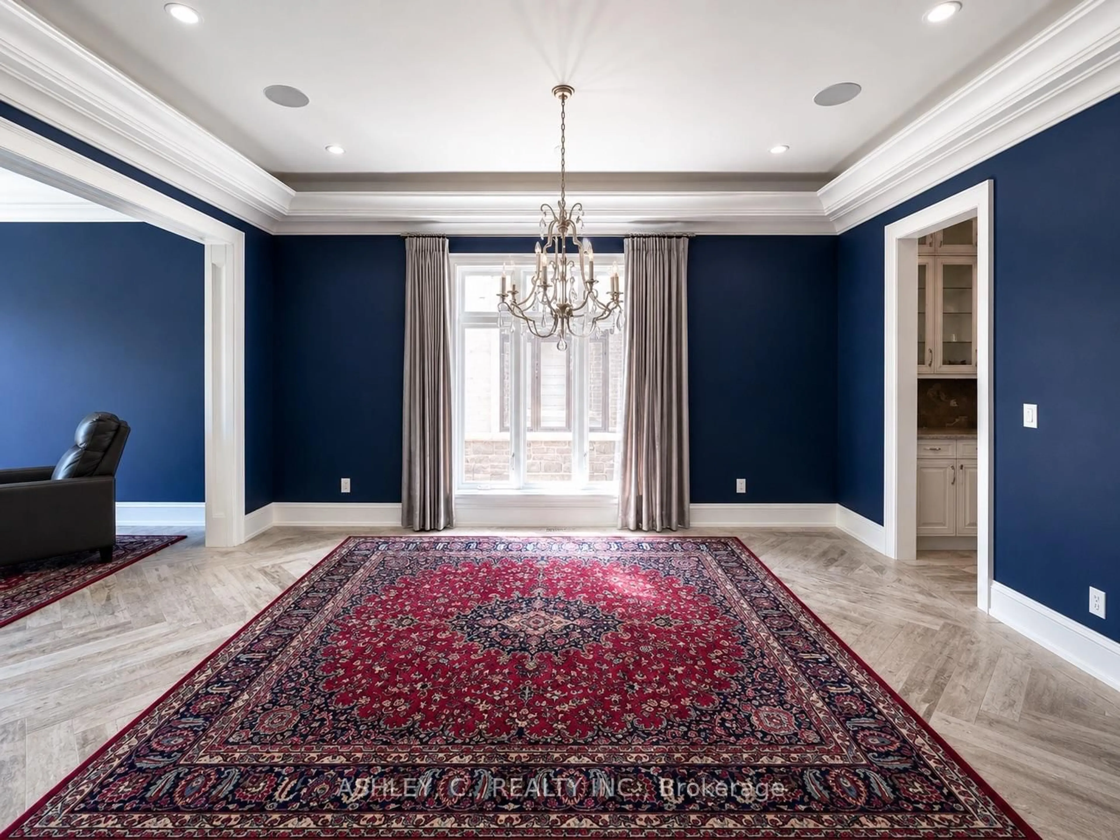
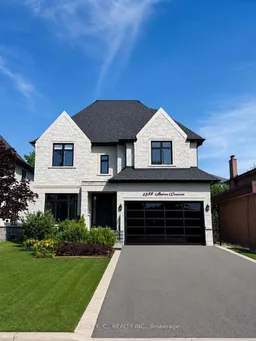
Home with brick exterior material, street for 2588 Sharon Cres, Mississauga Ontario L5C 1Y8
130 days on Market

2588 Sharon Cres, Mississauga, Ontario L5C 1Y8

Detached
4 + 1
7
~3500-5000 sqft
$•••,•••
$3,249,000
Get pre-qualifiedPowered by nesto
Detached
4 + 1
7
~3500-5000 sqft

Contact us about this property

Call

Highlights

Property Estimate

Days on market130 days

Estimated valueNot available

Price/Sqft$789/sqft

Monthly cost

Open Calculator

Description

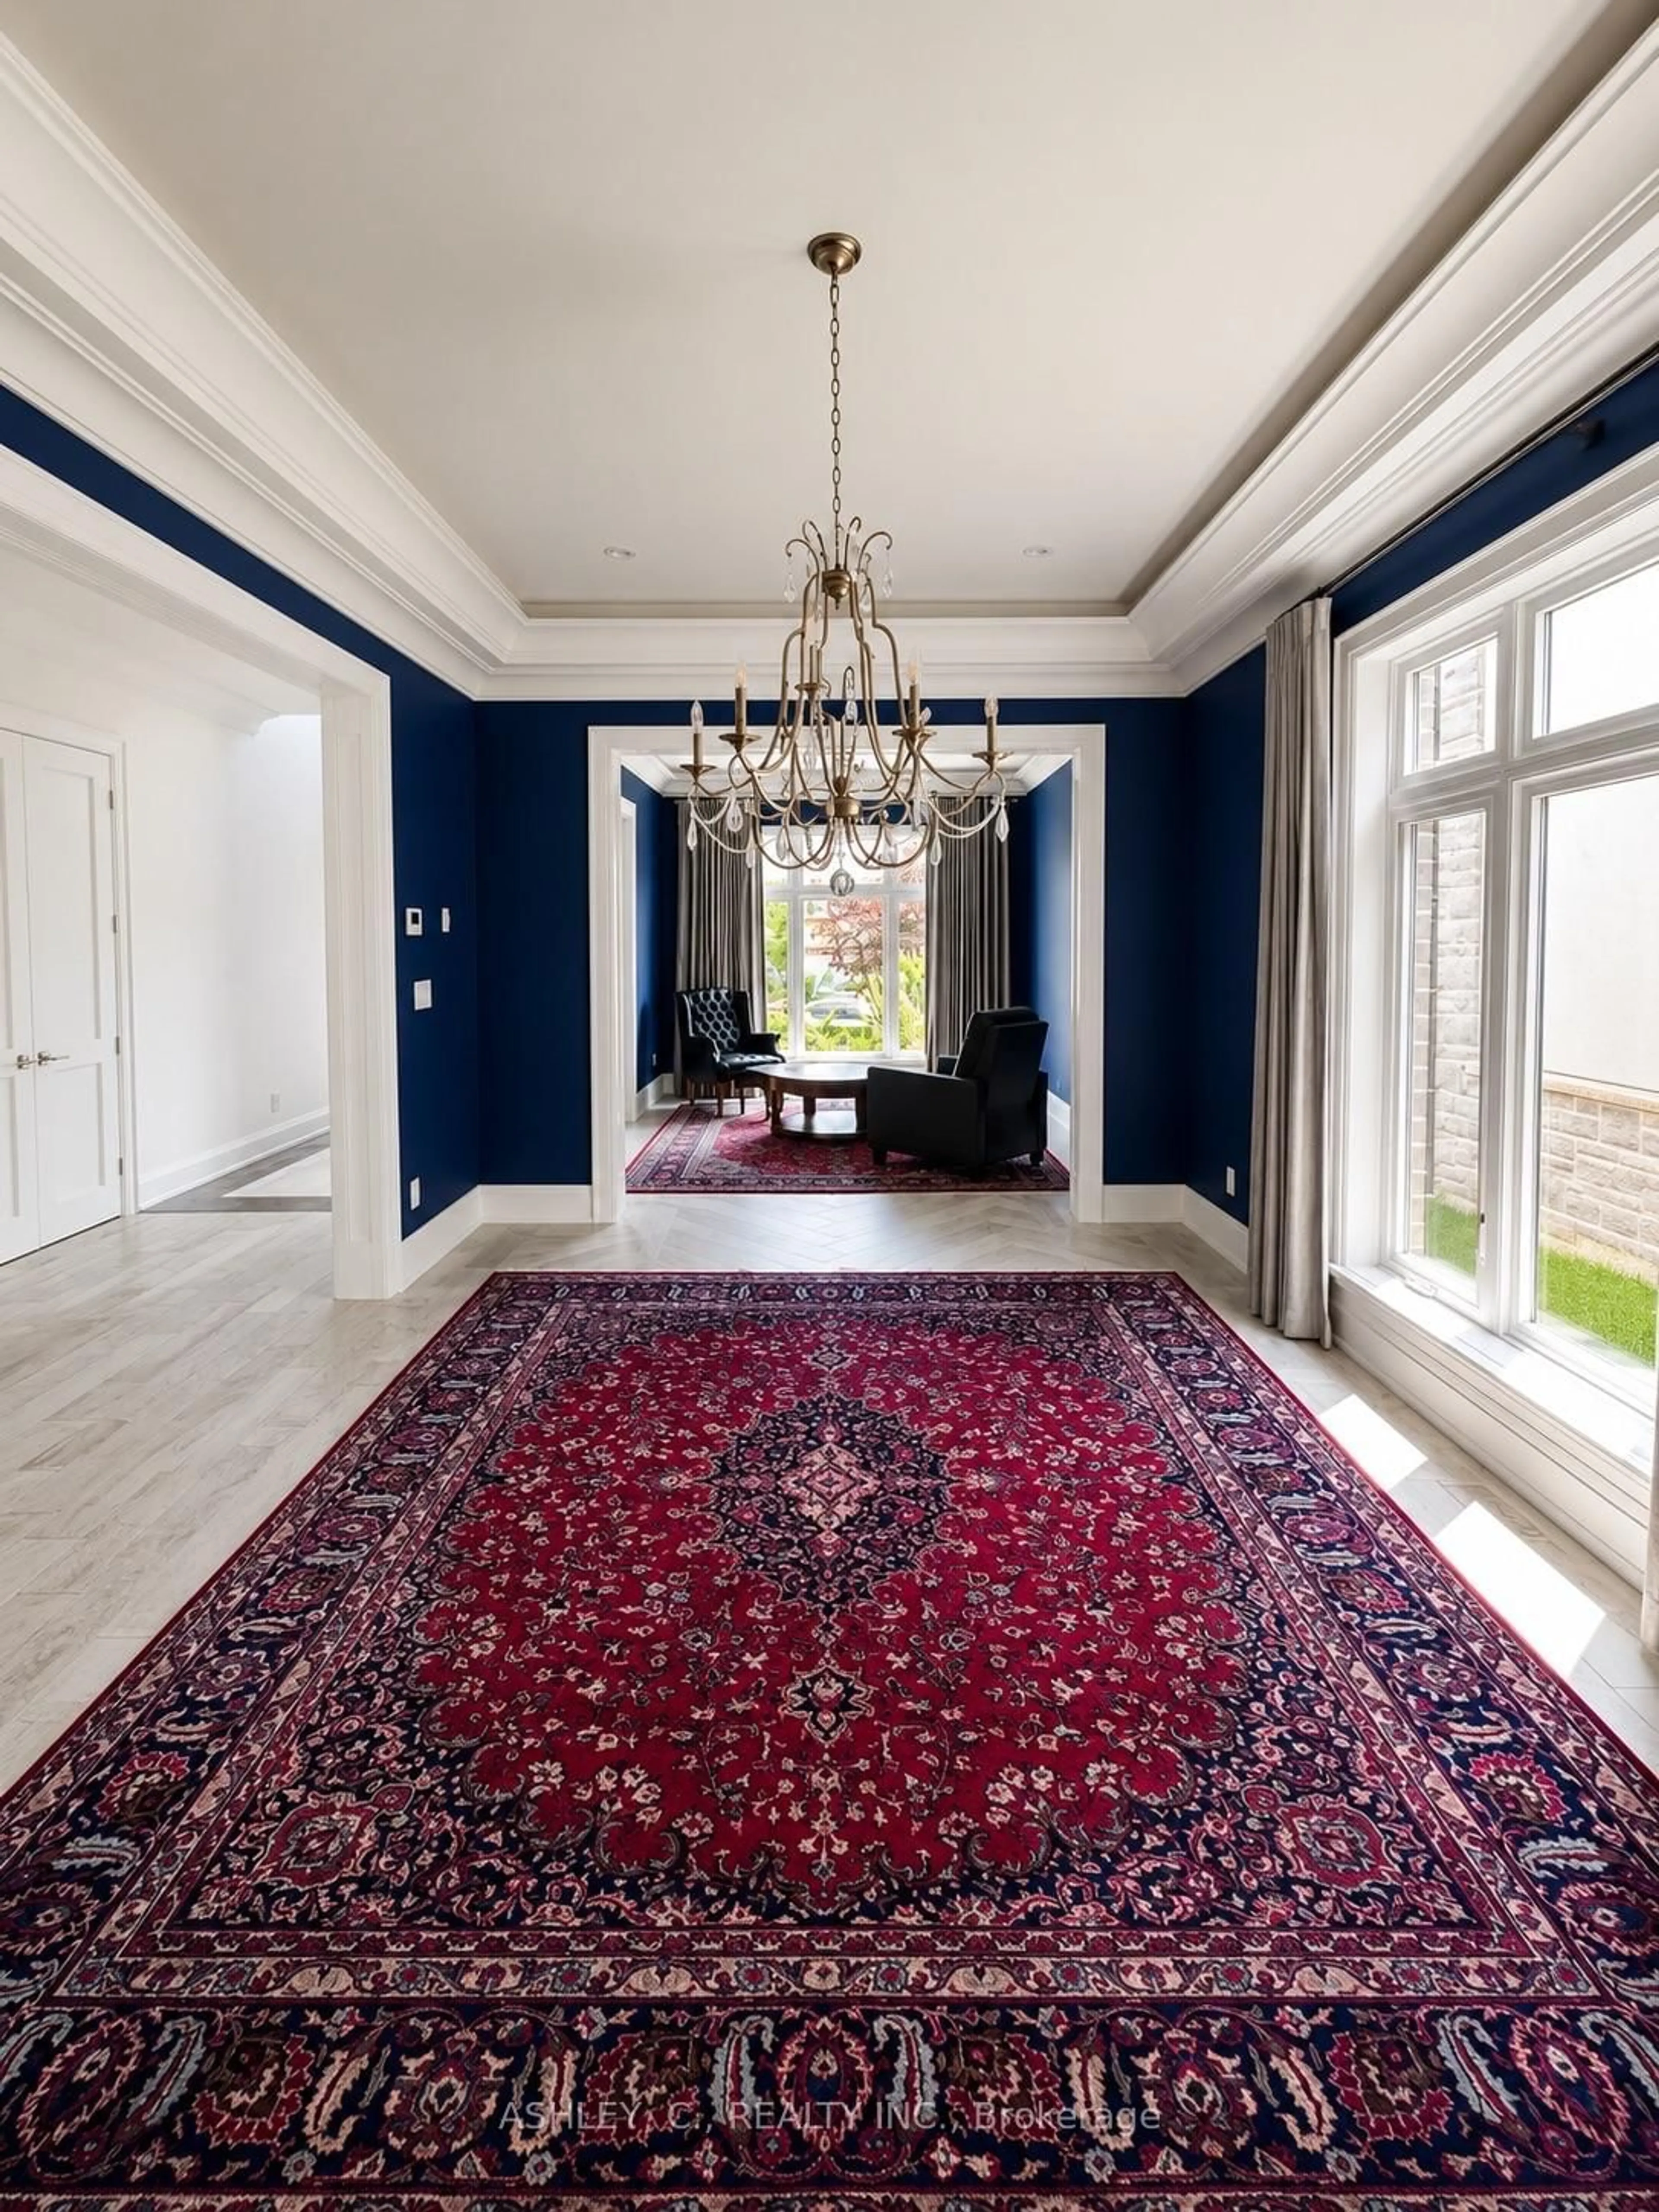
Discover this beautiful, modern home built in 2020, offering a perfect blend of luxury, comfort, and functionality. The main floor features a spacious, open-concept layout, ideal for both everyday living and entertaining. Each bedroom boasts its own private bathroom, providing exceptional comfort and privacy for the entire family. The fully finished basement features heated floors and a luxurious walk-up to the backyard, adding both warmth and convenience to the living space. An additional highlight is the service elevator connecting the basement to the second floor, offering a unique level of accessibility and practicality. Ideally located in the desirable Huron Park area, this home is within walking distance of both Catholic and public schools, making it an excellent choice for families. Mortgage can be arranged at 5% interest only.


Property Details

Style2-Storey
View-
Age of property0-5
SqFt~3500-5000 SqFt
Lot Size661 SqM(43.26 x 15.3)
Parking Spaces6
MLS ®NumberW13500476
Community NameErindale
Data SourceTRREB
Listing byASHLEY, C., REALTY INC.

Features

Heating: Forced Air
Central Vacuum
Cooling: Central Air
Fireplace
Basement: Finished, Walk-Up

Main Floor

Living

3.9 x 3.35

Dining

5.0 x 3.35

Study

2.74 x 3.35

Kitchen

5.48 x 5.48


Features

Lot size: 661 SqM

Parking

Garage spaces 2

Garage type Built-In

Other parking spaces 4

Total parking spaces 6


Property History
Jun 29, 2026
Listed for
$3,249,000
Login required
Price change
$•••,•••
Login required
Listed
$•••,•••
130 days on market
history photo preview23
Listing by trreb®
Property listed by ASHLEY, C., REALTY INC., Brokerage
Agent Banner Image
Interested in this property?Get in touch to get the inside scoop.

Market Data - Erindale

Geo Zone Map ThumbnailErindale

Strong Buyer's Market

View Market Data

Detached house - for the past 30 days

Buyer's market Seller's market

Avg. Days on Market

Past 30 days

17 days

Compared to

2025

24 days

2024

18 days

2023

19 days

New Listings

Past 30 days

24 listings

Compared to

2025

17 listings

2024

11 listings

2023

16 listings

Units sold

Past 30 days

2 units

Compared to

2025

7 units

2024

7 units

2023

7 units

Median Sold Price

Past 30 days

$1,221,500

Compared to

2025

$1,290,000

2024

$1,160,000

2023

$1,165,000


Population and Demographics

Overview

Total population 22002
Average household income $135,085

Age (%)

0 to 19
21%
20 to 34
20%
35 to 49
18%
50 to 64
22%
65 and plus
18%

Household composition (%)

Single family
72%
Single person
21%
Multi person
5%
Multi family
2%

Mother tongue (%)

English
54%
Mandarin
8%
Polish
6%
Urdu
6%
Tagalog (Pilipino, Filipino)
4%
Portuguese
4%
Arabic
4%
Spanish
3%
Others
3%
Yue (Cantonese)
1%

House tenancy (%)

Owners
71%
Renters
29%

What’s nearby?Essentials within 5 km

Local Logic

Transportation Scores

Estimated Budget

