1 hour on Market

1484 Torrington Dr #75, Mississauga, Ontario L5V 1Y2

In the same building:
-
Condo
3 + 1
4
~1200-1399 sqft
$749,000
Get pre-qualifiedPowered by nesto
Condo
3 + 1
4
~1200-1399 sqft

Contact us about this property

Call

Highlights

Property Estimate

Days on market1 hour

Estimated valueNot available

Price/Sqft$580/sqft

Monthly cost

Open Calculator

Description

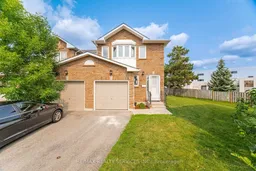
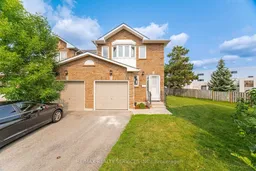
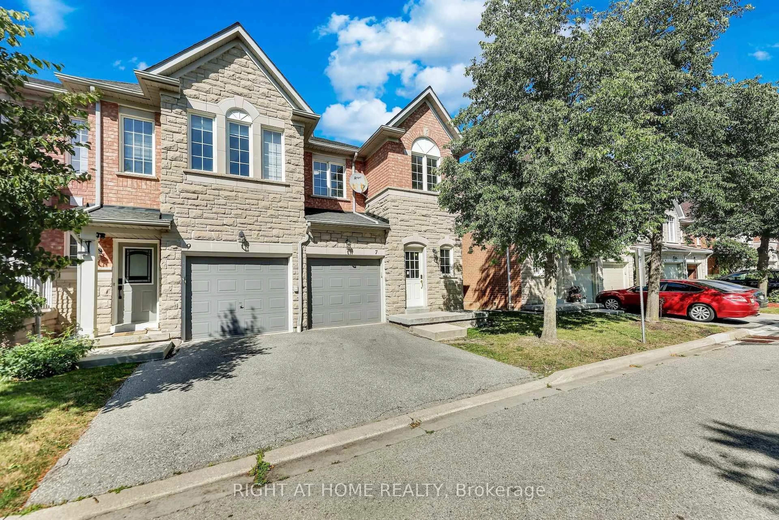
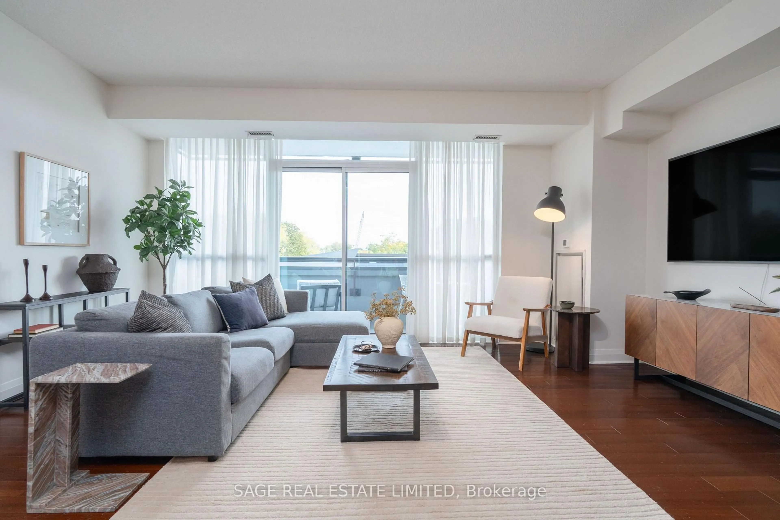
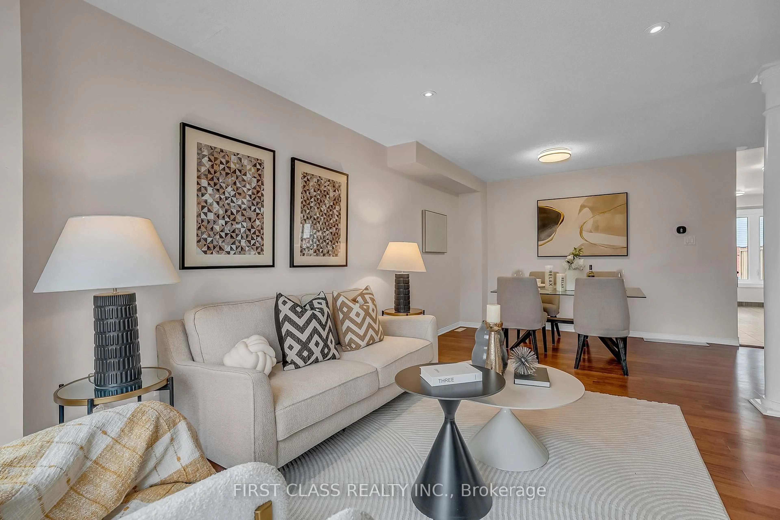
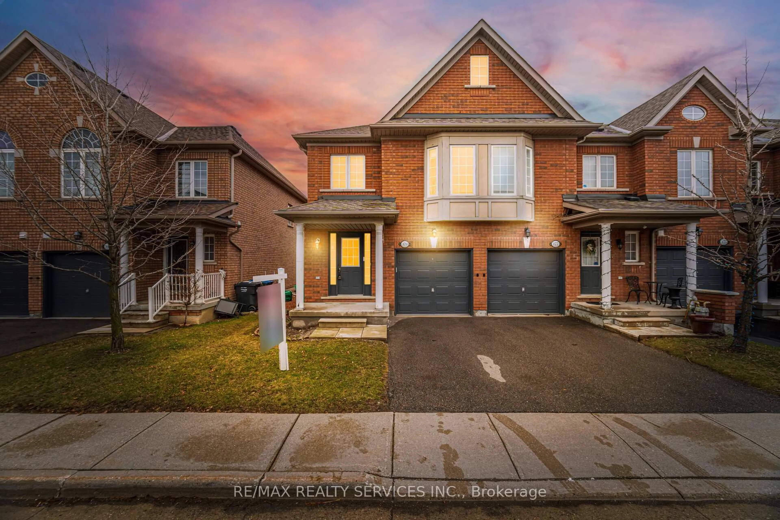
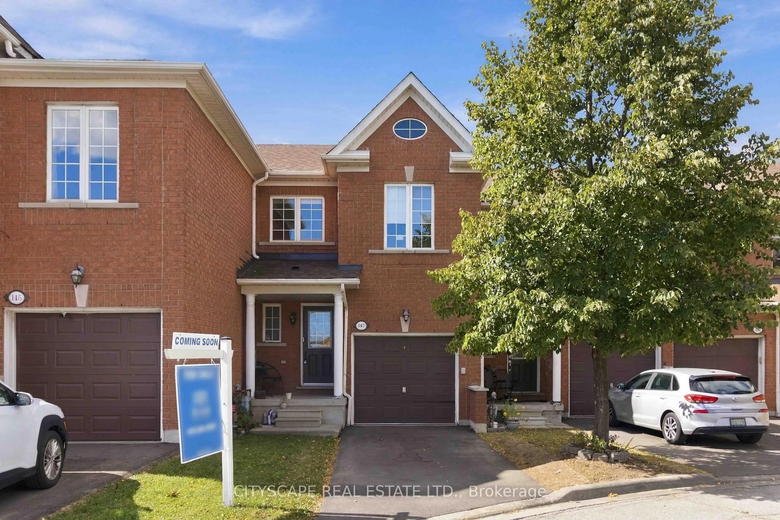
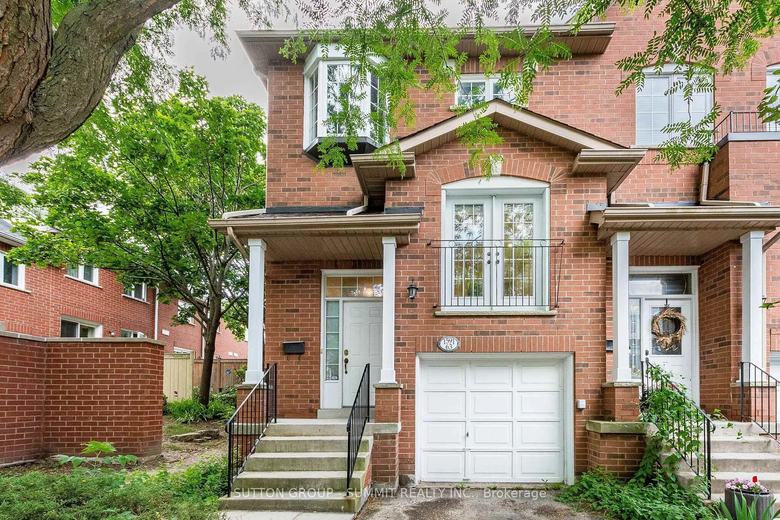
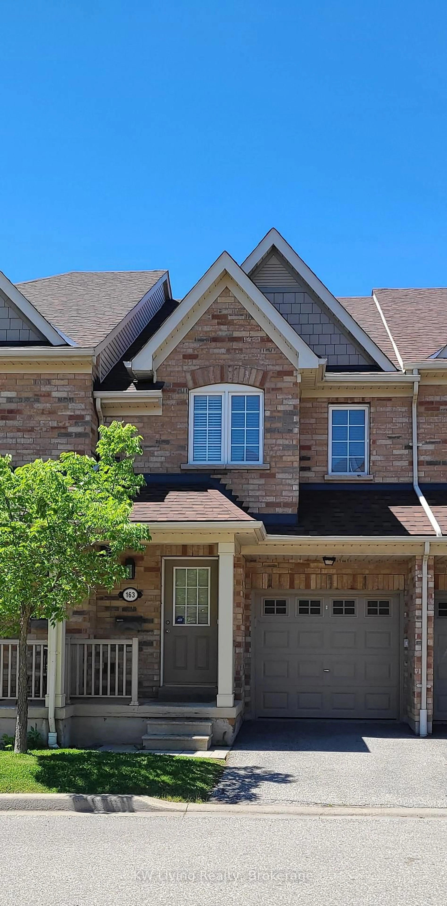
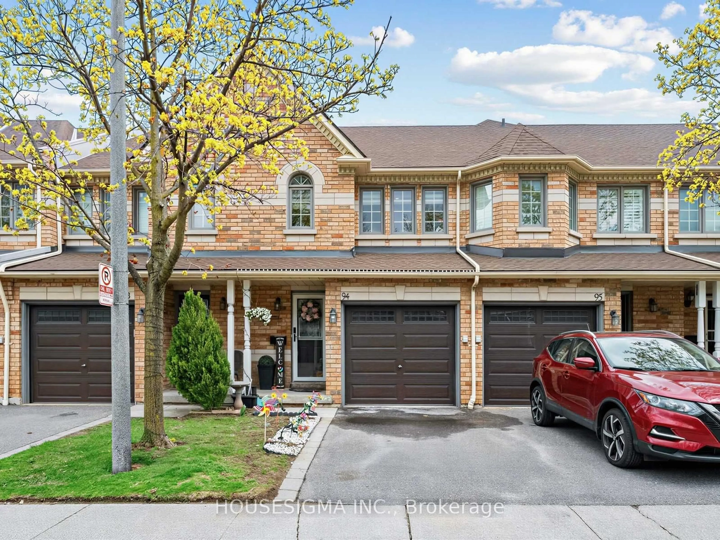
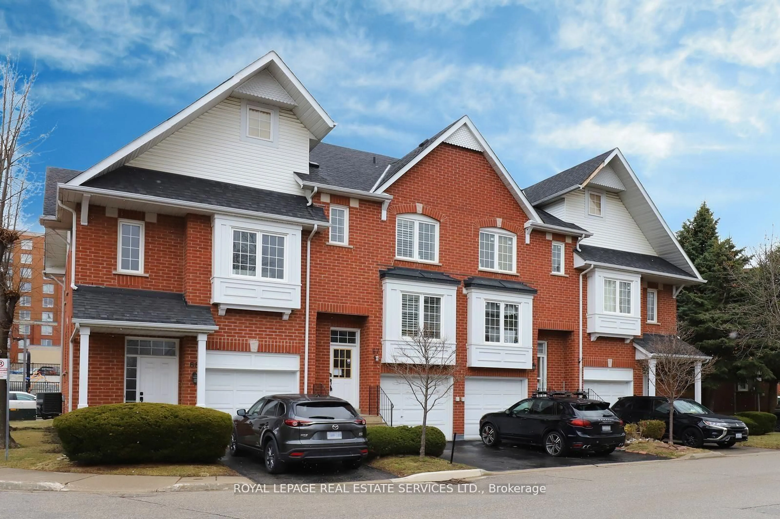
*Exceptional End-Unit Townhome in the Heart of East Credit - Incredible Value in HeartlandWelcome to beautifully maintained upgraded 3-bedroom, 4-bathroom home with a finished basement,offering the perfect blend of space, comfort, and convenience in one of Mississauga's most desirable family communities.Situated on a rare premium end-unit lot with an oversized side backyard in a private complex, this home feels like a semi-detached and offers exceptional outdoor space rarely found in townhome living.The bright open-concept main floor features,Fresh paint, modern light fixtures and spacious living and dining areas, making it ideal for everyday living and entertaining.The renovated eat-in kitchen boasts upgraded countertops, ample cabinetry, stainless steel appliances including brand new stove, brand new furnace and new dish washer.A bright breakfast area with a walkout to the backyard deck-perfect for morning coffee or summer BBQs.Upstairs, the spacious master bedroom has a primary retreat features double-door entry,bay windows,a large walk-in closet and a 4-piece ensuite with a separate shower and soaker tub.Two additional generously sized bedrooms, hardwood flooring throughout the upper level, neutral décor, and a second full bathroom complete this level.The finished basement provides valuable additional living space, perfect for a recreation room, home office, gym, or guest suite, along with a full bathroom featuring a stand-up shower.One of the home's standout features is the oversized backyard, and visitors parking, children's play area offering plenty of room for children, pets, gardening or outdoor entertaining private driveway accommodates two vehicles in addition to the attached garage.Located in a quiet, well-managed, family-friendly complex just minutes from Highways 401, 403 407, top-rated schools, parks,walking trails,recreation centres,public transit,Heartland Town Centre,Square One Shopping Centre,grocery stores,restaurants, and every major convenience


Property Details

Style[2-Storey]
View-
Age of property-
SqFt~1200-1399 SqFt
Lot Size-
Parking Spaces3
MLS ®NumberW13618316
Community NameEast Credit
Data SourceTRREB
Listing byRE/MAX REALTY SERVICES INC.

Features

Heating: Forced Air
Cooling: [Central Air]
Basement: [Finished]

Main Floor

Living

6.7 x 3.55

Combined W/Dining / Window / O/Looks Backyard

Dining

6.7 x 3.55

Combined W/Living

Kitchen

2.5 x 2.1

Stainless Steel Appl

Breakfast

2.5 x 3.2

W/O To Deck


Parking

Garage spaces 1

Garage type Attached

Other parking spaces 2

Total parking spaces 3


1Story
Amenities

[BBQs Allowed, Visitor Parking]

Inclusions
Hydro
Water
Parking
Cable
Heat

Property History

Jul 29, 2026
ListedActive
$749,000
1 hour on market
history photo preview34
Listing by trreb®
Property listed by RE/MAX REALTY SERVICES INC., Brokerage
Agent Banner Image
Interested in this property?Get in touch to get the inside scoop.
Market Data - East Credit

Geo Zone Map ThumbnailEast Credit

Balanced Market

View Market Data

Condo - for the past 30 days

Buyer's market Seller's market

Avg. Days on Market

Past 30 days

17 days

Compared to

2025

55 days

2024

24 days

2023

16 days

New Listings

Past 30 days

23 listings

Compared to

2025

14 listings

2024

19 listings

2023

13 listings

Units sold

Past 30 days

7 units

Compared to

2025

3 units

2024

7 units

2023

10 units

Median Sold Price

Past 30 days

$740,000

Compared to

2025

$835,000

2024

$846,500

2023

$862,750


Population and Demographics

Overview

Total population 62078
Average household income $148,586

Age (%)

0 to 19
21%
20 to 34
23%
35 to 49
17%
50 to 64
24%
65 and plus
15%

Household composition (%)

Single family
84%
Single person
11%
Multi family
3%
Multi person
3%

Mother tongue (%)

English
46%
Urdu
10%
Arabic
7%
Yue (Cantonese)
6%
Mandarin
5%
Punjabi (Panjabi)
4%
Tagalog (Pilipino, Filipino)
3%
Vietnamese
3%
Tamil
2%
Others
2%
Portuguese
1%

House tenancy (%)

Owners
82%
Renters
18%

What’s nearby?Essentials within 5 km

Local Logic

Transportation Scores

Estimated Budget