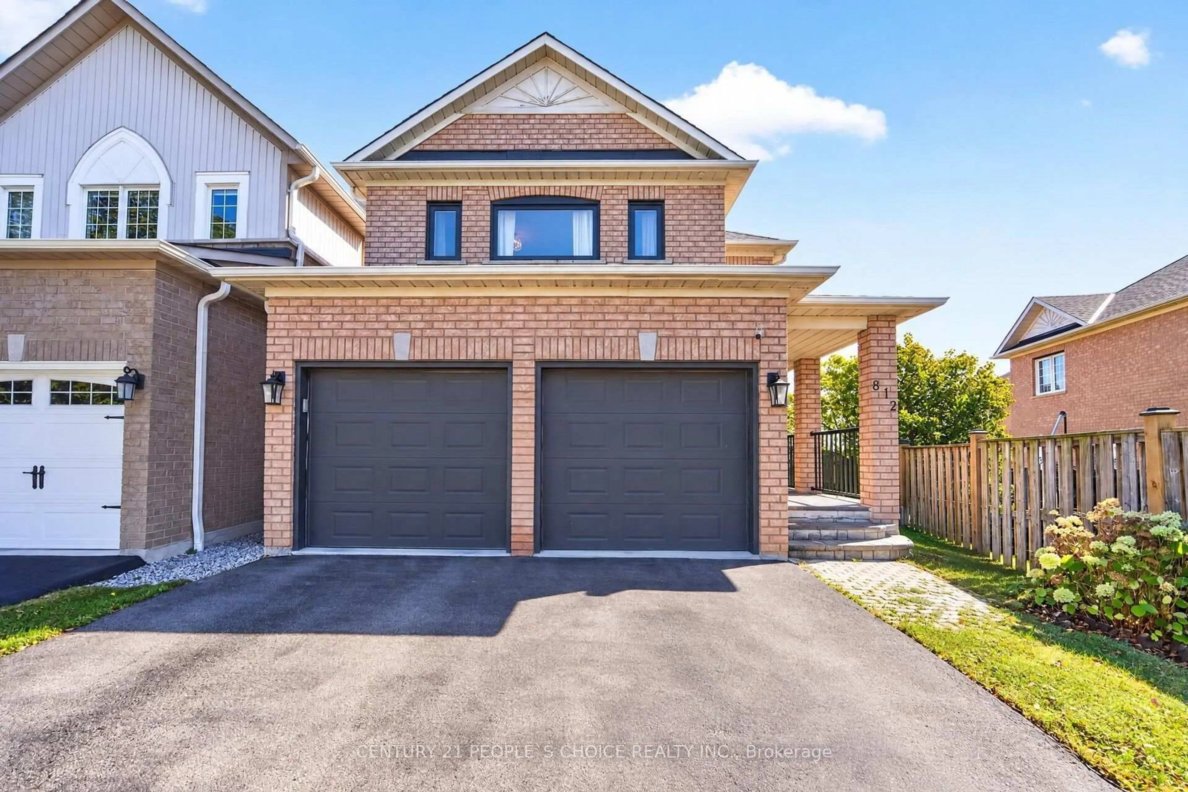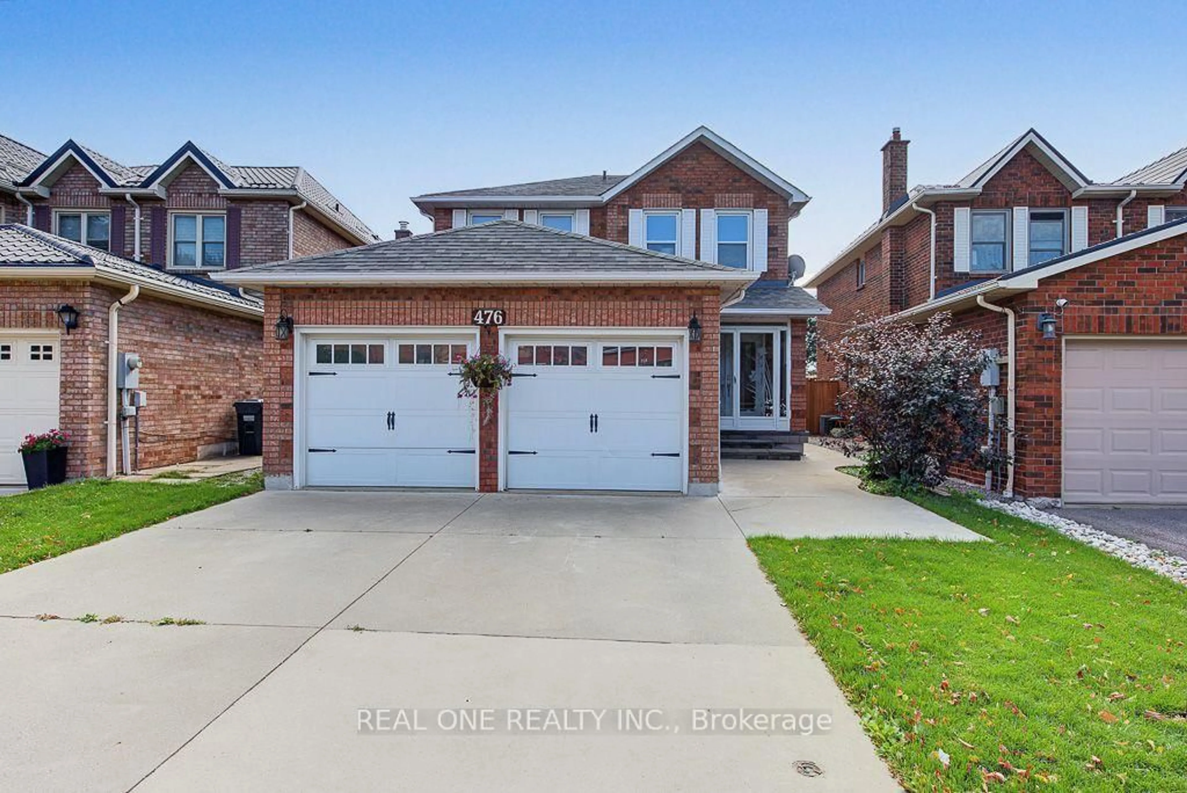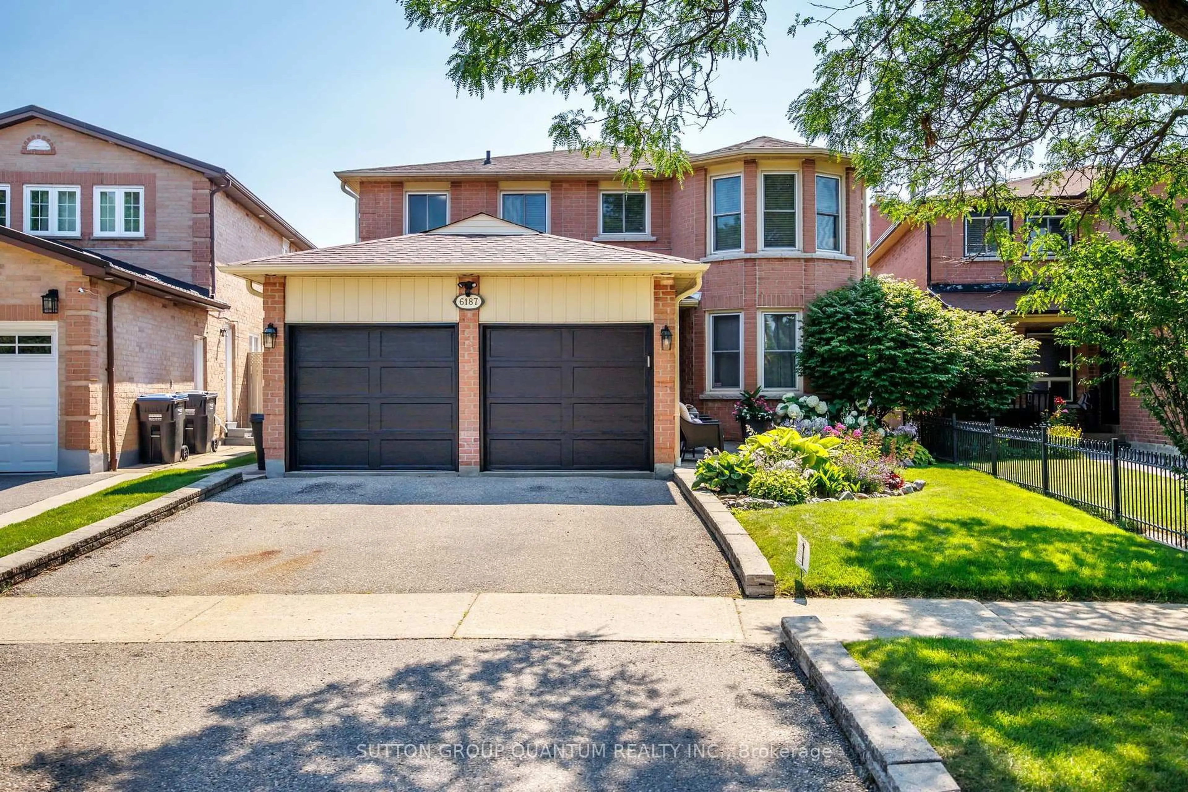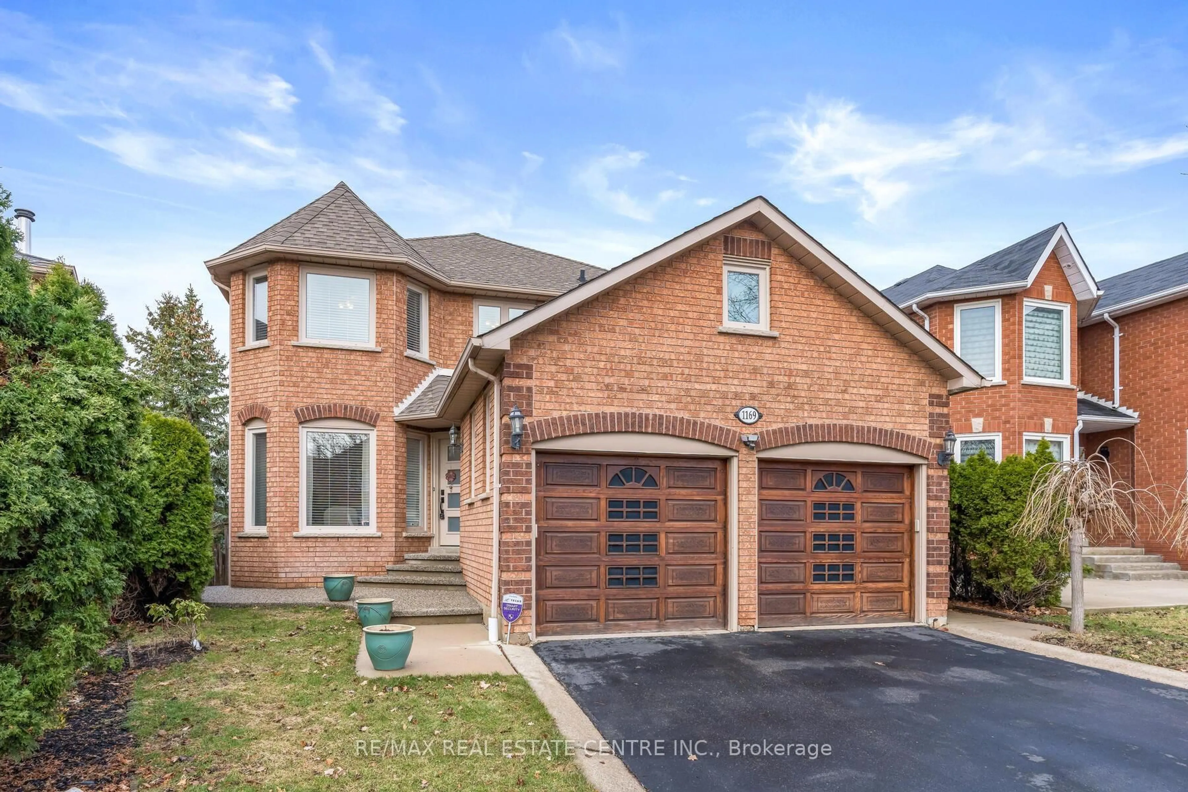
1125 Ivandale Dr, Mississauga, Ontario L5V 1A9
Contact us about this property
Highlights
Estimated valueThis is the price Wahi expects this property to sell for.
The calculation is powered by our Instant Home Value Estimate, which uses current market and property price trends to estimate your home’s value with a 90% accuracy rate.Not available
Price/Sqft$843/sqft
Monthly cost
Open Calculator
Description
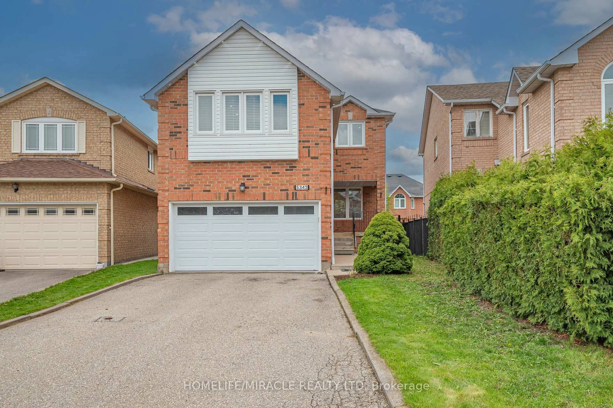
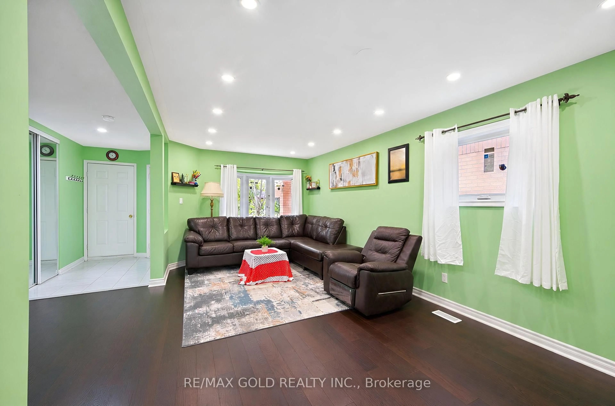
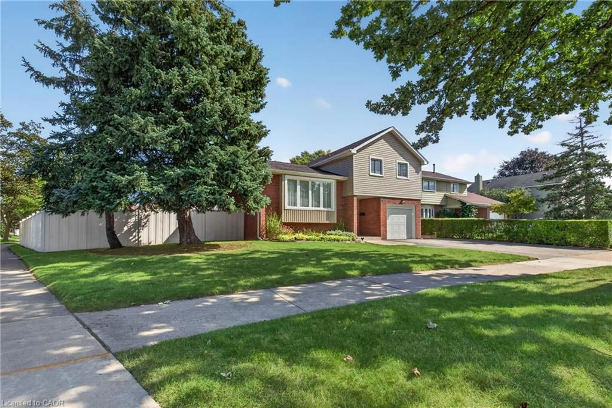
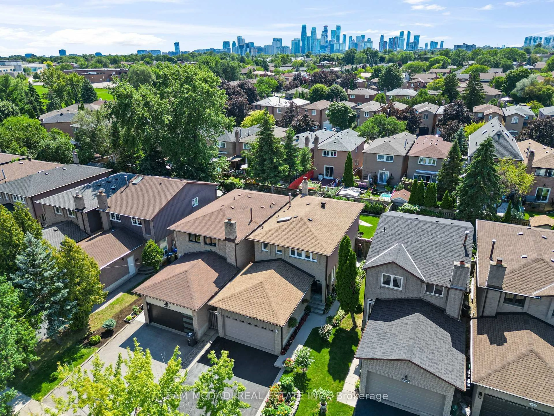
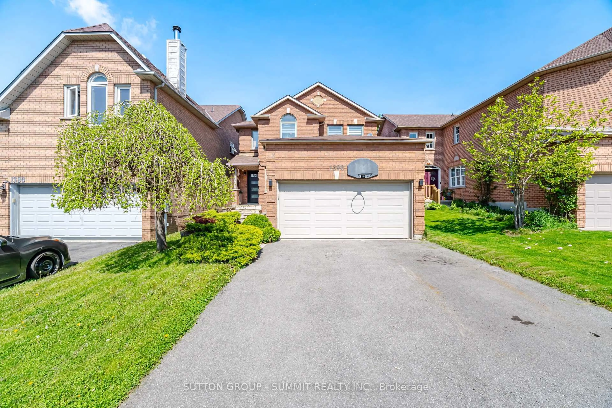
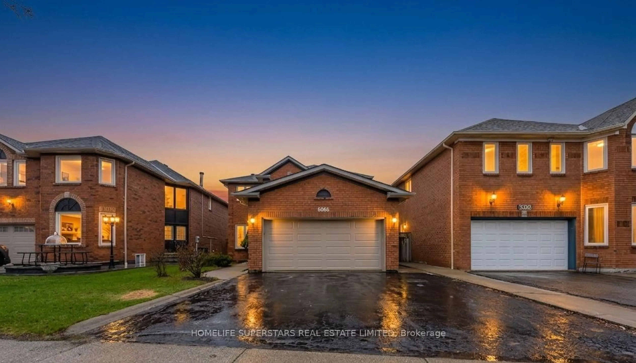
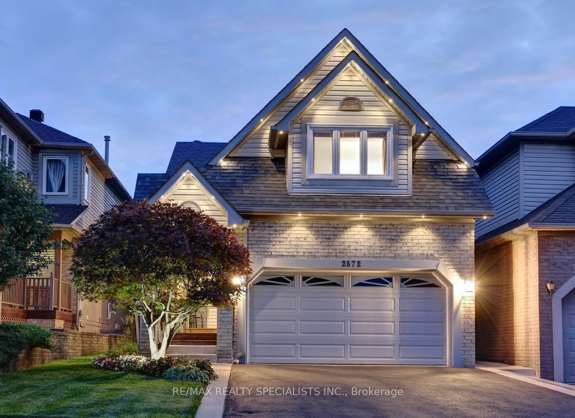
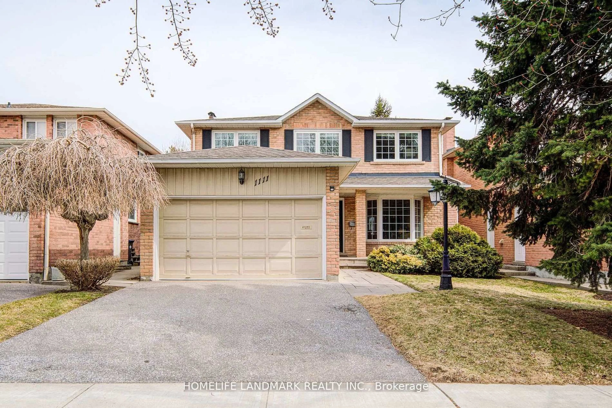
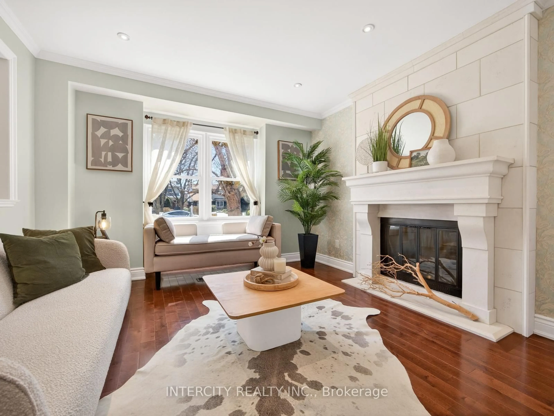
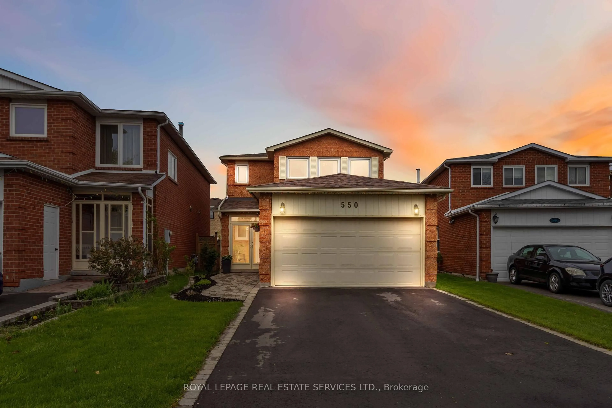
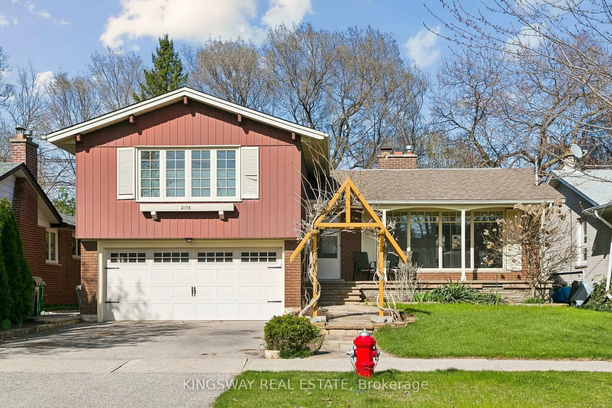
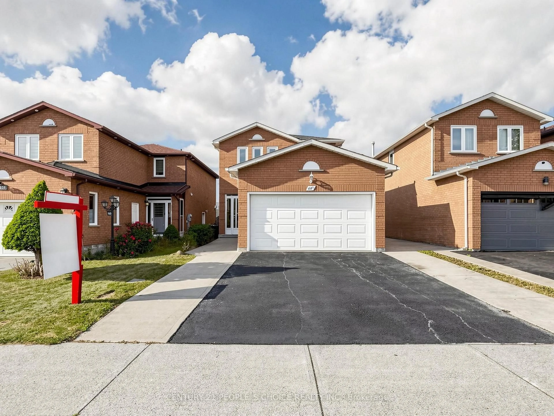
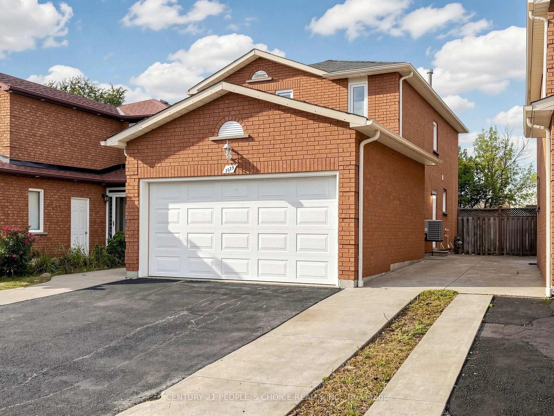
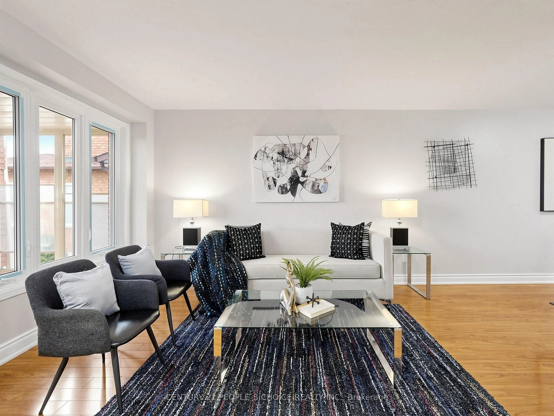
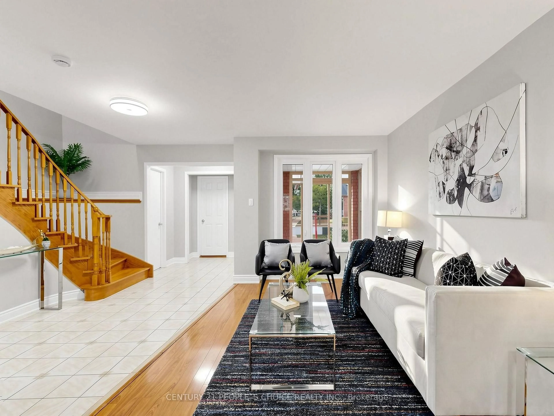
Welcome to this beautifully updated 3+1-bedroom detached home in the highly sought-after Heartland community of Mississauga. Freshly painted and thoughtfully renovated, this move-in-ready approximately 2300 total living space home offers a warm, modern feel ideal for families and commuters alike.The main and second floors feature elegant wood flooring, while the basement has been refreshed with new vinyl flooring. The home has updated light fixtures, and there is no carpet anywhere.The spacious basement includes one room plus a den, a full washroom, cozy fireplace, and a separate entrance, offering excellent potential for a future 1-bedroom suite or versatile use such as extended family space, a home office, or recreation area-subject to buyer due diligence and applicable requirements.Important recent updates include a new furnace, air conditioning, modern light fixtures, fresh paint, and upgraded basement finishes.This home backs directly onto Britannia Public School, providing unmatched convenience for families. You're also just minutes from Heartland Town Centre, major retailers, restaurants, public transit, parks, and key highways including the 401.A fantastic opportunity to own a detached home in one of Mississauga's most convenient and family-friendly neighbourhoods-complete with valuable upgrades and excellent future potential. Don't miss this one.
Upcoming Open Houses
Property Details
Interior
Features
2nd Floor
Primary
3.67 x 4.483 Pc Ensuite / Laminate
2nd Br
2.96 x 3.61Closet / Laminate
3rd Br
2.91 x 3.48Closet / Laminate
Exterior
Features
Parking
Garage spaces 2
Garage type Attached
Other parking spaces 3
Total parking spaces 5
Property History
 48
48