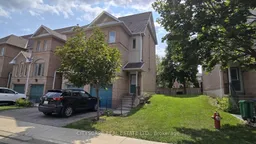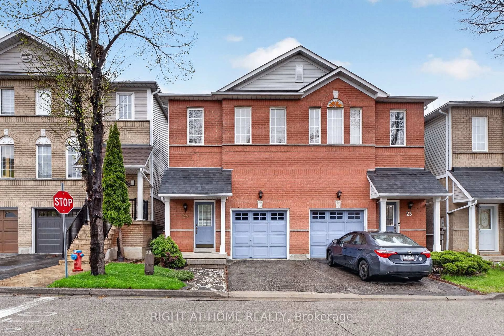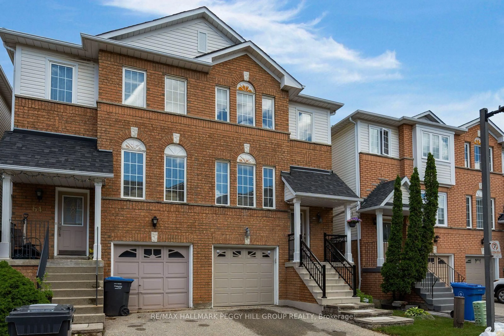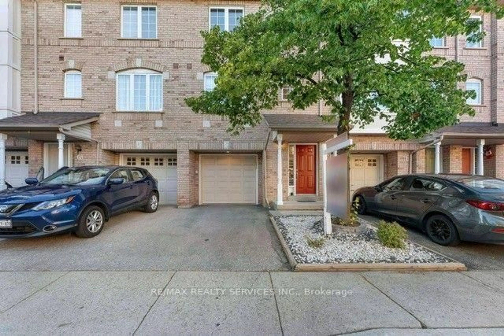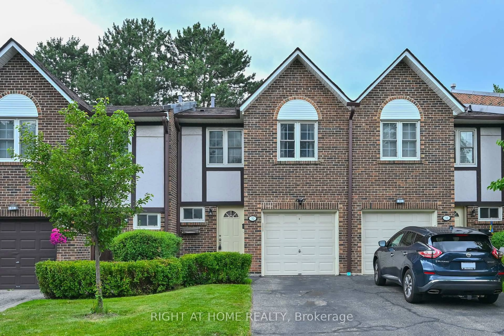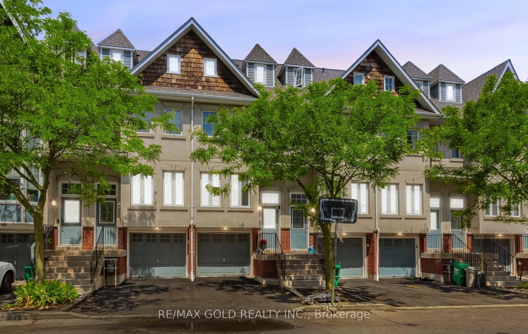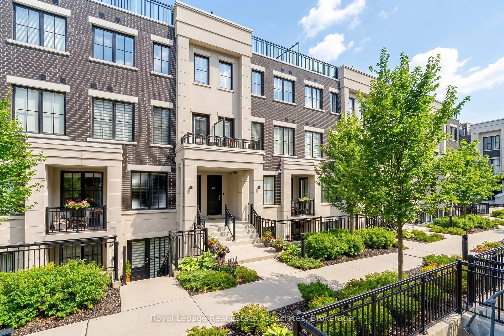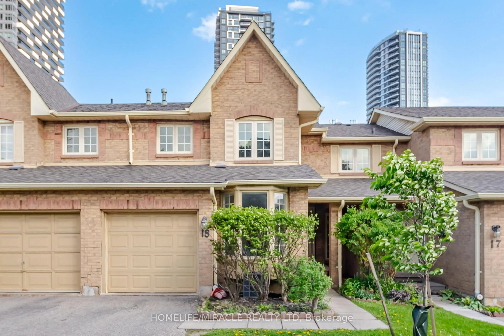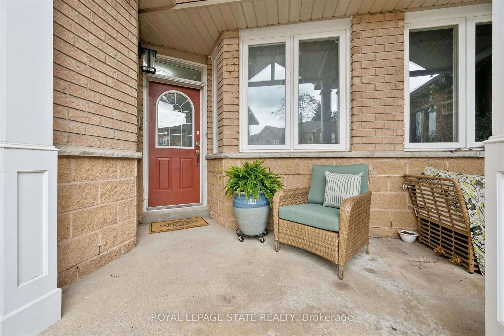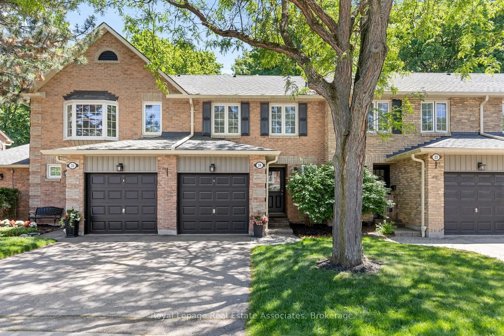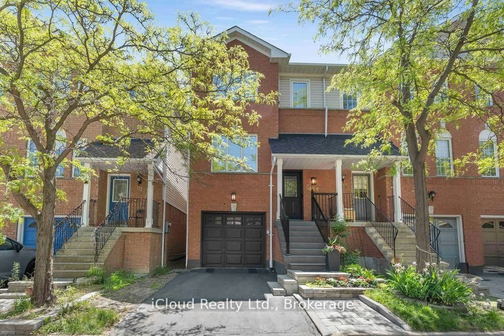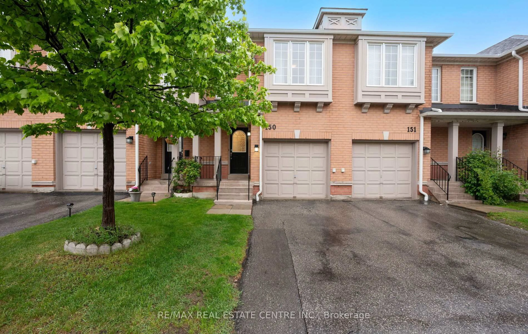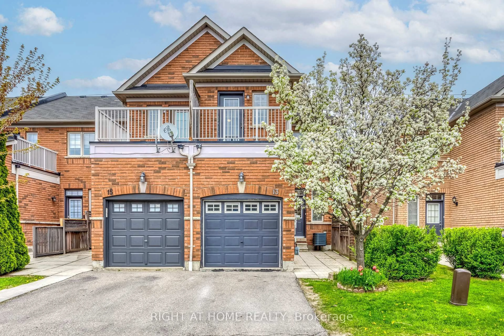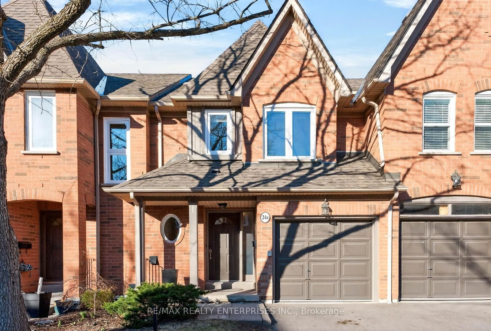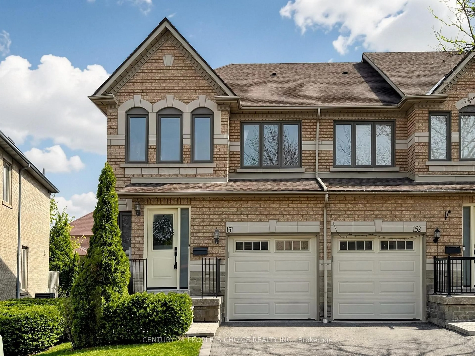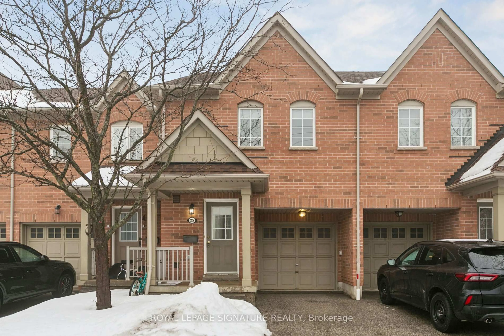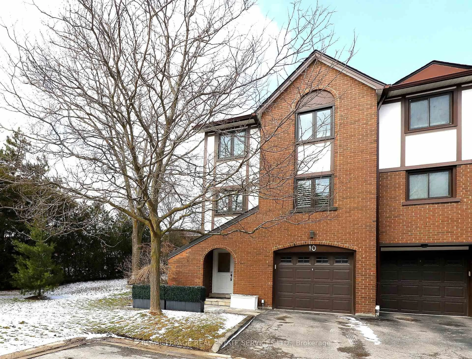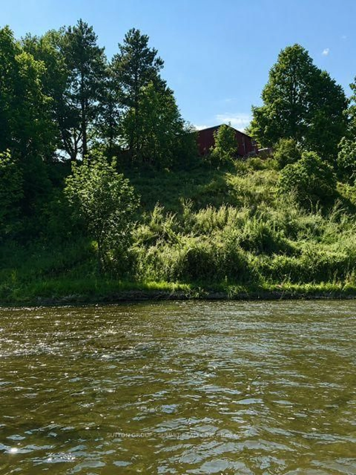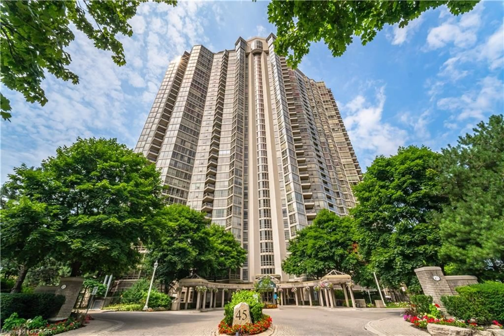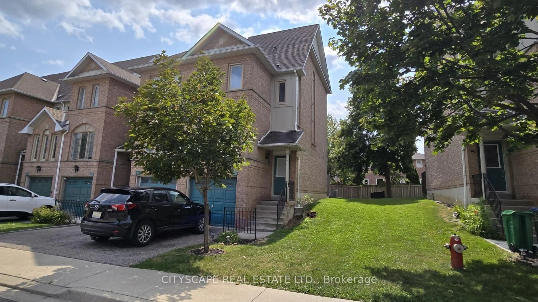
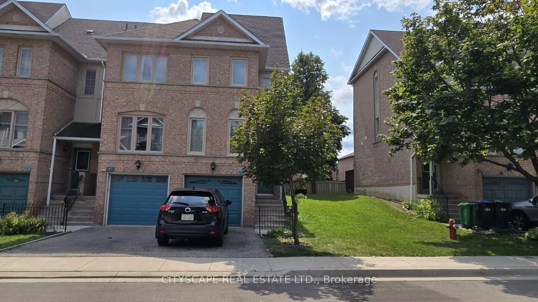
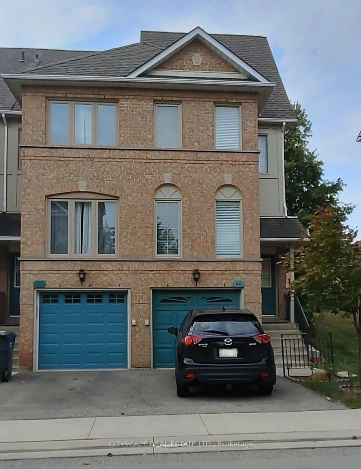
A pic from outside/outdoor area/front of a property/back of a property/a pic from drone, street for 1050 Bristol Rd #Unit 46, Mississauga Ontario L5V 2E8

1050 Bristol Rd #Unit 46, Mississauga, Ontario L5V 2E8

In the same building:
-
Condo
3
3
~1600-1799 sqft
$819,000
Get pre-qualifiedPowered by nesto
Condo
3
3
~1600-1799 sqft

Contact us about this property

Call

Highlights

Property Estimate

Estimated valueNot available

Price/Sqft$483/sqft

Monthly cost

Open Calculator

Description

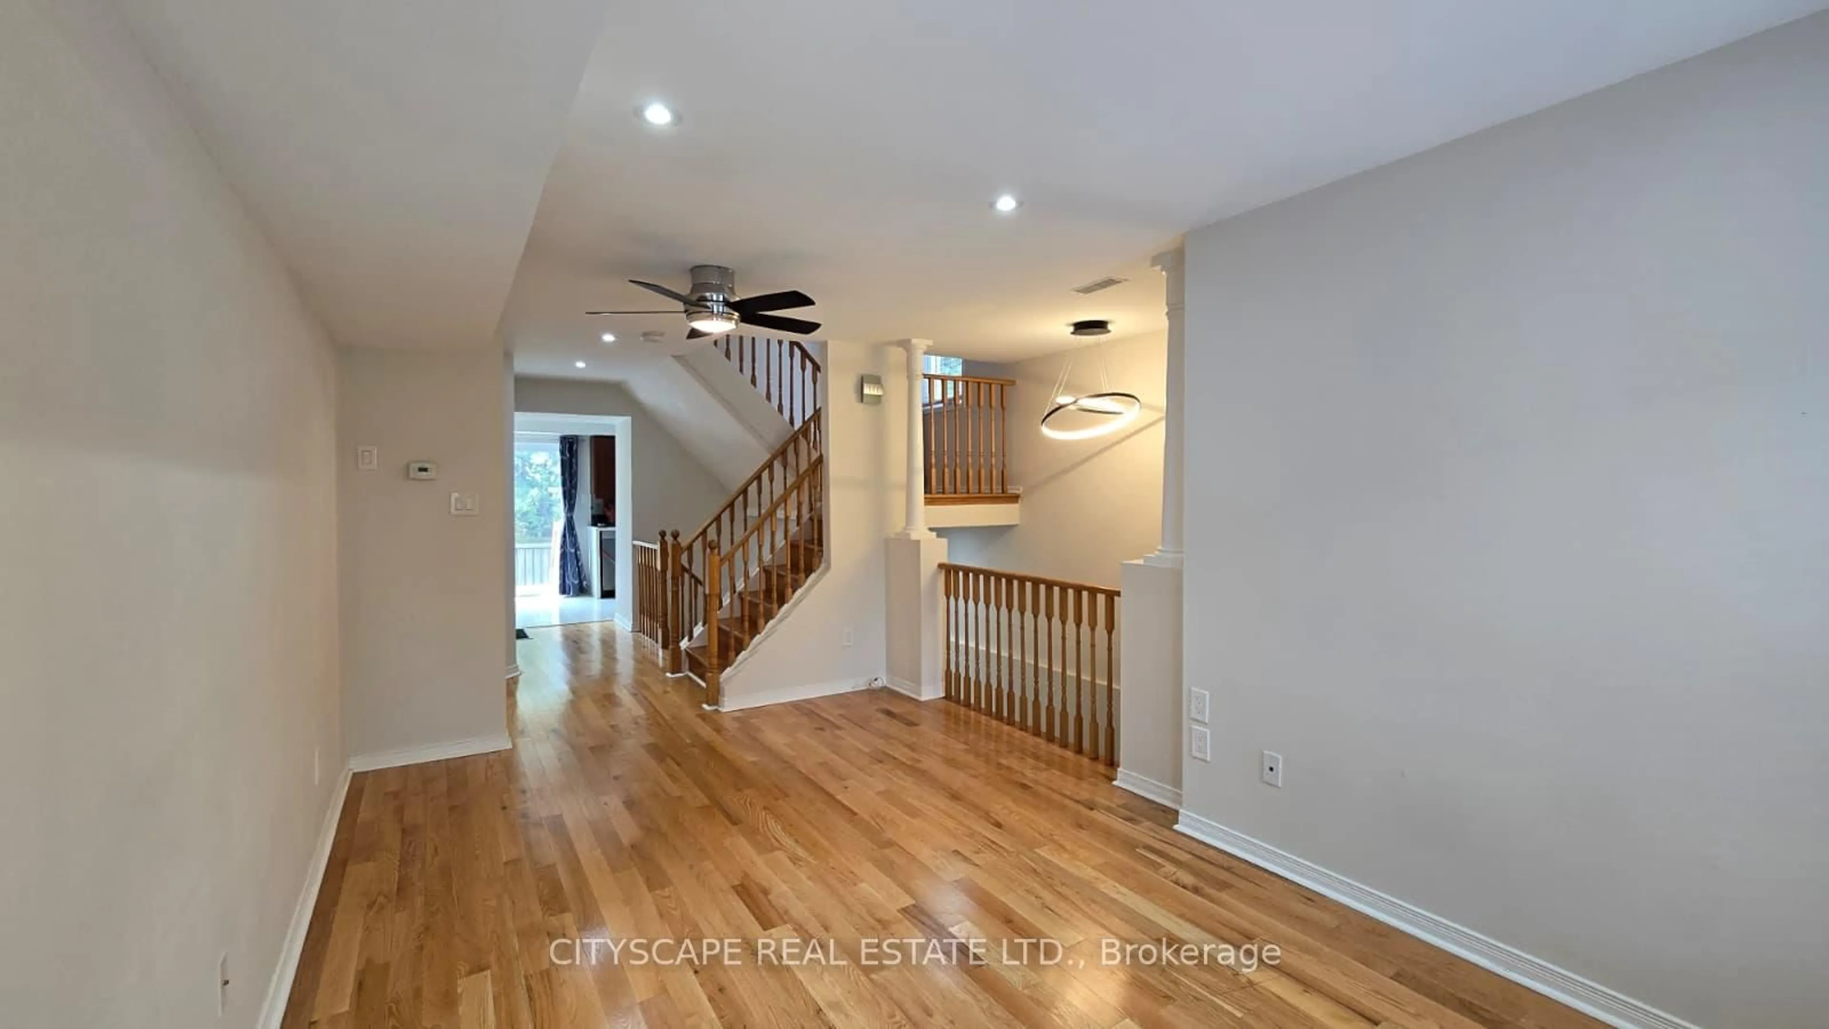
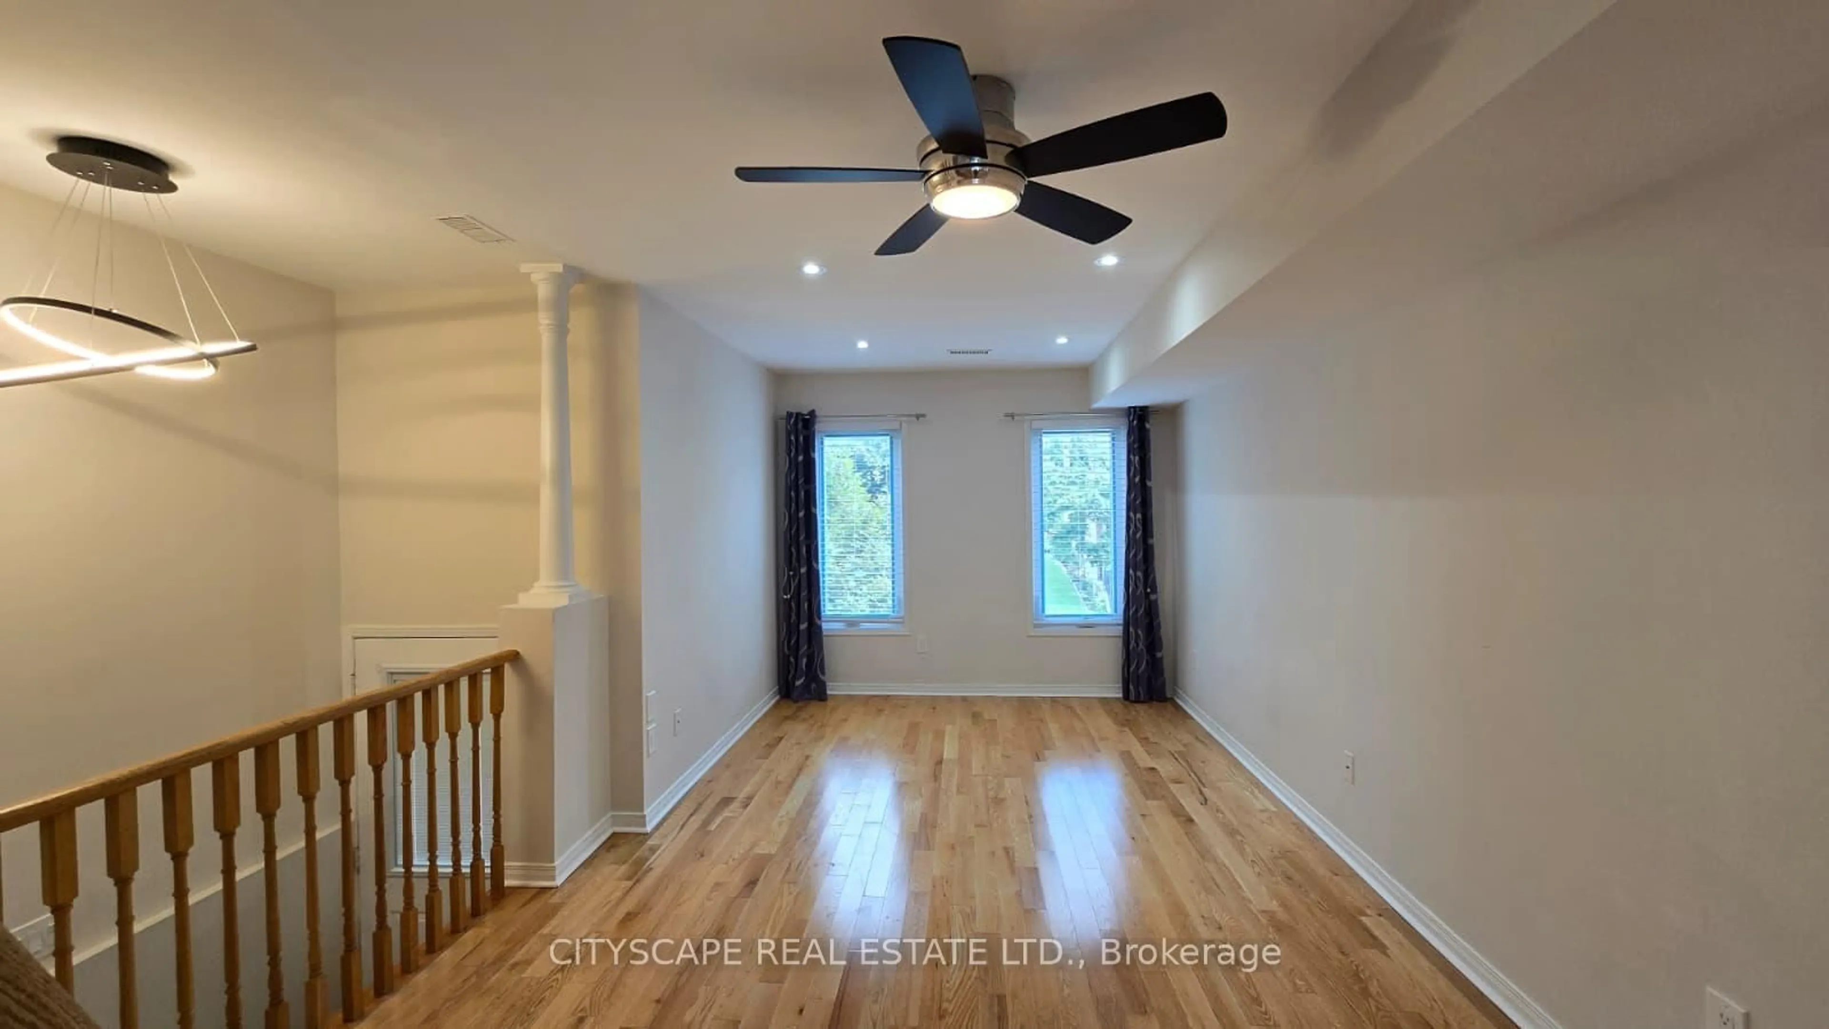
Absolutely gorgeous 3-bedroom corner (like semi-detached) townhouse in the heart of Heartland! This spacious and sunny modern townhouse features low maintenance fee, an open concept living and dining area that overlooks the foyer, carpet-free hardwood and laminate floors and pot lights. The home has new windows & patio door (June 2023), an updated kitchen combined with break-fast area has quartz counter-top, stainless Steel appliances and walk out to sunny deck. Master Bedroom is located on its private floor with renovated 4pc Ensuite. Additional feature includes; Lower level office, Laundry room, Direct access to garage and natural light from windows on 3 sides of the house. This beautiful property is just minutes away from schools, parks, shops, Heartland Shopping Centre, Square One and Hwy 403 & 401. Walking distance to Terry Fox golf course.


Property Details

Style3-Storey
View-
Age of property16-30
SqFt~1600-1799 SqFt
Lot Size-
Parking Spaces2
MLS ®NumberW13670692
Community NameEast Credit
Data SourceTRREB
Listing byCITYSCAPE REAL ESTATE LTD.

Features

Heating: Forced Air
Cooling: Central Air
Basement: Finished

Main Floor

Living

5.1 x 3.09

Hardwood Floor

Foyer

5.33 x 1.06

Open Concept / Ceramic Floor

Dining

5.1 x 3.09

hardwood floor / Combined W/Living

Kitchen

4.34 x 2.66

Eat-In Kitchen / W/O To Sundeck / Ceramic Floor


Parking

Garage spaces 1

Garage type Built-In

Other parking spaces 1

Total parking spaces 2


1Story
Inclusions
Hydro
Water
Parking
Cable
Heat

Property History

Date unavailable
ListedActive
$819,000
< 1h on market
history photo preview29
Listing by trreb®
Property listed by CITYSCAPE REAL ESTATE LTD., Brokerage
Agent Banner Image
Interested in this property?Get in touch to get the inside scoop.

Market Data - East Credit

Geo Zone Map ThumbnailEast Credit

Balanced Market

View Market Data

Condo - for the past 30 days

Buyer's market Seller's market

Avg. Days on Market

Past 30 days

32 days

Compared to

2025

26 days

2024

17 days

2023

12 days

New Listings

Past 30 days

16 listings

Compared to

2025

11 listings

2024

17 listings

2023

5 listings

Units sold

Past 30 days

6 units

Compared to

2025

9 units

2024

4 units

2023

1 unit

Median Sold Price

Past 30 days

$697,500

Compared to

2025

$772,786

2024

$808,500

2023

$595,000


Population and Demographics

Overview

Total population 62078
Average household income $148,586

Age (%)

0 to 19
21%
20 to 34
23%
35 to 49
17%
50 to 64
24%
65 and plus
15%

Household composition (%)

Single family
84%
Single person
11%
Multi family
3%
Multi person
3%

Mother tongue (%)

English
46%
Urdu
10%
Arabic
7%
Yue (Cantonese)
6%
Mandarin
5%
Punjabi (Panjabi)
4%
Tagalog (Pilipino, Filipino)
3%
Vietnamese
3%
Tamil
2%
Others
2%
Portuguese
1%

House tenancy (%)

Owners
82%
Renters
18%

What’s nearby?Essentials within 5 km

Local Logic

Transportation Scores

Estimated Budget