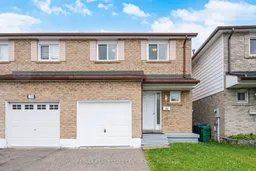
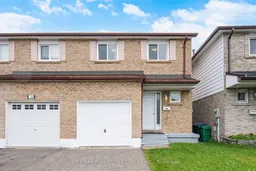
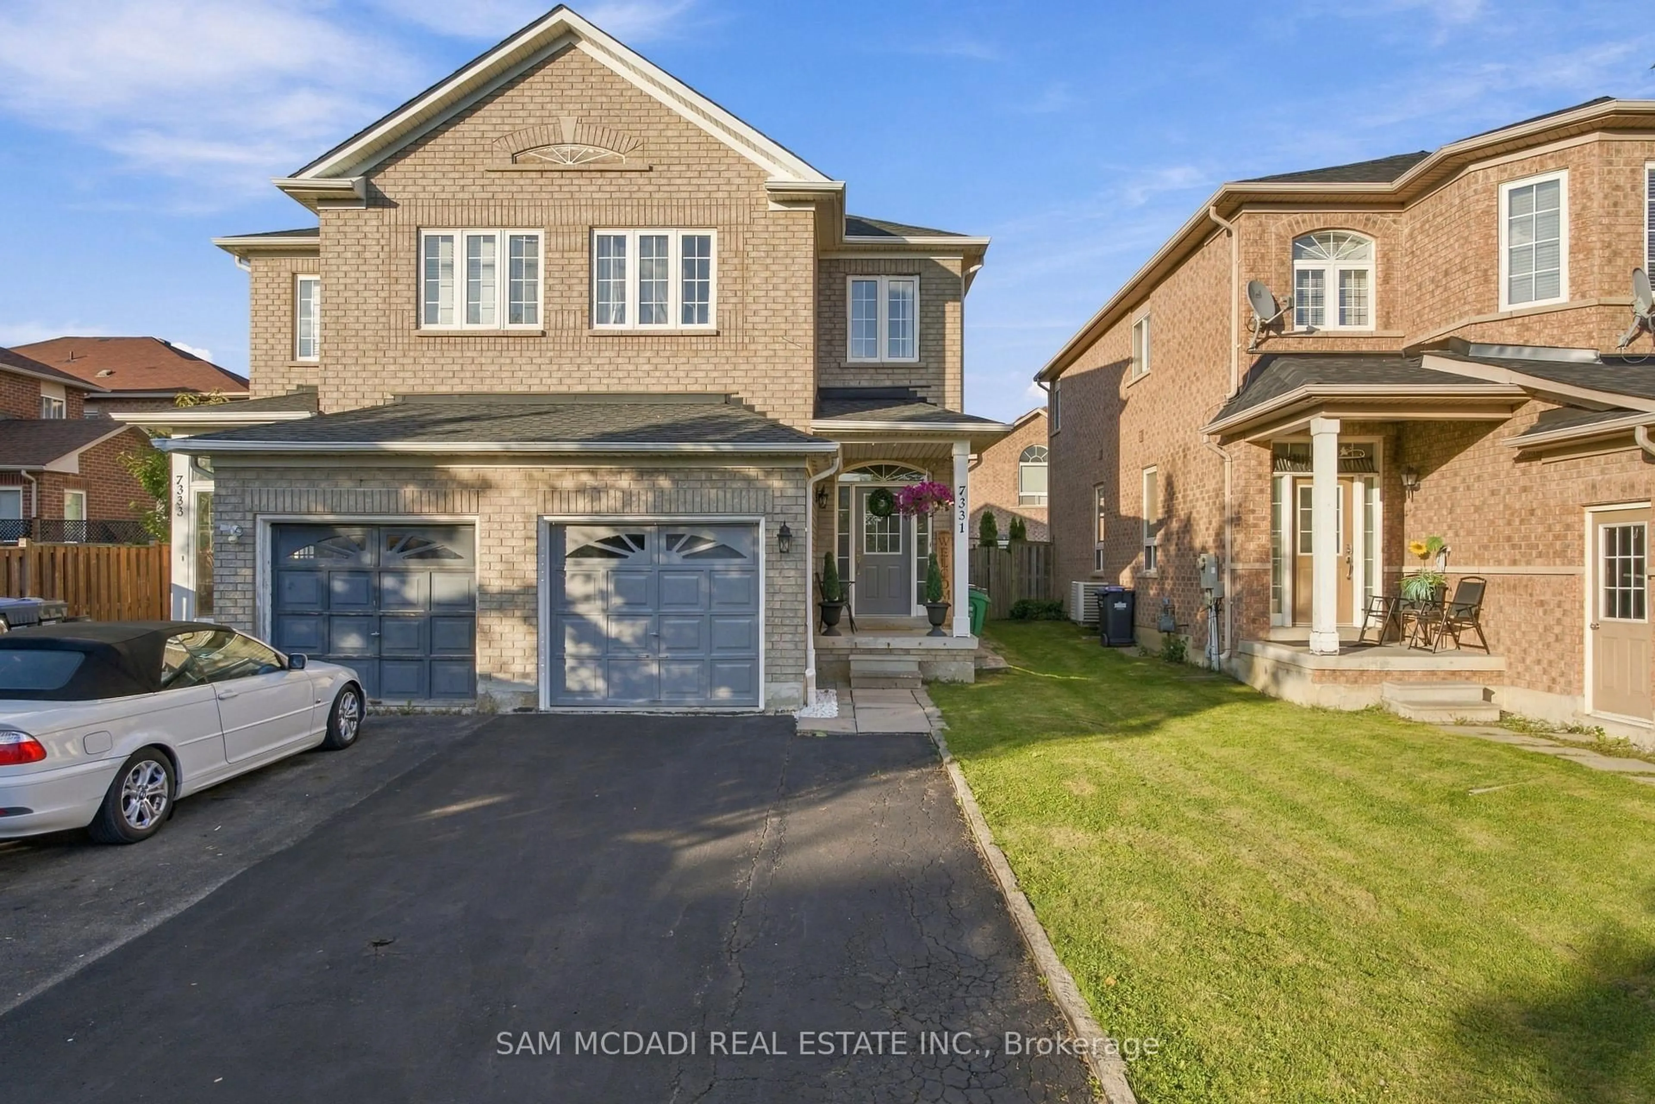
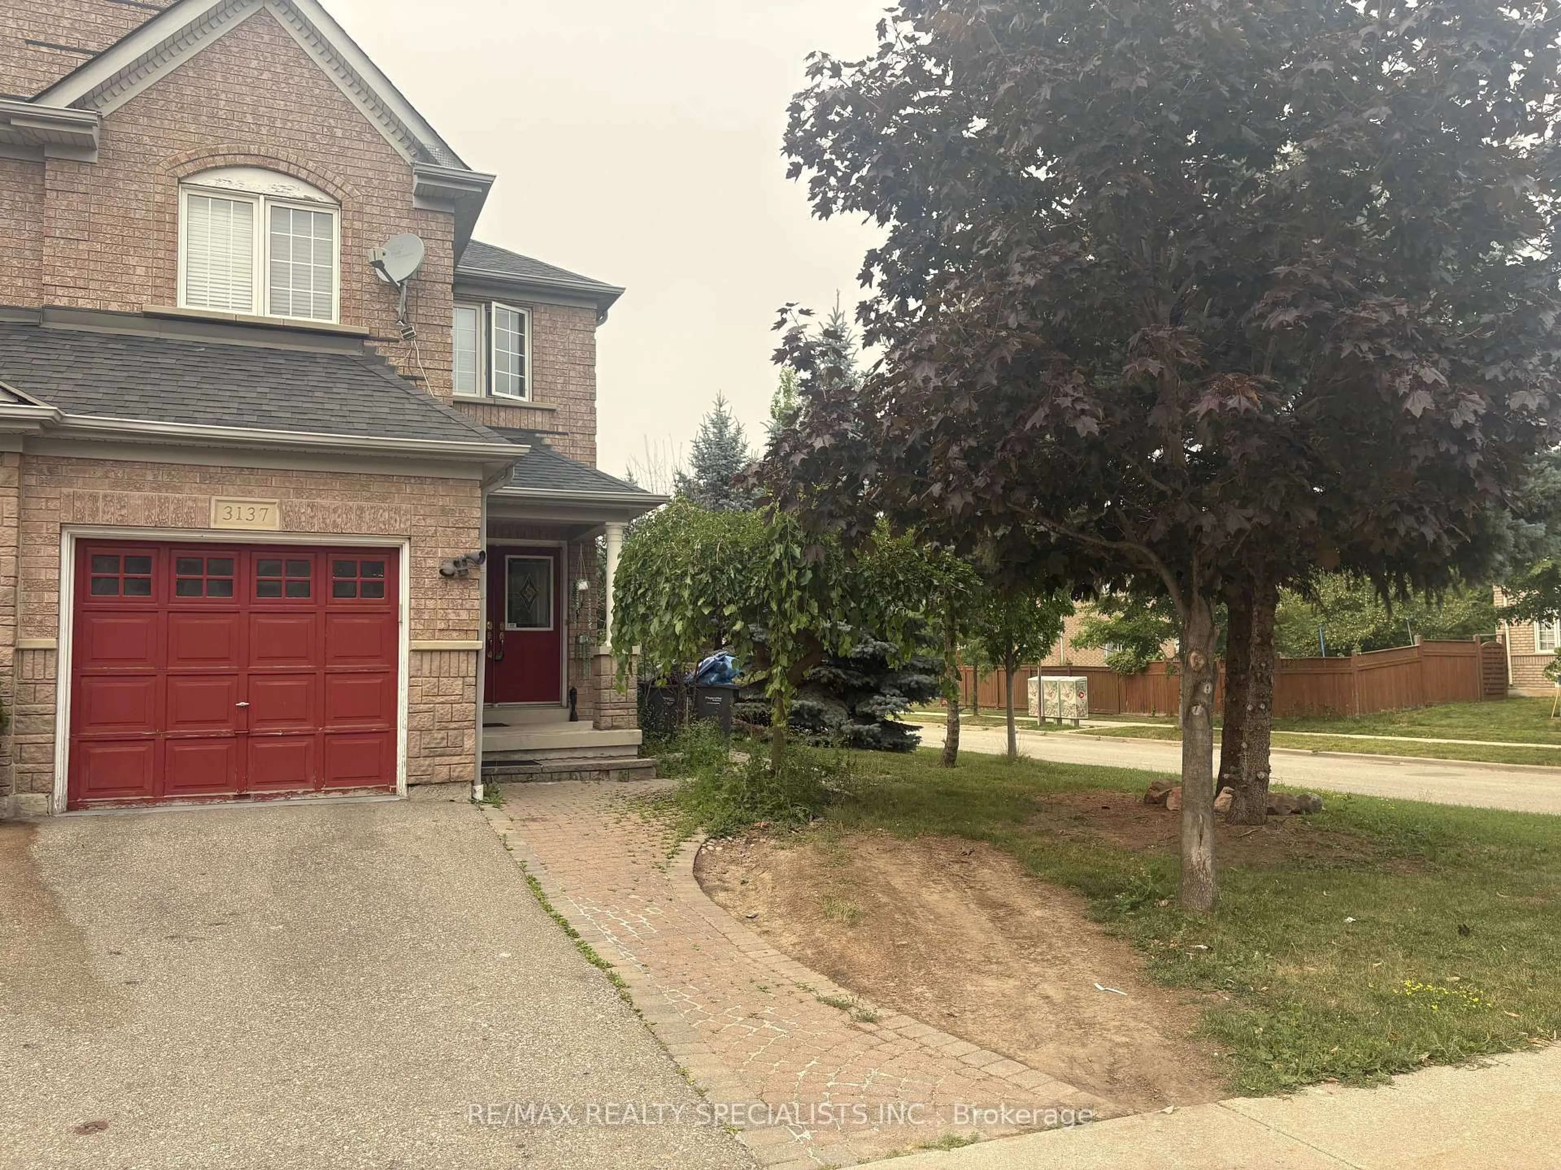
706 Carrying Pl, Mississauga, Ontario L5C 3W6

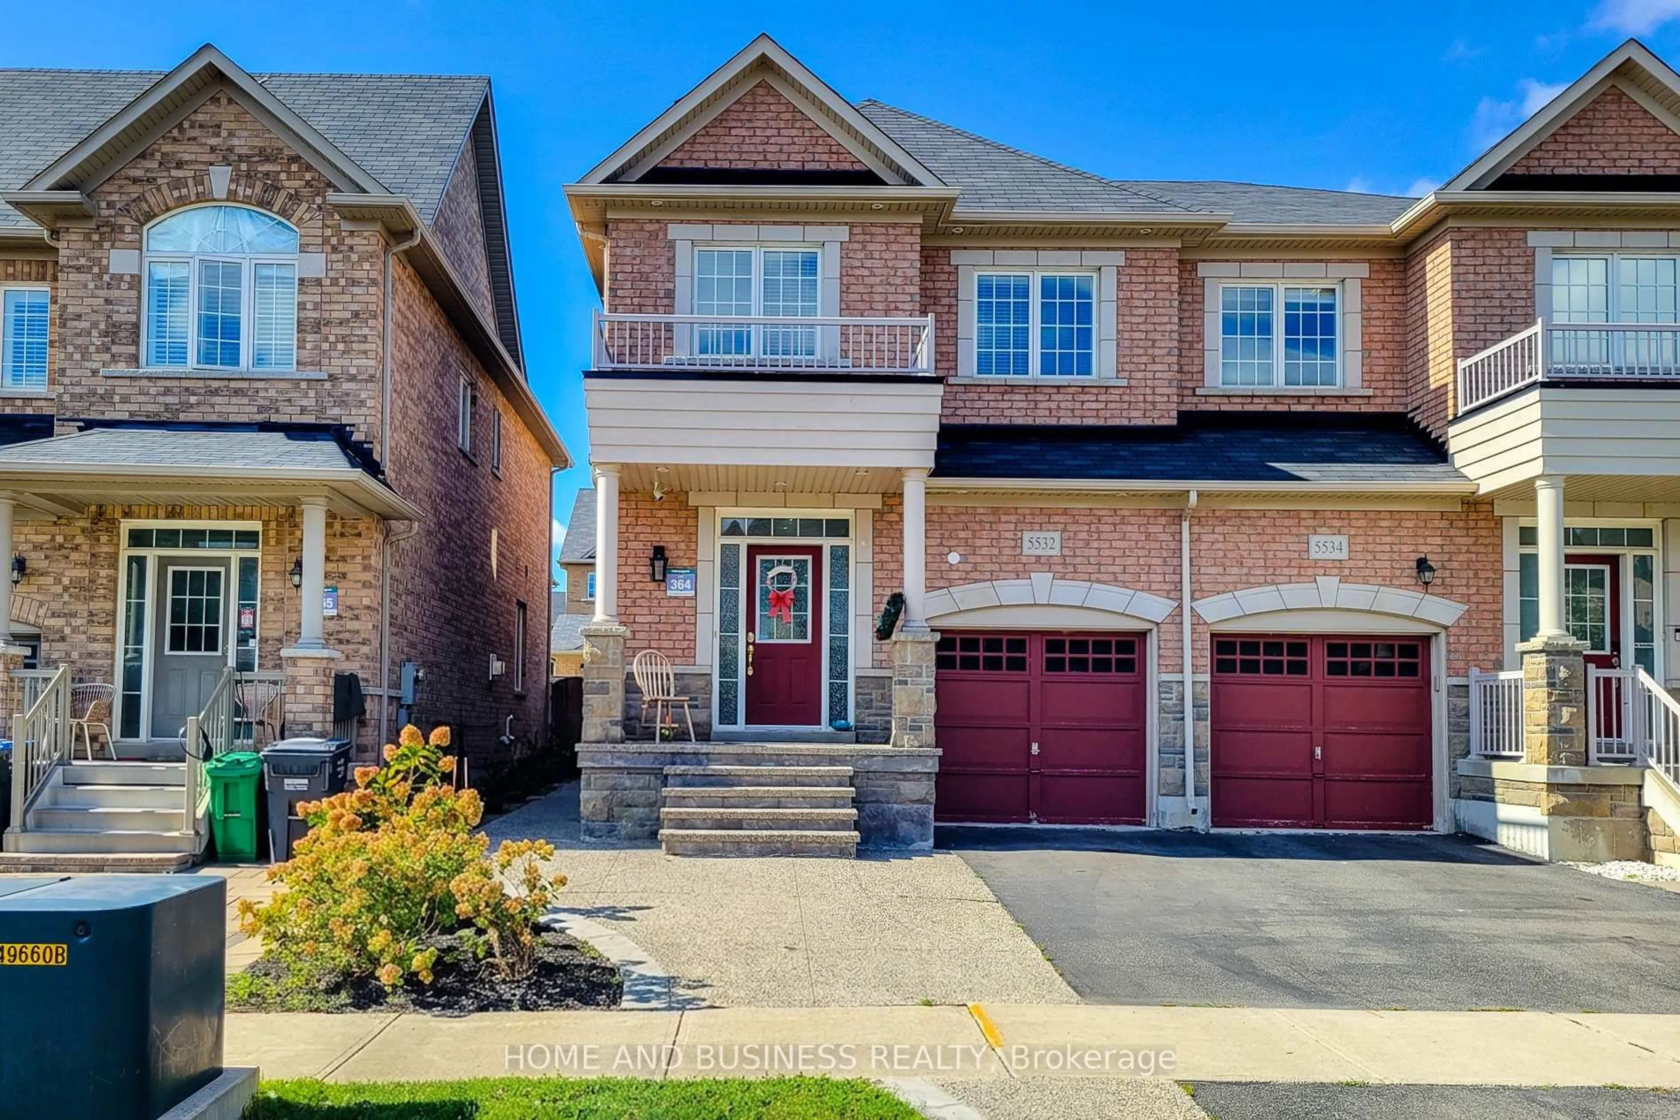
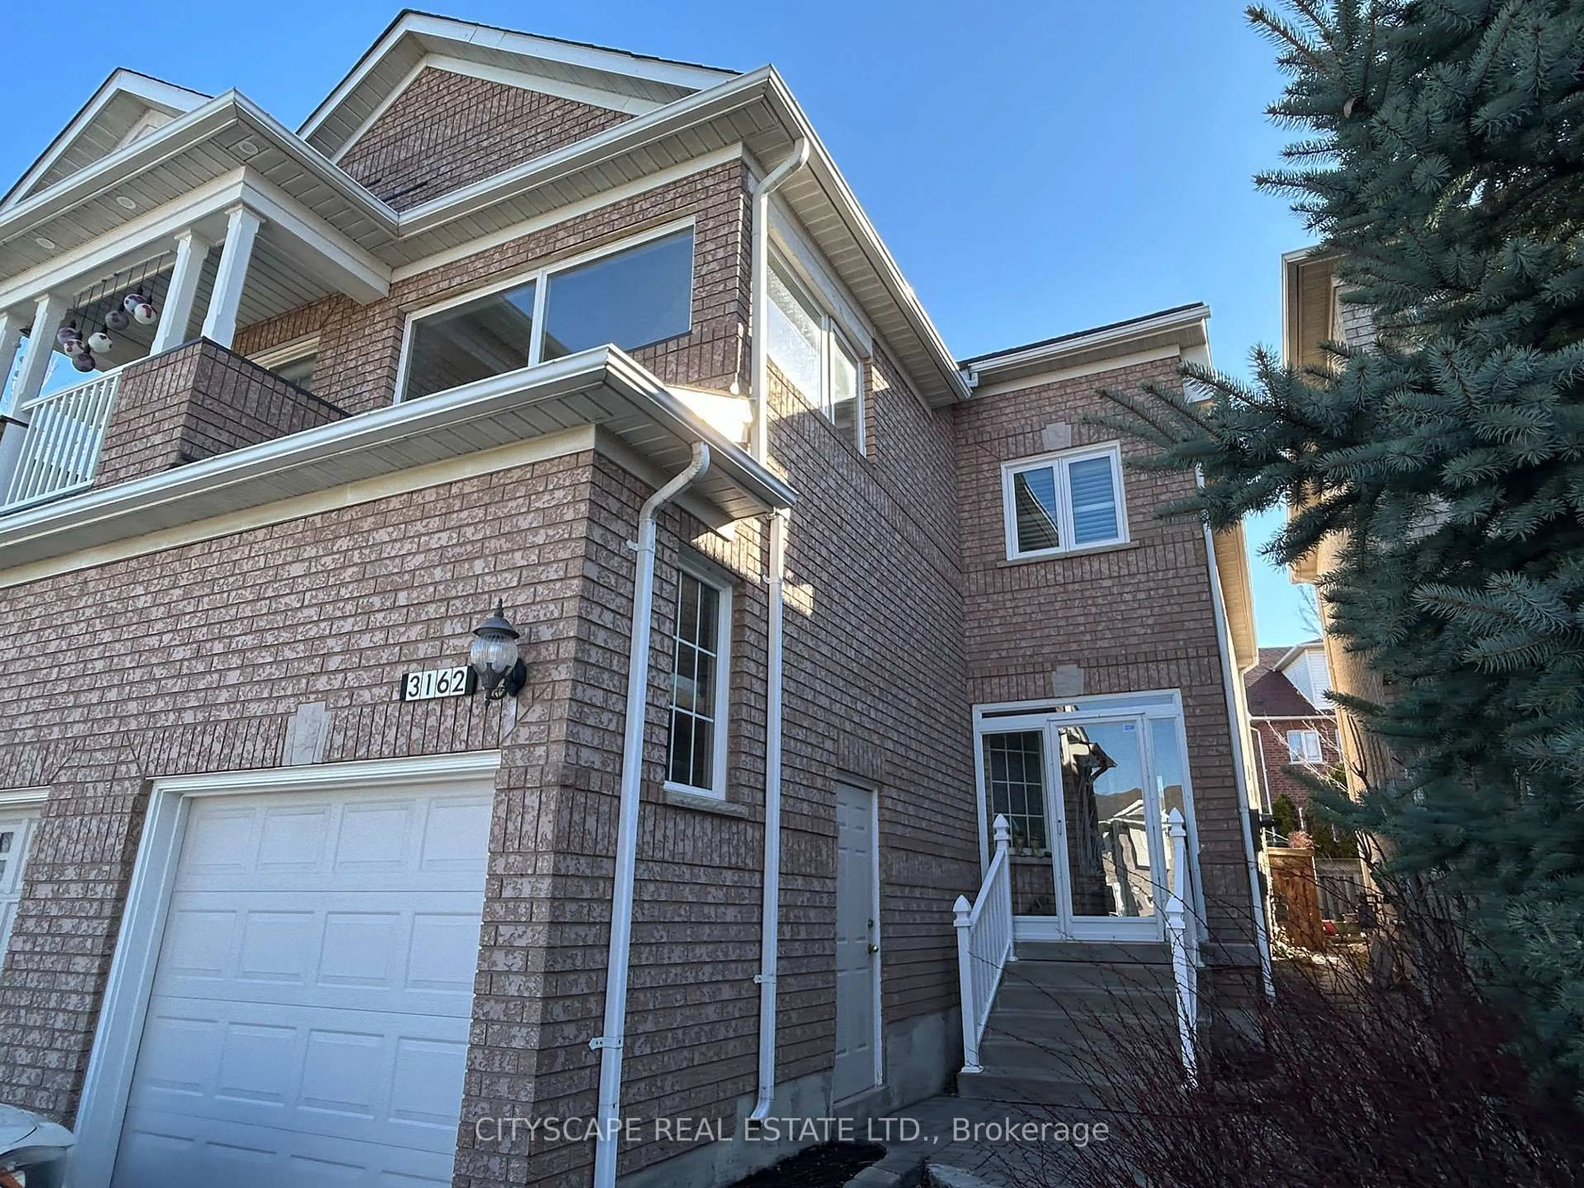
Semi-Detached
4
2
~1100-1500 sqft
$849,900
Get pre-qualifiedPowered by nesto
Semi-Detached
4
2
~1100-1500 sqft

Contact us about this property

Call

Highlights

Property Estimate

Estimated valueNot available

Price/Sqft$669/sqft

Monthly cost

Open Calculator

Description

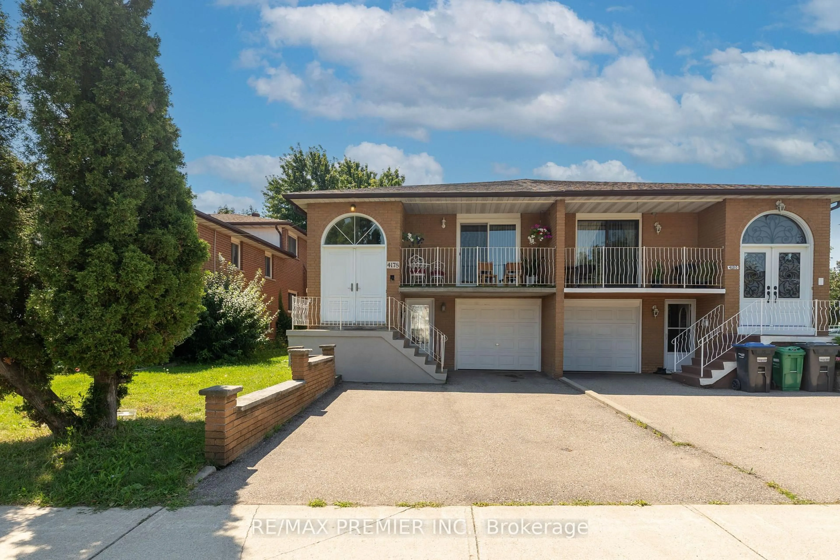
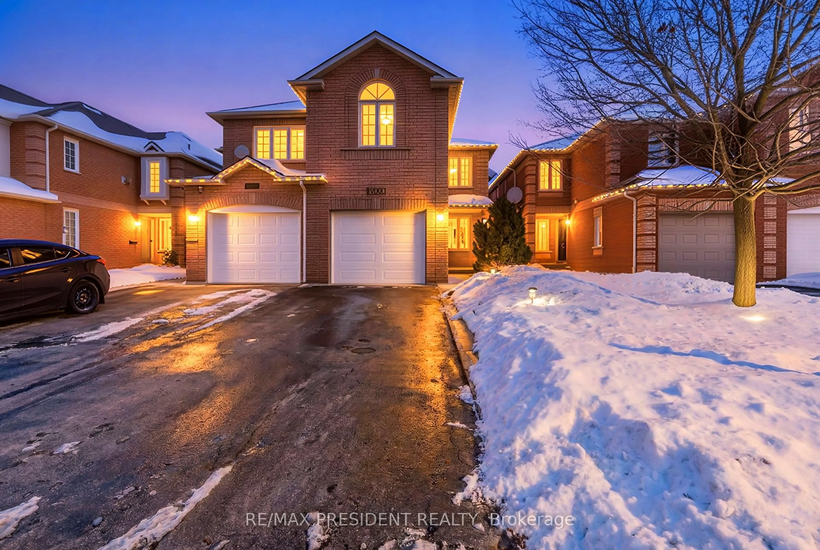
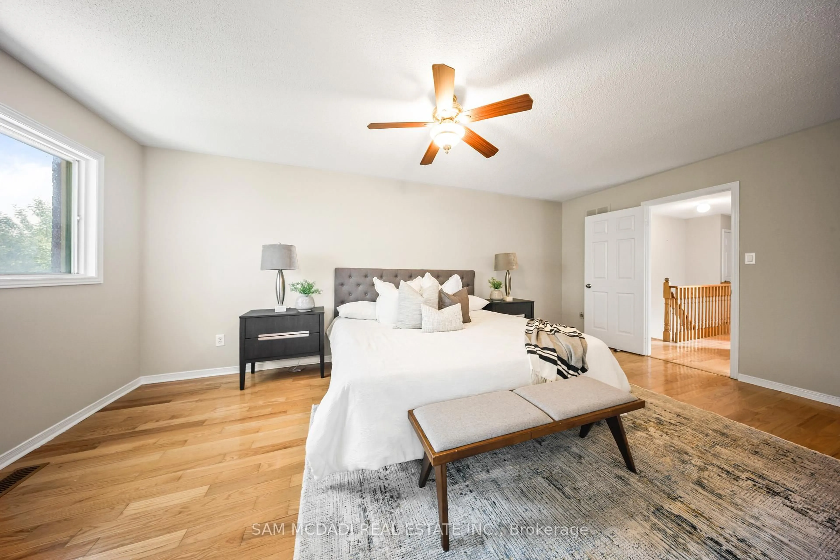
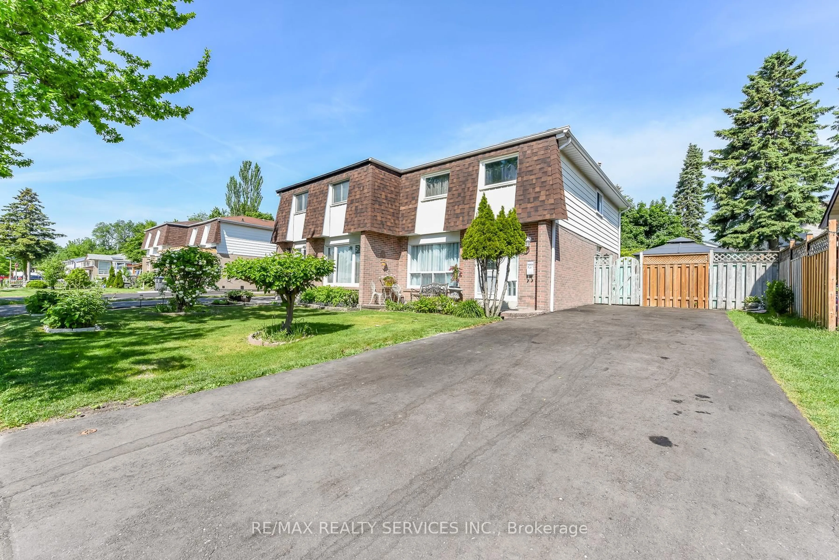
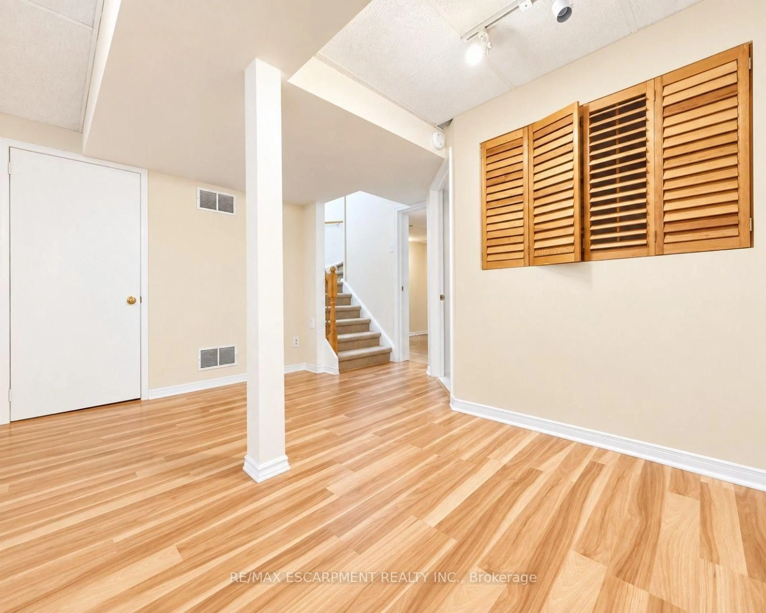
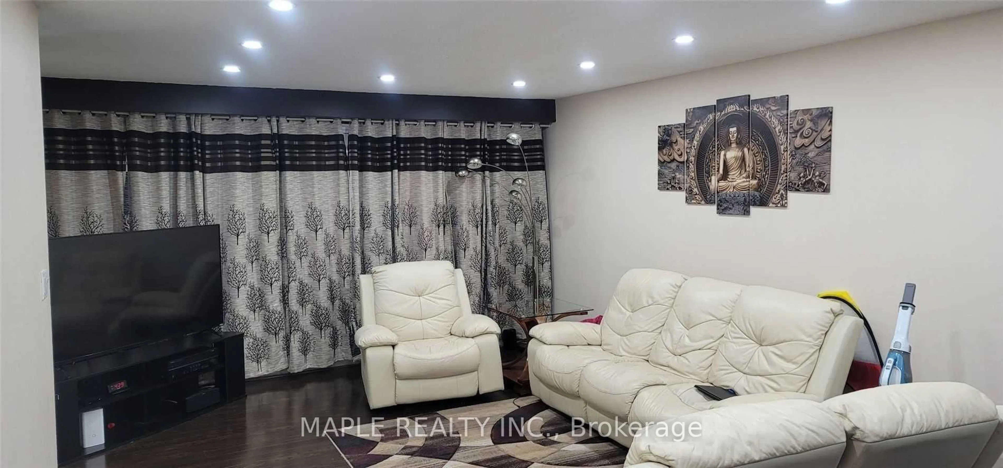
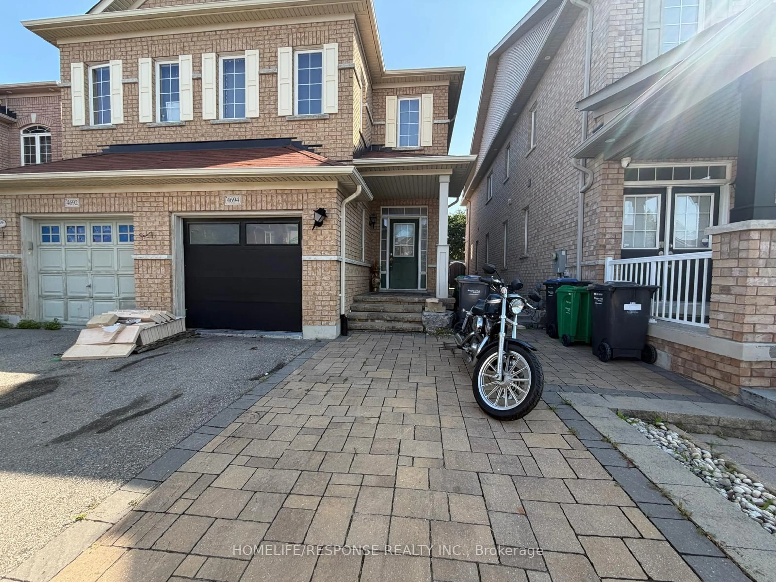
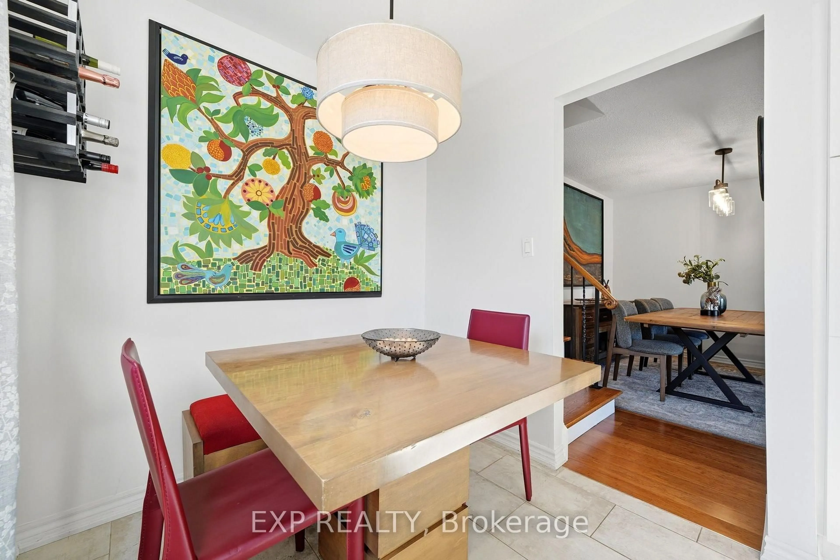
Welcome to this beautifully renovated 4-bedroom semi-detached home, ideally situated on a quiet dead-end street in one of Mississauga's most convenient, family-friendly neighbourhoods. Thoughtfully updated throughout, this move-in-ready home features a bright main floor with smooth ceilings, pot lights, laminate flooring, fresh designer paint, a large picture window overlooking the backyard, and an open, inviting layout. The fully renovated modern kitchen boasts elegant quartz countertops with a matching backsplash, brand-new stainless steel appliances, and a premium stainless steel faucet. Upstairs, you'll find four spacious bedrooms, while the finished basement, complete with additional cabinetry, provides a large and versatile living space ideal for a recreation room, home office, gym, or play area. Enjoy seamless indoor-outdoor living with a walkout to the raised deck overlooking a private, fully fenced backyard, perfect for summer BBQs, family gatherings, or simply relaxing outdoors. Located just minutes from Square One Shopping Centre, Highway 403, Erindale GO Station, parks, schools, public transit, restaurants, and everyday amenities, this exceptional home offers outstanding value in a highly sought-after location. Check out Multimedia tour!


Property Details

Style2-Storey
View-
Age of property-
SqFt~1100-1500 SqFt
Lot Size2,182 SqFt(96.26 x 22.67)
Parking Spaces3
MLS ®NumberW13539014
Community NameCreditview
Data SourceTRREB
Listing byRE/MAX REAL ESTATE CENTRE INC.

Features

Heating: Forced Air
Cooling: Central Air
Basement: Finished, Full

2nd Floor

Primary

4.24 x 3.15

W/I Closet / 4 Pc Ensuite / Laminate

2nd Br

3.02 x 2.7

Closet / Laminate

3rd Br

3.58 x 2.84

Closet / Laminate

4th Br

3.02 x 2.41

Closet / Laminate


Features

Lot size: 2,182 SqFt

Parking

Garage spaces 1

Garage type Attached

Other parking spaces 2

Total parking spaces 3


Property History

Date unavailable
ListedActive
$849,900
< 1h on market
history photo preview50
Listing by trreb®
Property listed by RE/MAX REAL ESTATE CENTRE INC., Brokerage
Agent Banner Image
Interested in this property?Get in touch to get the inside scoop.
Market Data - Creditview

Geo Zone Map ThumbnailCreditview

Strong Seller's Market

View Market Data

Semi-Detached house - for the past 30 days

Buyer's market Seller's market

Avg. Days on Market

Past 30 days

26 days

Compared to

2025

30 days

2024

10 days

New Listings

Past 30 days

2 listings

Compared to

2025

2 listings

2024

3 listings

Units sold

Past 30 days

3 units

Compared to

2025

1 unit

2024

2 units

Median Sold Price

Past 30 days

$840,000

Compared to

2025

$955,000

2024

$1,158,000


Population and Demographics

Overview

Total population 11068
Average household income $115,087

Age (%)

0 to 19
18%
20 to 34
27%
35 to 49
19%
50 to 64
18%
65 and plus
17%

Household composition (%)

Single family
67%
Single person
26%
Multi person
6%
Multi family
1%

Mother tongue (%)

English
46%
Mandarin
10%
Arabic
8%
Yue (Cantonese)
5%
Urdu
5%
Tagalog (Pilipino, Filipino)
4%
Others
3%
Hindi
2%
Spanish
2%
Polish
2%
Punjabi (Panjabi)
2%

House tenancy (%)

Owners
67%
Renters
33%

What’s nearby?Essentials within 5 km

Local Logic

Transportation Scores

Estimated Budget