Open: Sun, 2PM to 4PM
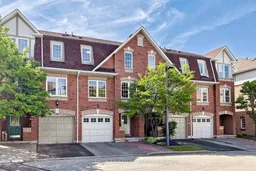
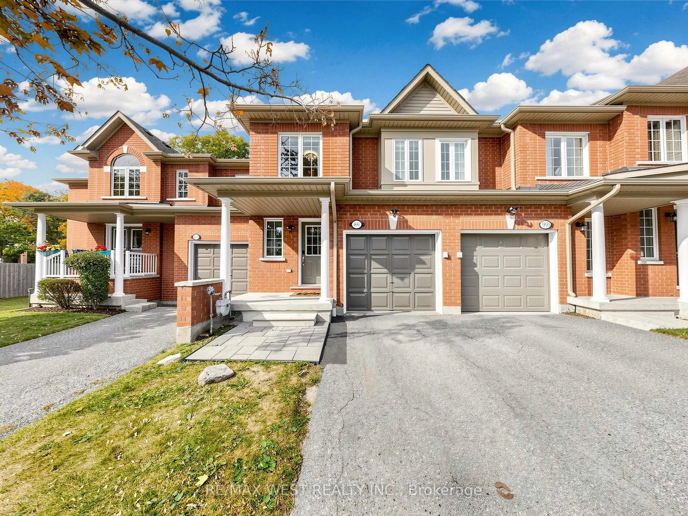
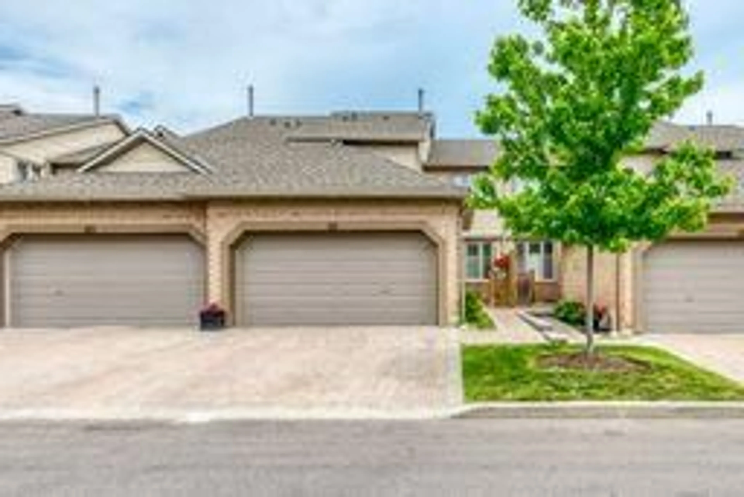
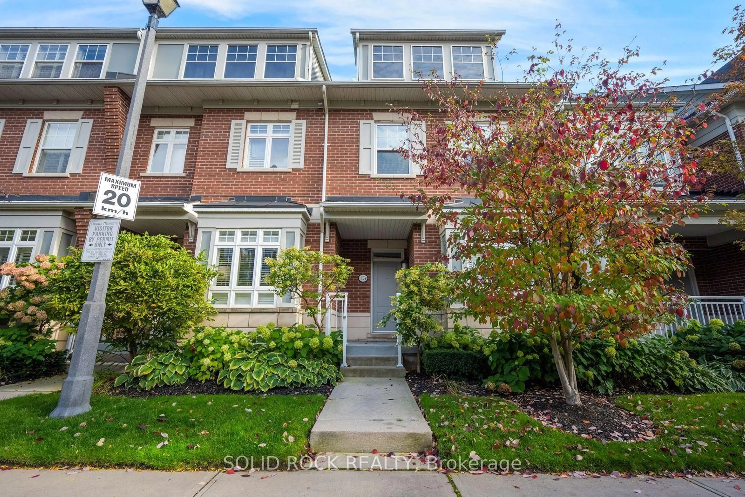
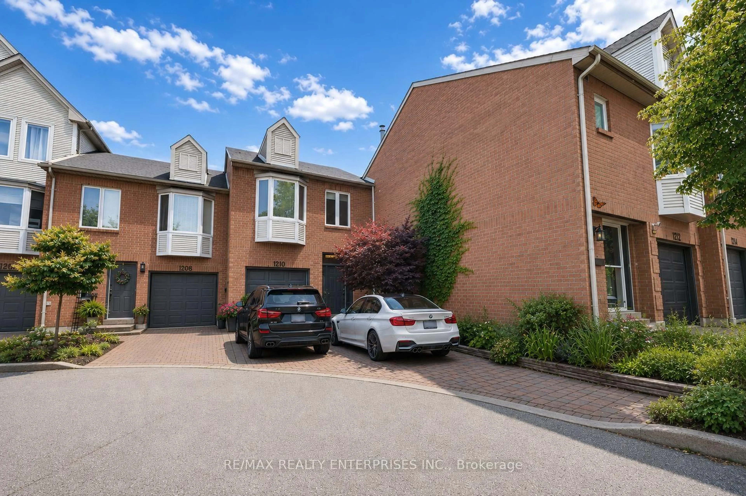
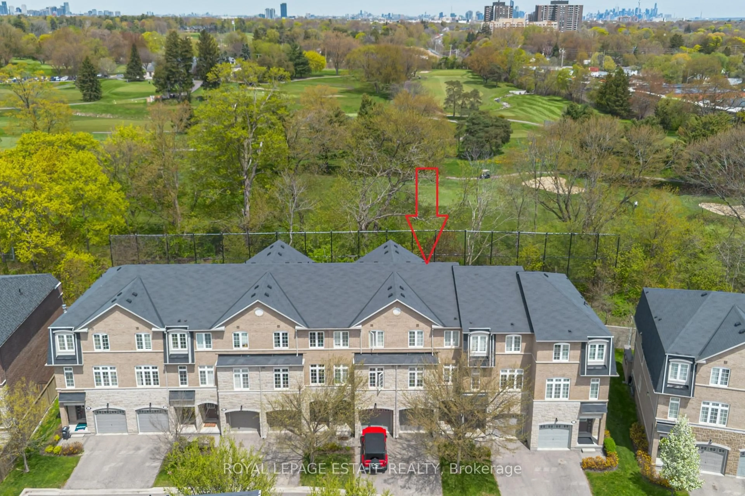
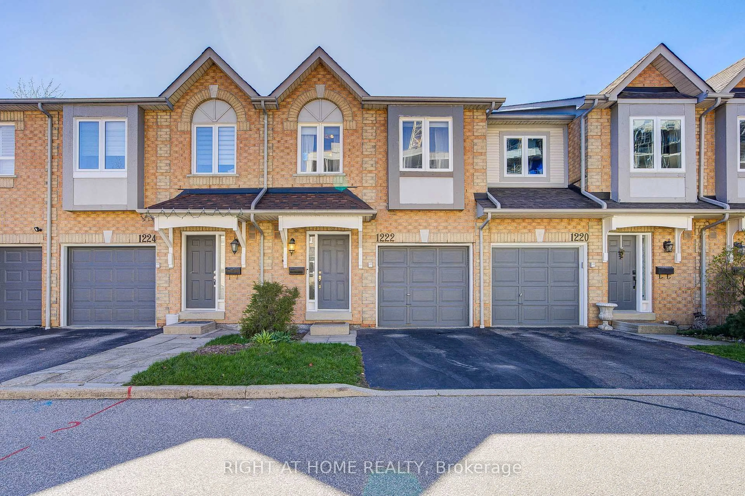
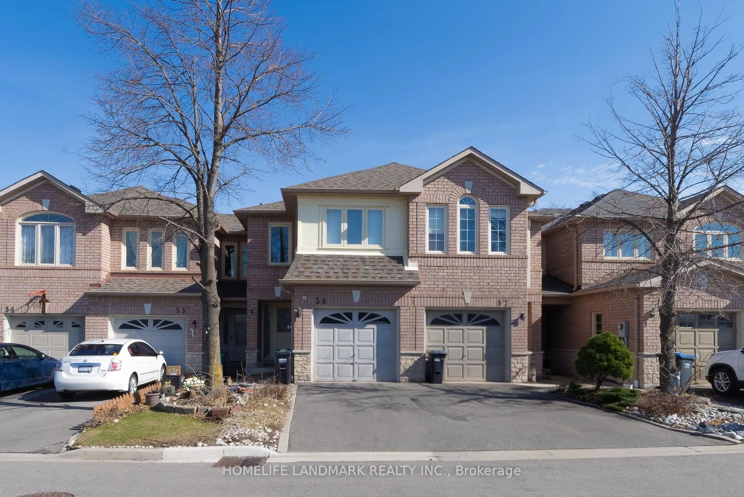
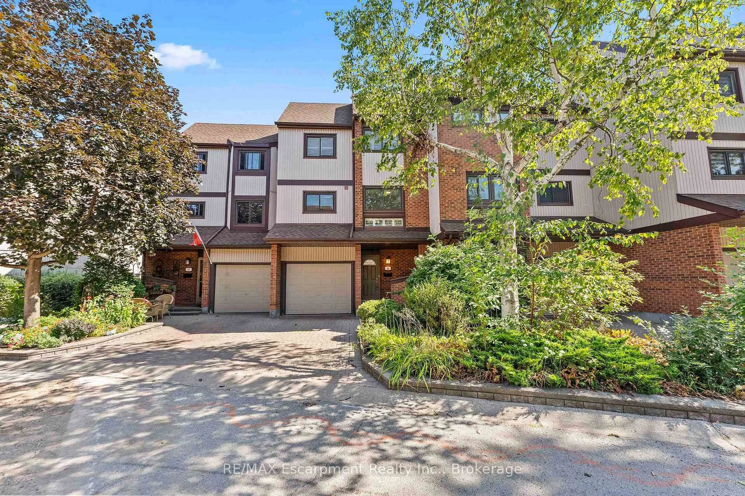
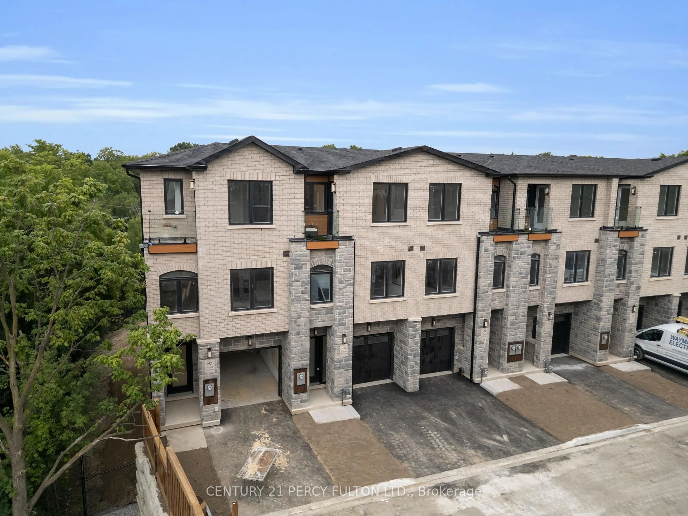
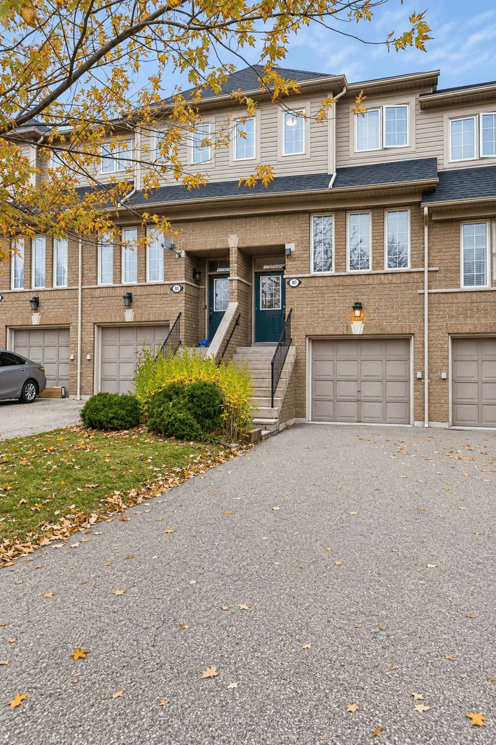
Home with brick exterior material, street for 3030 Breakwater Crt #108, Mississauga Ontario L5B 4N9
21 hours on Market

3030 Breakwater Crt #108, Mississauga, Ontario L5B 4N9

In the same building:
-
Condo
3
3
~1200-1399 sqft
$699,900
Get pre-qualifiedPowered by nesto
Condo
3
3
~1200-1399 sqft

Contact us about this property

Call

Highlights

Property Estimate

Days on market21 hours

Estimated valueNot available

Price/Sqft$542/sqft

Monthly cost

Open Calculator

Description

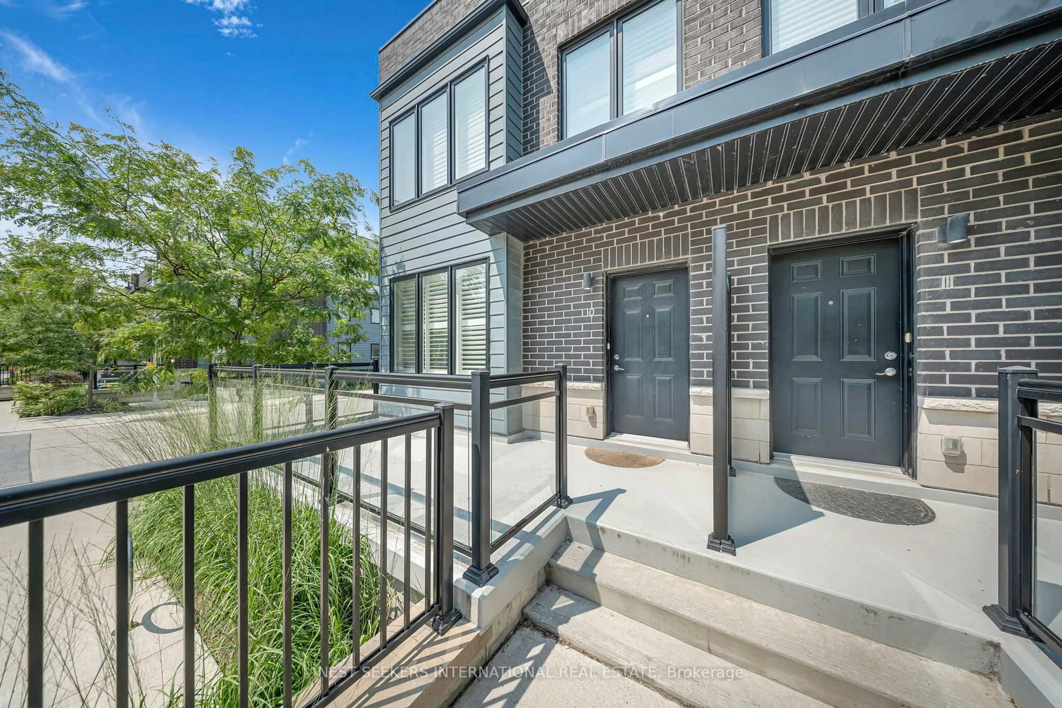
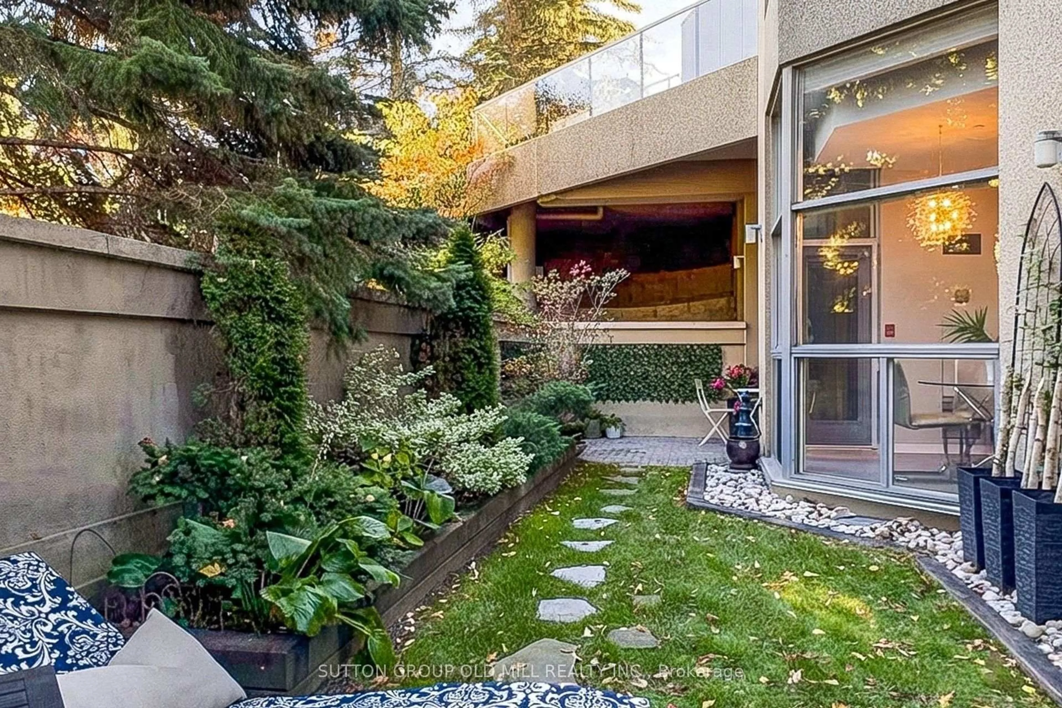
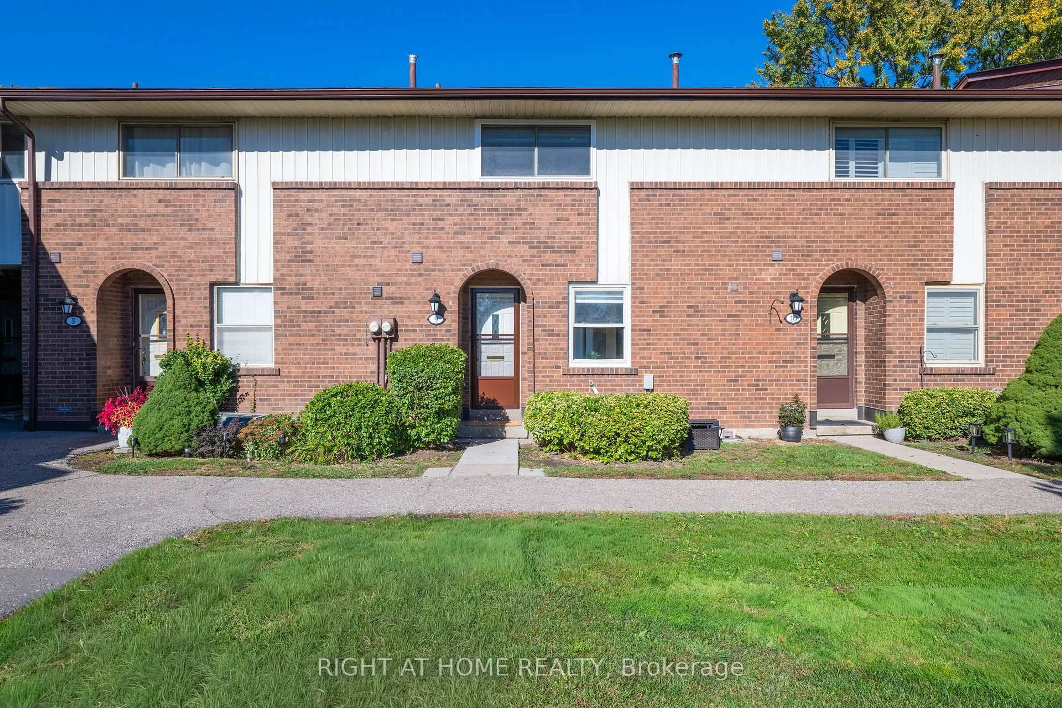
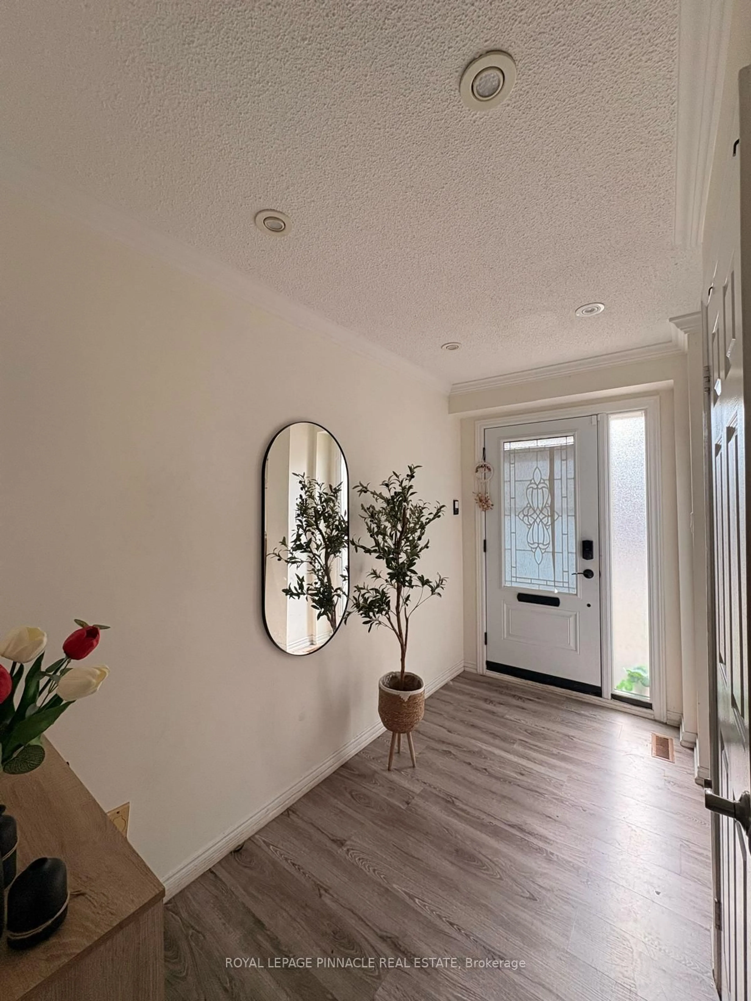
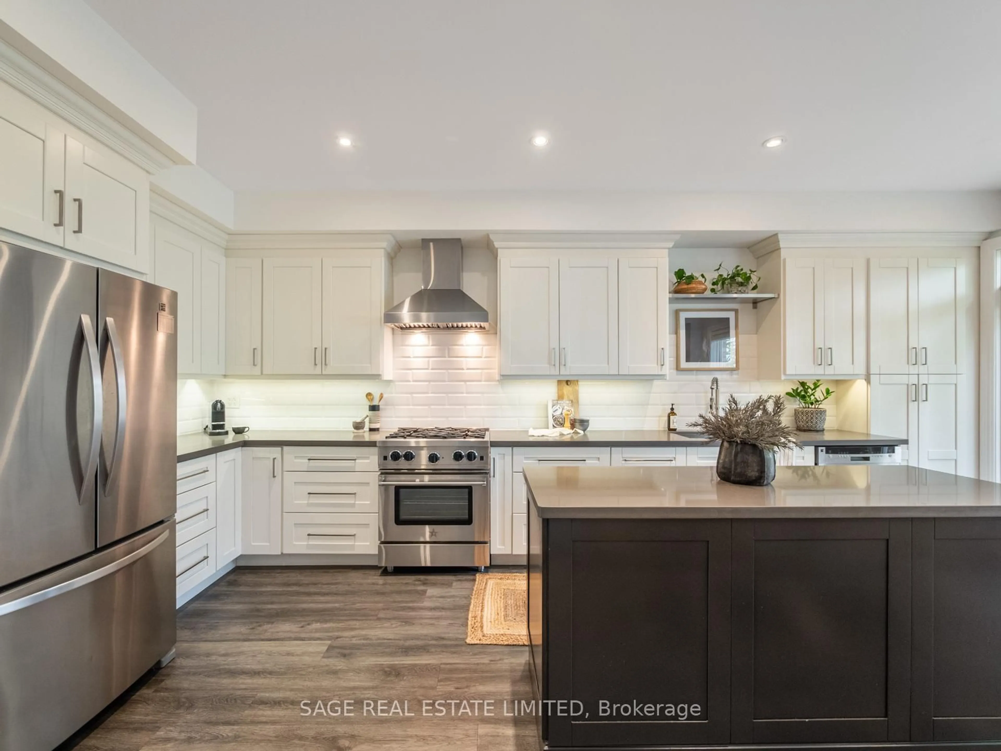
Rare Opportunity To Own One Of The Largest Executive Townhomes In This Highly Sought-After Cooksville Community! This Beautifully Maintained And Extensively Updated Home Offers An Impressive 1,368 Sq. Ft. Above Grade Plus A Finished Lower Level, Providing Exceptional Living Space For Families And Professionals Alike. Ideally Located And Backing Onto A Park Setting, Enjoy Privacy And Green Space Right From Your Backyard. Bright And Inviting Interior Featuring Modern Updated LED Lighting, Spacious Principal Rooms, And A Sun-Filled Living Room With Sliding Door Walkout To A Private Fenced Yard - Perfect For Entertaining Or Relaxing Outdoors. Functional 3-Level Layout Is Carpet-Free And Includes 2.5 Bathrooms, Attached Garage With Private Driveway, And Numerous Recent Updates Throughout, Including: Roof (2022), High Efficiency Furnace (2023), Air Conditioner (2023), Fridge (2022), Stove (2022), Dishwasher (2019), Washer (2023), Deck Painted (2025), Interlock Sealed (2025), Front Door Lock (2025).Unbeatable Location Close To Shopping, Top-Rated Schools, Public Transportation, Major Highways, And Mississauga Hospital. A Turnkey Home In A Family-Friendly Community Offering Space, Convenience, And Lifestyle All In One! Excellent Home Inspection Available Upon Request.


Upcoming Open House

May 31Sun2:00 PM - 4:00 PM

Property Details

Style3-Storey
View-
Age of property-
SqFt~1200-1399 SqFt
Lot Size-
Parking Spaces3
MLS ®NumberW13207968
Community NameCooksville
Data SourceTRREB
Listing byROYAL LEPAGE SIGNATURE REALTY

Features

Heating: Forced Air
Cooling: Central Air
Basement: Finished

Lower Floor

Rec

5.33 x 3.15

Closet / Window / Laminate


Parking

Garage spaces 1

Garage type Attached

Other parking spaces 2

Total parking spaces 3


1Story
Amenities

Bbqs Allowed

Inclusions
Hydro
Water
Parking
Cable
Heat

Property History

May 28, 2026
ListedActive
$699,900
21 hours on market
history photo preview39
Listing by trreb®
Property listed by ROYAL LEPAGE SIGNATURE REALTY, Brokerage
Agent Banner Image
Interested in this property?Get in touch to get the inside scoop.
Market Data - Cooksville

Geo Zone Map ThumbnailCooksville

Balanced Market

View Market Data

Condo - for the past 30 days

Buyer's market Seller's market

Avg. Days on Market

Past 30 days

33 days

Compared to

2025

42 days

2024

22 days

2023

10 days

New Listings

Past 30 days

43 listings

Compared to

2025

56 listings

2024

44 listings

2023

24 listings

Units sold

Past 30 days

17 units

Compared to

2025

13 units

2024

13 units

2023

17 units

Median Sold Price

Past 30 days

$445,000

Compared to

2025

$517,000

2024

$582,000

2023

$595,000


Population and Demographics

Overview

Total population 37058
Average household income $113,190

Age (%)

0 to 19
21%
20 to 34
20%
35 to 49
20%
50 to 64
21%
65 and plus
18%

Household composition (%)

Single family
66%
Single person
29%
Multi person
5%
Multi family
1%

Mother tongue (%)

English
52%
Polish
7%
Arabic
7%
Tagalog (Pilipino, Filipino)
5%
Urdu
5%
Portuguese
4%
Spanish
3%
Others
2%
Italian
2%
Vietnamese
2%
Tamil
1%
Mandarin
1%

House tenancy (%)

Renters
54%
Owners
46%

What’s nearby?Essentials within 5 km

Local Logic

Transportation Scores

Estimated Budget