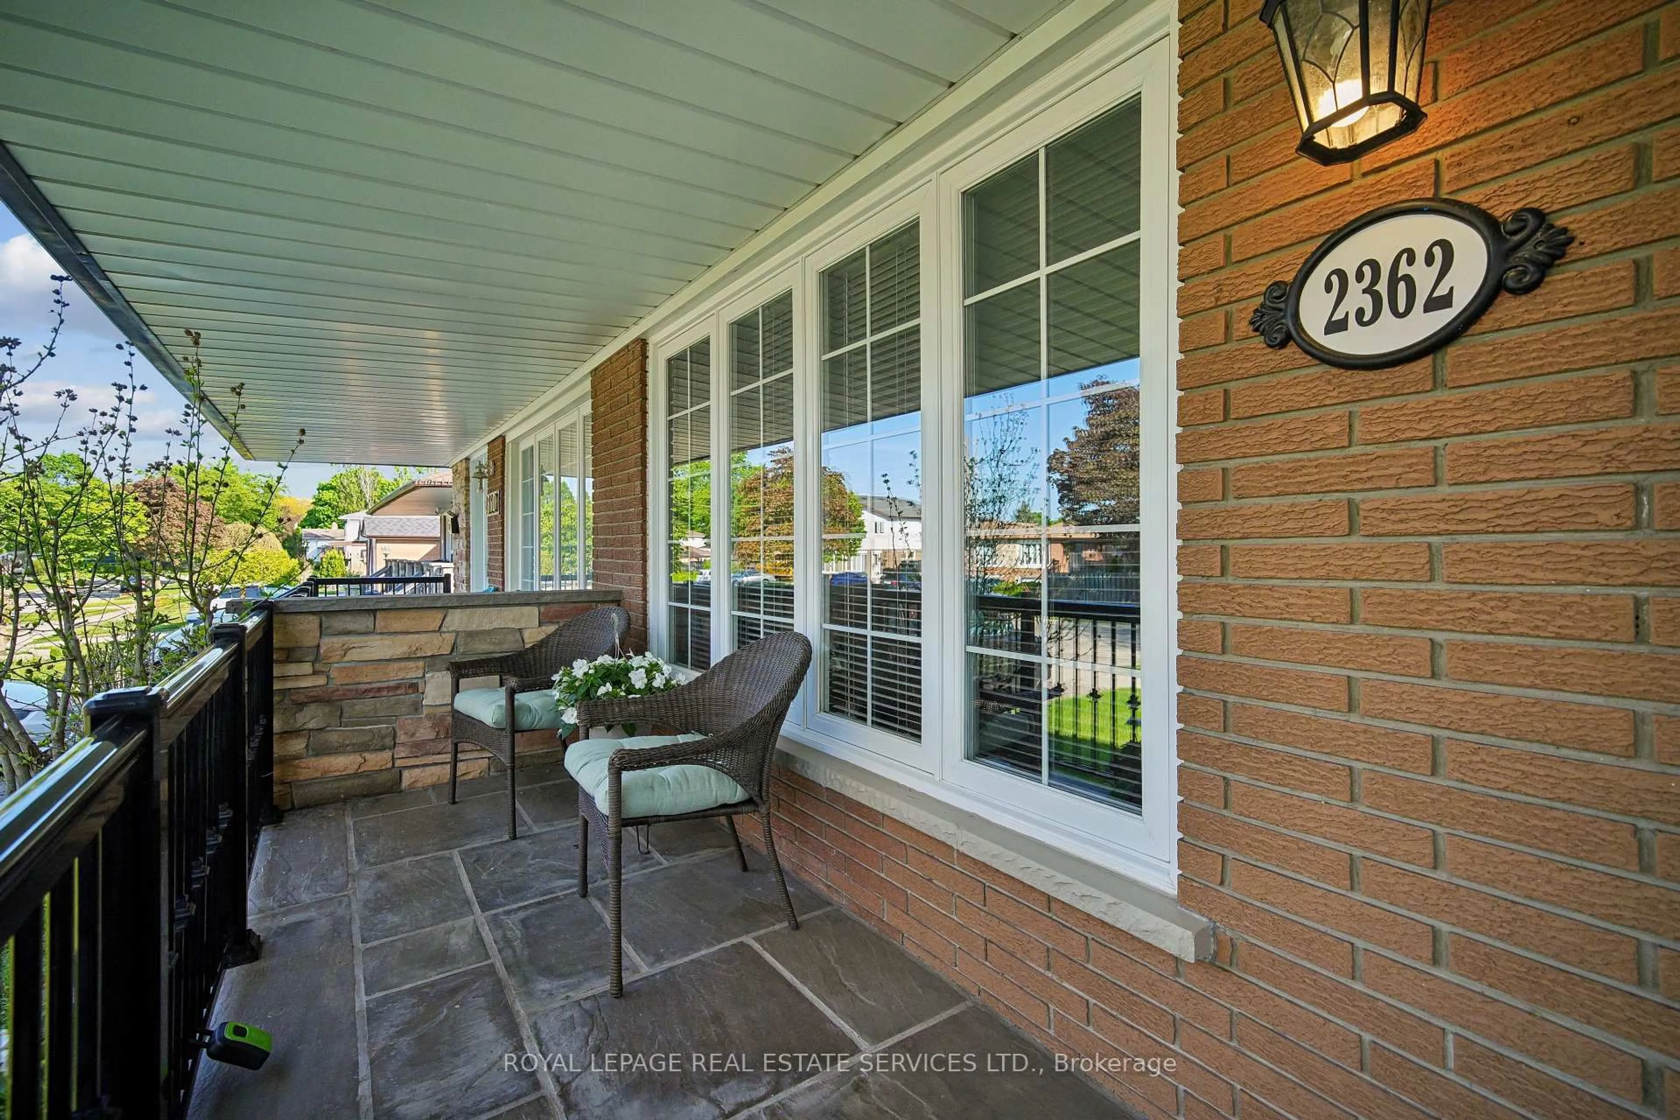
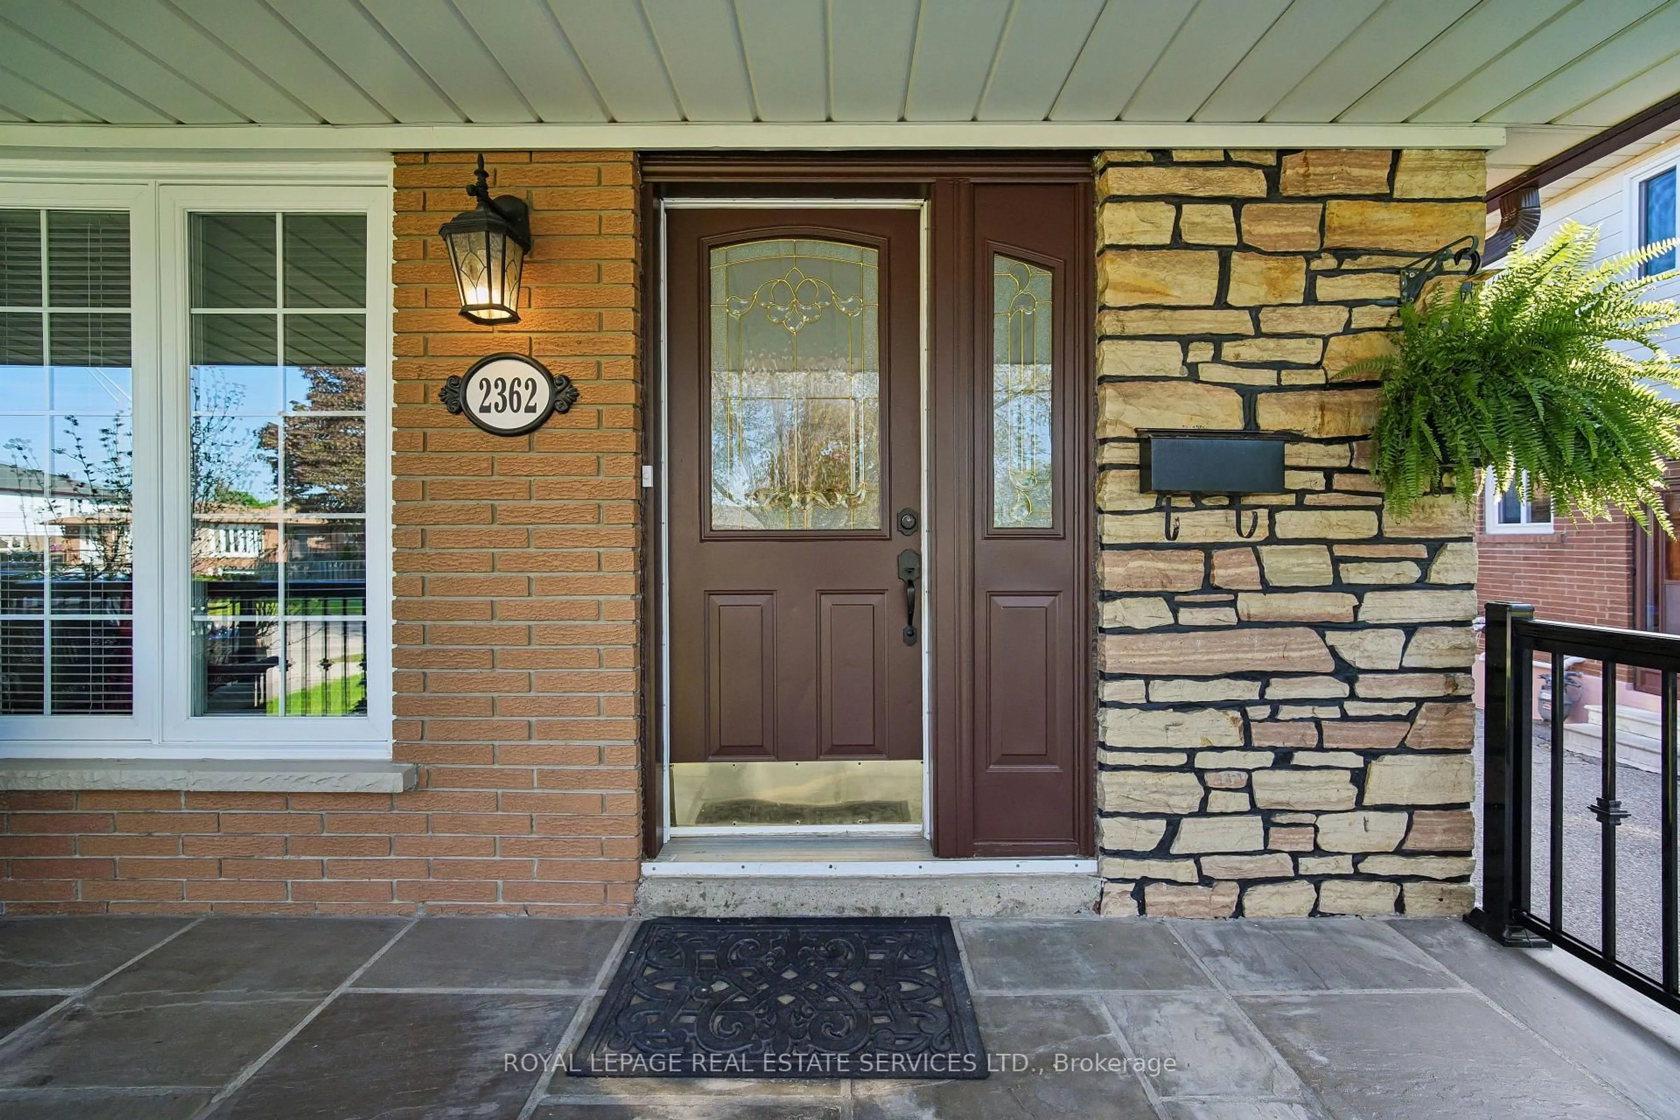
2362 Gareth Rd, Mississauga, Ontario L5B 1Z5
Contact us about this property
Highlights
Estimated valueThis is the price Wahi expects this property to sell for.
The calculation is powered by our Instant Home Value Estimate, which uses current market and property price trends to estimate your home’s value with a 90% accuracy rate.Not available
Price/Sqft$583/sqft
Monthly cost
Open Calculator
Description
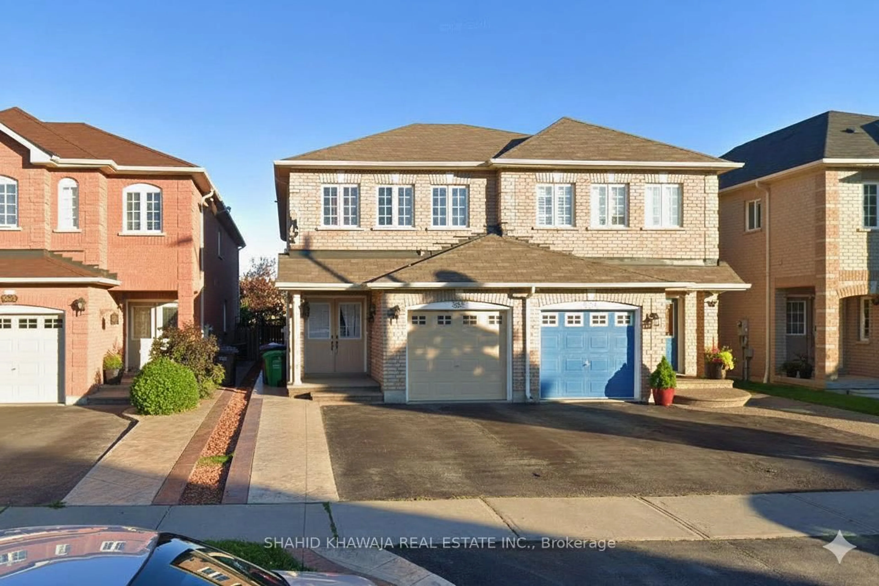
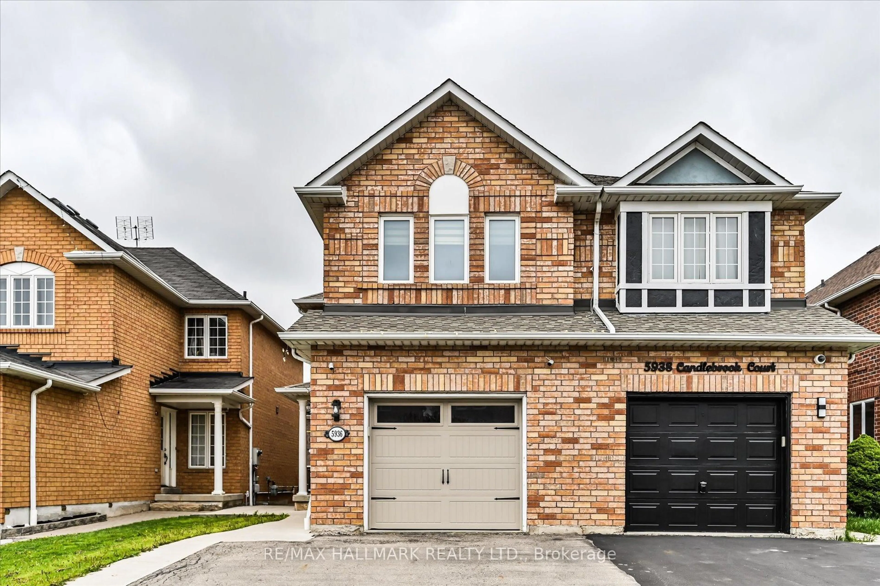
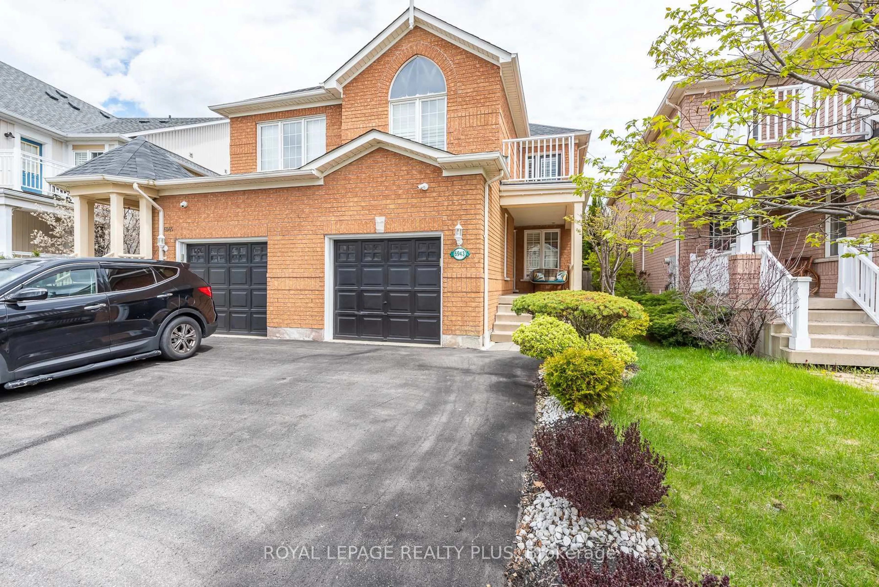
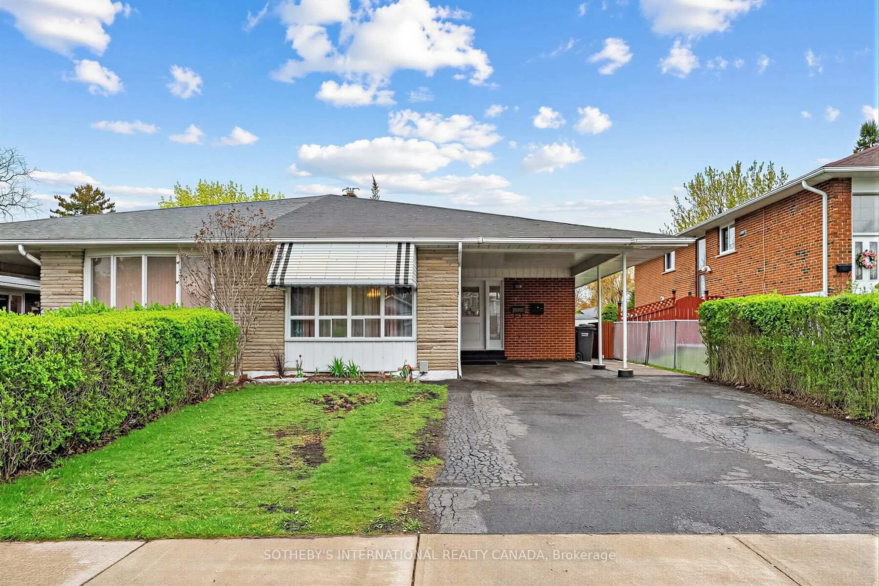
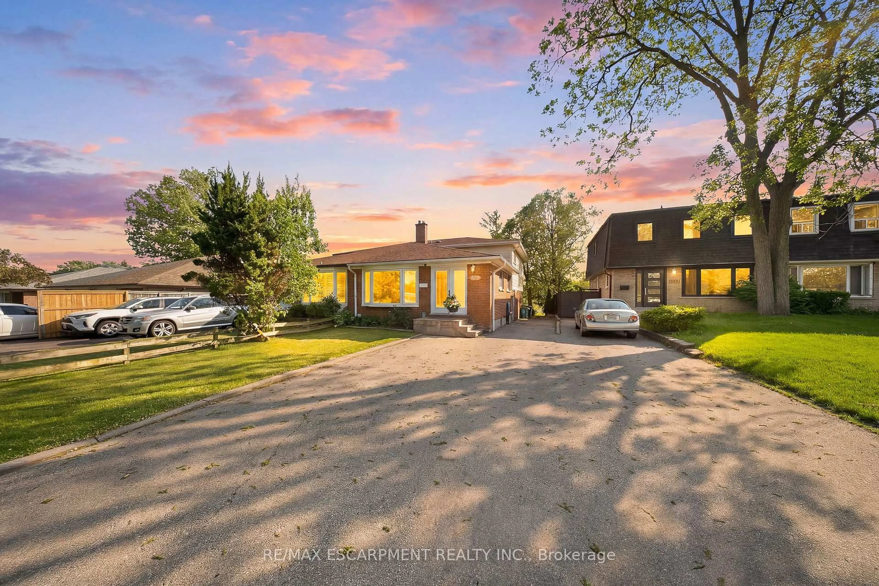
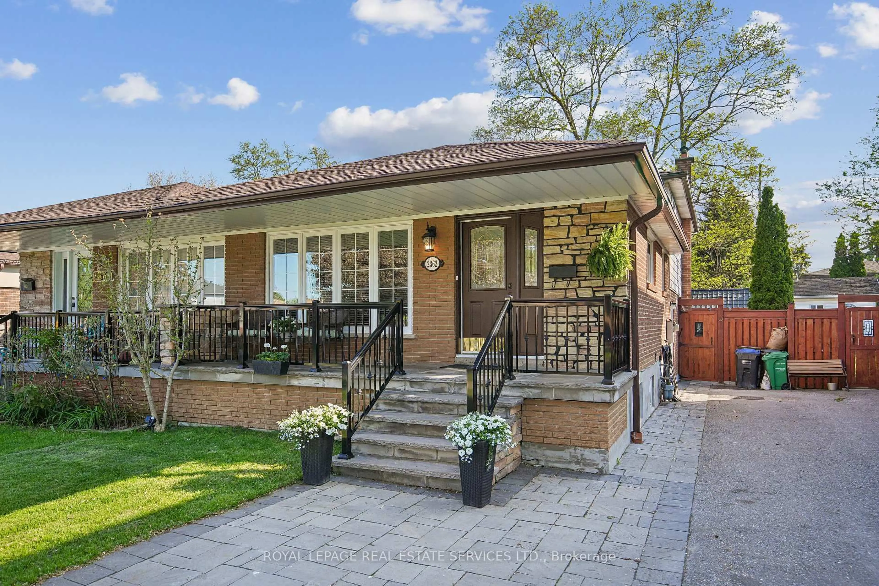
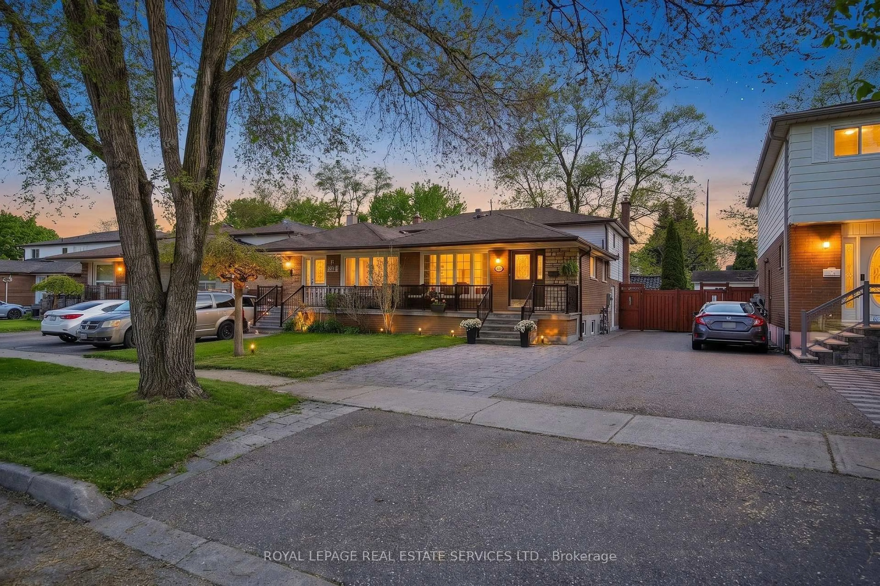
Welcome home to this captivating, meticulously maintained 4-level backsplit semi in the heart of Mississauga's desirable Cooksville neighbourhood. Offering nearly 2,000 square feet of thoughtfully updated living space, this turnkey property is deceptively spacious, beautifully blending timeless elegance with everyday comfort. The main level features expansive principal rooms, including a bright open-plan living and dining area, alongside a beautifully updated eat-in kitchen. A few steps down, the at-grade family room provides an inviting retreat, anchored by a charming, working wood-burning fireplace perfect for crisp evenings. What truly sets this home apart is its unparalleled versatility. Completely updated throughout, the residence boasts three full bathrooms and two complete kitchens. Coupled with a separate side entrance for discreet access, this unique layout provides the ultimate setup for multi-generational living, a comfortable nanny suite, or a self-contained apartment for fantastic income potential. Step outside to discover your own private oasis. The fully landscaped and securely fenced backyard strikes the ideal balance of patio entertaining space and lush green space. An incredible storage shed and workshop completes the exterior, providing the perfect space for hobbyists. Situated in a highly family-centric area, this home delivers unmatched lifestyle convenience. Enjoy effortless commutes with easy access to major highways and GO Transit, while being just minutes from vibrant shopping, top-rated schools, recreation, and parks. A perfect fusion of modern amenities and flexible living-welcome home.
Property Details
Interior
Features
Main Floor
Foyer
1.73 x 1.42Living
4.34 x 3.78Dining
4.11 x 3.61Kitchen
4.88 x 3.35Exterior
Features
Parking
Garage spaces -
Garage type -
Total parking spaces 3
Property History
 38
38