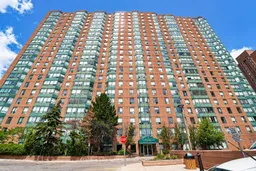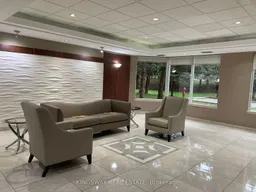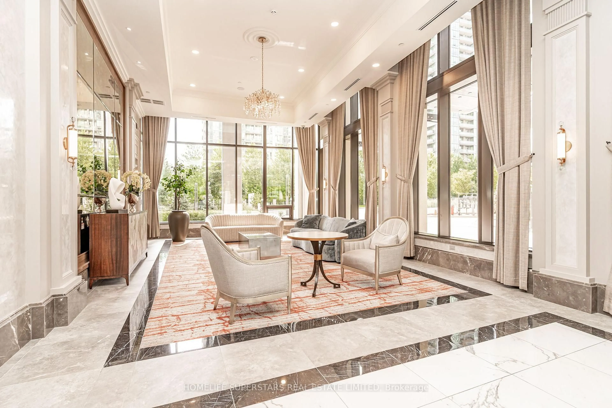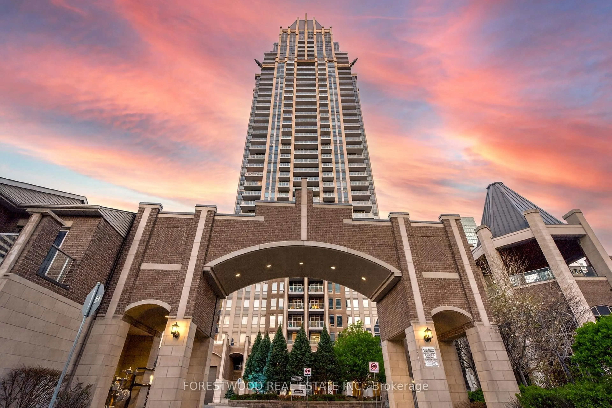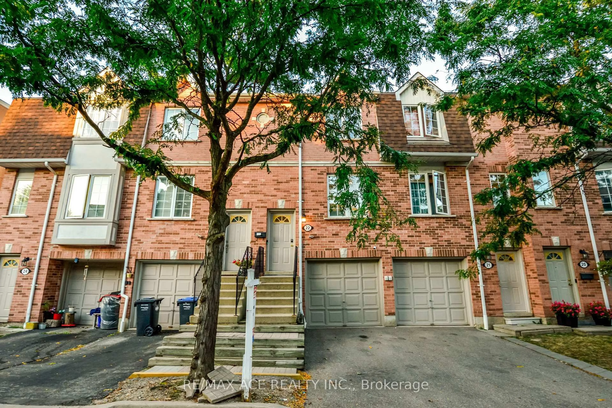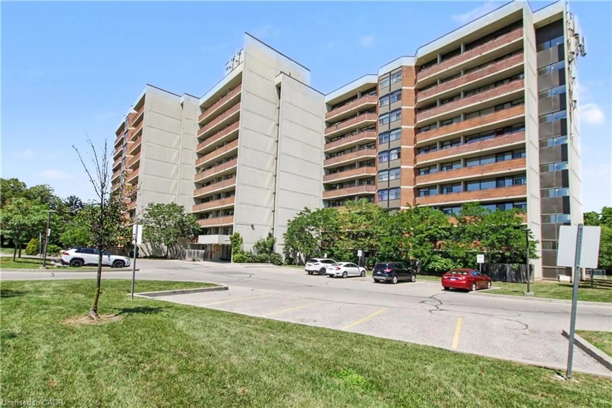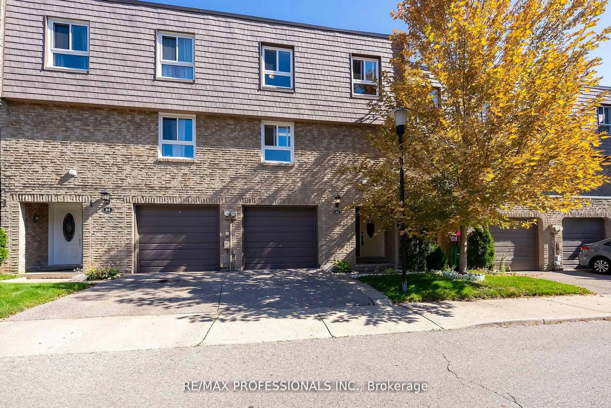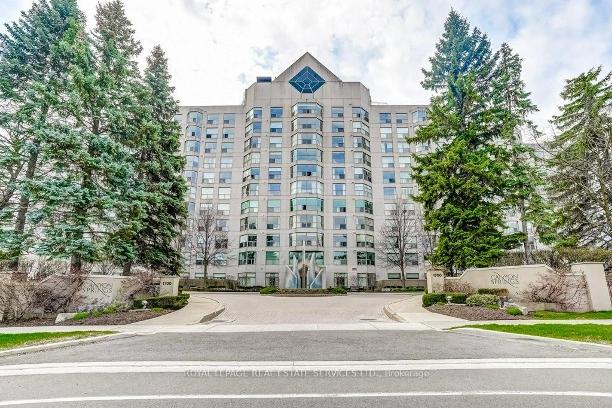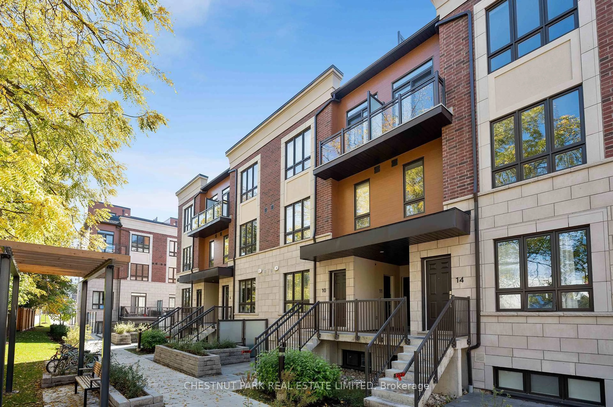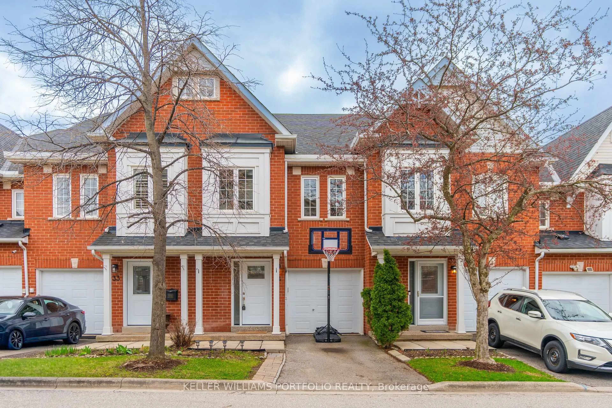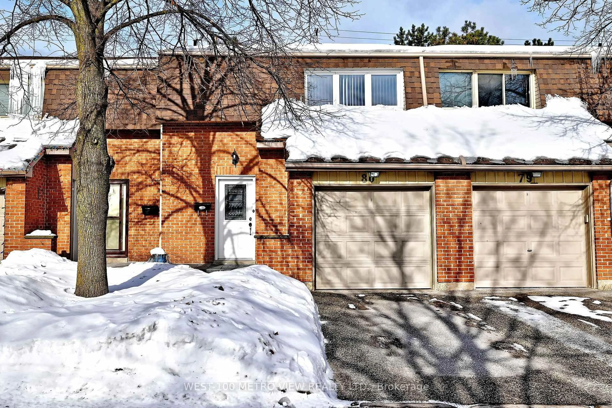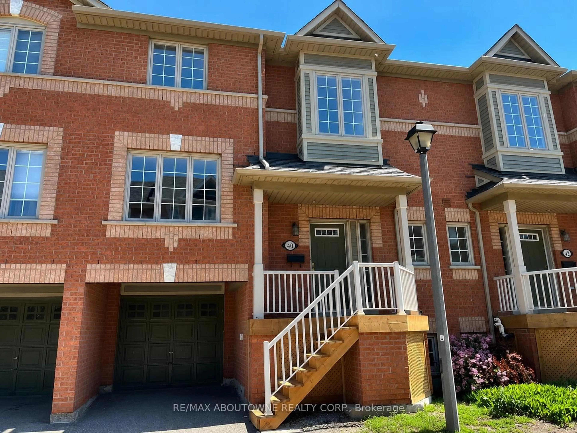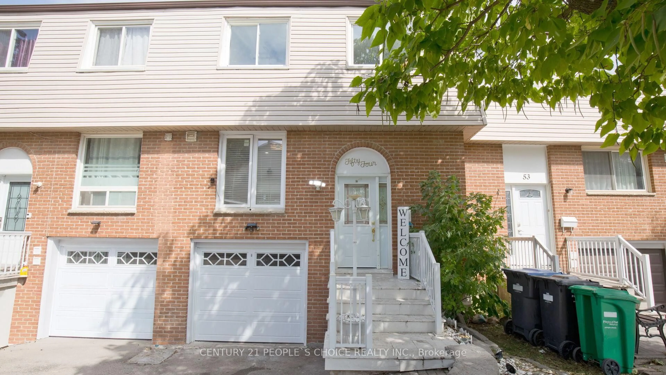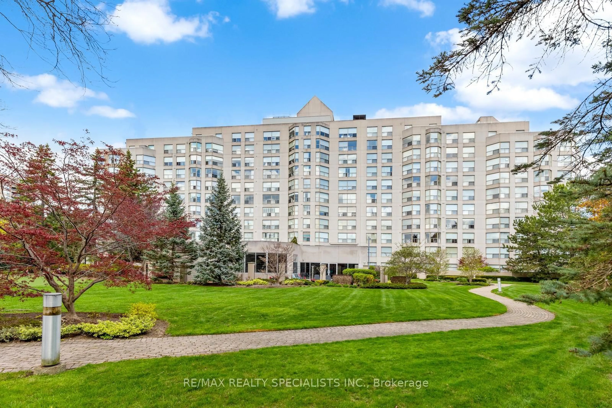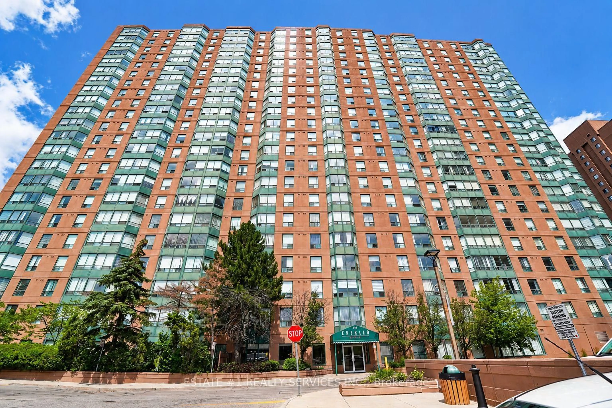
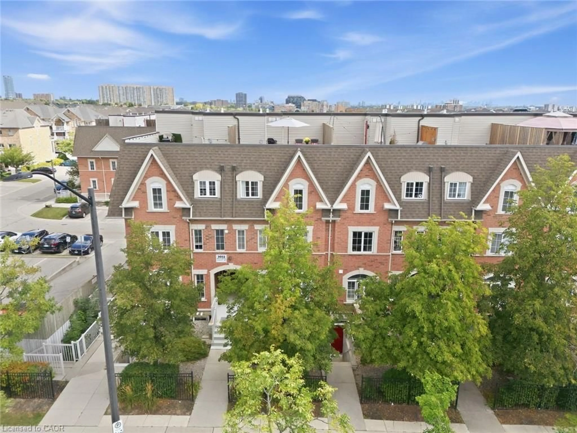
Patio, building for 135 Hillcrest Ave #904, Mississauga Ontario L5B 4B1
20 days on Market

135 Hillcrest Ave #904, Mississauga, Ontario L5B 4B1

In the same building:
-
Condo
2 + 1
2
~1200-1399 sqft
$525,000
Get pre-qualifiedPowered by nesto
Condo
2 + 1
2
~1200-1399 sqft

Contact us about this property

Call

Highlights

Property Estimate

Days on market20 days

Estimated valueNot available

Price/Sqft$406/sqft

Monthly cost

Open Calculator

Description

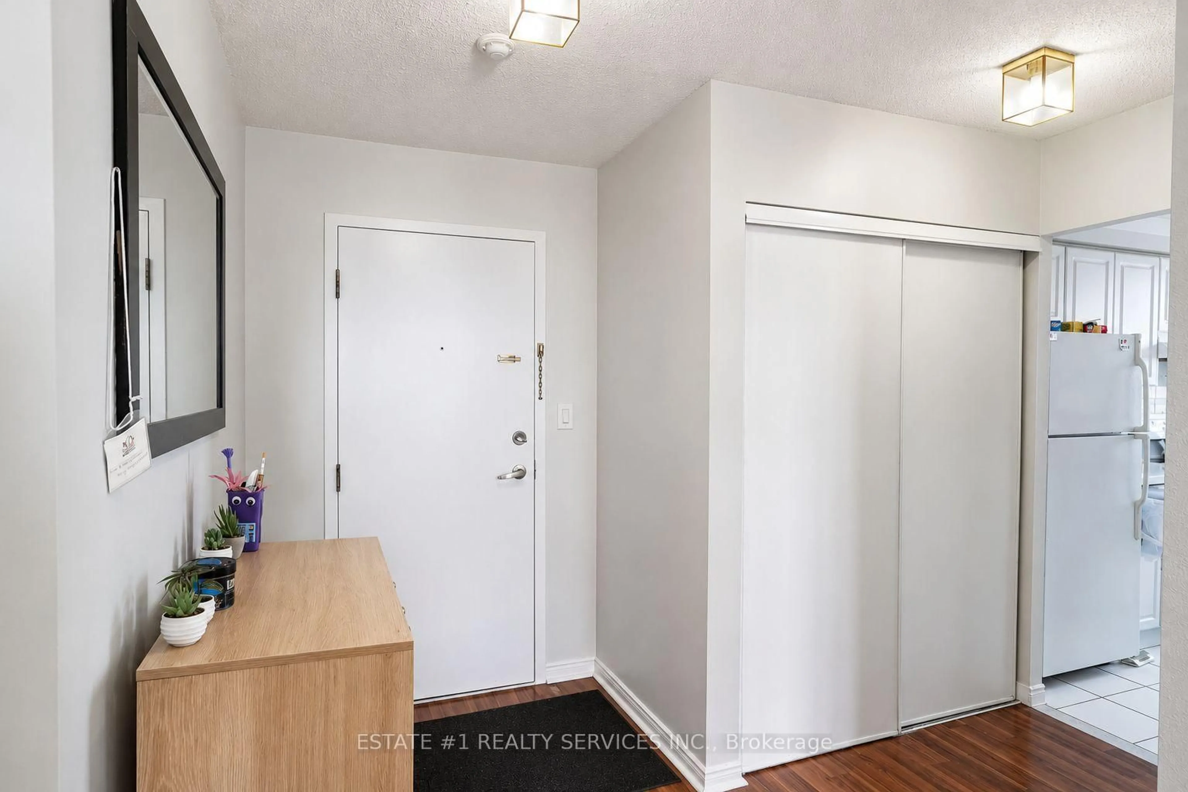
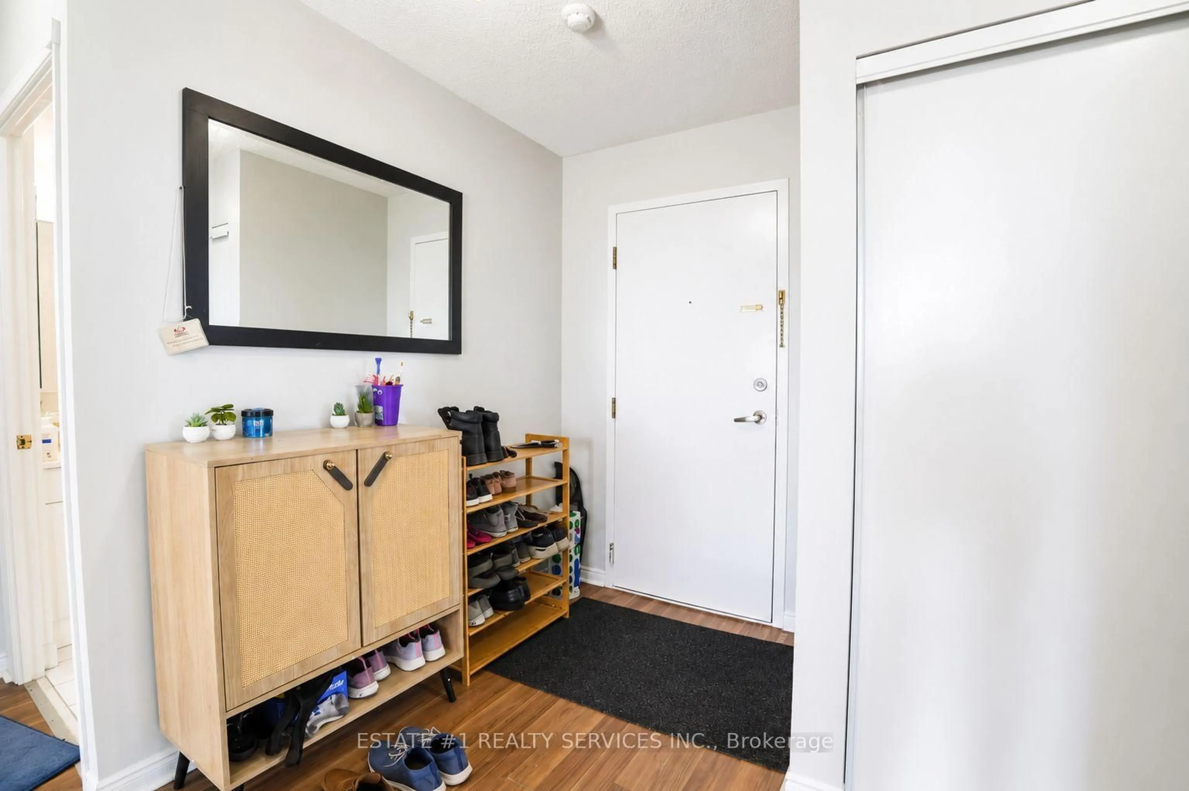
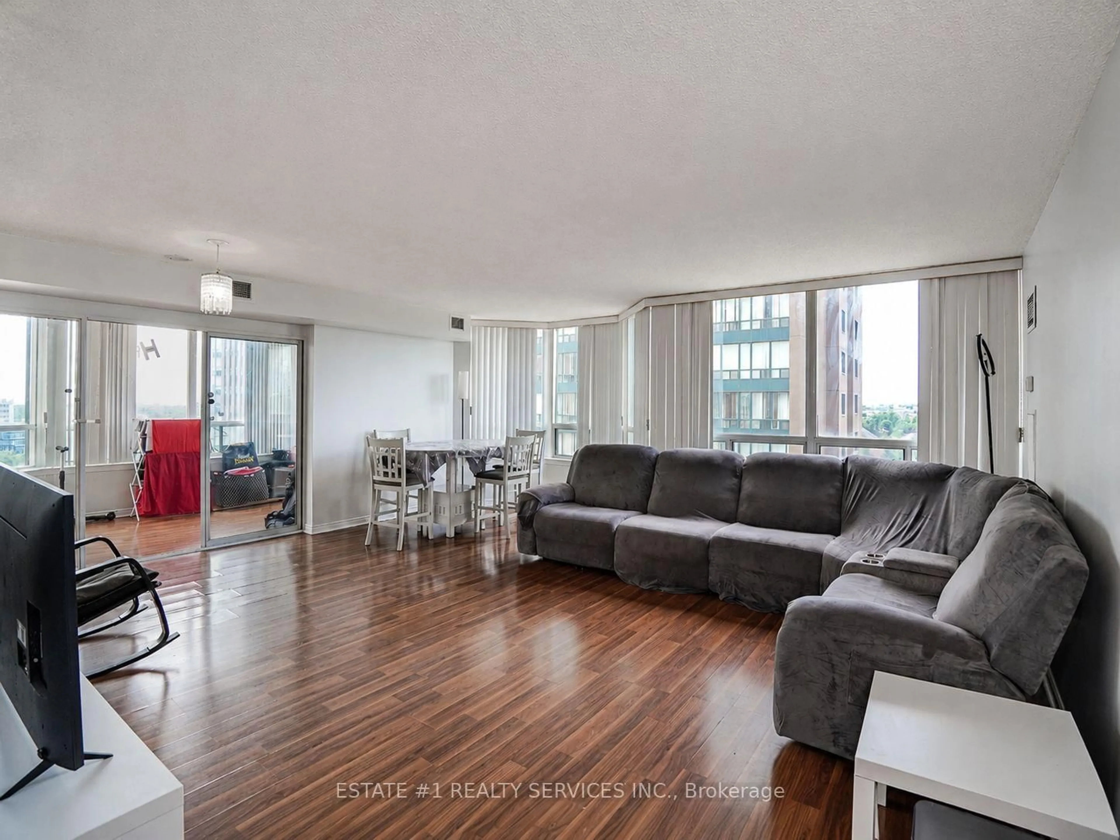
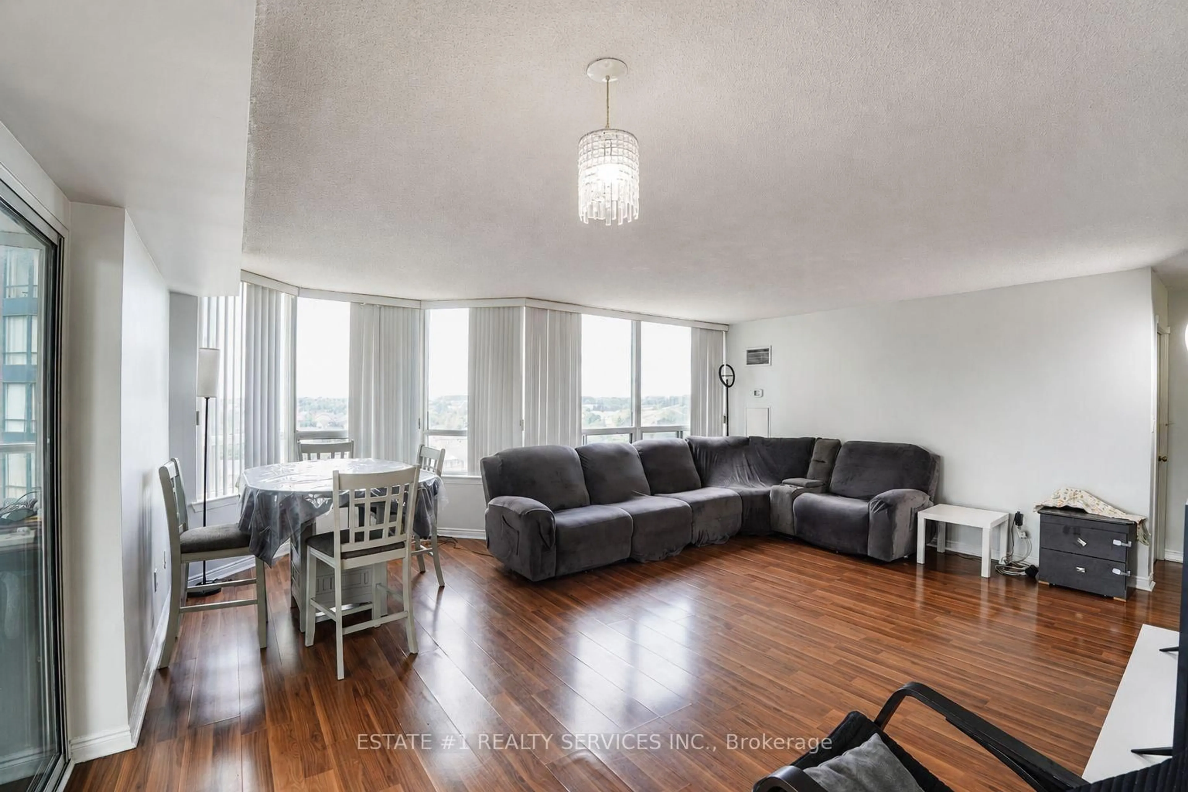
Welcome to this bright and beautifully maintained premium corner unit offering approximately 1,250 sq. ft. of open-concept living space. This unit is one of the largest units in the building.This spacious 2+1 bedroom, 2 full bathroom condo features a modern kitchen with quartz countertops and stainless steel appliances. The expansive living and dining area is filled with natural light and showcases stunning views of downtown Mississauga and Lake Ontario.The generous primary bedroom easily accommodates a king-size bed and includes a large walk-in closet and a private 4-piece ensuite. The spacious second bedroom is ideal for a growing family or guests. A versatile enclosed sunroom provides the perfect space for a home office, additional bedroom, or peaceful retreat.Residents enjoy exceptional amenities, including 24/7 security, a fitness centre, billiards room, squash court, outdoor tennis courts, and ample visitor parking. The maintenance fee remains very reasonable and includes heat, air conditioning, and water.Ideally located just steps from Cooksville GO Station and close to top-rated schools, Square One Shopping Centre, parks, hospitals, libraries, places of worship, and major highways, this home offers outstanding convenience in one of Mississauga's most desirable neighbourhoods.Perfect for first-time buyers, downsizers, and investors alike-this is a rare opportunity you won't want to miss.


Property Details

StyleApartment
View-
Age of property-
SqFt~1200-1399 SqFt
Lot Size-
Parking Spaces1
MLS ®NumberW13617072
Community NameCooksville
Data SourceTRREB
Listing byESTATE #1 REALTY SERVICES INC.

Features

Heating: Forced Air
Cooling: Central Air

Flat Floor

Living

5.16 x 4.75

Laminate / Open Concept / Large Window

Dining

5.16 x 4.75

Laminate / Combined W/Living / Open Concept

Solarium

4.5 x 2.2

Laminate / Sliding Doors

Kitchen

4.88 x 2.44

Ceramic Floor / Quartz Counter / Ceramic Back Splash


Parking

Garage spaces 1

Garage type Underground

Other parking spaces 0

Total parking spaces 1


09Story
Amenities

Tennis Court, Sauna, Gym, Party/Meeting Room, Squash/Racquet Court

Inclusions
Hydro
Water
Parking
Cable
Heat

Property History

Jul 29, 2026
ListedActive
$525,000
20 days on market
history photo preview19
Listing by trreb®
Property listed by ESTATE #1 REALTY SERVICES INC., Brokerage
Agent Banner Image
Interested in this property?Get in touch to get the inside scoop.
Market Data - Cooksville

Geo Zone Map ThumbnailCooksville

Buyer's Market

View Market Data

Condo - for the past 30 days

Buyer's market Seller's market

Avg. Days on Market

Past 30 days

43 days

Compared to

2025

45 days

2024

30 days

2023

38 days

New Listings

Past 30 days

29 listings

Compared to

2025

41 listings

2024

45 listings

2023

26 listings

Units sold

Past 30 days

15 units

Compared to

2025

12 units

2024

12 units

2023

17 units

Median Sold Price

Past 30 days

$475,000

Compared to

2025

$517,500

2024

$549,500

2023

$610,000


Population and Demographics

Overview

Total population 37058
Average household income $113,190

Age (%)

0 to 19
21%
20 to 34
20%
35 to 49
20%
50 to 64
21%
65 and plus
18%

Household composition (%)

Single family
66%
Single person
29%
Multi person
5%
Multi family
1%

Mother tongue (%)

English
52%
Polish
7%
Arabic
7%
Tagalog (Pilipino, Filipino)
5%
Urdu
5%
Portuguese
4%
Spanish
3%
Others
2%
Italian
2%
Vietnamese
2%
Tamil
1%
Mandarin
1%

House tenancy (%)

Renters
54%
Owners
46%

What’s nearby?Essentials within 5 km

Local Logic

Transportation Scores

Estimated Budget