713 Hidden Grove Lane, Mississauga, Ontario L5H 4L2
Contact us about this property
Highlights
Estimated valueThis is the price Wahi expects this property to sell for.
The calculation is powered by our Instant Home Value Estimate, which uses current market and property price trends to estimate your home’s value with a 90% accuracy rate.Not available
Price/Sqft$1,012/sqft
Monthly cost
Open Calculator
Description
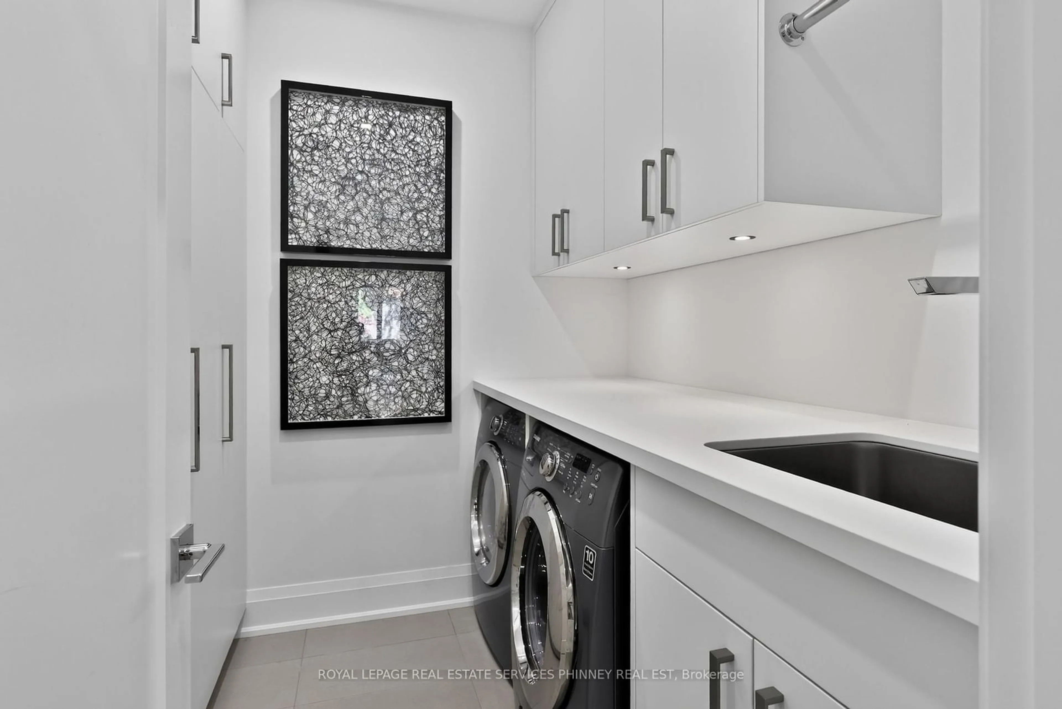
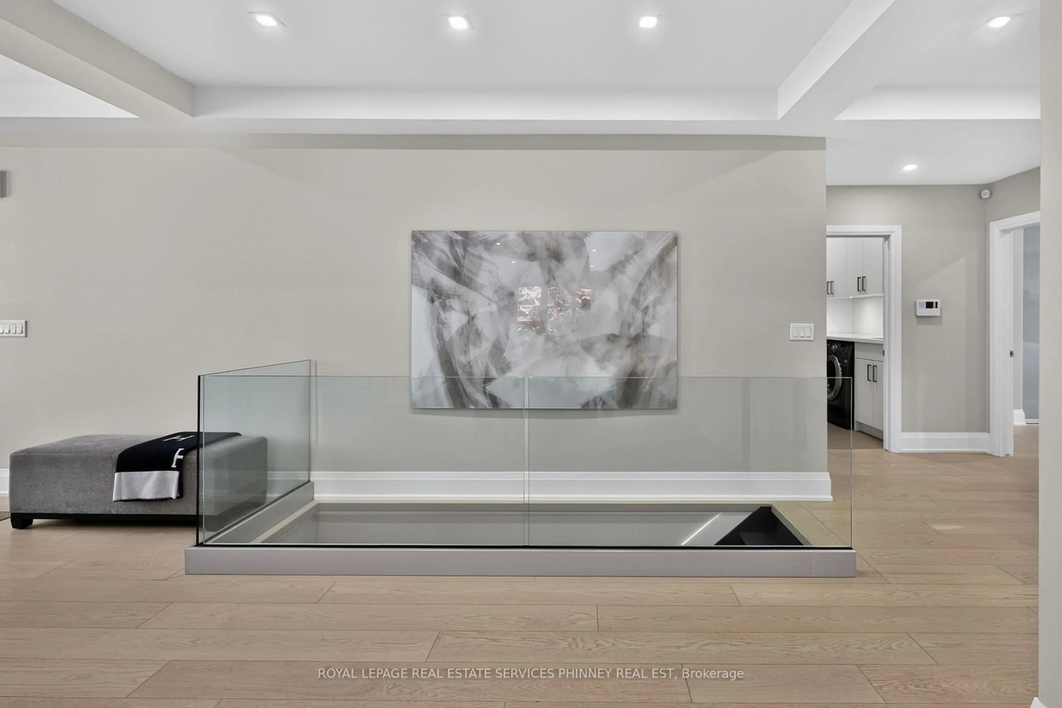
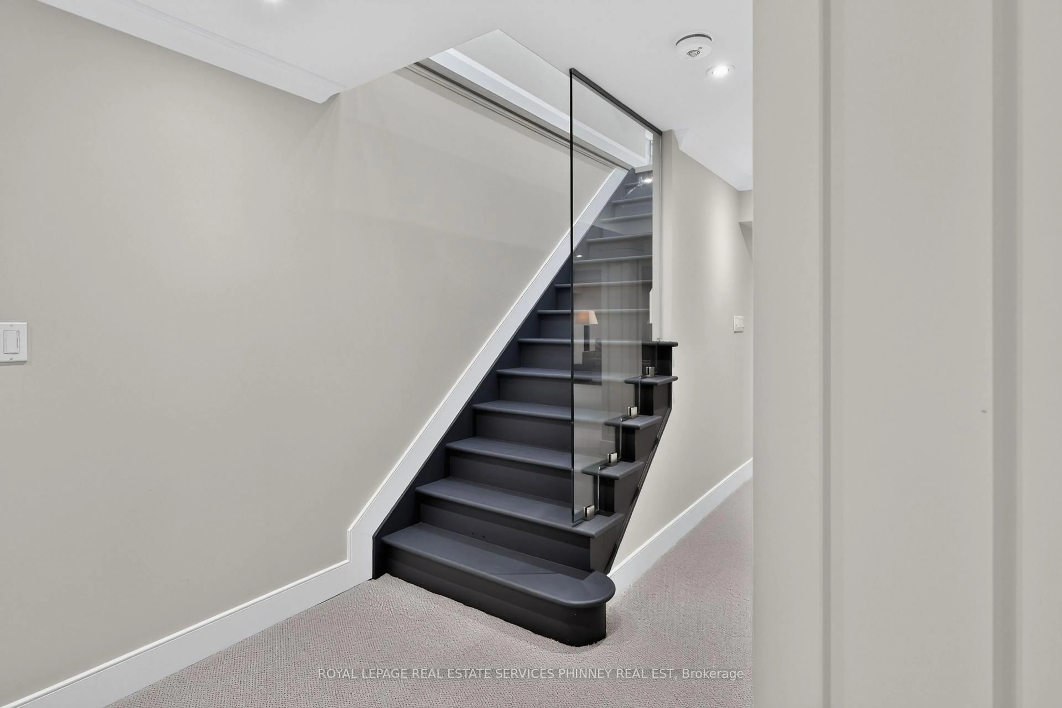
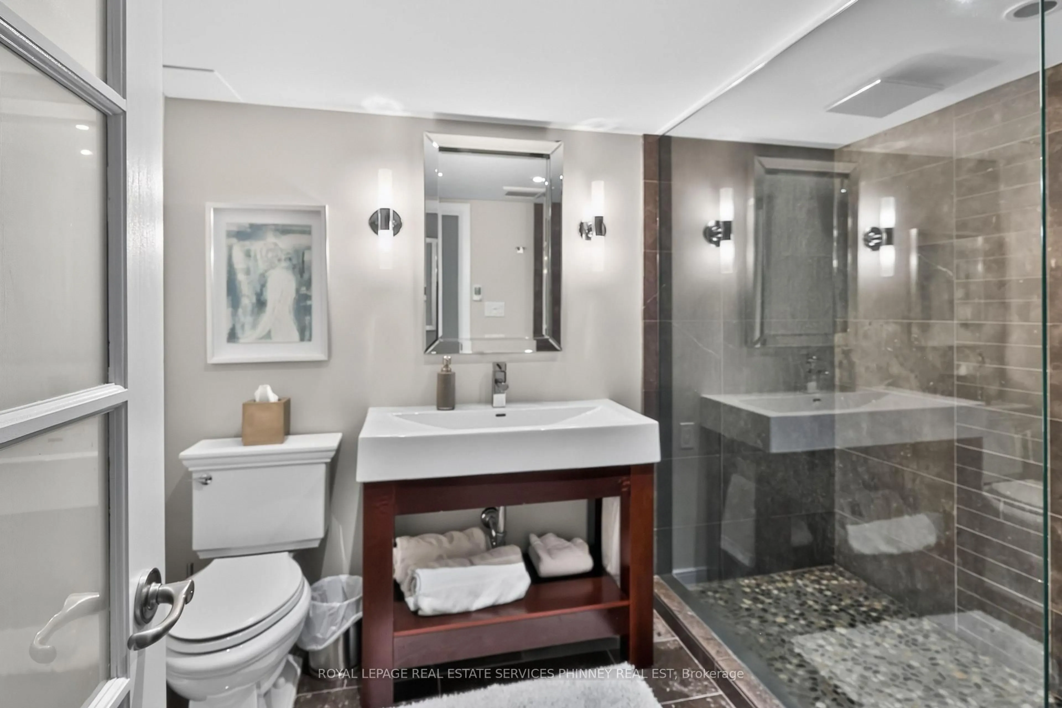
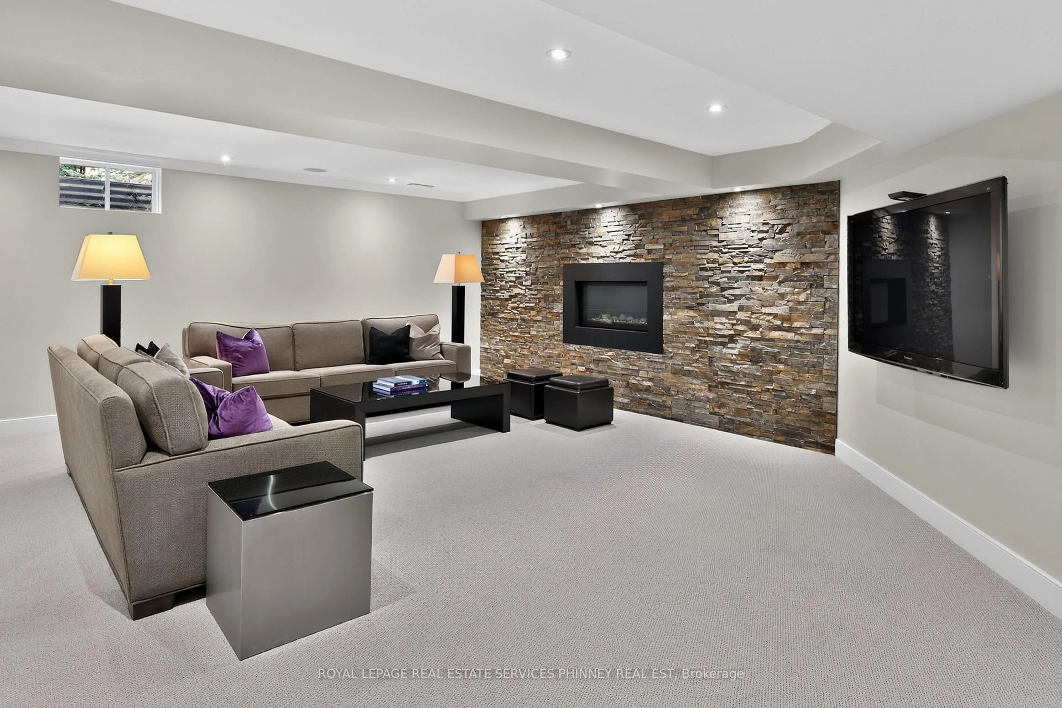
Refined Living. Exceptional Community. Lorne Park Address. Discover turnkey luxury in this beautifully renovated 2+1 bedroom, 3 bath detached condo bungalow in the coveted Watercolours of Lorne Park. Combining the space and comfort of a detached home with the ease of low-maintenance living, this inviting residence showcases sophisticated finishes and thoughtful designer details throughout. The spectacular kitchen and great room share soaring 15-foot cathedral ceilings, creating a dramatic, sun-filled gathering space. Modern finishes, high-end integrated appliances, a generous island with ample seating and a pantry with pullouts blend style with everyday practicality, while the eat-in area offers a relaxed setting for casual dining. A cozy fireplace anchors the great room, complemented by a separate dining room ideal for entertaining. The main-floor primary suite is a private retreat featuring an oversized walk-in closet, extensive wall-to-wall closets and a luxurious ensuite with soaker tub, glass-enclosed shower with dual shower heads and private water closet. A second main-floor bedroom, thoughtfully separated for privacy, has a gorgeous nearby 3-piece bathroom, ideal for guests. A separate office with stylish sliding glass doors and a dedicated main-floor laundry room with extensive cabinetry add flexibility and convenience. The finished lower level extends the living space with a fireside recreation room, spacious exercise room, dedicated wine room with wine fridge, additional bedroom with walk-in closet and 3-piece bath, plus flexible space for a second office or bedroom. Step outside to a private, pie-shaped backyard, where mature trees along the rear of the property create a peaceful, secluded setting. Set within an established, sought-after Lorne Park community, enjoy a welcoming neighbourhood atmosphere close to excellent schools, Lake Ontario waterfront and Port Credit's vibrant restaurants and boutiques. Beautifully finished. Move-in ready. Welcome home!
Upcoming Open House
Property Details
Interior
Features
Main Floor
Dining
4.61 x 5.82Coffered Ceiling / hardwood floor / Fireplace
Kitchen
3.2 x 7.72Combined W/Great Rm / Stone Counter / Centre Island
Great Rm
4.27 x 5.84Cathedral Ceiling / Fireplace / hardwood floor
Primary
4.93 x 5.395 Pc Ensuite / W/I Closet / hardwood floor
Exterior
Parking
Garage spaces 2
Garage type Attached
Other parking spaces 2
Total parking spaces 4
Condo Details
Inclusions
Property History
 35
35

