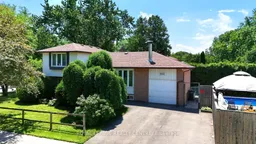
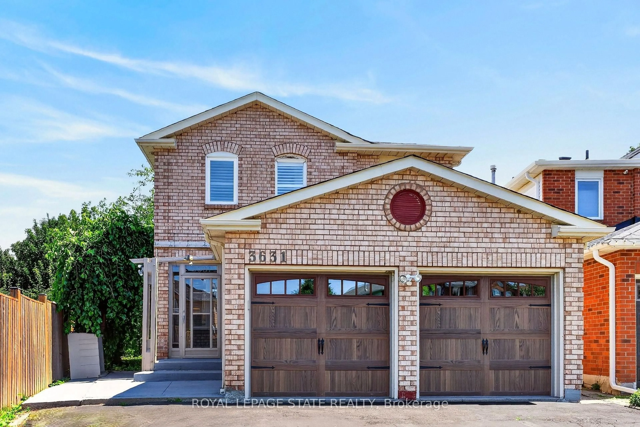
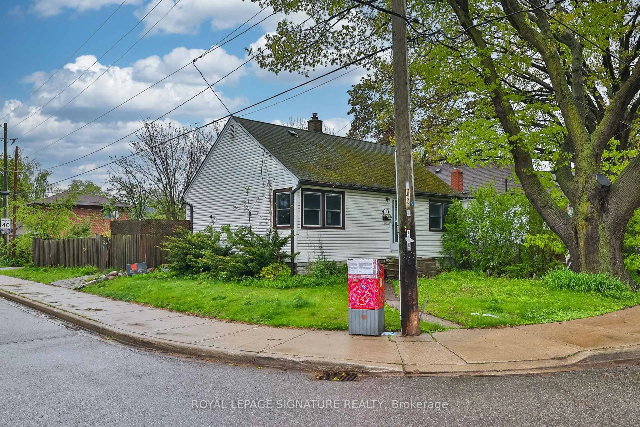
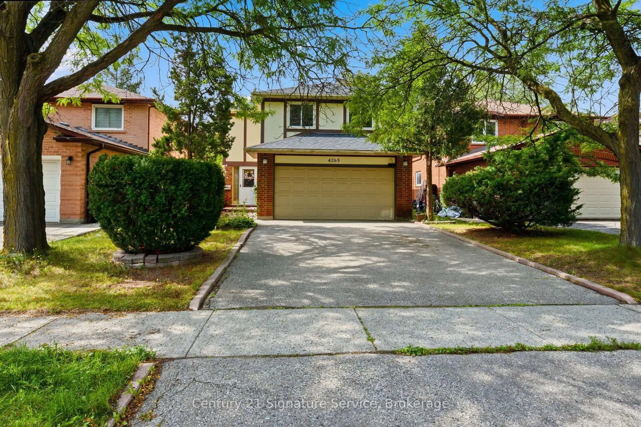
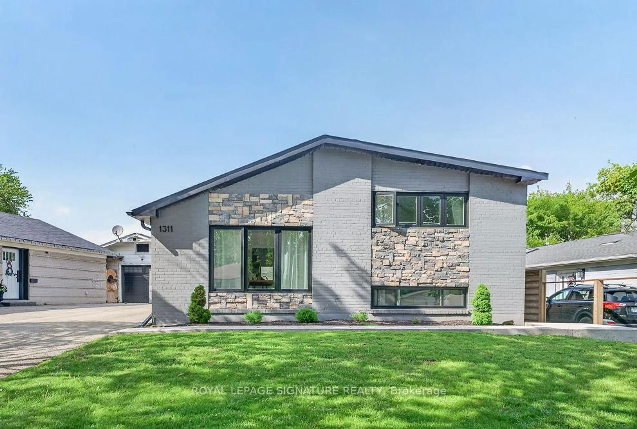
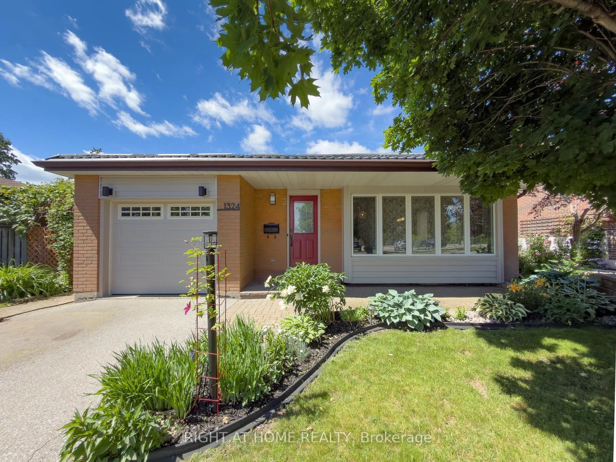
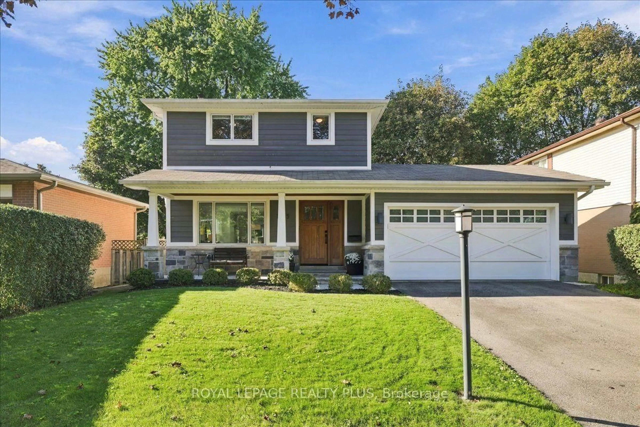
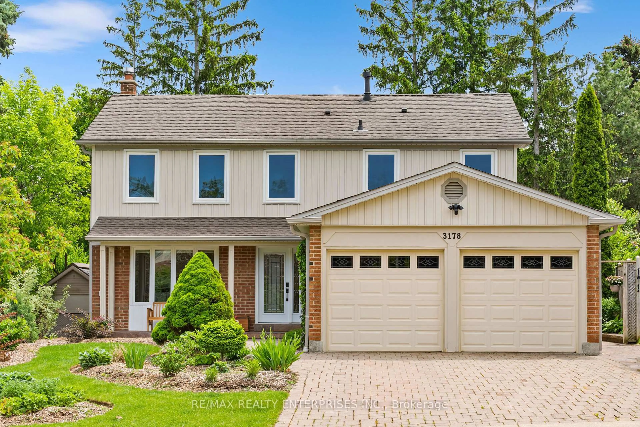
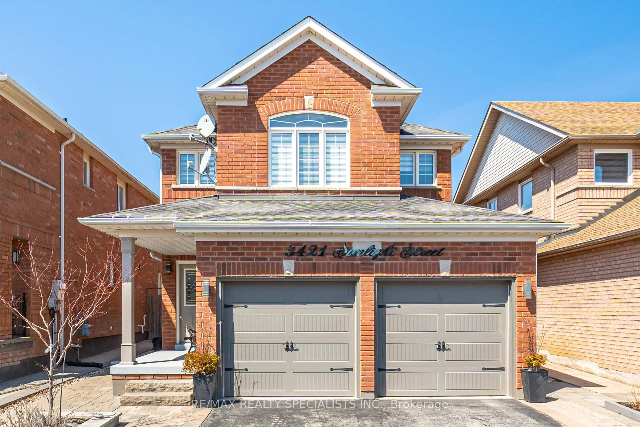
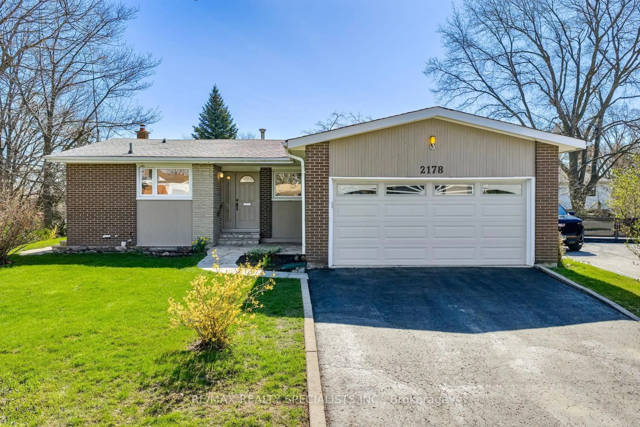
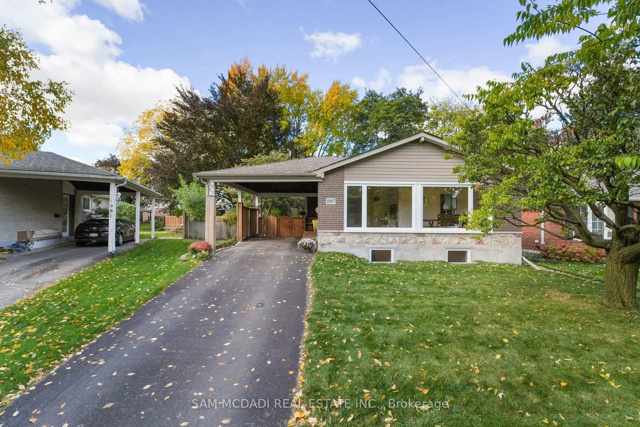
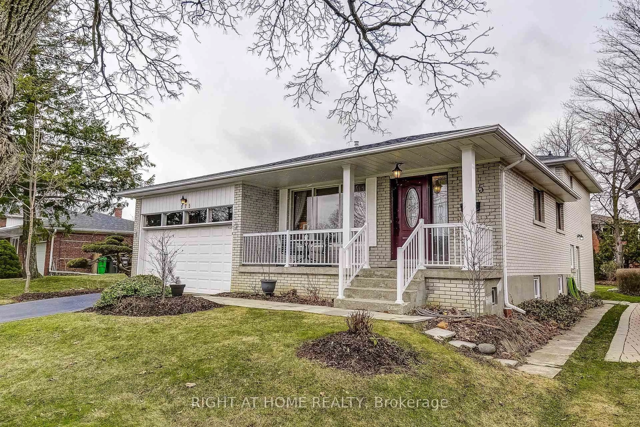
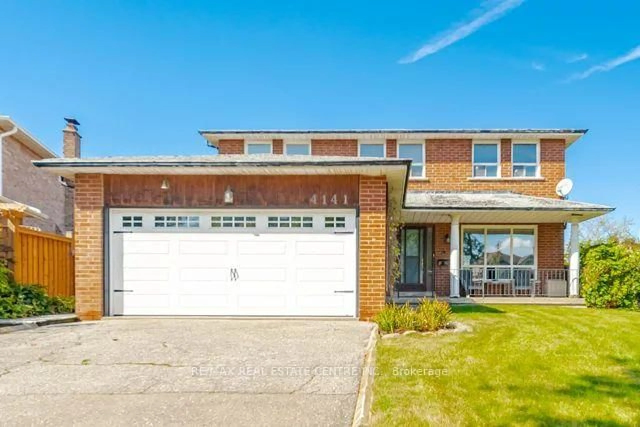
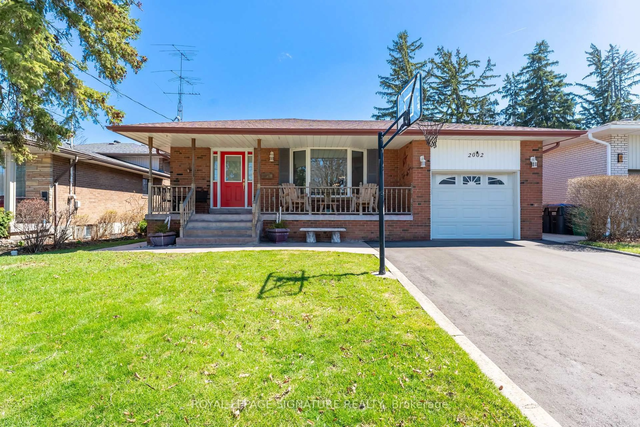
Home with brick exterior material, street for 1621 Hobbs Cres, Mississauga Ontario L5J 3S1

1621 Hobbs Cres, Mississauga, Ontario L5J 3S1

Detached
4
2
~1100-1500 sqft
$899,000
Get pre-qualifiedPowered by nesto
Detached
4
2
~1100-1500 sqft

Contact us about this property

Call

Highlights

Property Estimate

Estimated valueNot available

Price/Sqft$708/sqft

Monthly cost

Open Calculator

Description

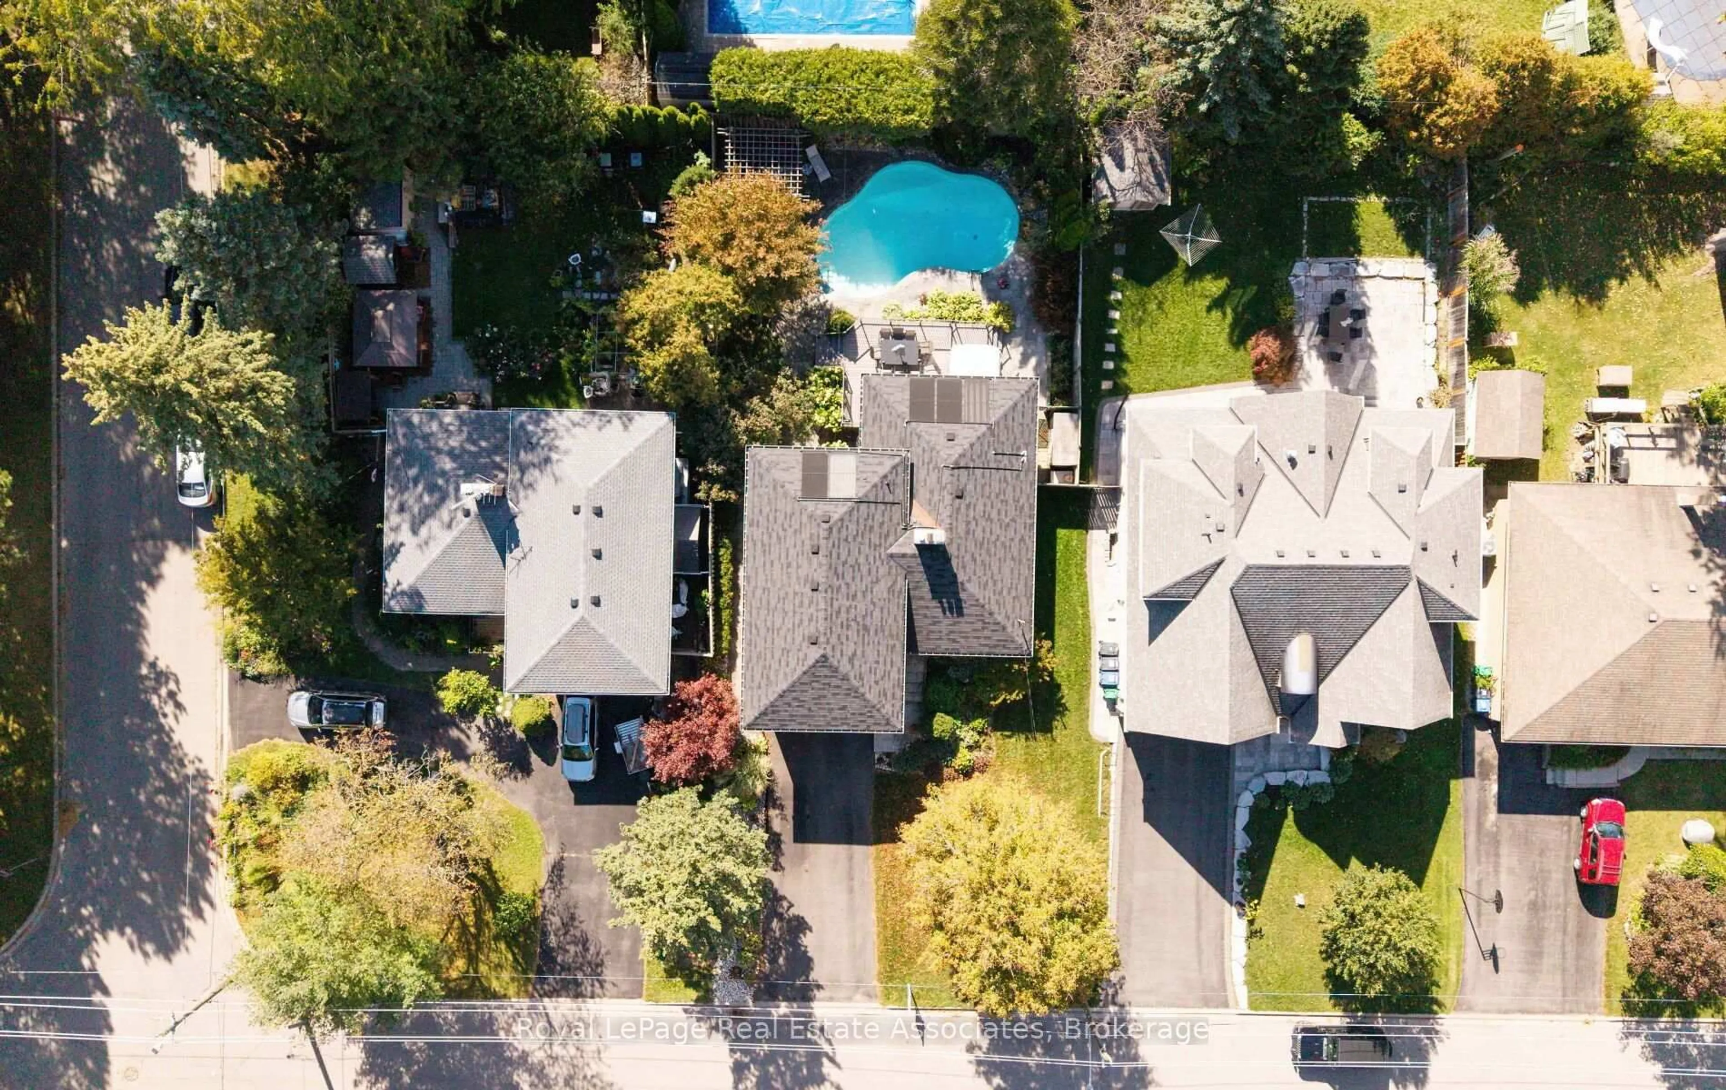
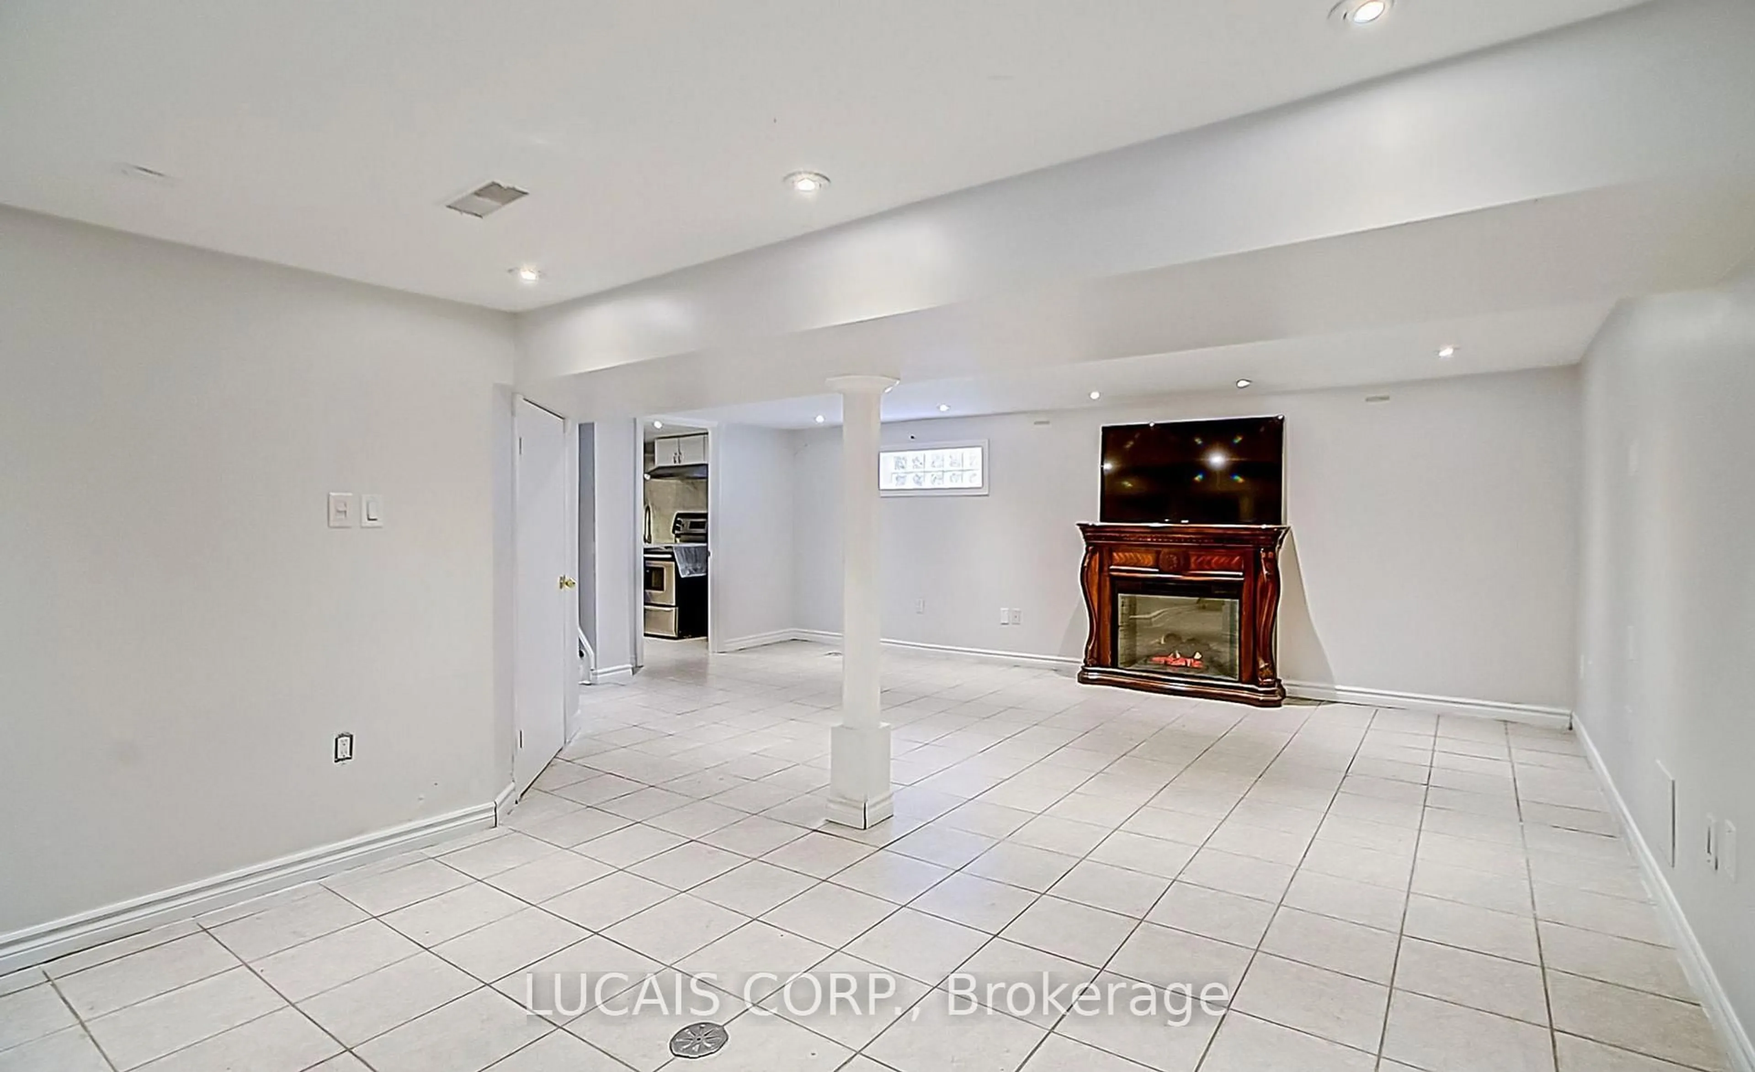
Lovely 4 Bedroom, 2 Bathroom, 4 Level Detached Sidesplit Located On Private Corner Lot! Fabulous Corner Property With Large Inground Pool.... So No Need For A Cottage! Updated Kitchen With Quartz Counter Tops (Oct 2025), Recently Refinished Hardwood Flooring (June 20/26) Throughout All Three Levels. Single Car, Attached Garage, With New Double Private Driveway (2025). Freshly Painted Throughout (June 2026) Finished Basement With Laundry Area And Rec Room With Wood Fireplace And Above Grade Windows For Extra Light. Pool Liner (2024), Pool Pump (2023), Pool Filter And Pool Heater (2021). Don't Miss This Opportunity To Own A Fully Detached Property. Close To Schools, Churches, Public Transit, Clarkson "Go" Station, Q.E.W., Hwy 403, Sheridan Mall, Erin Mills Town Centre, Lake Ontario, Parks, Many Restaurants, Etc. NOTE: SOME OF THE PHOTOS HAVE BEEN VIRTUALLY STAGED, PLEASE REMOVE SHOES BEFORE ENTERING HOME.


Property Details

StyleSidesplit 4
View-
Age of property-
SqFt~1100-1500 SqFt
Lot Size7,410 SqFt(114 x 65)
Parking Spaces3
MLS ®NumberW13552826
Community NameClarkson-Lorne Park
Data SourceTRREB
Listing byROYAL LEPAGE REALTY CENTRE

Features

Heating: Forced Air
Cooling: Central Air
Fireplace
Basement: Crawl Space, Full

Main Floor

Living

5.08 x 3.64

hardwood floor / Bay Window / O/Looks Frontyard

Dining

3.19 x 2.75

hardwood floor / Combined W/Living / W/O To Pool

Kitchen

3.52 x 3.02

Ceramic Floor / Updated / O/Looks Garden


Features

Lot size: 7,410 SqFt
Pool: Inground

Parking

Garage spaces 1

Garage type Attached

Other parking spaces 2

Total parking spaces 3


Property History

Date unavailable
ListedActive
$899,000
< 1h on market
history photo preview50
Listing by trreb®
Property listed by ROYAL LEPAGE REALTY CENTRE, Brokerage
Agent Banner Image
Interested in this property?Get in touch to get the inside scoop.
Market Data - Clarkson-Lorne Park

Geo Zone Map ThumbnailClarkson-Lorne Park

Strong Buyer's Market

View Market Data

Detached house - for the past 30 days

Buyer's market Seller's market

Avg. Days on Market

Past 30 days

25 days

Compared to

2025

27 days

2024

18 days

2023

12 days

New Listings

Past 30 days

68 listings

Compared to

2025

74 listings

2024

74 listings

2023

57 listings

Units sold

Past 30 days

22 units

Compared to

2025

18 units

2024

21 units

2023

32 units

Median Sold Price

Past 30 days

$2,032,500

Compared to

2025

$1,612,500

2024

$1,400,000

2023

$2,150,000


Population and Demographics

Overview

Total population 36356
Average household income $195,497

Age (%)

0 to 19
22%
20 to 34
18%
35 to 49
19%
50 to 64
23%
65 and plus
19%

Household composition (%)

Single family
74%
Single person
22%
Multi person
3%
Multi family
1%

Mother tongue (%)

English
74%
Polish
4%
Others
3%
Mandarin
3%
Arabic
3%
Spanish
2%
Urdu
2%
Tagalog (Pilipino, Filipino)
2%
Portuguese
1%
French
1%

House tenancy (%)

Owners
77%
Renters
23%

What’s nearby?Essentials within 5 km

Local Logic

Transportation Scores

Estimated Budget