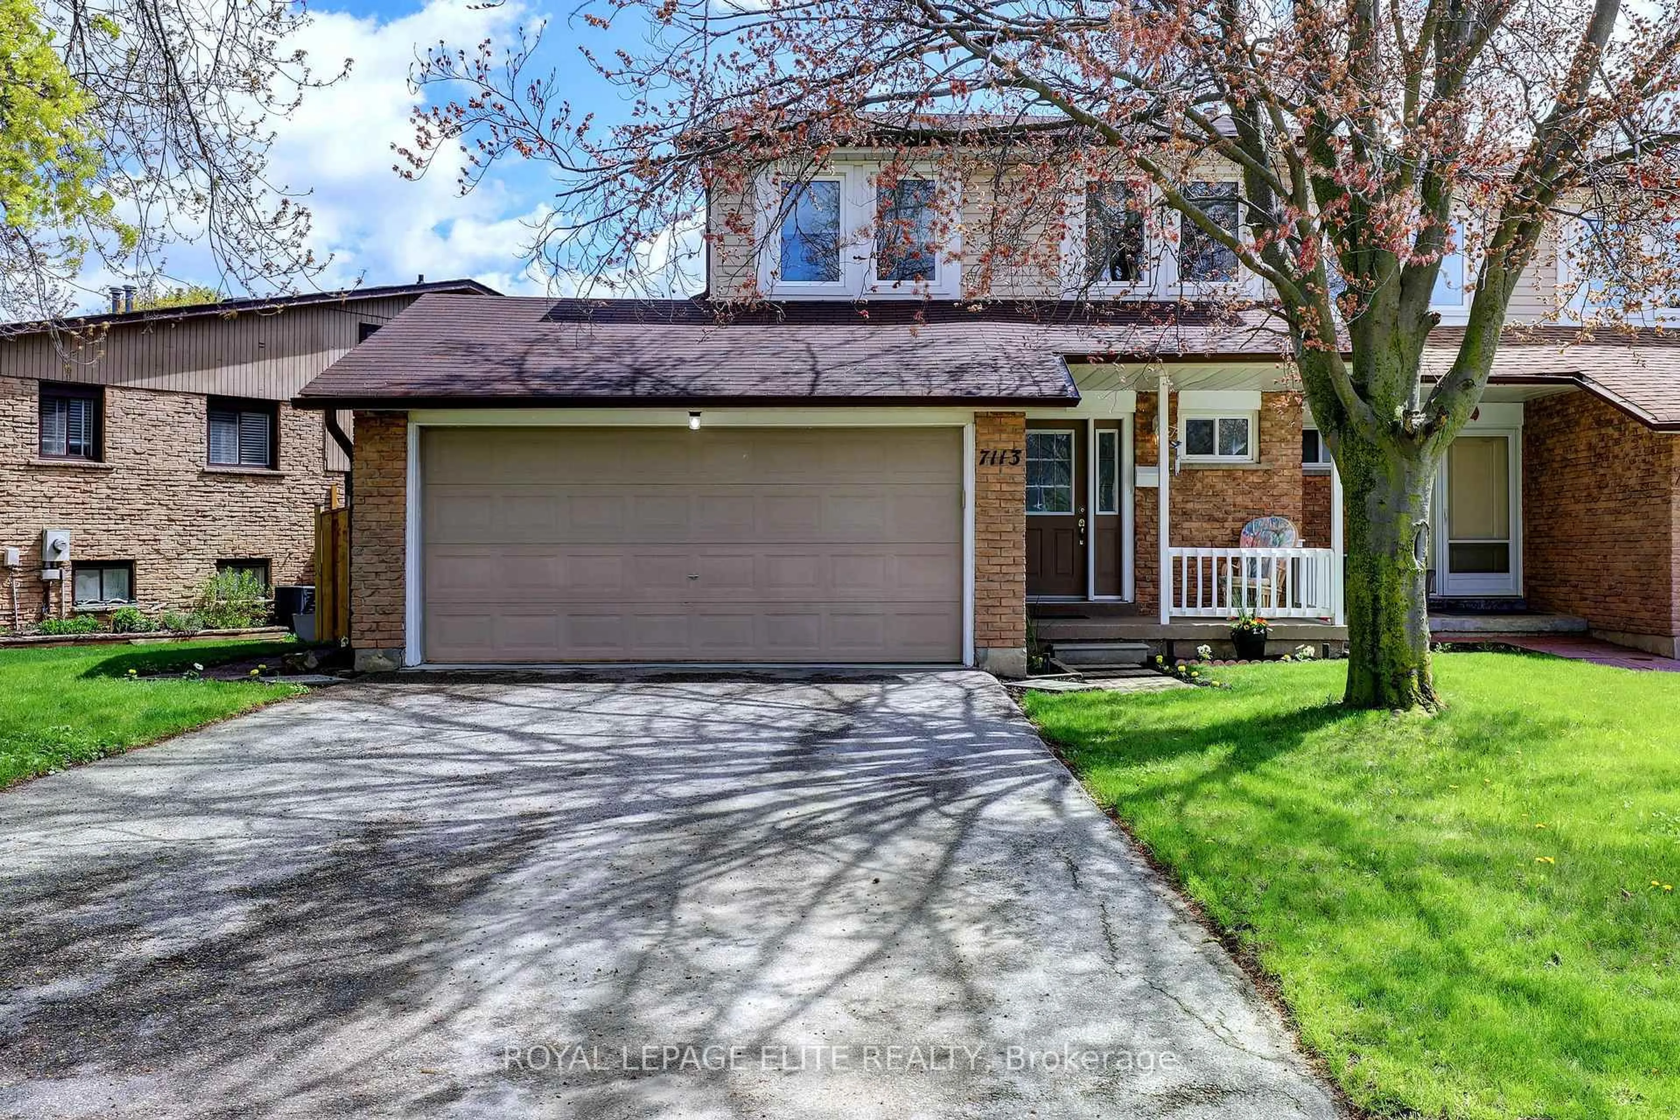
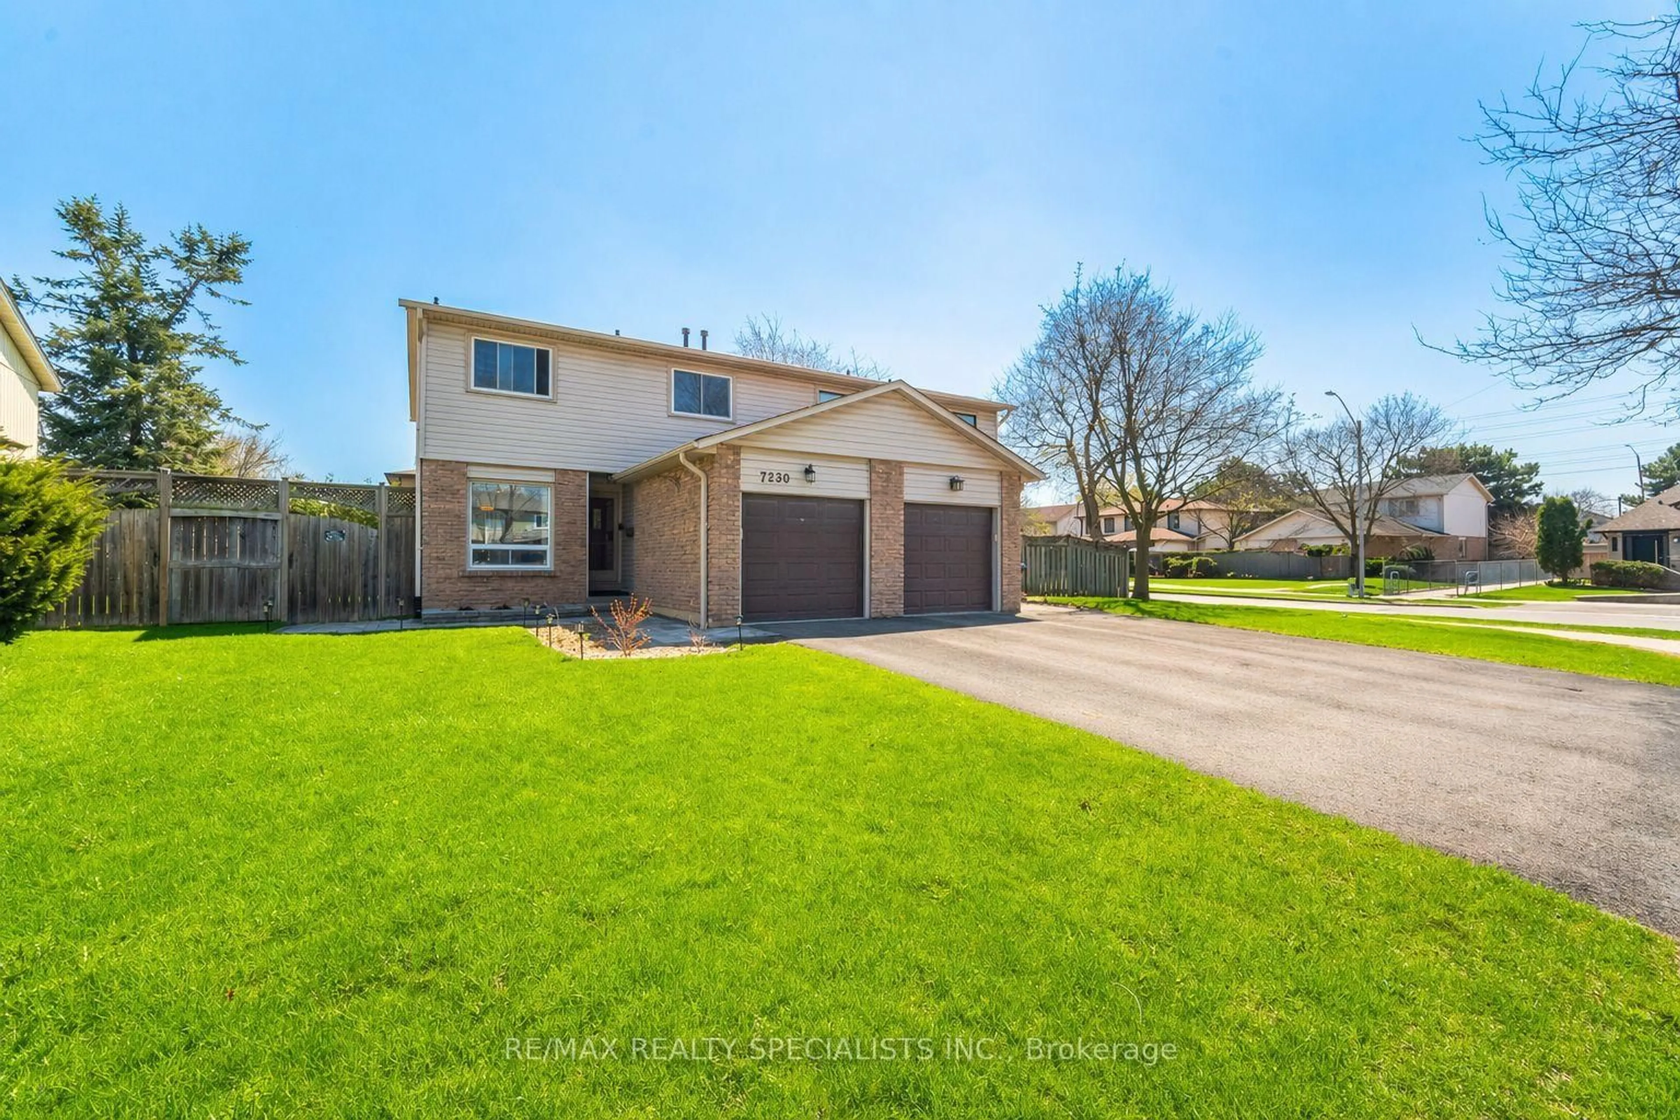
22 days on Market

1514 Swanage Cres, Mississauga, Ontario L5J 3N8

Semi-Detached
3 + 2
2
~700-1100 sqft
$•••,•••
$825,000
Get pre-qualifiedPowered by nesto
Semi-Detached
3 + 2
2
~700-1100 sqft

Contact us about this property

Call

Highlights

Property Estimate

Days on market22 days

Estimated valueNot available

Price/Sqft$964/sqft

Monthly cost

Open Calculator

Description

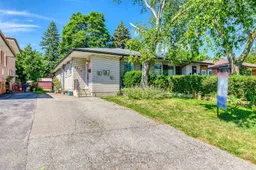
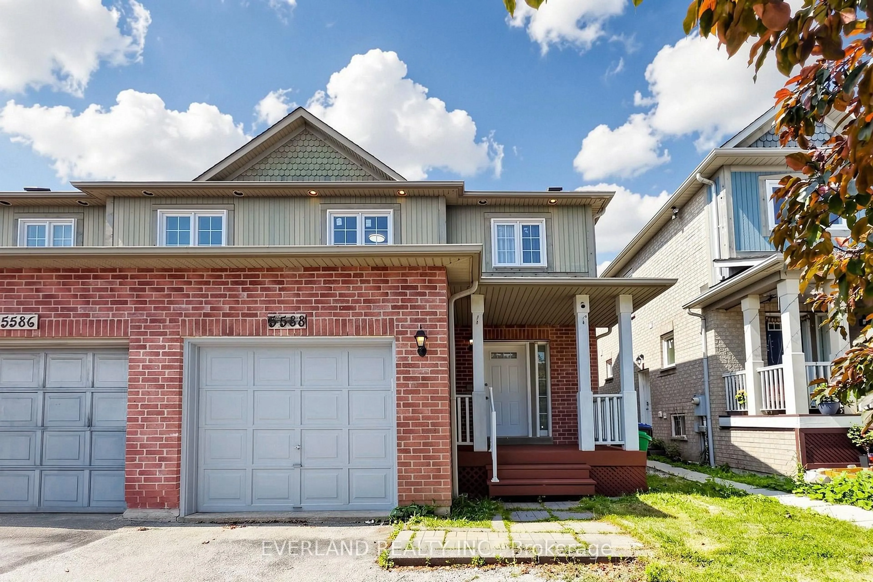
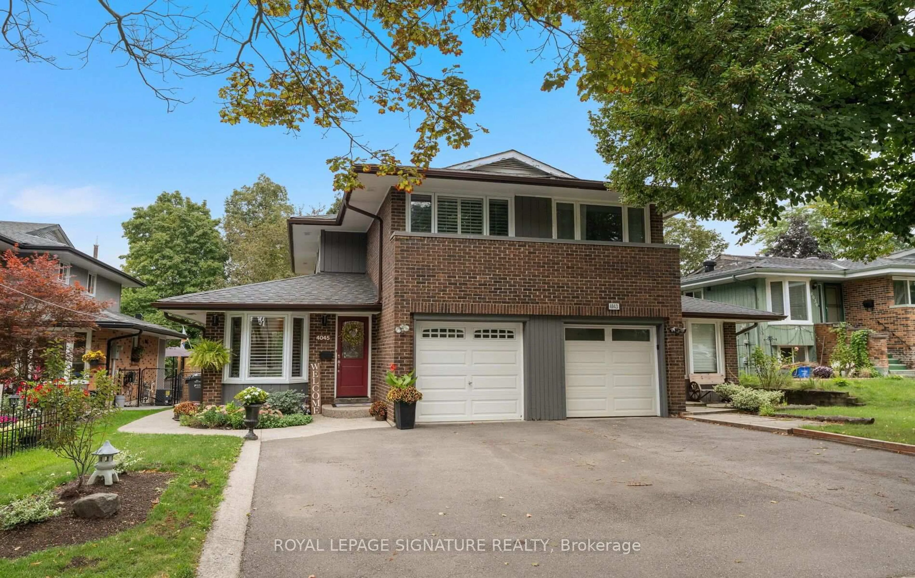
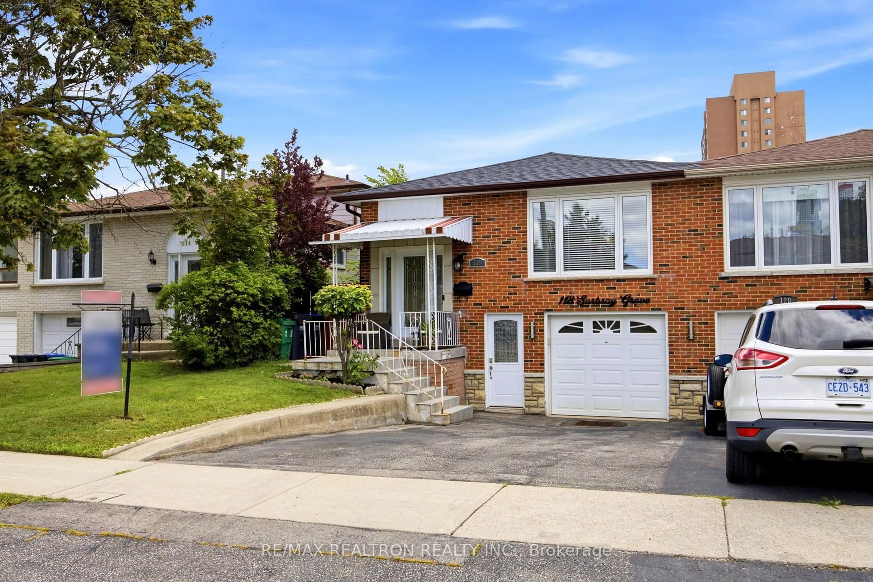
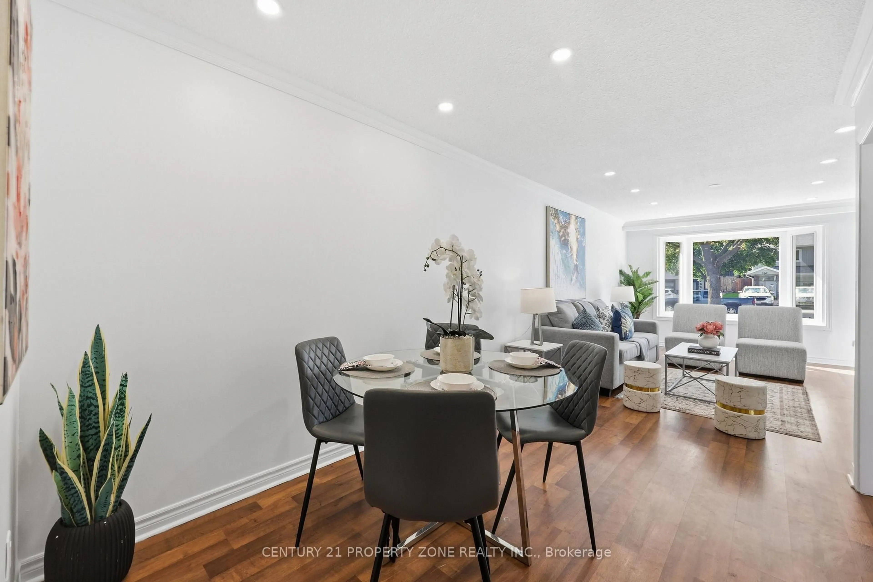
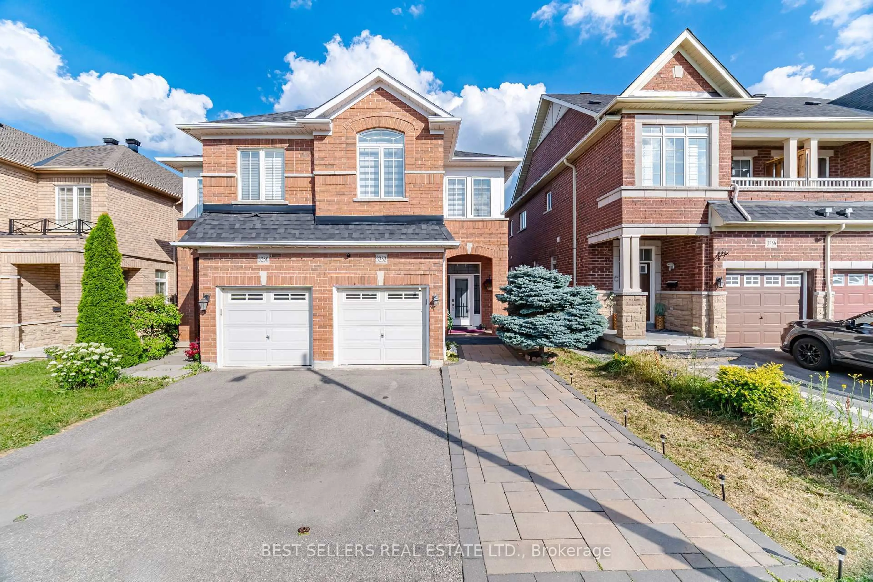
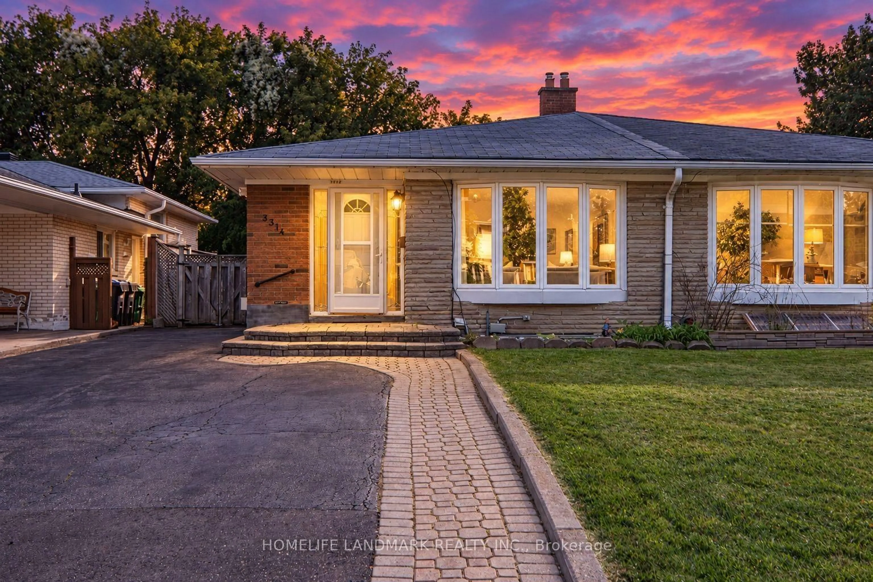
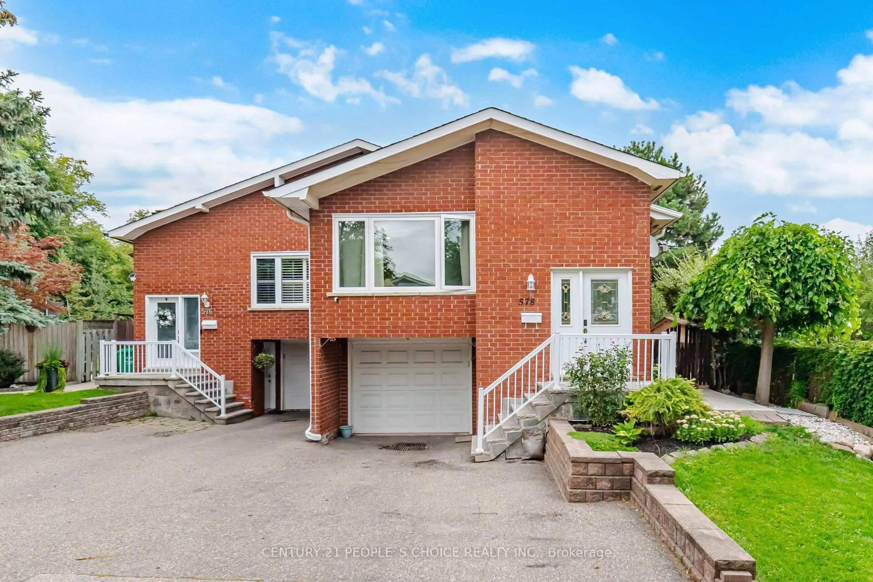
Welcome to 1514 Swanage Crescent! This beautifully renovated semi-detached home, perfectly situated on a quiet crescent in a family-friendly neighborhood. This charming 3+2bedroom residence offers a bright and functional layout, ideal for both comfortable living and entertaining. Modern kitchen complete with sleek quartz countertops, stylish cabinetry, and brand-new stainless steel appliances. The updated washroom showcases contemporary finishes, adding a fresh and elegant touch throughout the home. Three well-proportioned bedrooms filled with natural light, providing ample space for families or professionals. The finished basement offers a separate entrance, presenting excellent potential for an in-law suite or additional living space. Enjoy the peace and privacy of crescent living while being conveniently close to parks, schools, transit, and everyday amenities. New electrical panel installed in 2026. A move-in ready home that combines modern upgrades with practical design-don't miss this opportunity!


Property Details

StyleBungalow
View-
Age of property51-99
SqFt~700-1100 SqFt
Lot Size3,761 SqFt(125.19 x 30.05)
Parking Spaces2
MLS ®NumberW13566970
Community NameClarkson-Lorne Park
Data SourceTRREB
Listing byRE/MAX ONESTOP TEAM REALTY

Features

Heating: Forced Air
Cooling: Central Air
Basement: Finished, Sep Entrance

Bsmt Floor

4th Br

5.94 x 5.86

Broadloom

5th Br

6.44 x 3.37

Broadloom

Utility

5.0 x 2.94


Features

Lot size: 3,761 SqFt

Parking

Garage spaces -

Garage type -

Total parking spaces 2


Property History

Jul 15, 2026
ListedActive
$825,000
22 days on market
history photo preview36
Listing by trreb®
Property listed by RE/MAX ONESTOP TEAM REALTY, Brokerage
Agent Banner Image
Interested in this property?Get in touch to get the inside scoop.
Market Data - Clarkson-Lorne Park

Geo Zone Map ThumbnailClarkson-Lorne Park

Balanced Market

View Market Data

Semi-Detached house - for the past 30 days

Buyer's market Seller's market

Avg. Days on Market

Past 30 days

21 days

Compared to

2025

29 days

2024

16 days

2023

8 days

New Listings

Past 30 days

4 listings

Compared to

2025

11 listings

2024

6 listings

2023

6 listings

Units sold

Past 30 days

2 units

Compared to

2025

5 units

2024

3 units

2023

8 units

Median Sold Price

Past 30 days

$805,000

Compared to

2025

$844,000

2024

$960,000

2023

$931,500


Population and Demographics

Overview

Total population 36356
Average household income $195,497

Age (%)

0 to 19
22%
20 to 34
18%
35 to 49
19%
50 to 64
23%
65 and plus
19%

Household composition (%)

Single family
74%
Single person
22%
Multi person
3%
Multi family
1%

Mother tongue (%)

English
74%
Polish
4%
Others
3%
Mandarin
3%
Arabic
3%
Spanish
2%
Urdu
2%
Tagalog (Pilipino, Filipino)
2%
Portuguese
1%
French
1%

House tenancy (%)

Owners
77%
Renters
23%

What’s nearby?Essentials within 5 km

Local Logic

Transportation Scores

Estimated Budget