3 days on Market

1469 Crescent Rd, Mississauga, Ontario L5H 1P5

Detached
4 + 1
8
~5000 + sqft
$6,998,800
Get pre-qualifiedPowered by nesto
Detached
4 + 1
8
~5000 + sqft

Contact us about this property

Call

Highlights

Property Estimate

Days on market3 days

Estimated valueNot available

Price/Sqft$700/sqft

Monthly cost

Open Calculator

Description

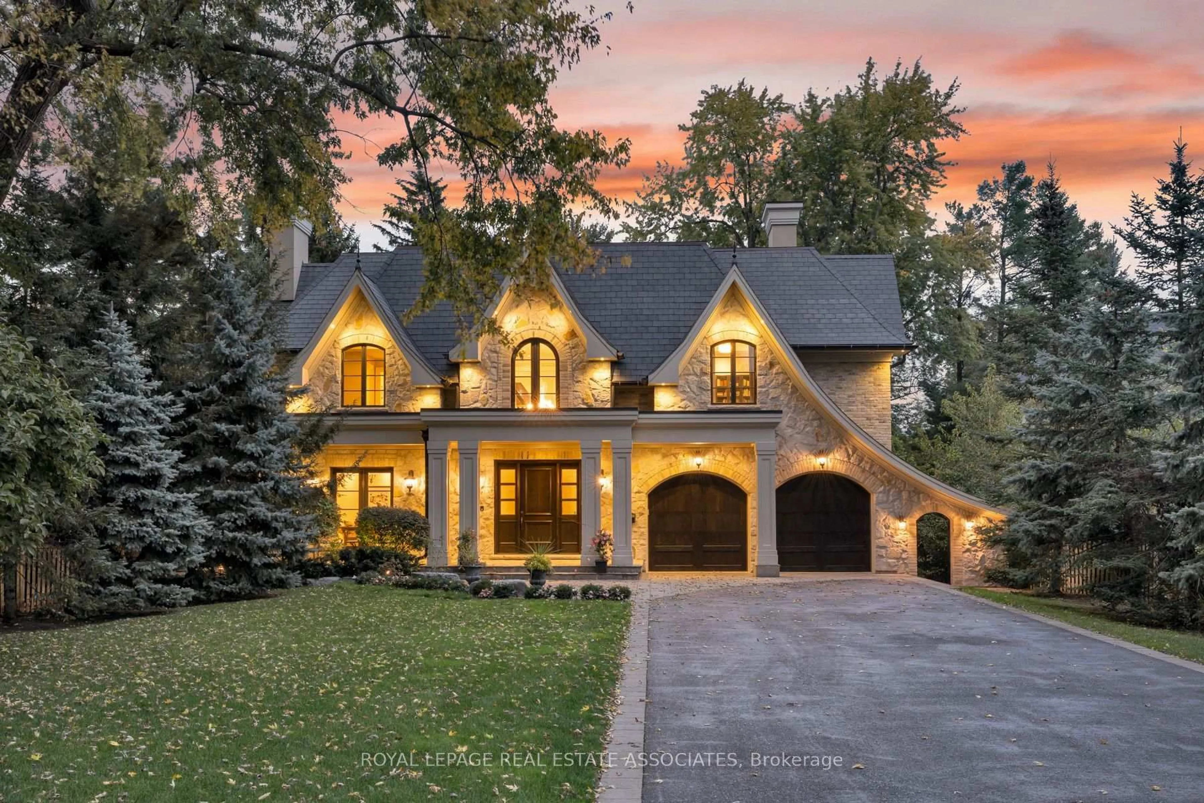
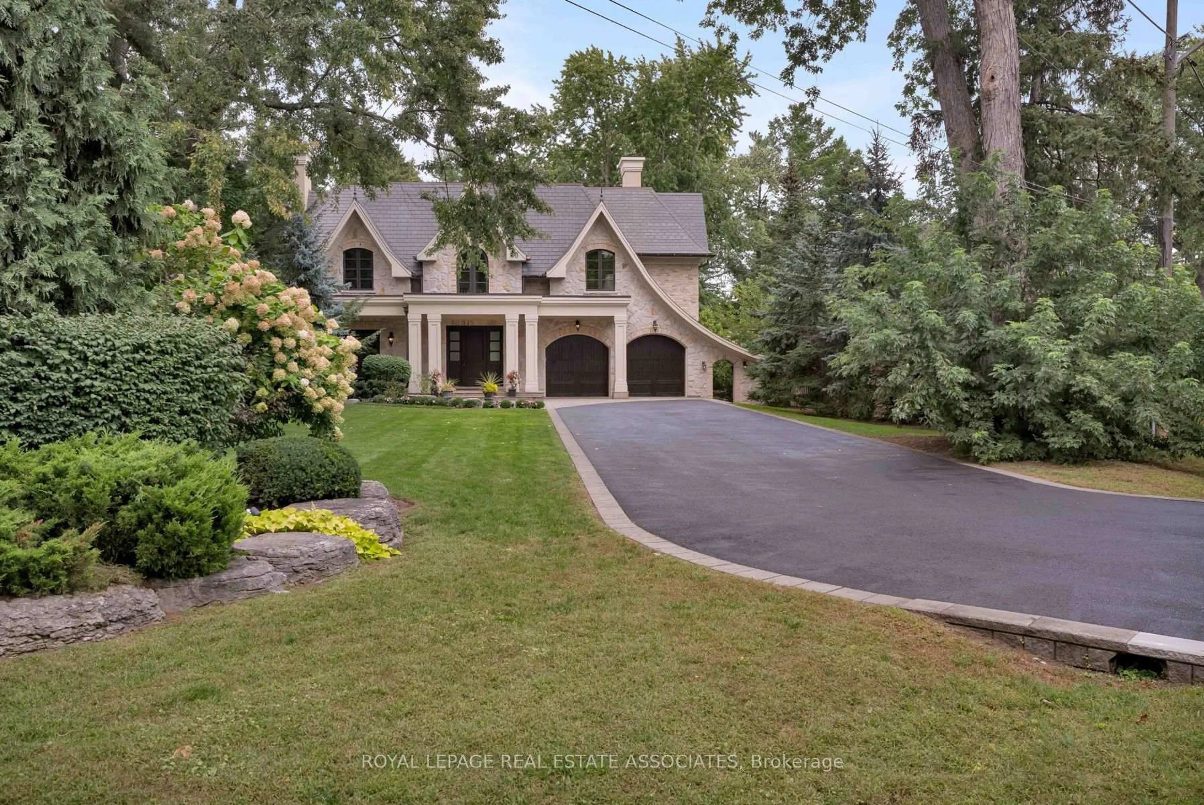
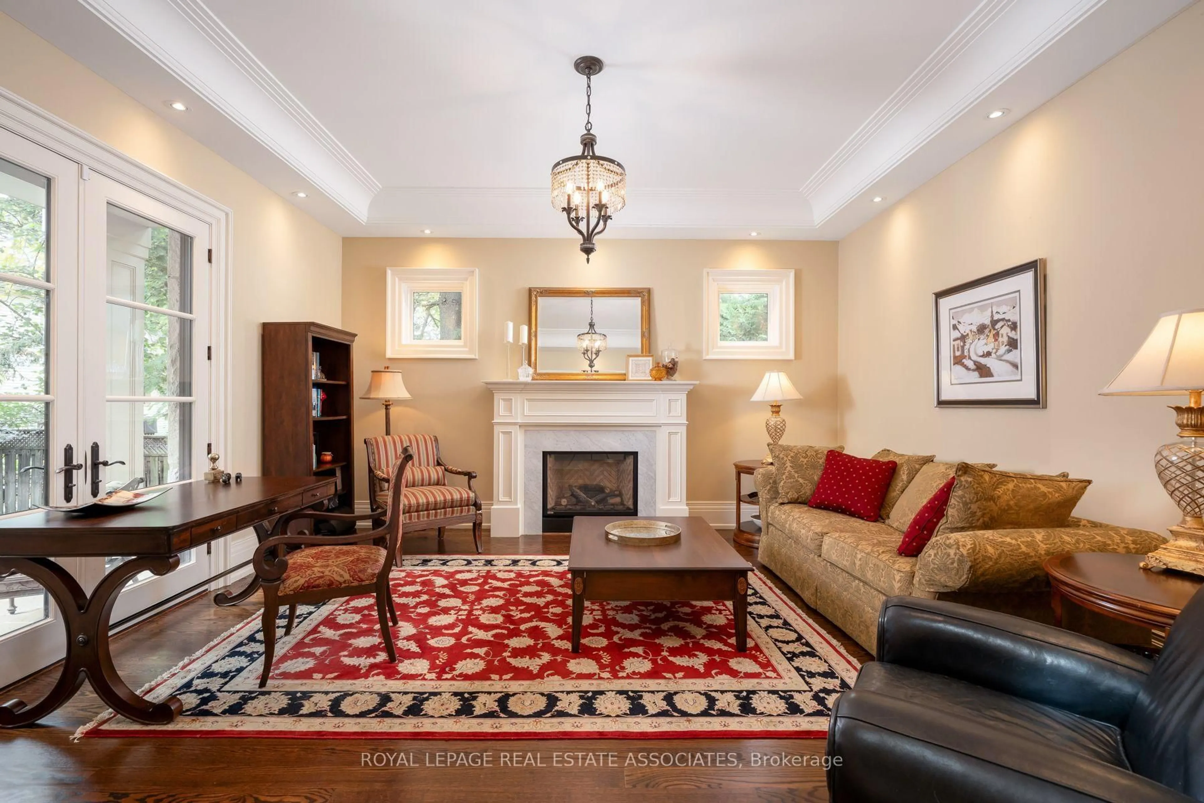
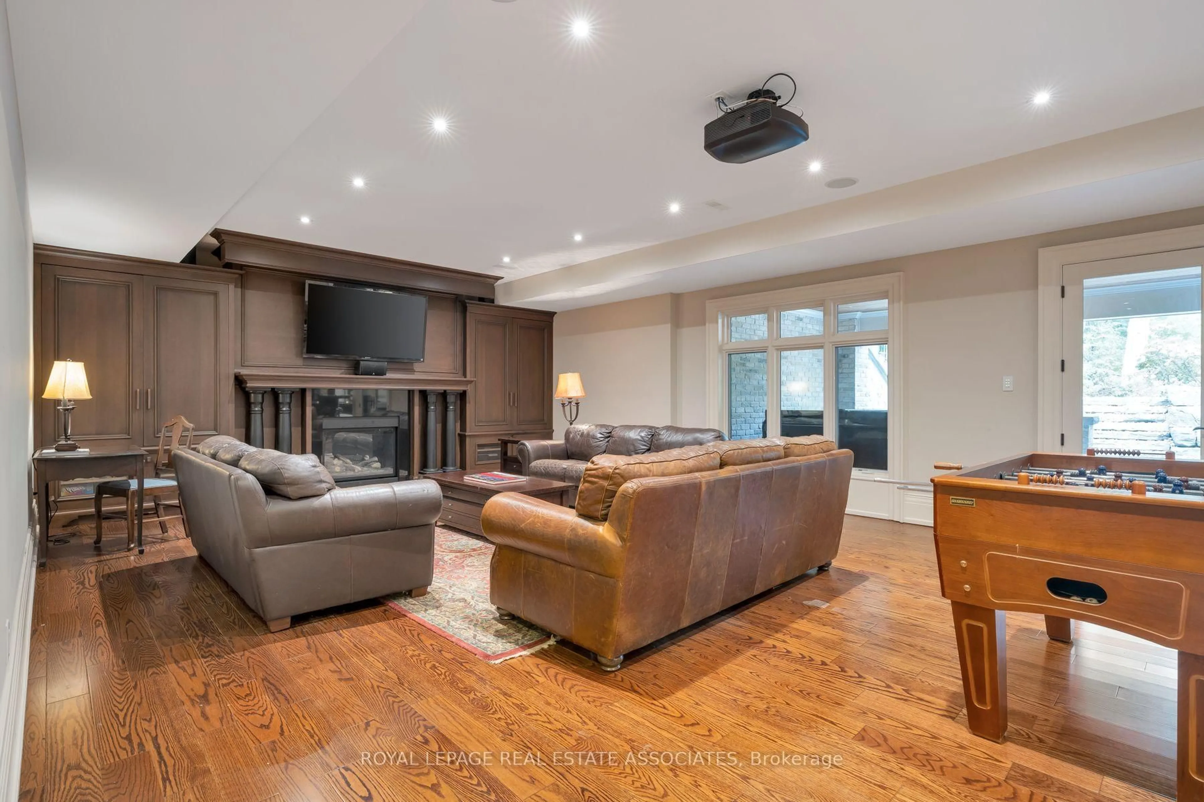
A Statement of Timeless Luxury. This custom-built Lorne Park residence pairs distinctive architecture with rich millwork, coffered ceilings, and beautifully proportioned rooms. Approx. 7,827 sq. ft. total, it offers 4+1 bedrooms and 8 bathrooms. The kitchen combines Sub-Zero and Wolf appliances with a separate servery, Miele coffee station, and walk-in pantry. A private primary retreat features a fireplace, balcony, two dressing rooms, and a luxurious ensuite. Entertain downstairs in the bright walkout lower level with a bar and wine cellar, or recharge in the gym and cedar sauna. Outside, a deep, treed setting reveals a saltwater pool, cabana, covered hot tub and outdoor kitchen. A three-car garage completes a home made for grand occasions and exceptional everyday living.


Property Details

Style2-Storey
View-
Age of property-
SqFt~5000 + SqFt
Lot Size53,099 SqFt(434.67 x 122.16)
Parking Spaces15
MLS ®NumberW14097006
Community NameClarkson-Lorne Park
Data SourceTRREB
Listing byROYAL LEPAGE REAL ESTATE ASSOCIATES

Features

Heating: Forced Air
Cooling: Central Air
Fireplace
Basement: Full

Main Floor

Foyer

4.88 x 4.83

Marble Floor / Wainscoting / Crown Moulding

Living

4.88 x 4.88

hardwood floor / Crown Moulding / W/O To Porch

Dining

4.17 x 4.57

hardwood floor / Crown Moulding / Formal Rm

Family

5.89 x 5.51

hardwood floor / Crown Moulding / Gas Fireplace


Features

Lot size: 53,099 SqFt
Pool: Inground

Parking

Garage spaces 3

Garage type Attached

Other parking spaces 12

Total parking spaces 15


Property History
Oct 20, 2026
ListedActive
$6,998,800
3 days on market
history photo preview50
Listing by trreb®
Property listed by ROYAL LEPAGE REAL ESTATE ASSOCIATES, Brokerage
Agent Banner Image
Interested in this property?Get in touch to get the inside scoop.

Market Data - Clarkson-Lorne Park

Geo Zone Map ThumbnailClarkson-Lorne Park

Strong Buyer's Market

View Market Data

Detached house - for the past 30 days

Buyer's market Seller's market

Avg. Days on Market

Past 30 days

35 days

Compared to

2025

30 days

2024

20 days

2023

25 days

New Listings

Past 30 days

62 listings

Compared to

2025

84 listings

2024

89 listings

2023

61 listings

Units sold

Past 30 days

11 units

Compared to

2025

20 units

2024

25 units

2023

9 units

Median Sold Price

Past 30 days

$900,000

Compared to

2025

$1,425,000

2024

$1,500,000

2023

$1,550,000


Population and Demographics

Overview

Total population 36356
Average household income $195,497

Age (%)

0 to 19
22%
20 to 34
18%
35 to 49
19%
50 to 64
23%
65 and plus
19%

Household composition (%)

Single family
74%
Single person
22%
Multi person
3%
Multi family
1%

Mother tongue (%)

English
74%
Polish
4%
Others
3%
Mandarin
3%
Arabic
3%
Spanish
2%
Urdu
2%
Tagalog (Pilipino, Filipino)
2%
Portuguese
1%
French
1%

House tenancy (%)

Owners
77%
Renters
23%

What’s nearby?Essentials within 5 km

Local Logic

Transportation Scores

Estimated Budget