3 days on Market

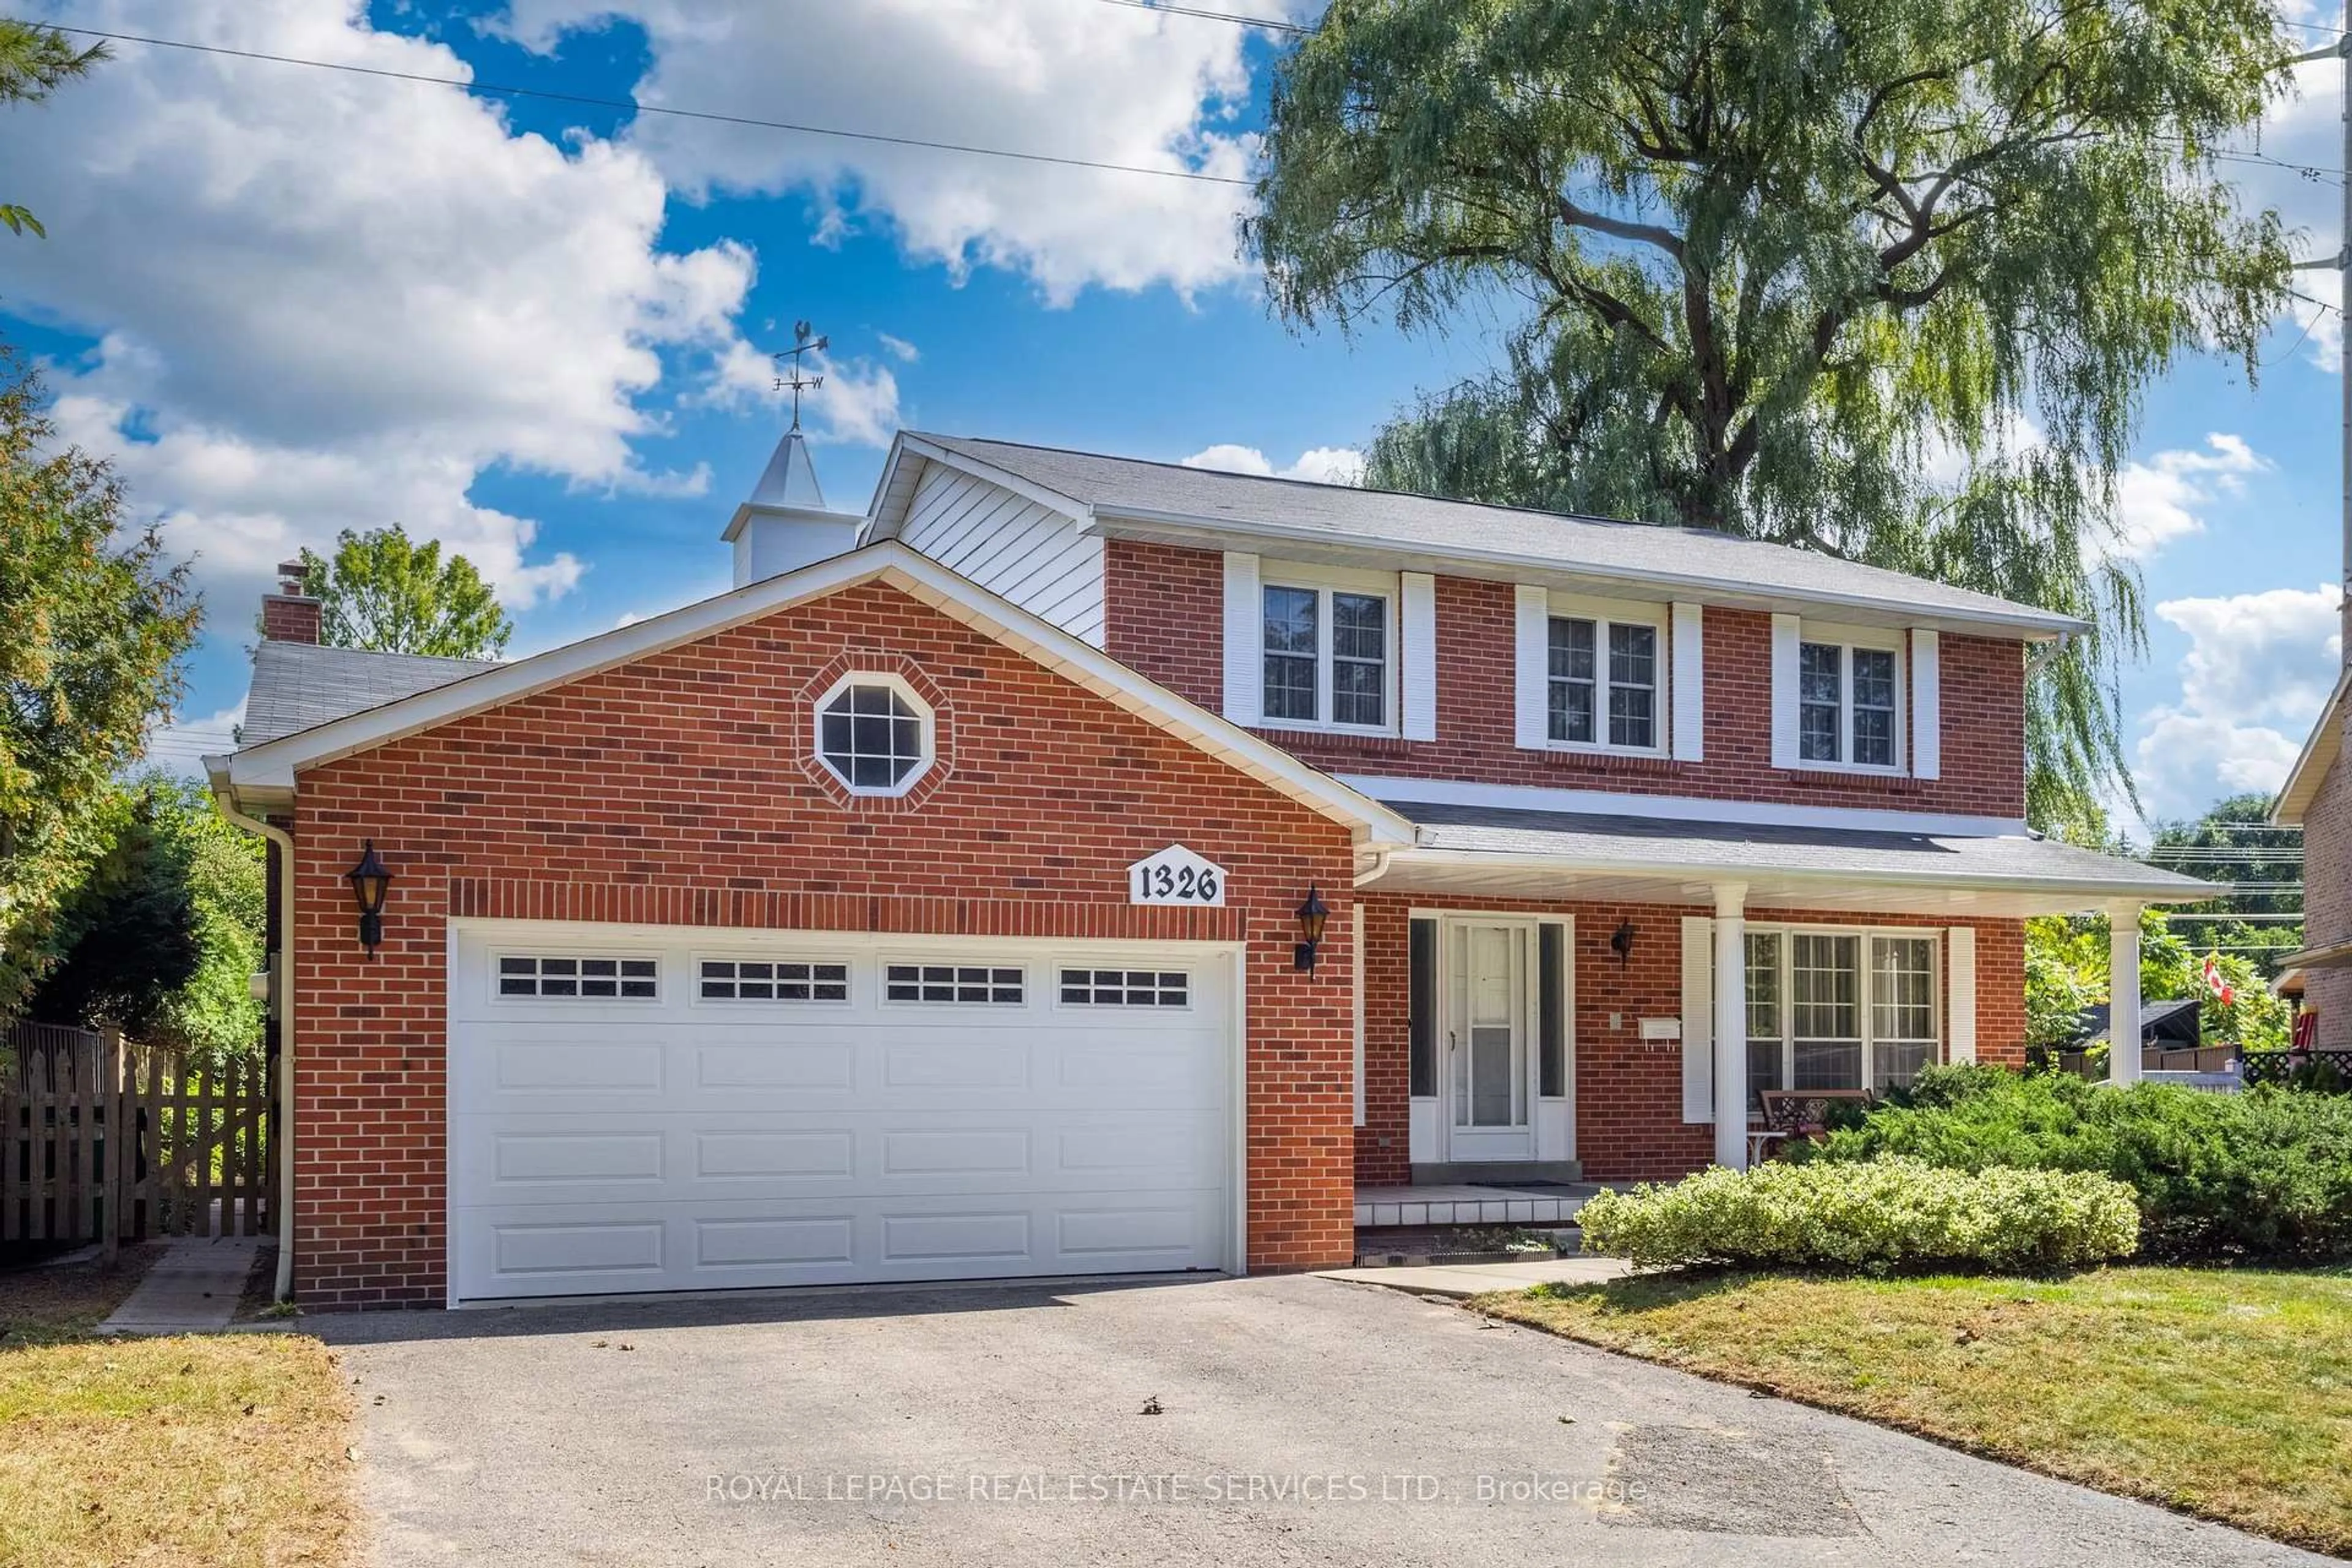
1326 Prince Albert Crt, Mississauga, Ontario L5H 3S1

Detached
4
3
~2000-2500 sqft
$1,800,000
Get pre-qualifiedPowered by nesto
Detached
4
3
~2000-2500 sqft

Contact us about this property

Call

Highlights

Property Estimate

Days on market3 days

Estimated valueNot available

Price/Sqft$810/sqft

Monthly cost

Open Calculator

Description

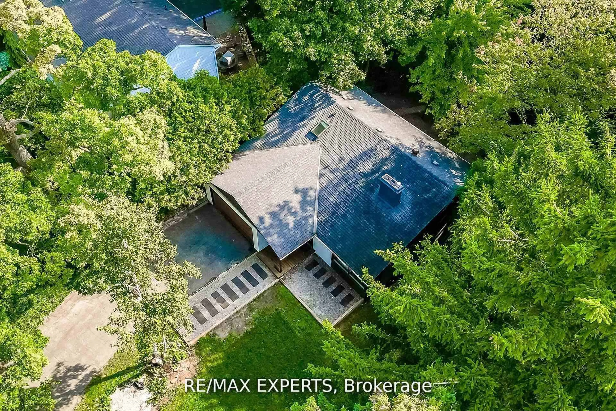
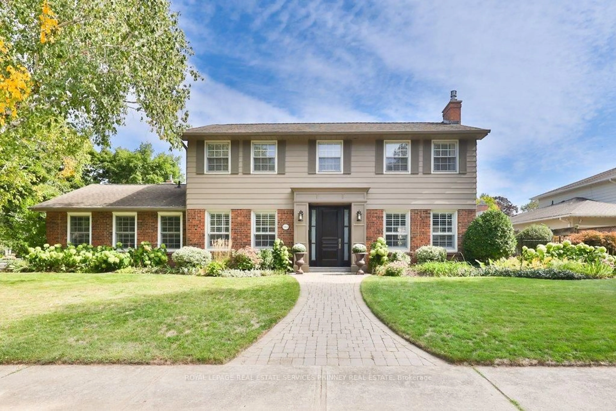
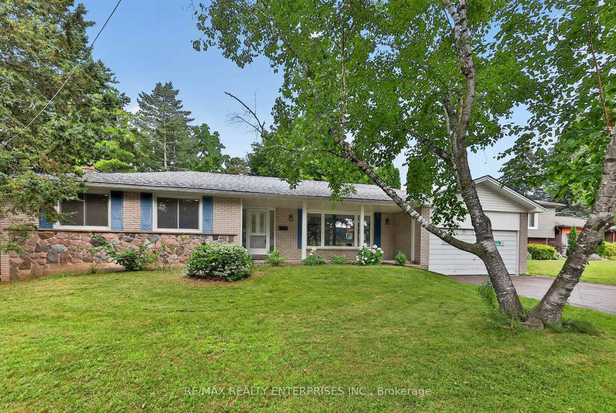
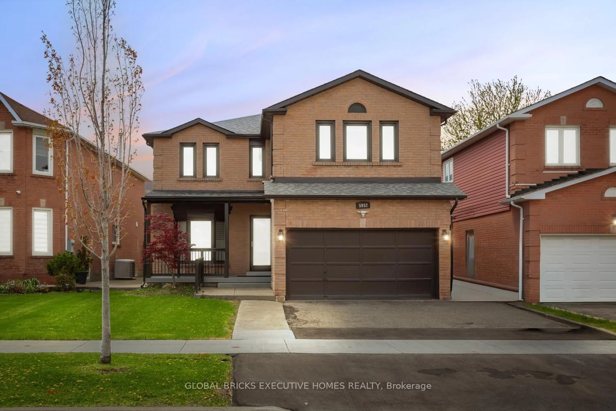
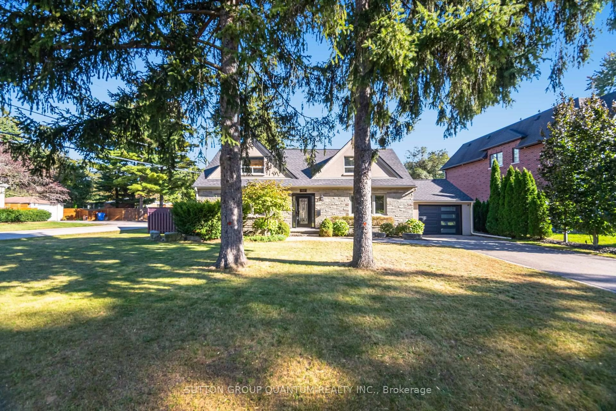
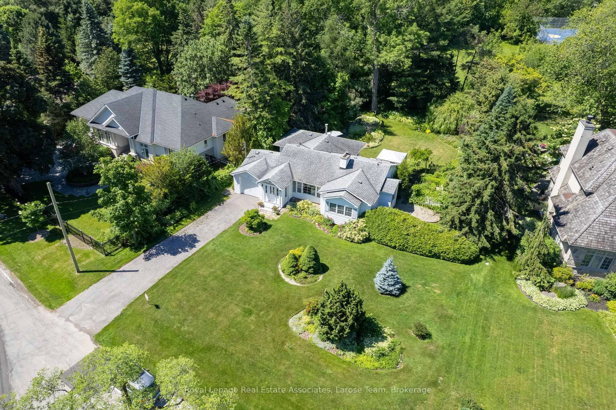
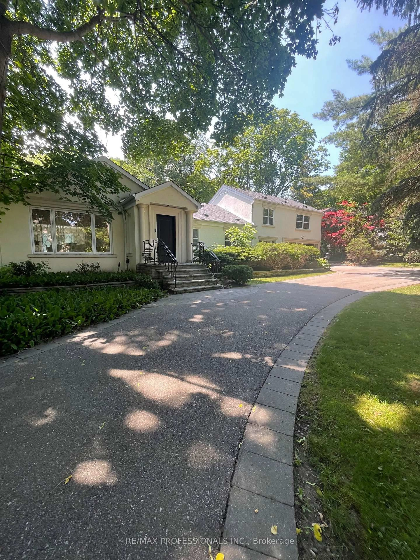
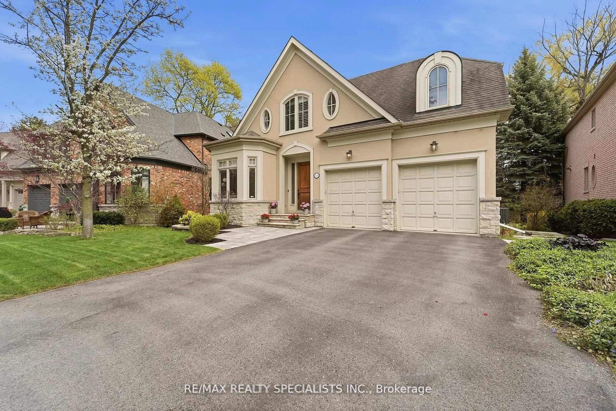
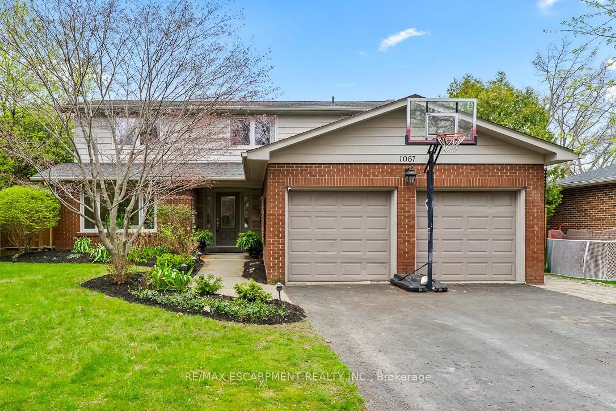
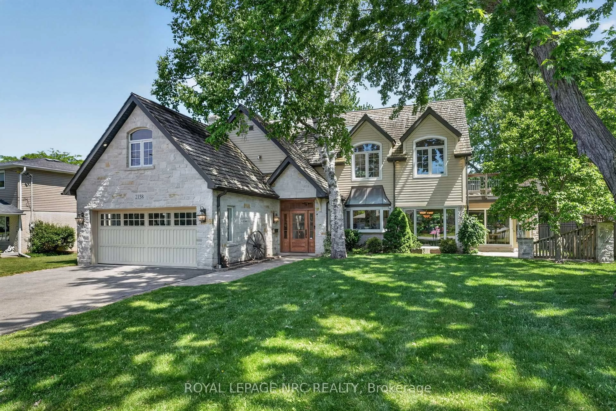
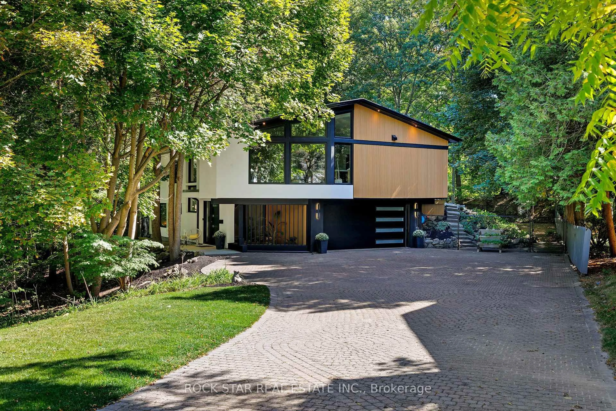
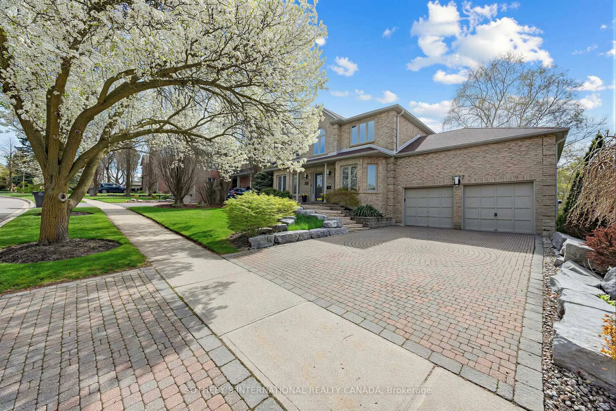
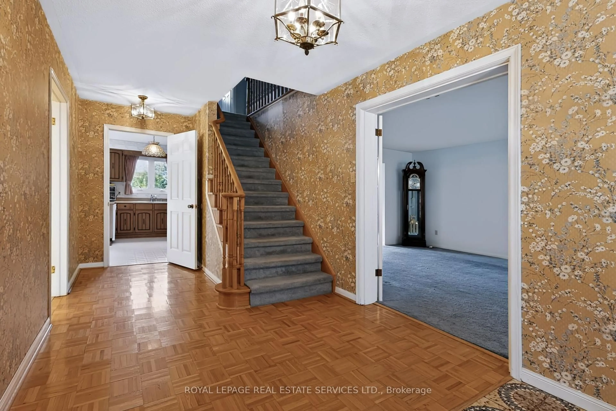
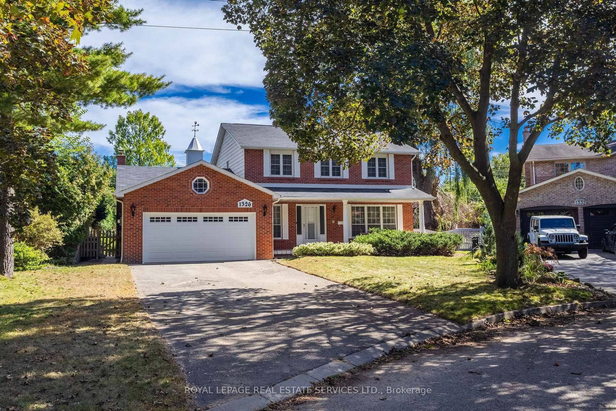
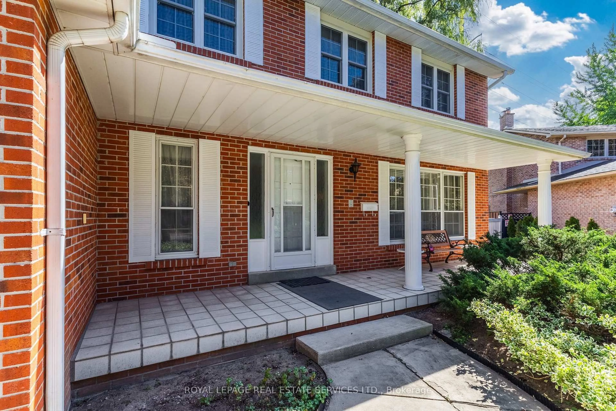
Welcome to "Christina Pines" in the sought-after community of Lorne Park. This 4-bedroom two-storey home is situated on a pie-shaped lot in a quiet, private court setting. The homebacks onto the popular "Nine Creeks Trail". The original owners have called this property home since 1977. It has excellent "bones" and would be ideal for a family wanting to complete a fullr enovation to their own taste while living among many multi-million-dollar homes. You will enjoy exploring Lorne Park and all it has to offer. There are many walking trails, it's minutes by car to Rattray Marsh, Rhododendron Park, Jack Darling Park, the shops and restaurants in Clarkson, the Port Credit Harbour and the shops and restaurants in Port Credit. Lorne Park offers excellent Public and Catholic primary and secondary schools. WELCOME HOME!


Property Details

Style2-Storey
ViewPark/Greenbelt, Trees/Woods
Age of property31-50
SqFt~2000-2500 SqFt
Lot Size5,032 SqFt(118.25 x 42.56)
Parking Spaces8
MLS ®NumberW14083286
Community NameClarkson-Lorne Park
Data SourceTRREB
Listing byROYAL LEPAGE REAL ESTATE SERVICES LTD.

Features

Heating: Forced Air
Cooling: Central Air
Fireplace
Basement: Full, Unfinished

2nd Floor

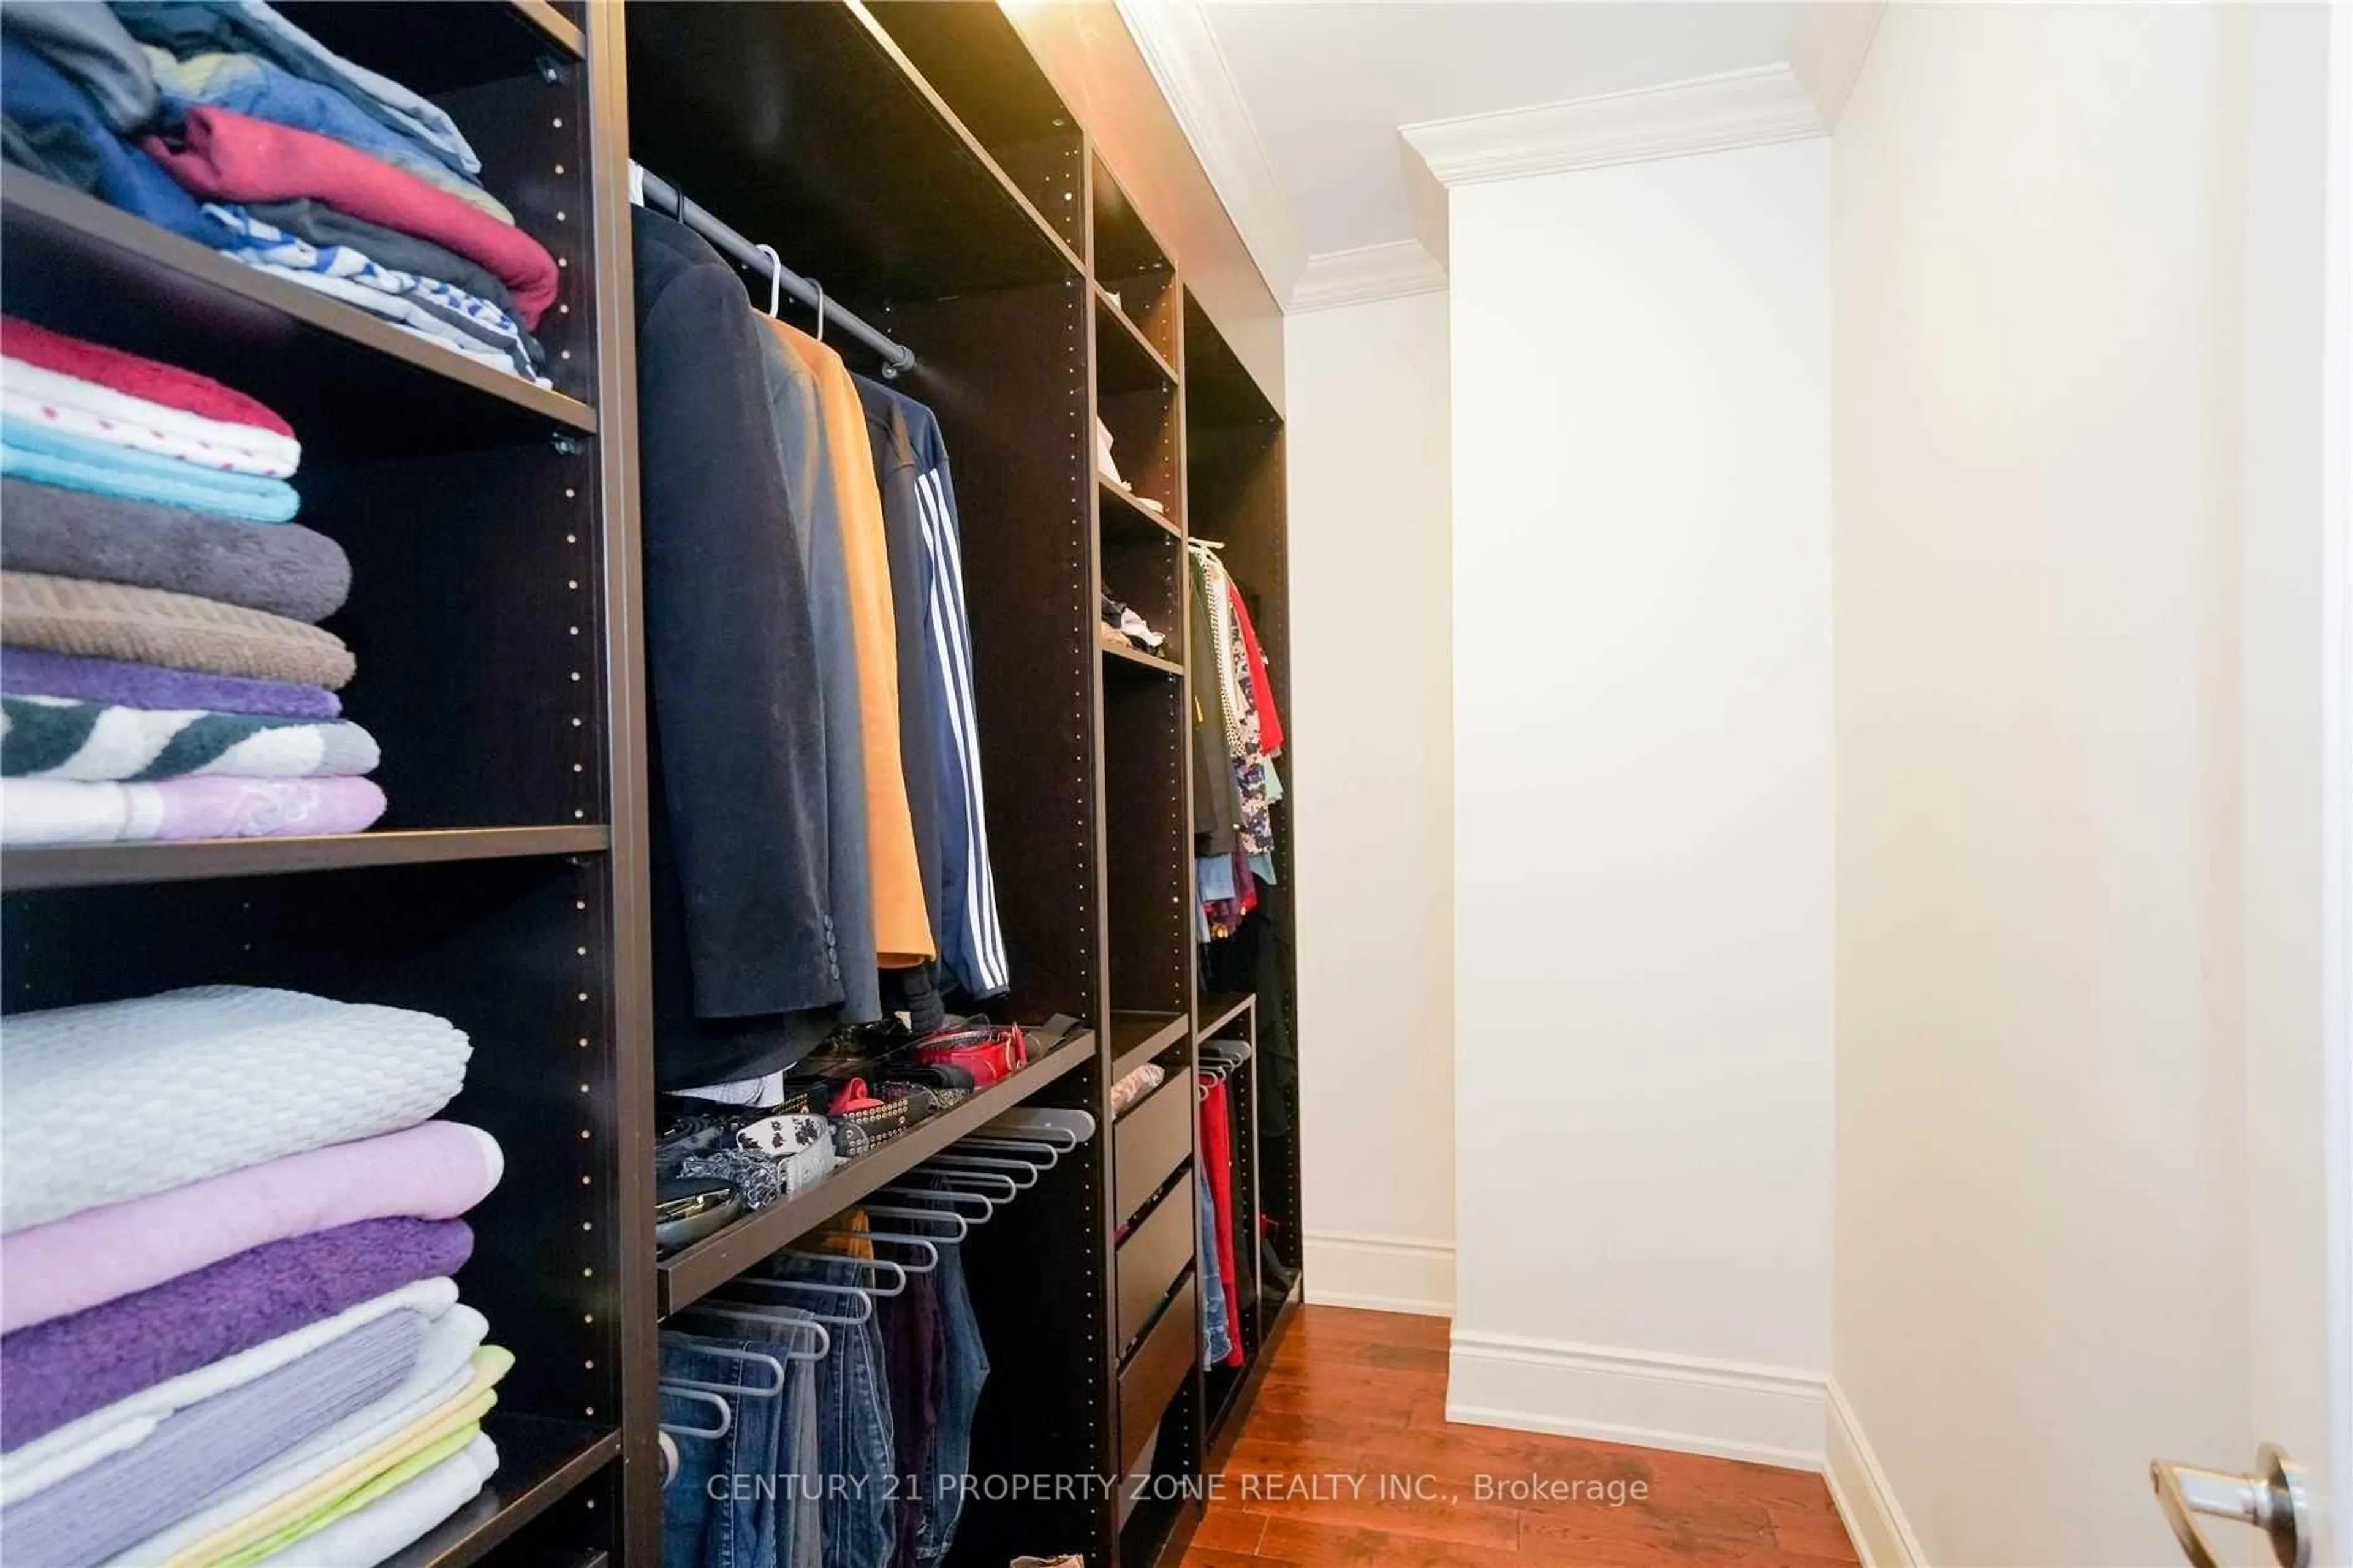
Primary

5.77 x 3.6

W/I Closet / O/Looks Frontyard

2nd Br

4.79 x 3.26

Broadloom / Double Closet / O/Looks Frontyard

3rd Br

3.78 x 3.26

Broadloom / Closet / O/Looks Backyard

4th Br

3.43 x 3.33

Broadloom / Double Closet / O/Looks Backyard


Features

Lot size: 5,032 SqFt
Pool: Other

Parking

Garage spaces 2

Garage type Built-In

Other parking spaces 6

Total parking spaces 8


Property History
Oct 15, 2026
ListedActive
$1,800,000
3 days on market
history photo preview50
Listing by trreb®
Property listed by ROYAL LEPAGE REAL ESTATE SERVICES LTD., Brokerage
Agent Banner Image
Interested in this property?Get in touch to get the inside scoop.

Market Data - Clarkson-Lorne Park

Geo Zone Map ThumbnailClarkson-Lorne Park

Strong Buyer's Market

View Market Data

Detached house - for the past 30 days

Buyer's market Seller's market

Avg. Days on Market

Past 30 days

35 days

Compared to

2025

30 days

2024

20 days

2023

25 days

New Listings

Past 30 days

62 listings

Compared to

2025

84 listings

2024

89 listings

2023

61 listings

Units sold

Past 30 days

11 units

Compared to

2025

20 units

2024

25 units

2023

9 units

Median Sold Price

Past 30 days

$900,000

Compared to

2025

$1,425,000

2024

$1,500,000

2023

$1,550,000


Population and Demographics

Overview

Total population 36356
Average household income $195,497

Age (%)

0 to 19
22%
20 to 34
18%
35 to 49
19%
50 to 64
23%
65 and plus
19%

Household composition (%)

Single family
74%
Single person
22%
Multi person
3%
Multi family
1%

Mother tongue (%)

English
74%
Polish
4%
Others
3%
Mandarin
3%
Arabic
3%
Spanish
2%
Urdu
2%
Tagalog (Pilipino, Filipino)
2%
Portuguese
1%
French
1%

House tenancy (%)

Owners
77%
Renters
23%

What’s nearby?Essentials within 5 km

Local Logic

Transportation Scores

Estimated Budget