1302 Greenoaks Dr, Mississauga, Ontario L5J 3A5
Contact us about this property
Highlights
Estimated valueThis is the price Wahi expects this property to sell for.
The calculation is powered by our Instant Home Value Estimate, which uses current market and property price trends to estimate your home’s value with a 90% accuracy rate.Not available
Price/Sqft$681/sqft
Monthly cost
Open Calculator
Description
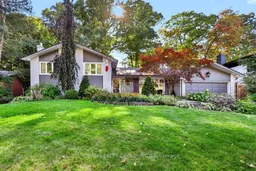
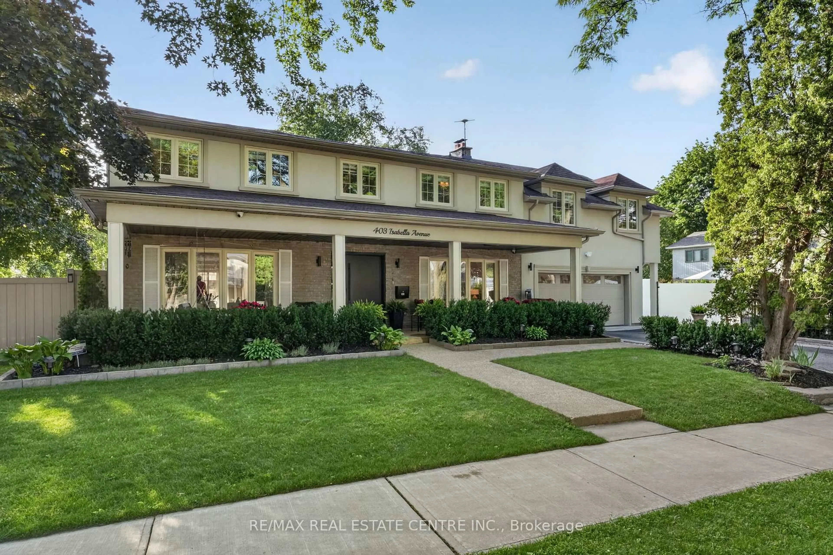
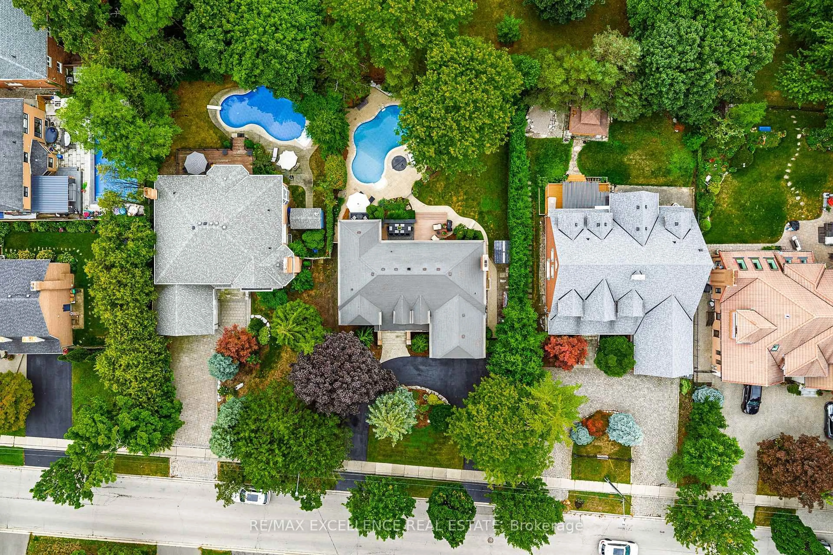
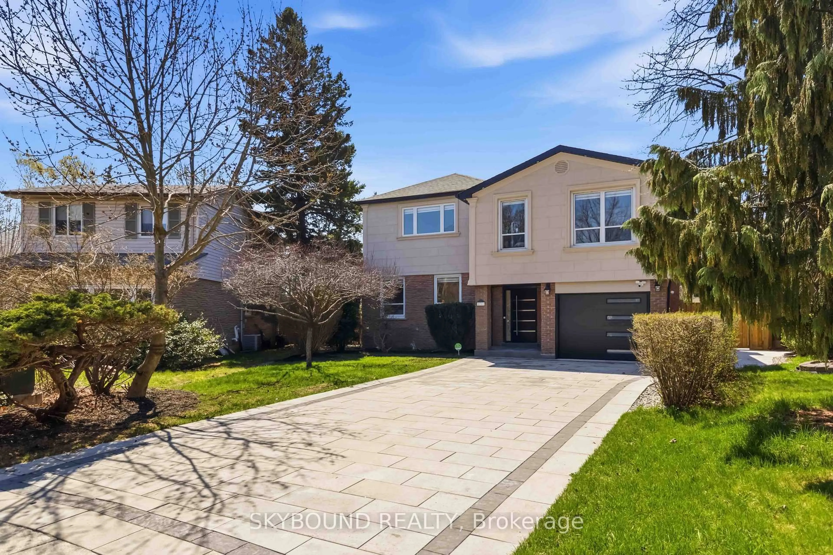
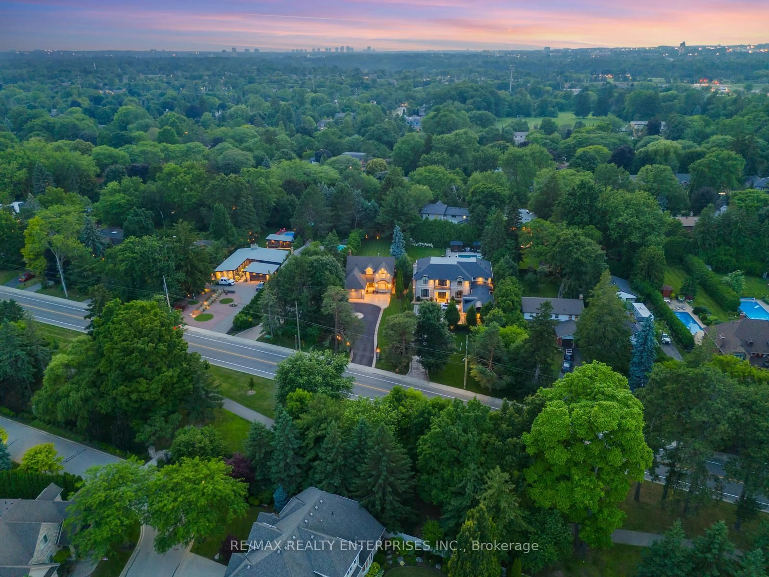
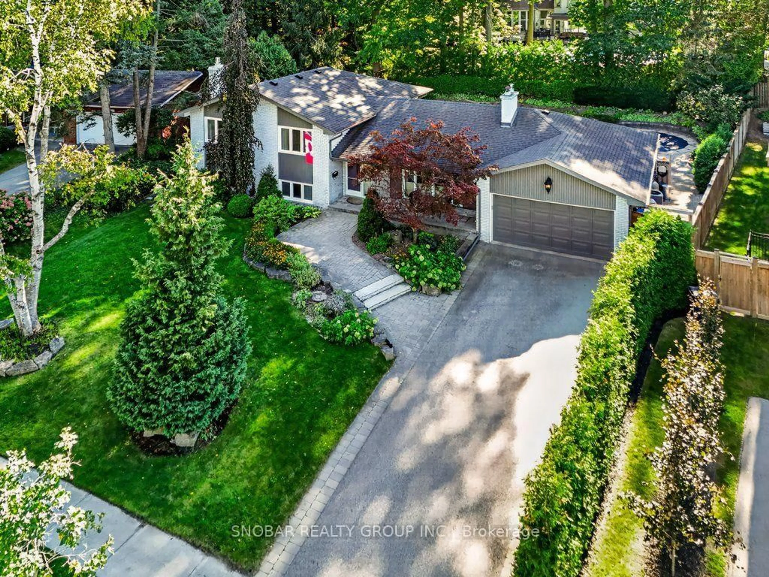
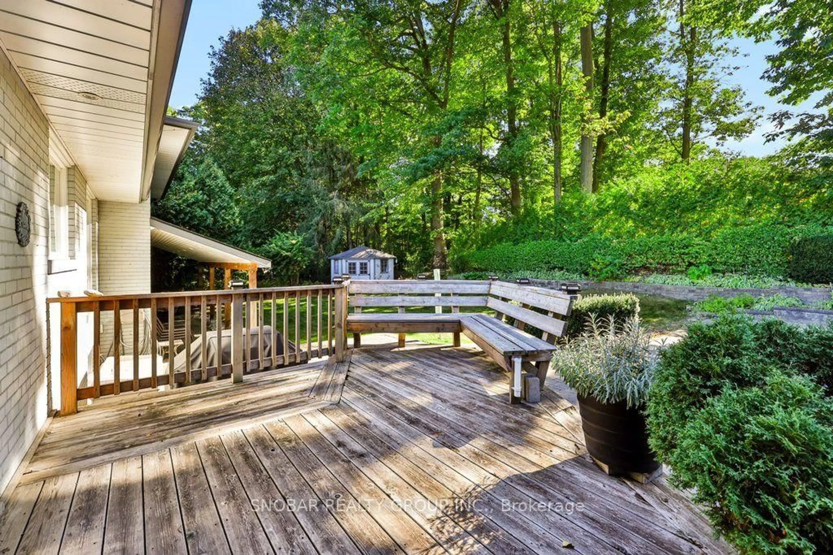
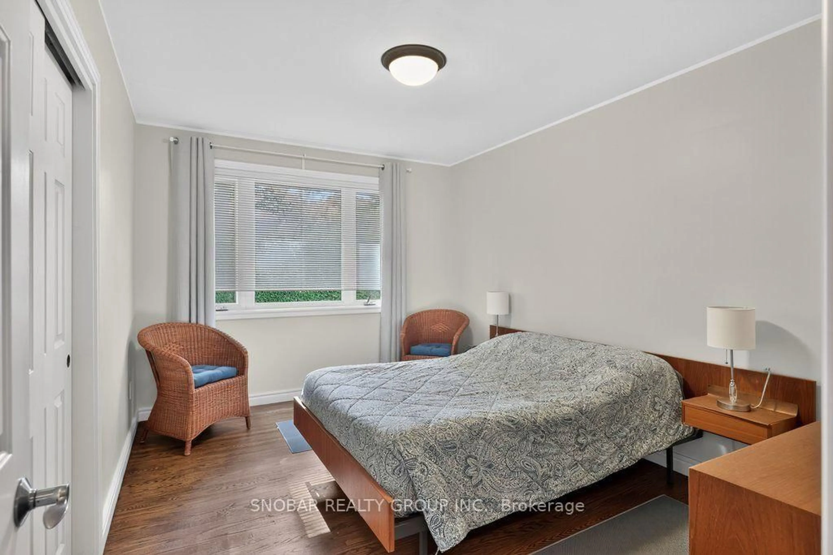
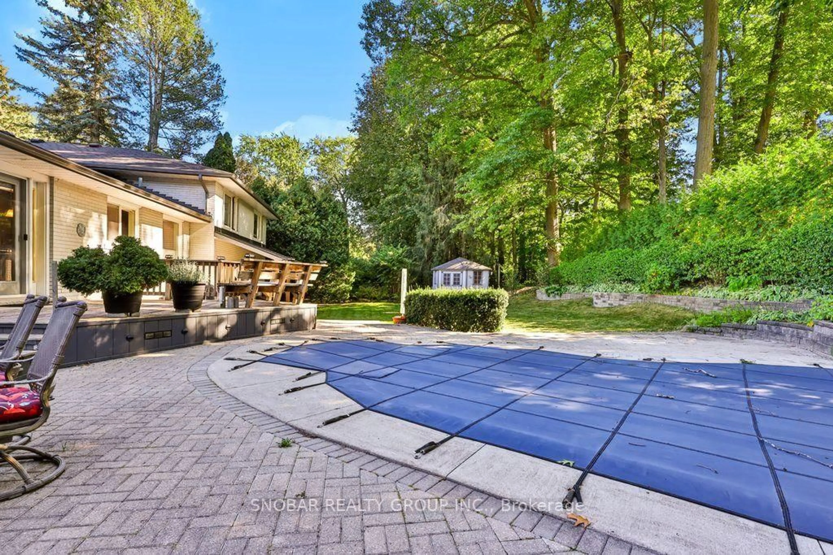
Home is a feeling. At 1302 Greenoaks Drive, it's the evening light settling on a covered porch and the hush of mature trees on a street where homes are kept, not just owned. Set in the prestigious enclave of Whiteoaks of Jalna - known for its mature tree canopy, oversized lots and quiet streets just minutes from Lake Ontario - this detached 4-level sidesplit offers approx. 3,830 sq. ft. of finished living space on an exceptional 72' x 139' lot widening to 115' at the rear. Inside, four generous bedrooms and three baths are complemented by a custom White Knight kitchen with quartz counters, Bosch dual-fuel range and Thermador built-in fridge. A white-brick fireplace anchors the living room, while the impressive 26-ft family room features a Valor gas fireplace and the office opens to a remarkably private, treed backyard with a heated in-ground pool. It's a home made for both quiet evenings and memorable gatherings, surrounded by the character that makes Whiteoaks of Jalna so special - established streets, beautiful homes, sought-after schools, nearby trails and the lakefront lifestyle of Lorne Park and Port Credit just minutes away. Some feelings can't be photographed. Come feel this one in person.
Property Details
Interior
Features
Main Floor
Living
5.51 x 5.3hardwood floor / Fireplace / Large Window
Dining
4.84 x 3.07hardwood floor / Large Window
Kitchen
5.09 x 3.32Stainless Steel Appl / Quartz Counter / Porcelain Floor
Mudroom
2.98 x 3.47Window
Exterior
Features
Parking
Garage spaces 2
Garage type Attached
Other parking spaces 6
Total parking spaces 8
Property History
 45
45