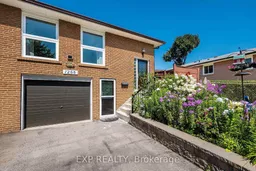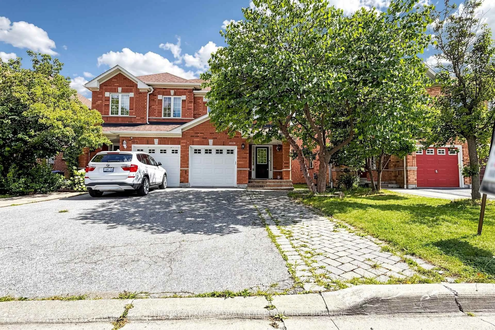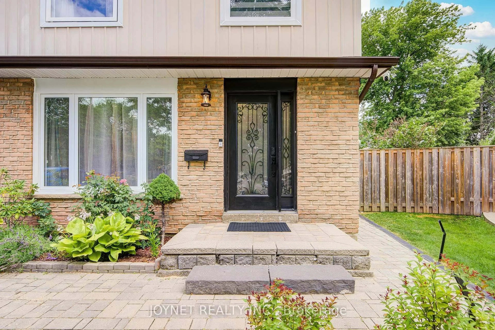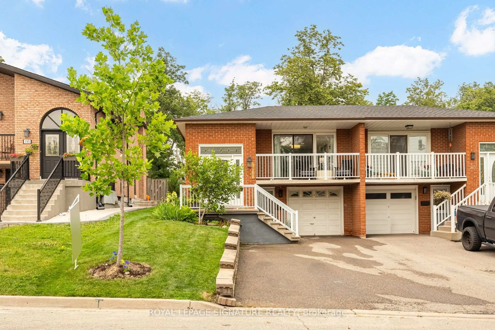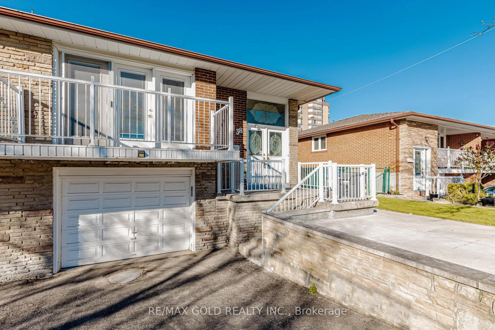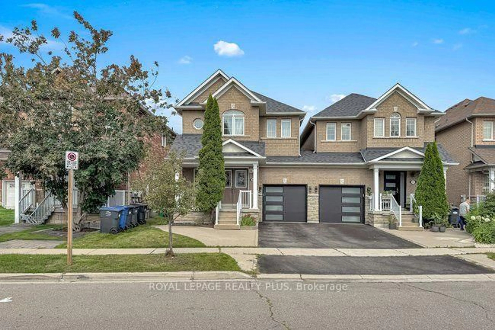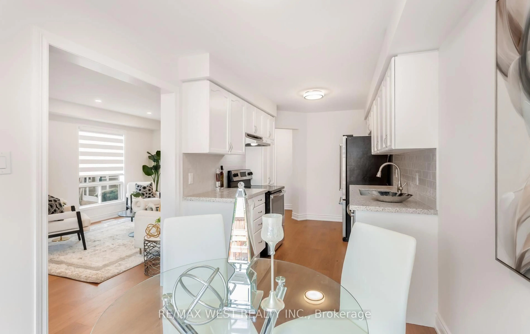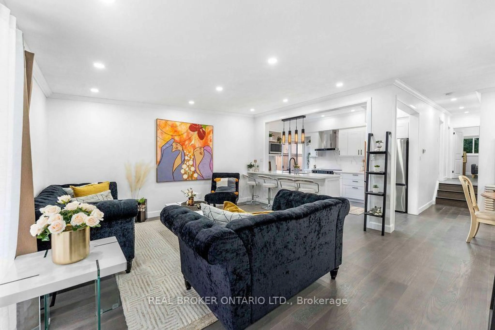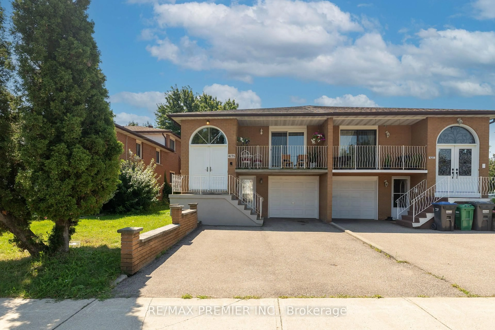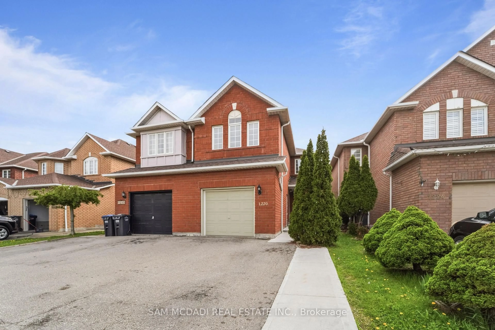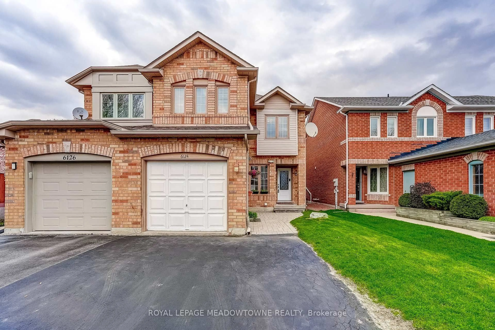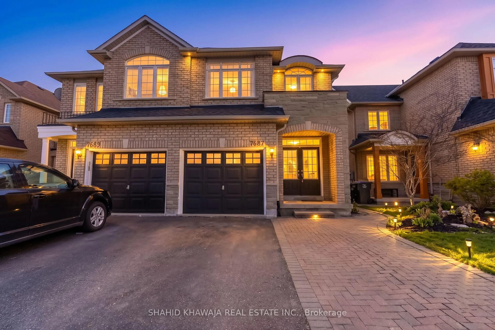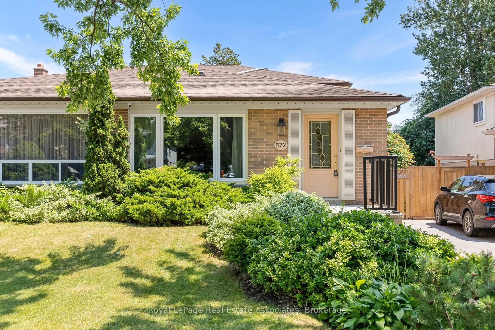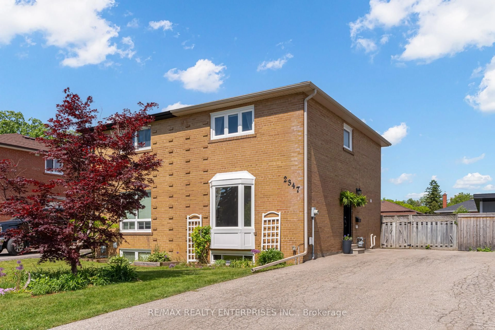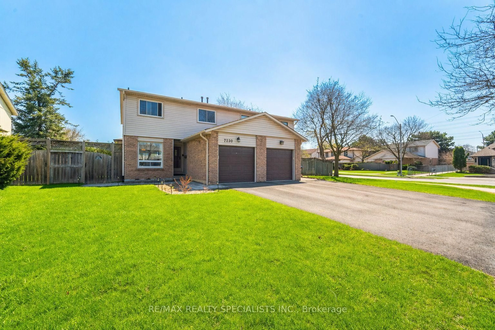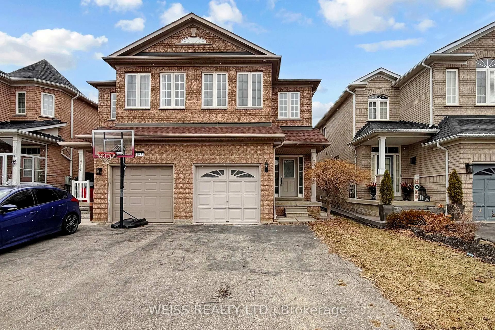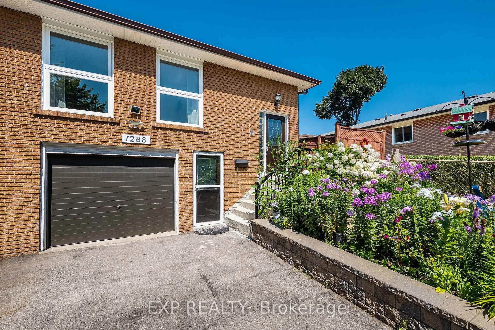
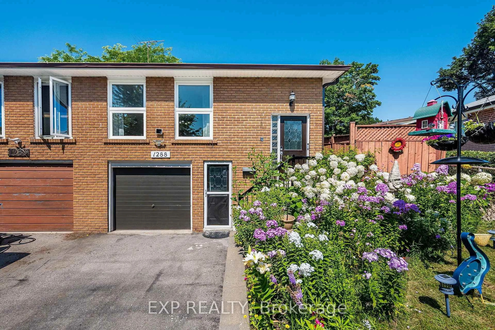
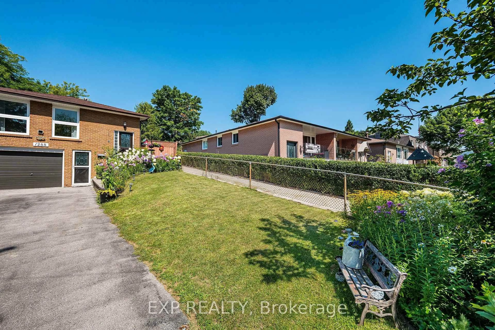
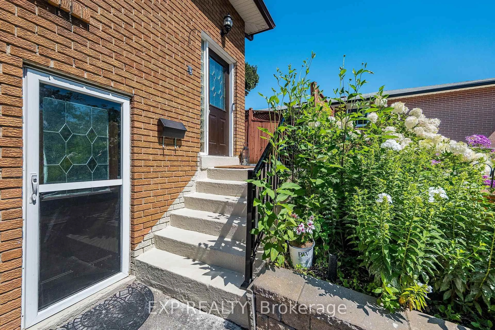
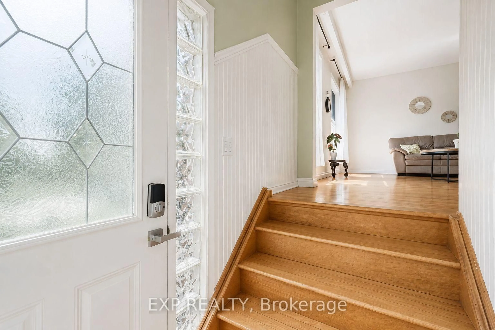
Home with brick exterior material, street for 1288 Playford Rd, Mississauga Ontario L5J 3V7
4 hours on Market

1288 Playford Rd, Mississauga, Ontario L5J 3V7

Semi-Detached
3
2
~1100-1500 sqft
$820,000
Get pre-qualifiedPowered by nesto
Semi-Detached
3
2
~1100-1500 sqft

Contact us about this property

Call

Highlights

Property Estimate

Days on market4 hours

Estimated valueNot available

Price/Sqft$646/sqft

Monthly cost

Open Calculator

Description

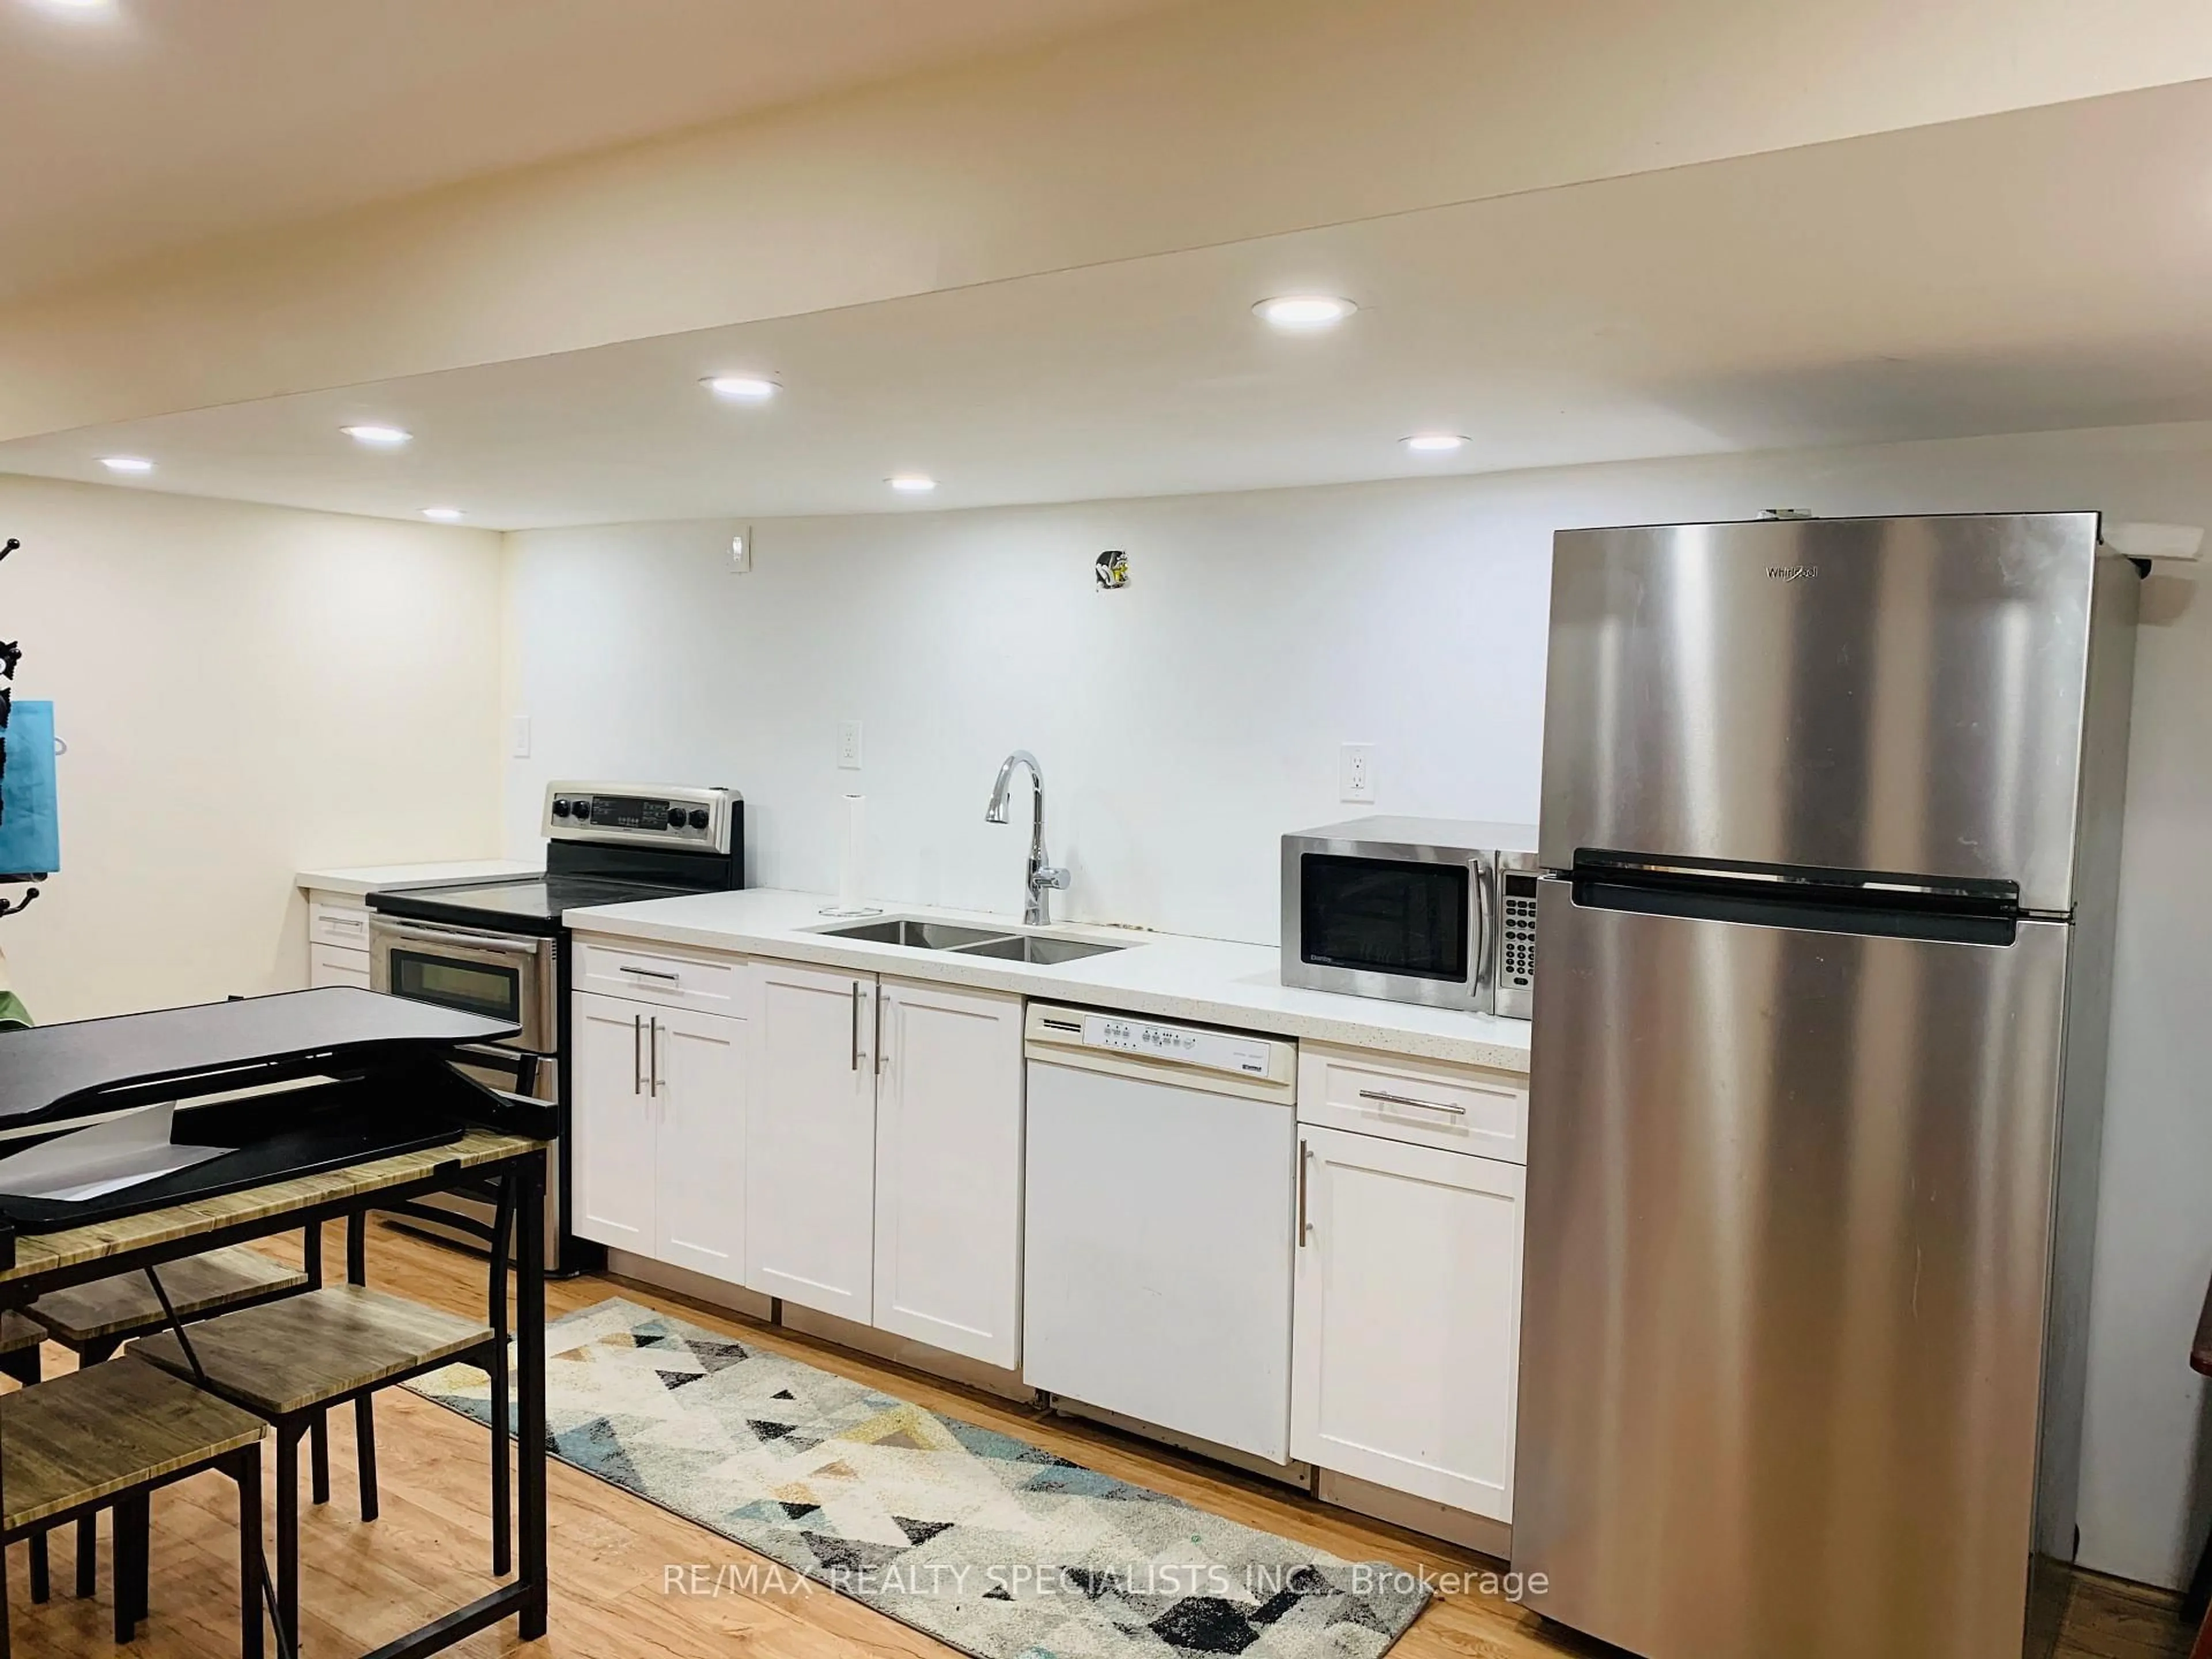
Nestled in the highly sought-after Clarkson community, this spacious 3-bedroom semi-detached 4-level backsplit offers an exceptional opportunity for homeowners and investors alike. Set on a private lot with no direct rear neighbours, the home provides a peaceful backyard retreat while remaining just minutes from every convenience.The functional multi-level layout features a separate entrance and a second kitchen, creating outstanding potential for an in-law suite, multi-generational living, or future income-generating opportunities. A long private driveway offers ample parking for multiple vehicles, adding to the home's everyday convenience and investment appeal.Enjoy one of Mississauga's most desirable locations, just minutes from Clarkson GO Station, top-rated schools, parks, shopping, restaurants, major highways, and the scenic Lake Ontario waterfront. Whether you're looking for a family home with room to grow or a property with excellent income potential in a prime neighbourhood, this home is full of possibilities


Property Details

StyleBacksplit 4
View-
Age of property51-99
SqFt~1100-1500 SqFt
Lot Size3,021 SqFt(131.36 x 23)
Parking Spaces4
MLS ®NumberW13648746
Community NameClarkson-Lorne Park
Data SourceTRREB
Listing byEXP REALTY

Features

Heating: Forced Air
Cooling: Central Air
Basement: Finished, Sep Entrance

Main Floor

Kitchen

4.32 x 3.38

Stainless Steel Appl / Quartz Counter

Living

3.71 x 3.66

carpet free / Open Concept / hardwood floor

Dining

2.77 x 3.1

Open Concept / carpet free / hardwood floor


Features

Lot size: 3,021 SqFt

Parking

Garage spaces 1

Garage type Attached

Other parking spaces 3

Total parking spaces 4


Property History

Aug 7, 2026
ListedActive
$820,000
4 hours on market
history photo preview26
Listing by trreb®
Property listed by EXP REALTY, Brokerage
Agent Banner Image
Interested in this property?Get in touch to get the inside scoop.
Market Data - Clarkson-Lorne Park

Geo Zone Map ThumbnailClarkson-Lorne Park

Balanced Market

View Market Data

Semi-Detached house - for the past 30 days

Buyer's market Seller's market

Avg. Days on Market

Past 30 days

21 days

Compared to

2025

29 days

2024

16 days

2023

8 days

New Listings

Past 30 days

4 listings

Compared to

2025

11 listings

2024

6 listings

2023

6 listings

Units sold

Past 30 days

2 units

Compared to

2025

5 units

2024

3 units

2023

8 units

Median Sold Price

Past 30 days

$805,000

Compared to

2025

$844,000

2024

$960,000

2023

$931,500


Population and Demographics

Overview

Total population 36356
Average household income $195,497

Age (%)

0 to 19
22%
20 to 34
18%
35 to 49
19%
50 to 64
23%
65 and plus
19%

Household composition (%)

Single family
74%
Single person
22%
Multi person
3%
Multi family
1%

Mother tongue (%)

English
74%
Polish
4%
Others
3%
Mandarin
3%
Arabic
3%
Spanish
2%
Urdu
2%
Tagalog (Pilipino, Filipino)
2%
Portuguese
1%
French
1%

House tenancy (%)

Owners
77%
Renters
23%

What’s nearby?Essentials within 5 km

Local Logic

Transportation Scores

Estimated Budget