Unknown for 1272 Kelly Rd, Mississauga Ontario L5J 3T9
2 days on Market

1272 Kelly Rd, Mississauga, Ontario L5J 3T9

Detached
3 + 1
2
~1100-1500 sqft
$890,000
Get pre-qualifiedPowered by nesto
Detached
3 + 1
2
~1100-1500 sqft

Contact us about this property

Call

Highlights

Property Estimate

Days on market2 days

Estimated valueNot available

Price/Sqft$701/sqft

Monthly cost

Open Calculator

Description

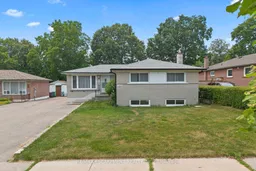
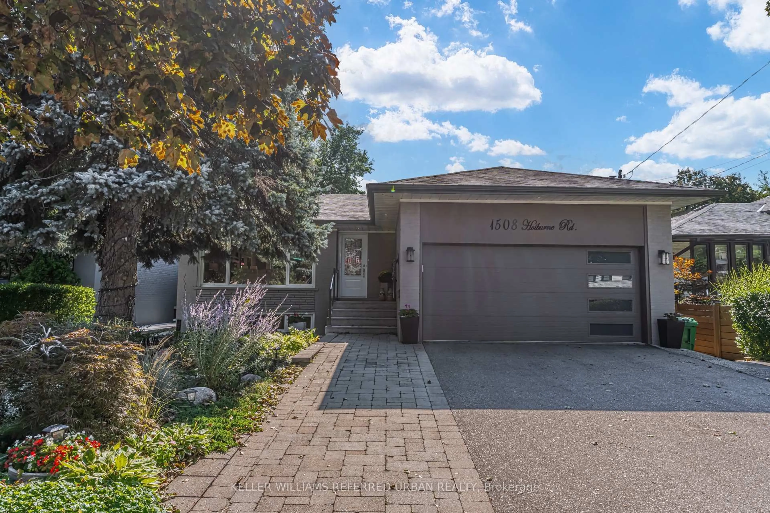
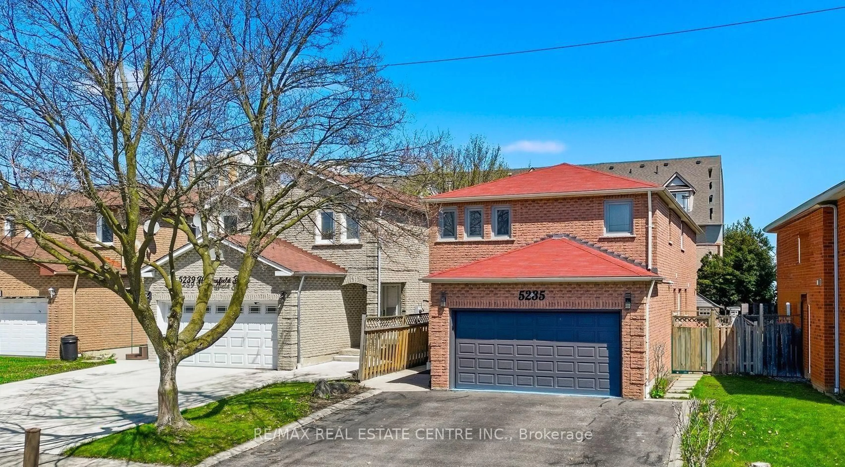
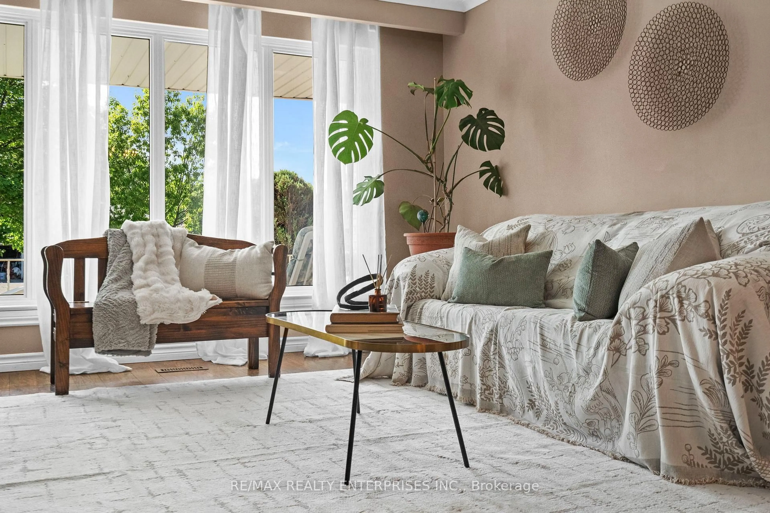
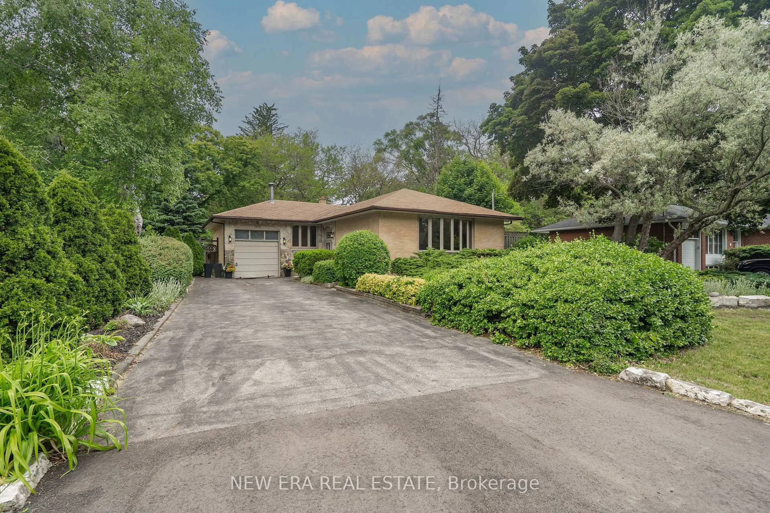
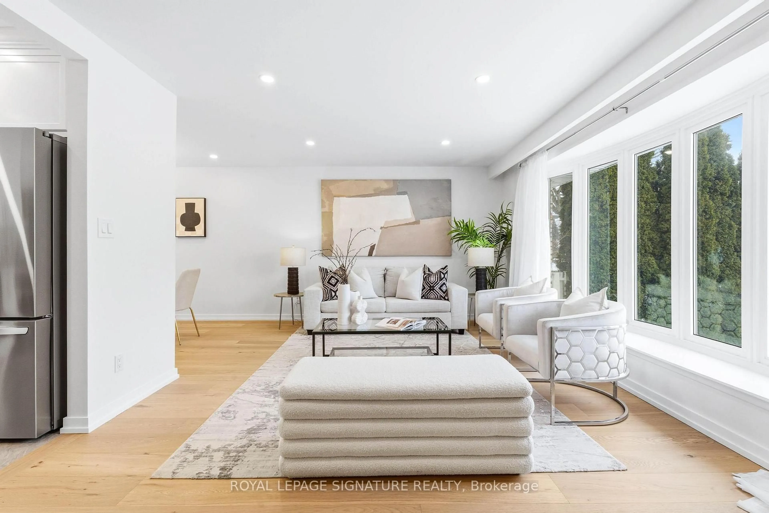
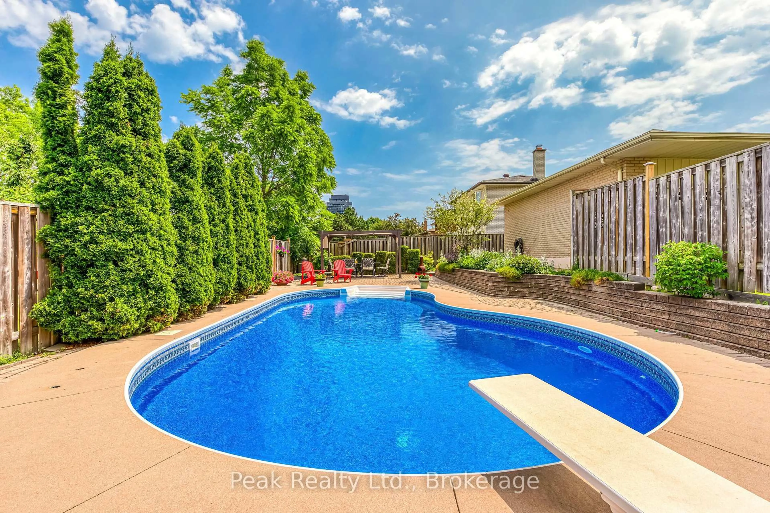
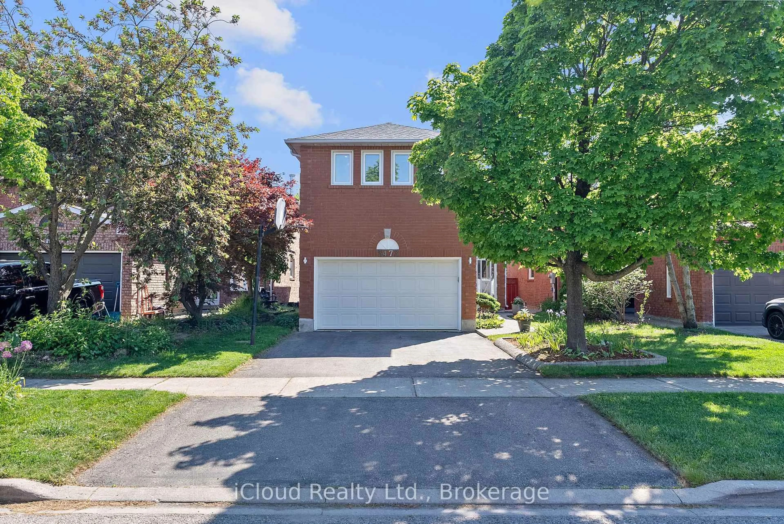
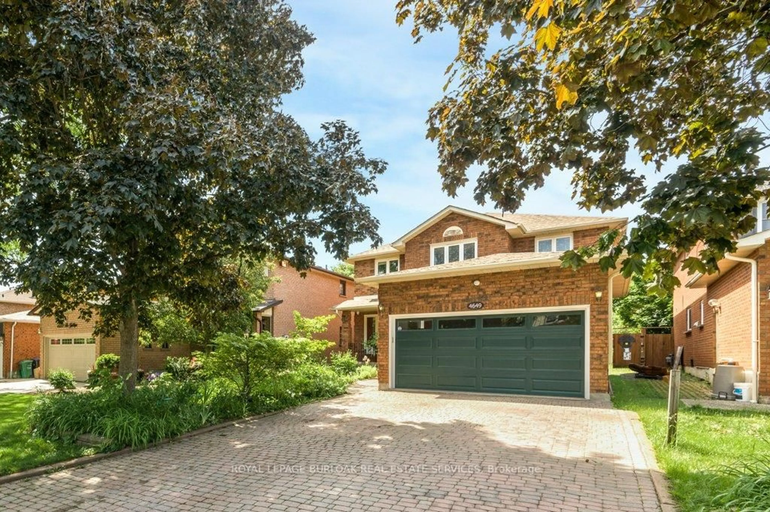
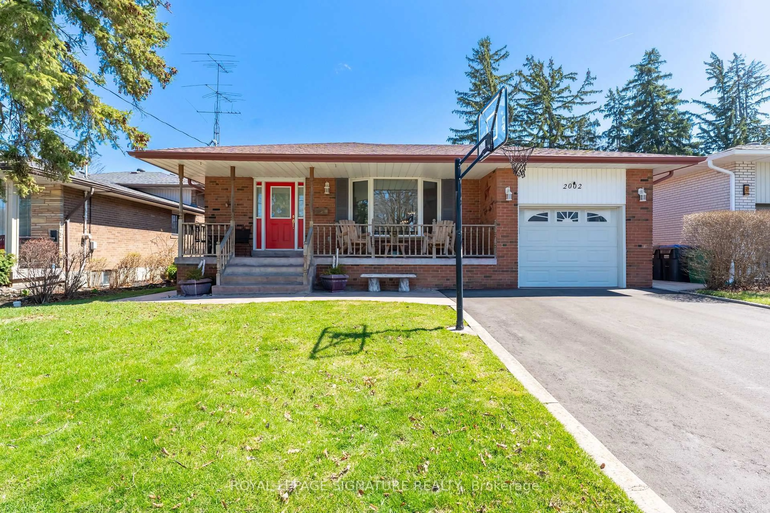
Welcome to this charming bungalow nestled in one of South Mississauga's most sought-afterfamily-friendly neighbourhoods. Offering incredible versatility, this home is perfect for families, investors, or those seeking multi generational living.The main floor features beautifully refinished hardwood flooring in the bedrooms, a bright and inviting eat-in kitchen, and a 4-piece bathroom. Filled with warmth and natural light, the functional layout provides comfortable everyday living with timeless appeal.Downstairs, discover the flexibility of a self-contained apartment complete with a brand-new kitchen and a separate entrance-ideal for extended family, guests, or potential rental income. Location is everything, and this home truly delivers. Enjoy being within walking distance of one of South Mississauga's premier community centers, as well as nearby schools, grocery stores, parks, and everyday amenities. Commuters will appreciate the proximity to Clarkson GO Station, while the vibrant shops, restaurants, and the charm of Clarkson Village are just minutes away.Whether you're searching for your forever family home, an income-generating opportunity, or aproperty with room to grow, this exceptional bungalow offers outstanding value in a safe, established community. Don't miss your chance to make it yours!


Property Details

StyleBungalow
View-
Age of property-
SqFt~1100-1500 SqFt
Lot Size6,298 SqFt(125.96 x 50)
Parking Spaces4
MLS ®NumberW13579222
Community NameClarkson-Lorne Park
Data SourceTRREB
Listing byRE/MAX ESCARPMENT REALTY INC.

Features

Heating: Forced Air
Basement: Apartment, Sep Entrance

Main Floor

Living

5.61 x 3.05

hardwood floor / Combined W/Dining

Dining

3.2 x 2.16

Hardwood Floor

Kitchen

3.2 x 2.64

Eat-In Kitchen

Primary

4.11 x 3.05

hardwood floor / Closet


Features

Lot size: 6,298 SqFt

Parking

Garage spaces -

Garage type -

Total parking spaces 4


Property History

Jul 18, 2026
ListedActive
$890,000
2 days on market
history photo preview46
Listing by trreb®
Property listed by RE/MAX ESCARPMENT REALTY INC., Brokerage
Agent Banner Image
Interested in this property?Get in touch to get the inside scoop.
Market Data - Clarkson-Lorne Park

Geo Zone Map ThumbnailClarkson-Lorne Park

Strong Buyer's Market

View Market Data

Detached house - for the past 30 days

Buyer's market Seller's market

Avg. Days on Market

Past 30 days

25 days

Compared to

2025

27 days

2024

18 days

2023

12 days

New Listings

Past 30 days

68 listings

Compared to

2025

74 listings

2024

74 listings

2023

57 listings

Units sold

Past 30 days

22 units

Compared to

2025

18 units

2024

21 units

2023

32 units

Median Sold Price

Past 30 days

$2,032,500

Compared to

2025

$1,612,500

2024

$1,400,000

2023

$2,150,000


Population and Demographics

Overview

Total population 36356
Average household income $195,497

Age (%)

0 to 19
22%
20 to 34
18%
35 to 49
19%
50 to 64
23%
65 and plus
19%

Household composition (%)

Single family
74%
Single person
22%
Multi person
3%
Multi family
1%

Mother tongue (%)

English
74%
Polish
4%
Others
3%
Mandarin
3%
Arabic
3%
Spanish
2%
Urdu
2%
Tagalog (Pilipino, Filipino)
2%
Portuguese
1%
French
1%

House tenancy (%)

Owners
77%
Renters
23%

What’s nearby?Essentials within 5 km

Local Logic

Transportation Scores

Estimated Budget