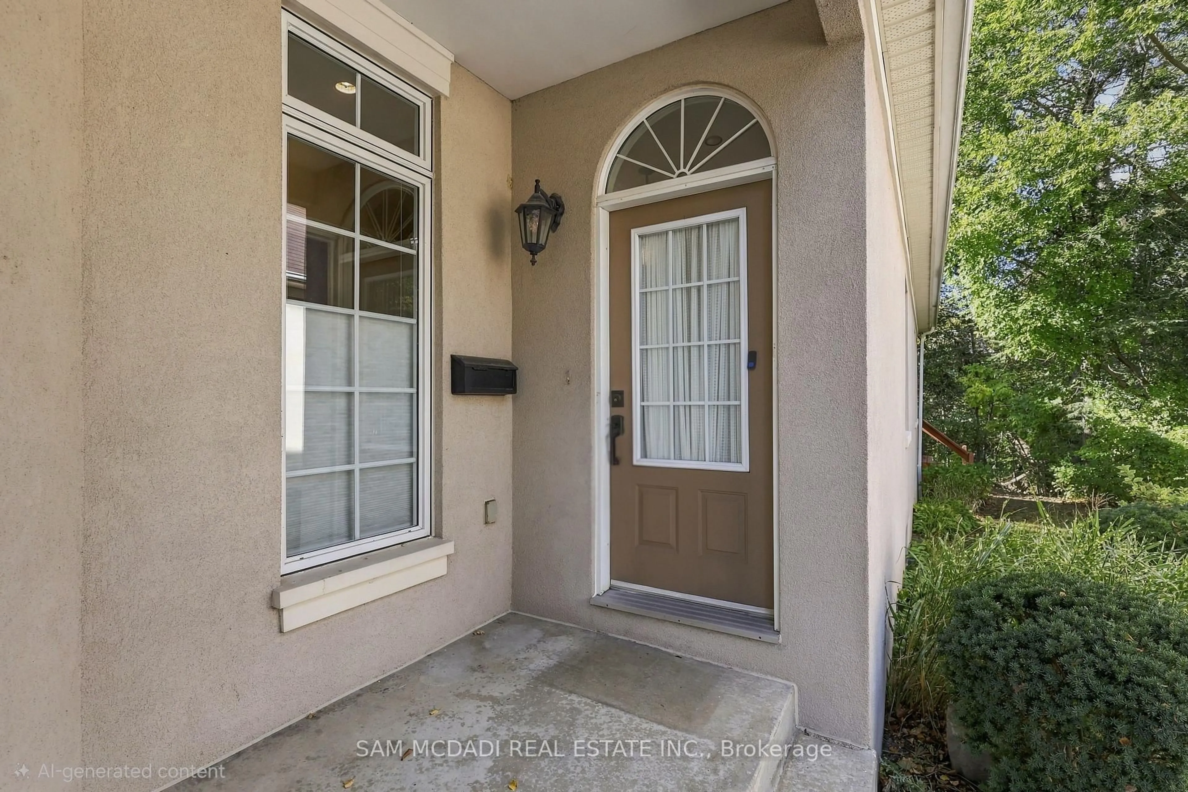
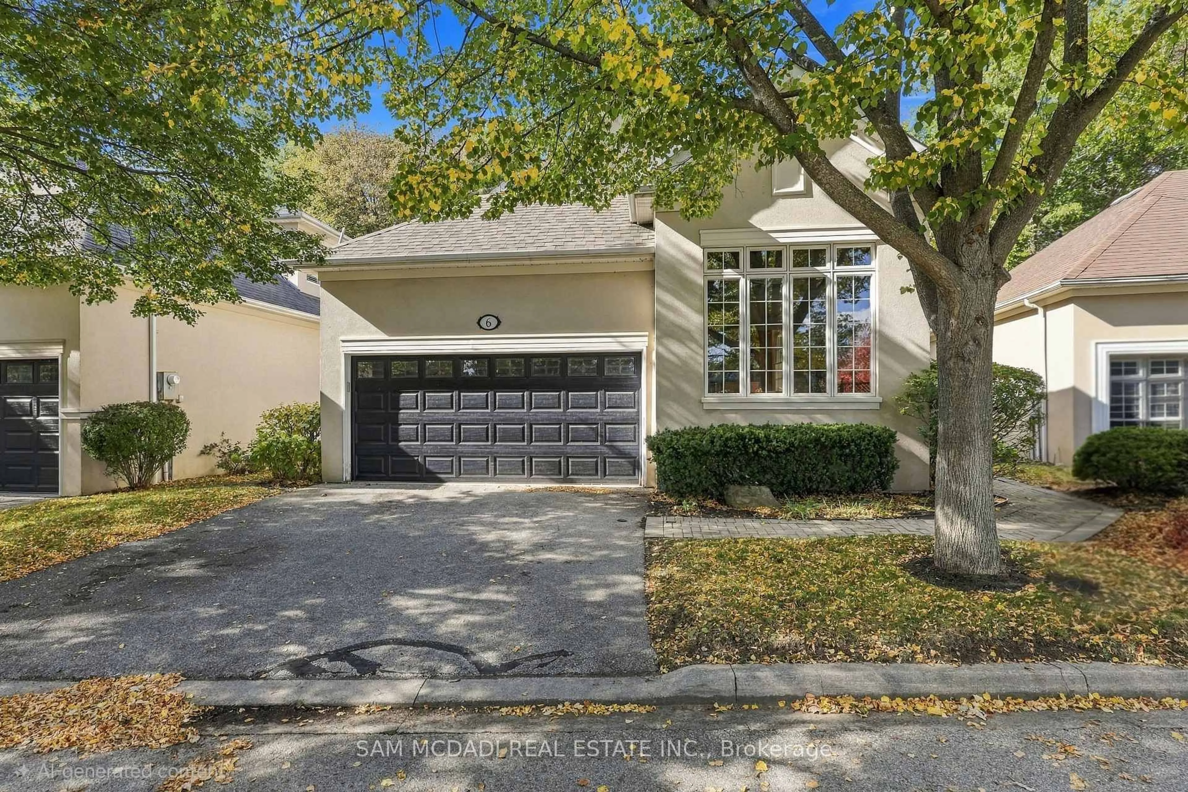
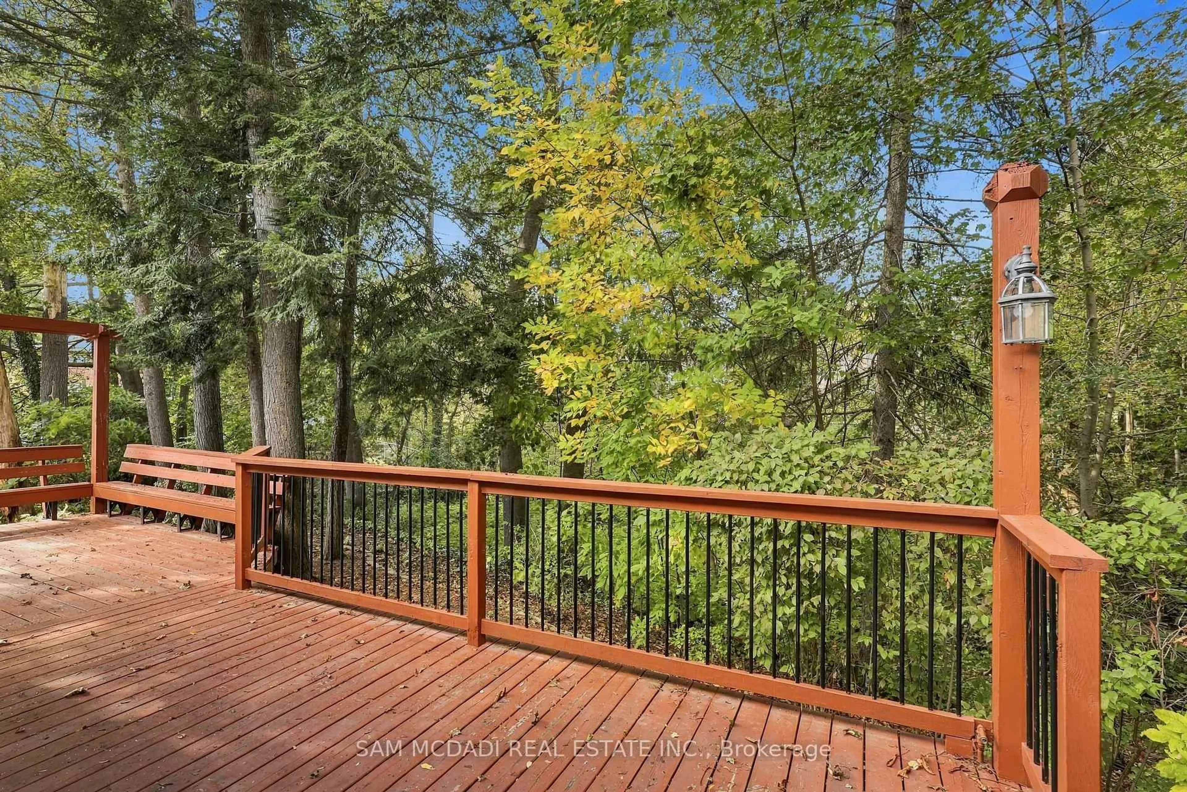
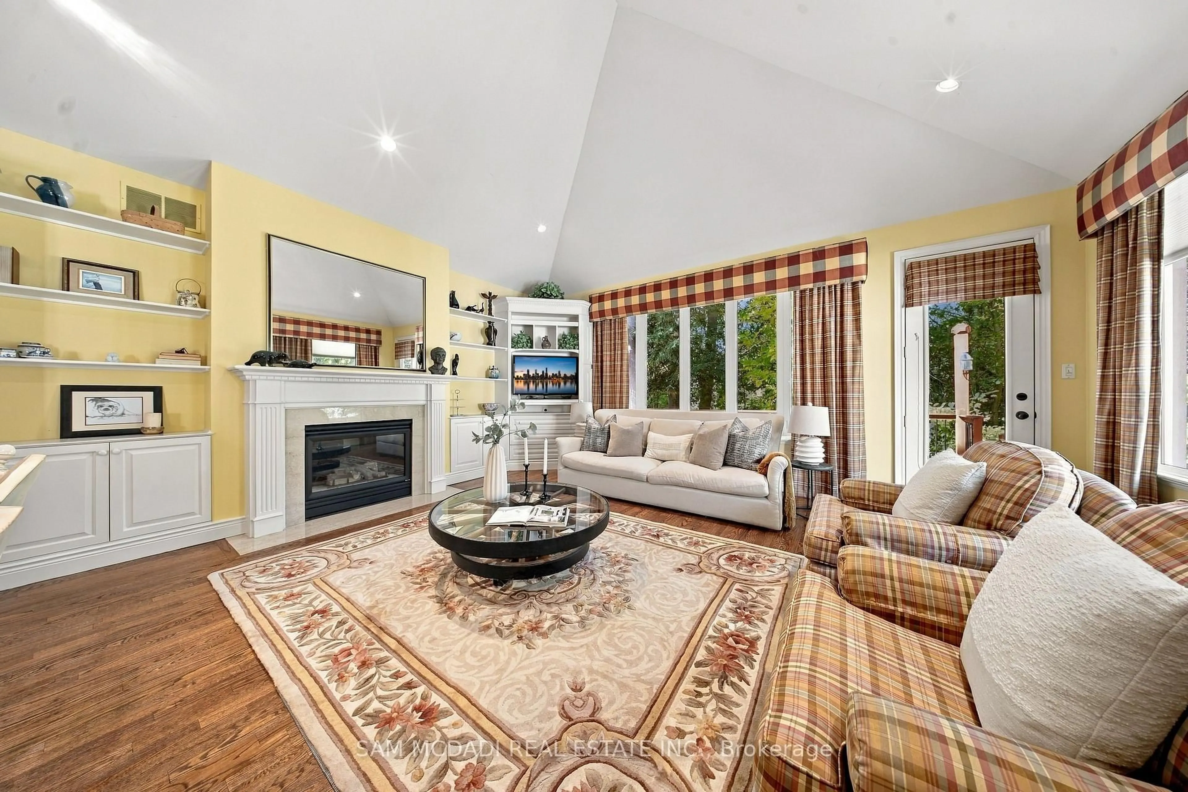
1205 Clarkson Rd #6, Mississauga, Ontario L5J 2W1
Contact us about this property
Highlights
Estimated valueThis is the price Wahi expects this property to sell for.
The calculation is powered by our Instant Home Value Estimate, which uses current market and property price trends to estimate your home’s value with a 90% accuracy rate.Not available
Price/Sqft$661/sqft
Monthly cost
Open Calculator
Description
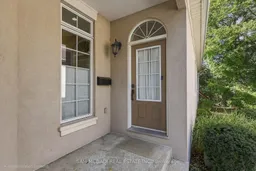
Ravine views, exceptional privacy & a rare opportunity in one of Clarkson/Lorne Park's intimate enclaves. Nestled among just 8 detached condo bungalofts, where homes rarely come to market, this beautifully situated Legend Homes residence offers approx. 2,045 sq ft above grade, combining the privacy of a detached home with the convenience of condo living. The bright, open-concept living rm features soaring cathedral ceilings, a gas fireplace & custom built-ins, with a walkout to an expansive back deck overlooking the picturesque ravine & creek. Beautiful hardwood flooring extends throughout the living, dining, kitchen & foyer areas. The main floor primary suite enjoys its own walkout to the deck, a generous walk-in closet & a spacious 5-pc ensuite. A versatile den or 2nd bdrm, convenient main floor laundry & direct access to the double garage complete this level. Upstairs, the loft offers a wonderful space for guests or family, featuring an open bdrm, 4-pc ensuite, closet & study nook. The full basement provides plenty of additional space & future possibilities, with one rm already finished. Ideally located close to Clarkson Village, Port Credit, Clarkson GO, trails, parks & lake, excellent schools, places of worship & major hwys. An exceptional opportunity to enjoy low maintenance living in a private, natural setting.
Property Details
Interior
Features
Main Floor
Living
7.09 x 5.8Cathedral Ceiling / Gas Fireplace / W/O To Deck
Dining
7.09 x 5.8hardwood floor / Combined W/Living / Open Concept
Kitchen
4.45 x 2.82hardwood floor / Pot Lights / Open Concept
Foyer
2.77 x 2.78hardwood floor / Double Closet / Crown Moulding
Exterior
Features
Parking
Garage spaces 2
Garage type Attached
Other parking spaces 2
Total parking spaces 4
Condo Details
Inclusions
Property History
 44
44

