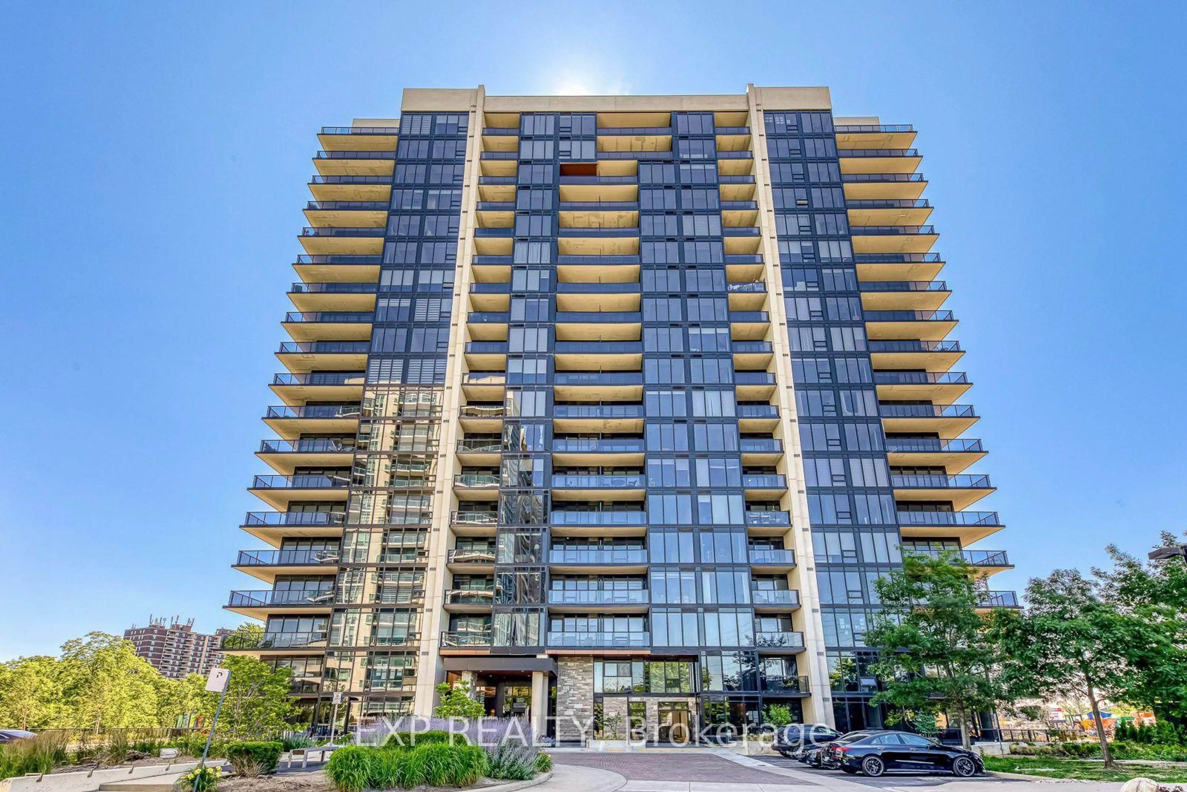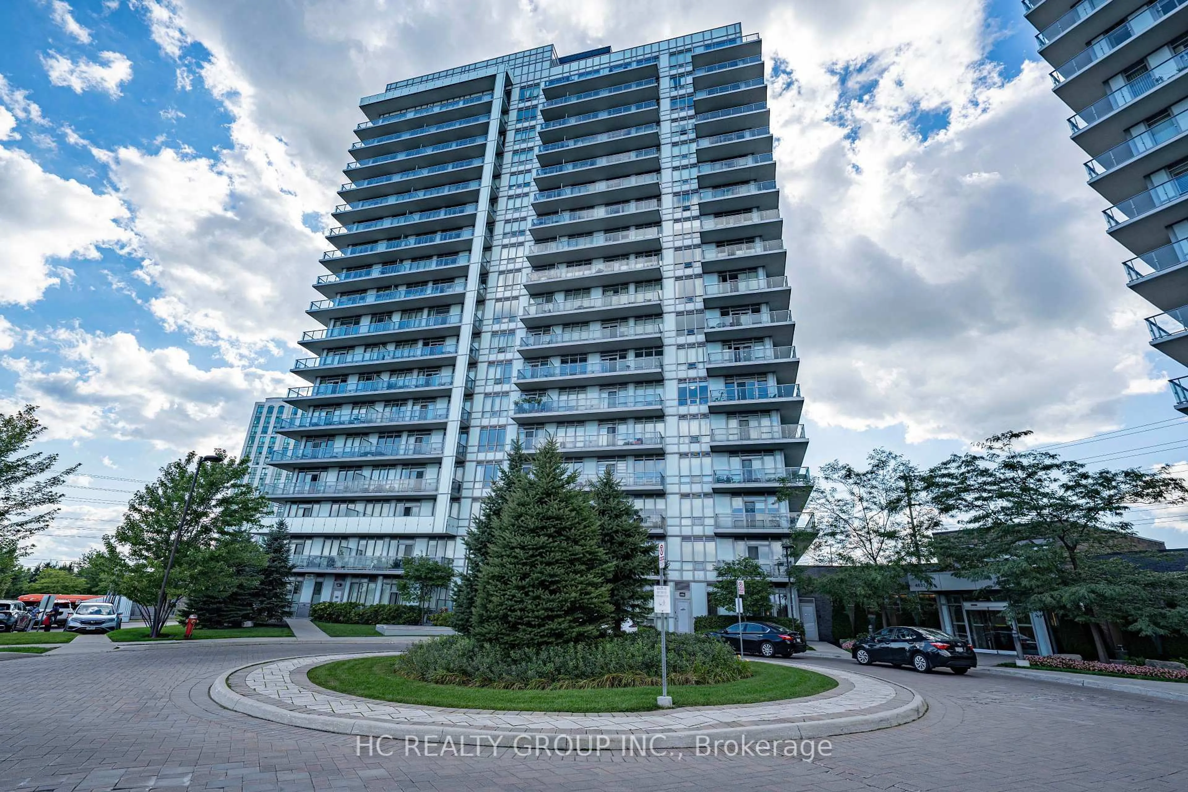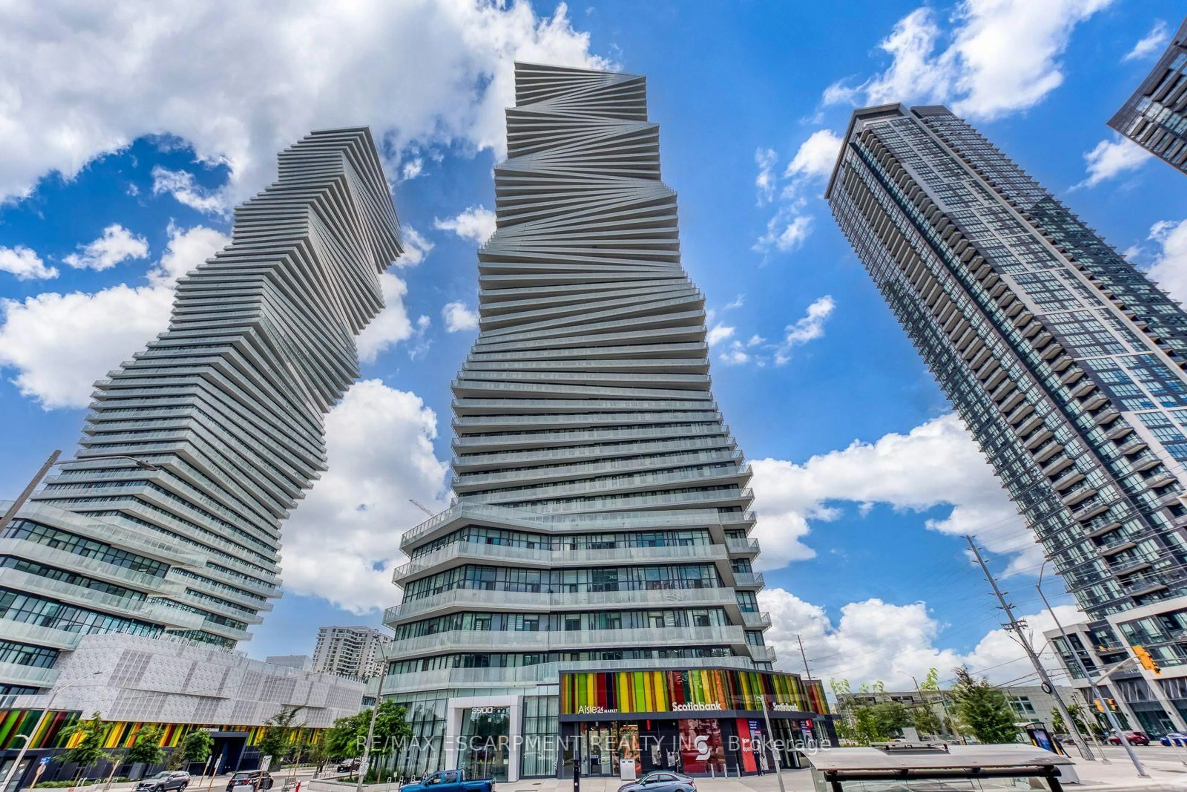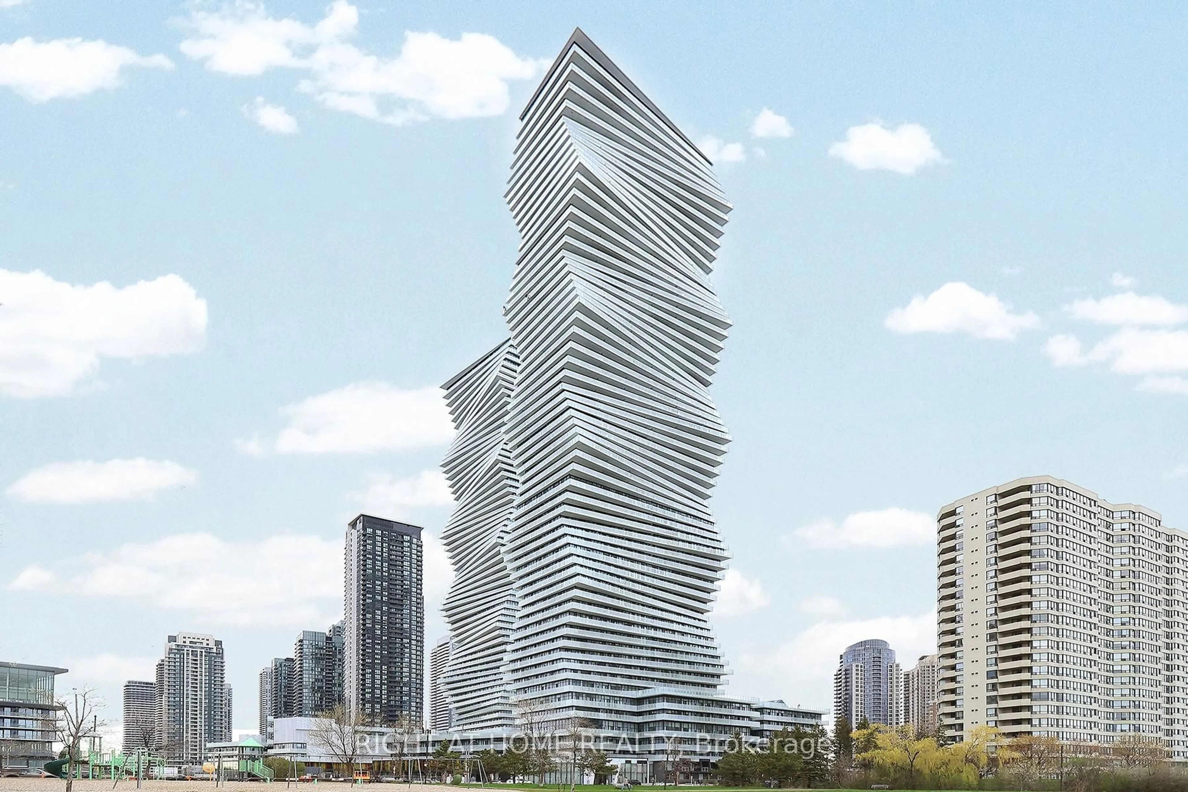
trreb/IMG-W13796486_356cec89-5902-4616-80d6-fe62d4279e9c-l.jpg
22 hours on Market

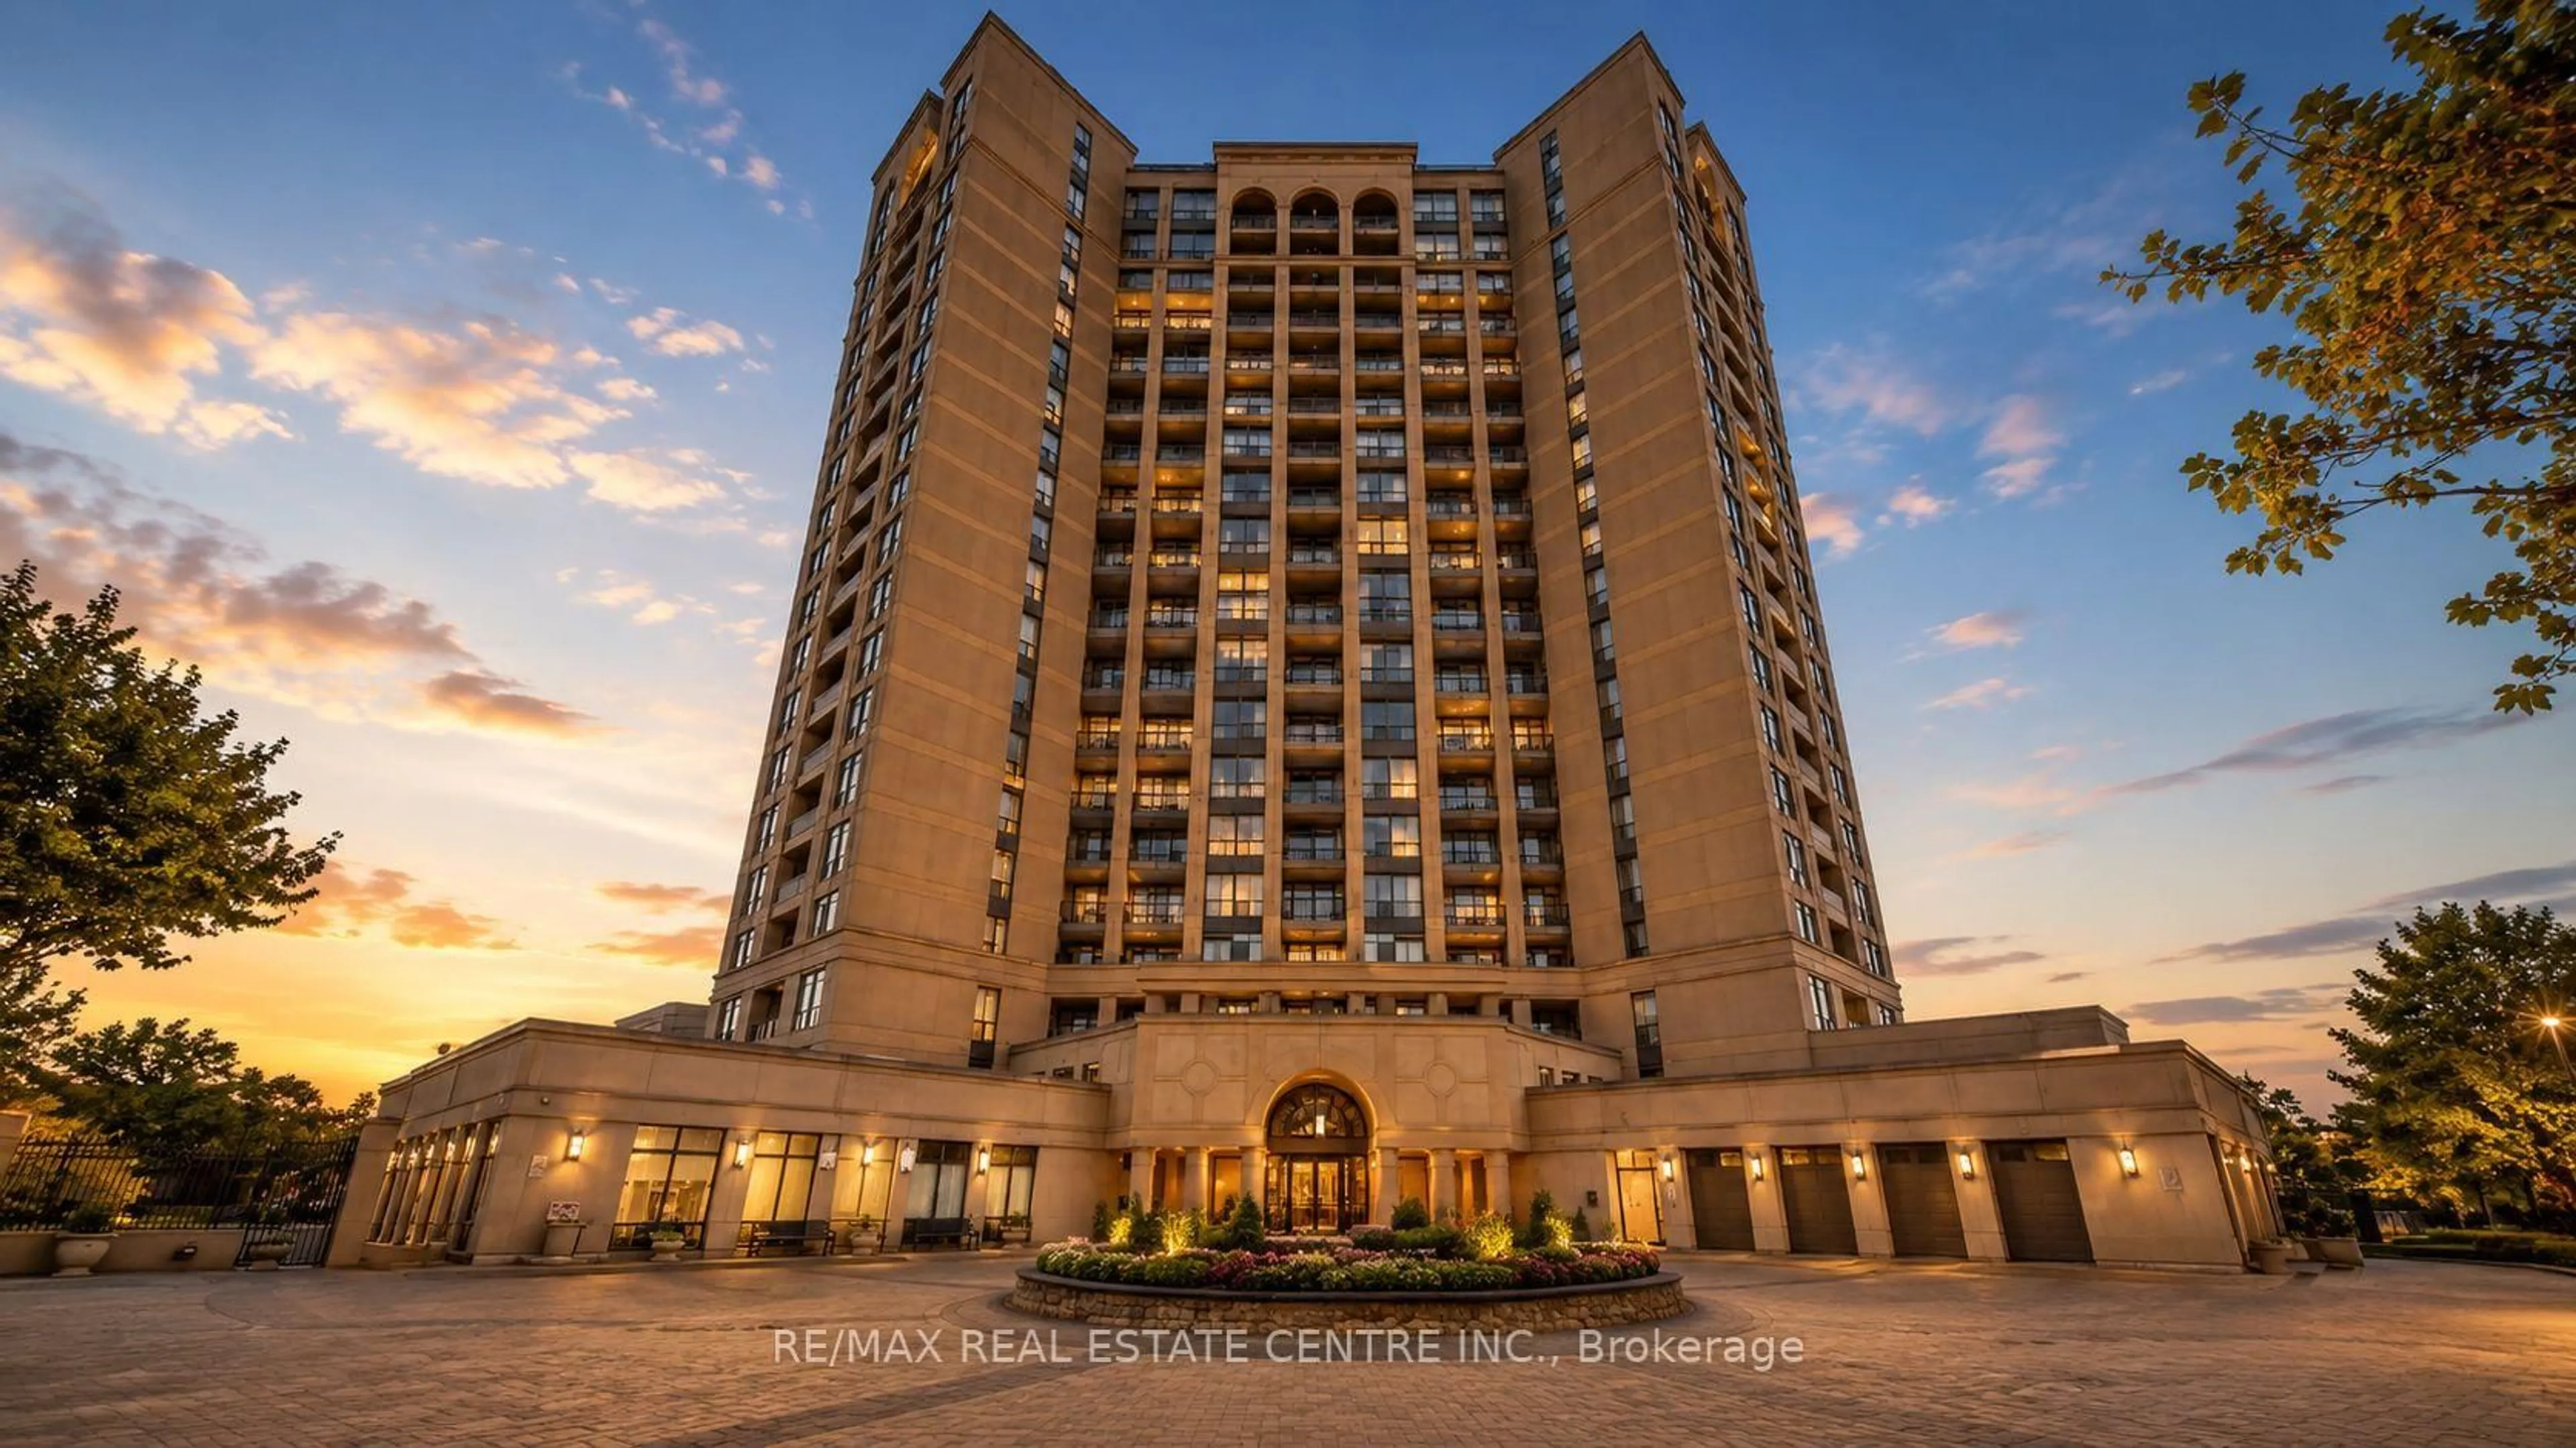
1055 Southdown Rd #613, Mississauga, Ontario L5J 0A3

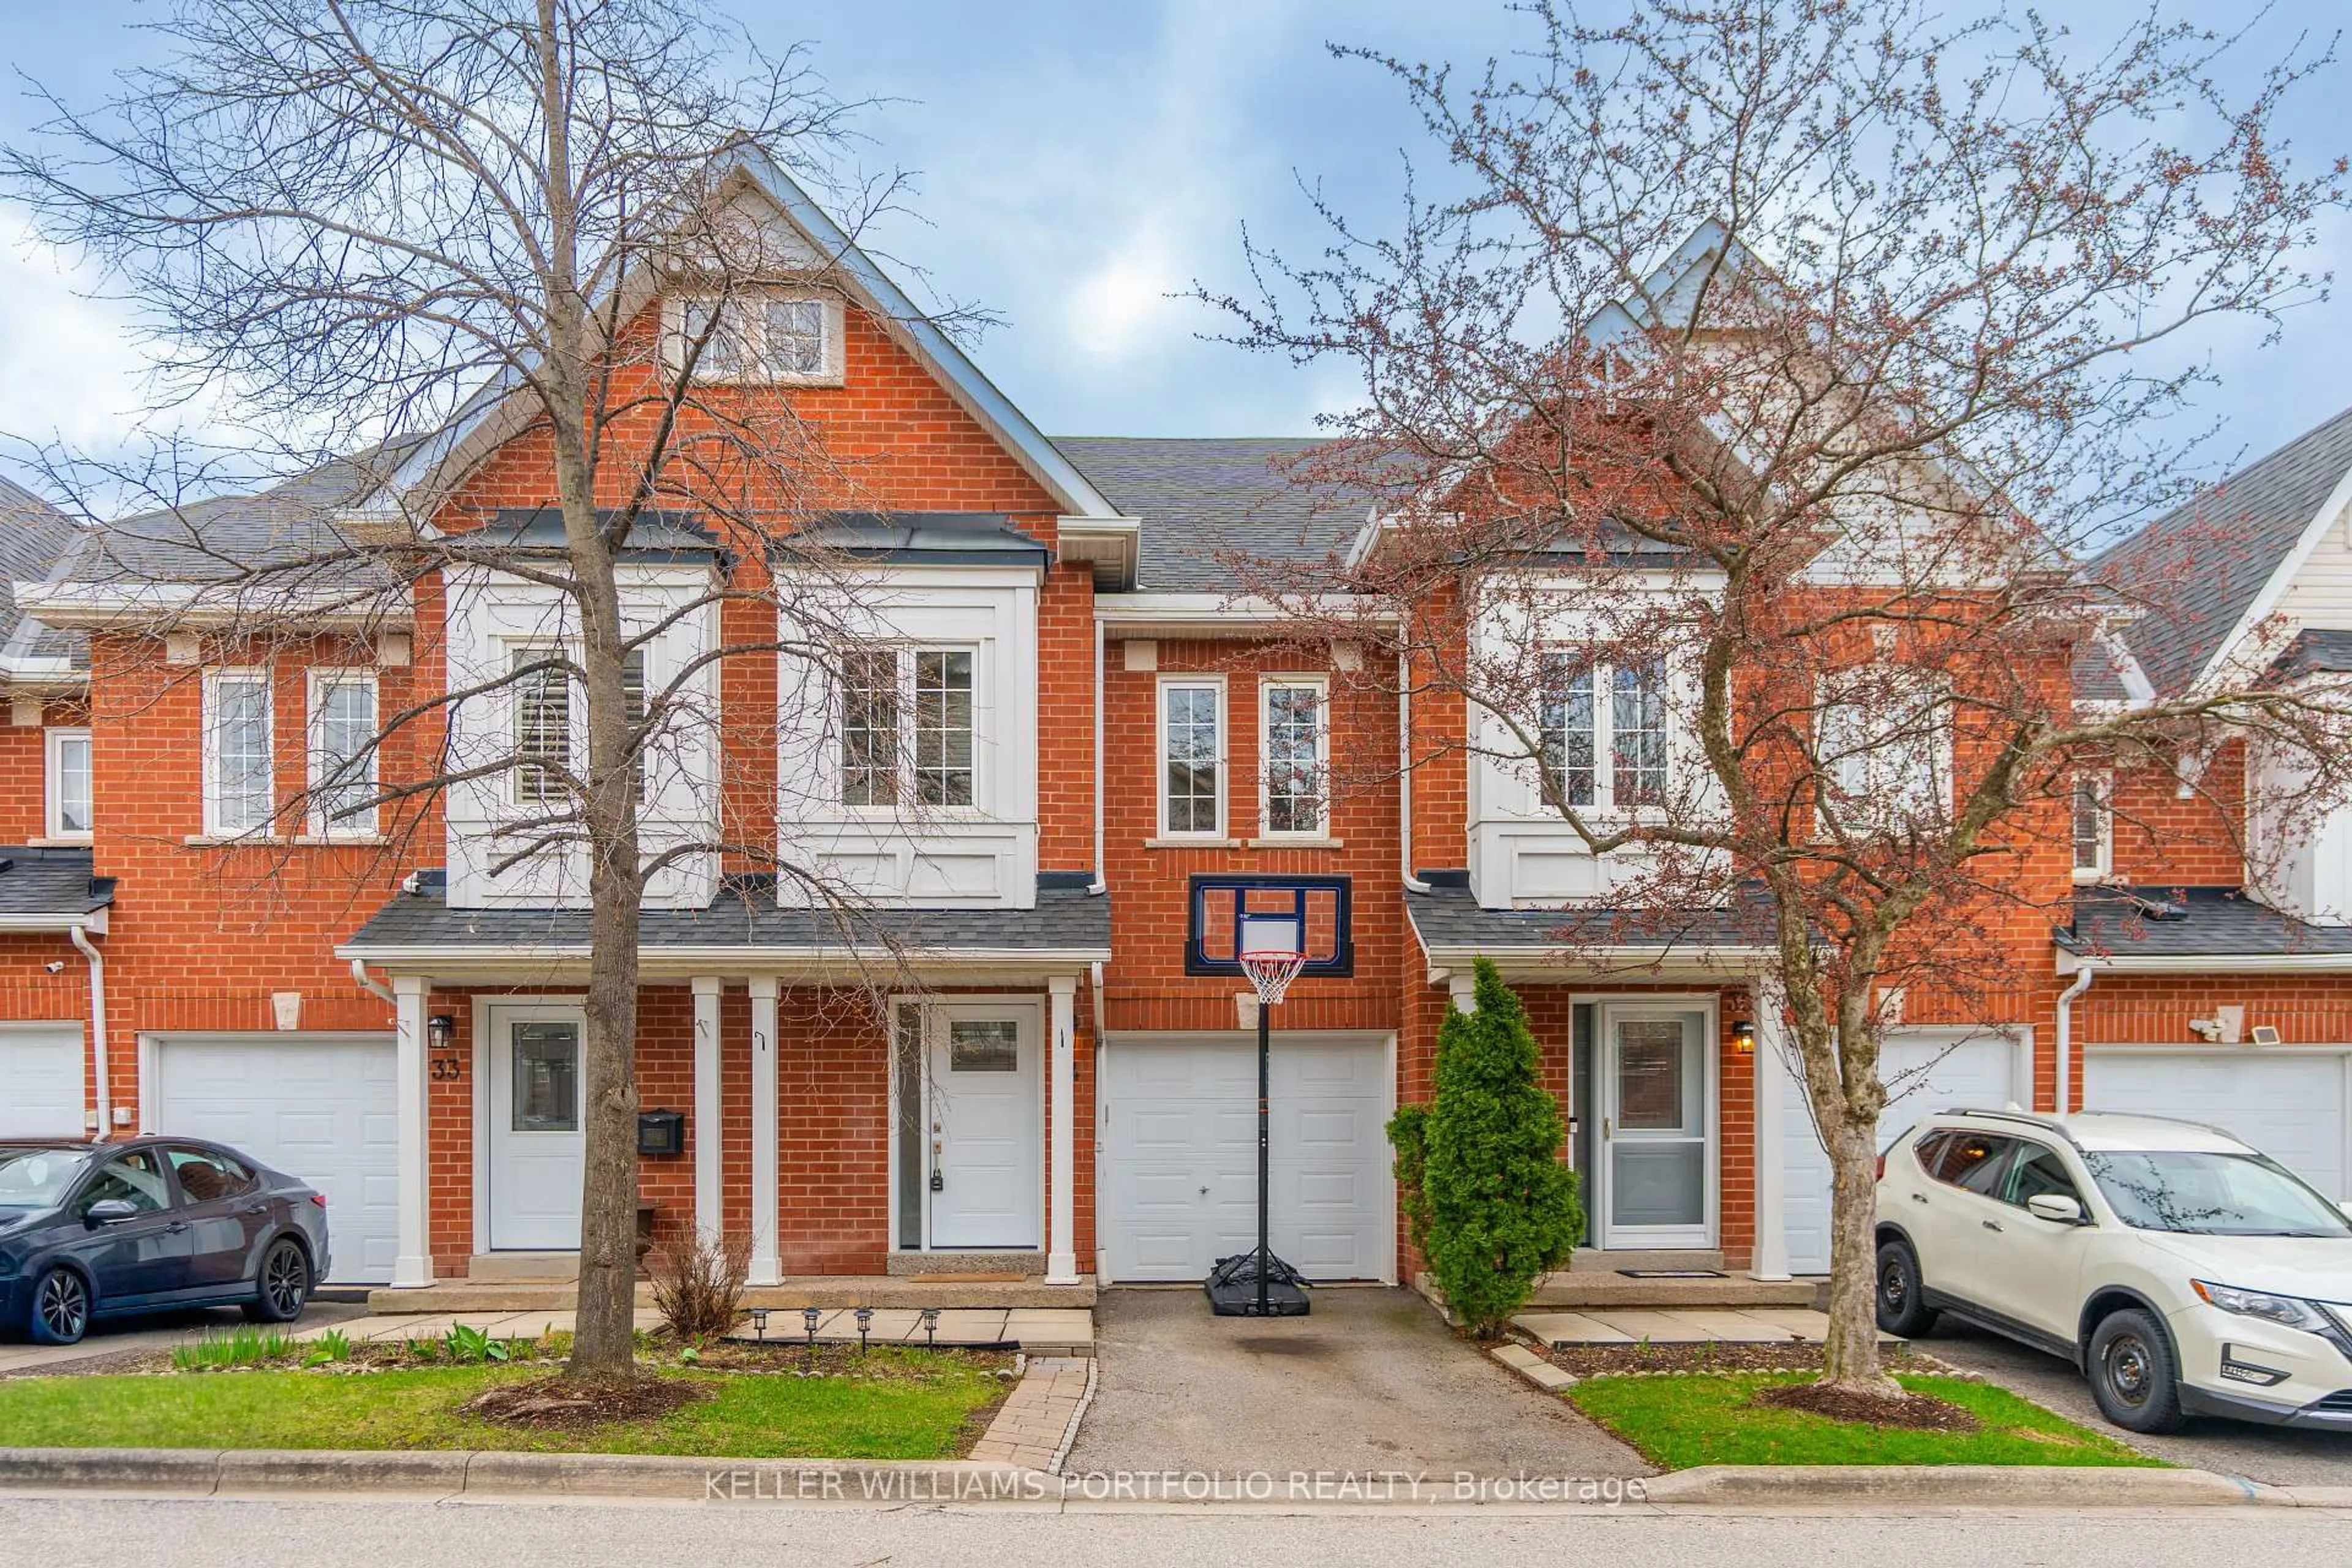
In the same building:
-
Condo
1 + 1
2
~800-899 sqft
$530,000
Get pre-qualifiedPowered by nesto
Condo
1 + 1
2
~800-899 sqft

Contact us about this property

Call

Highlights

Property Estimate

Days on market22 hours

Estimated valueNot available

Price/Sqft$626/sqft

Monthly cost

Open Calculator

Description

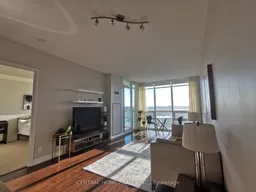
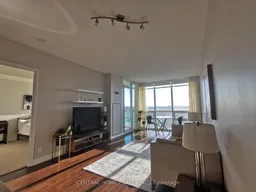
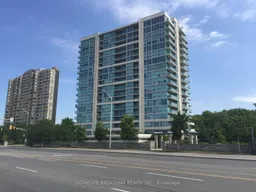
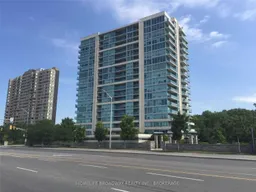
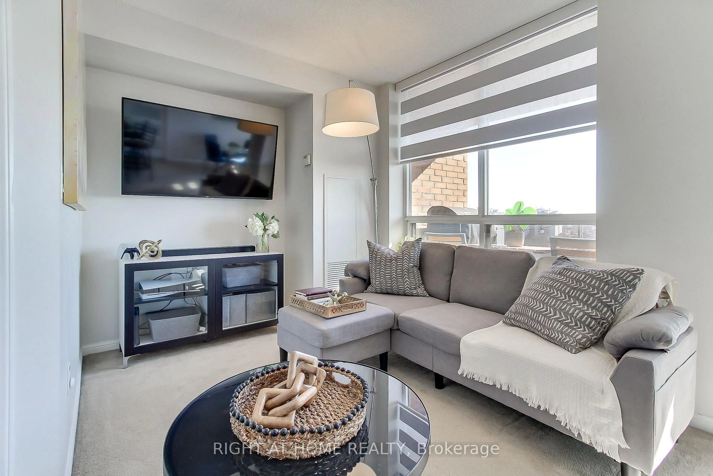
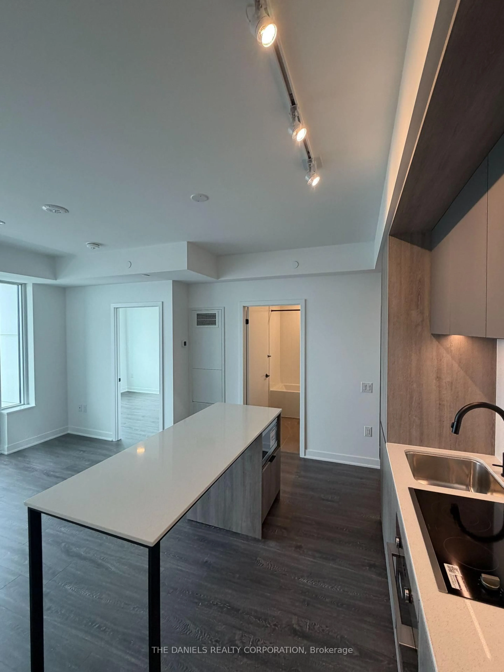
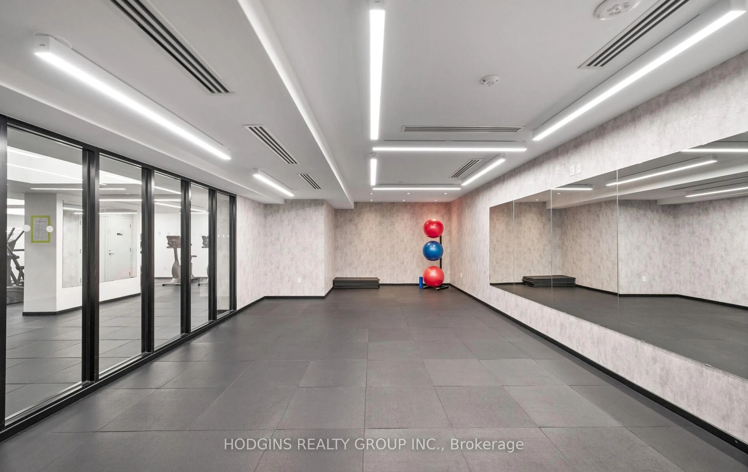
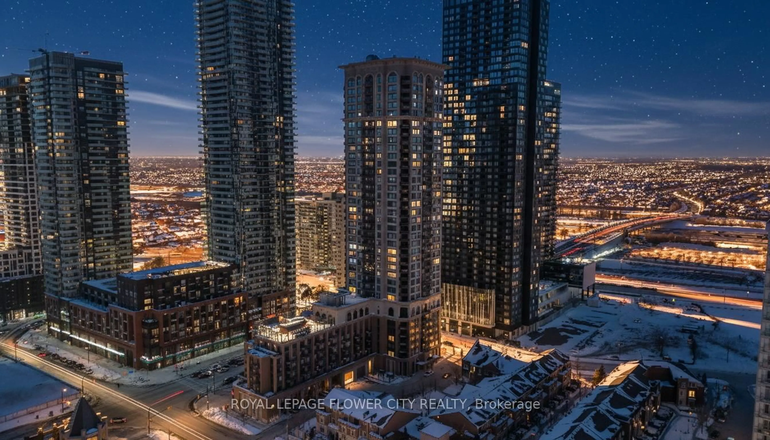
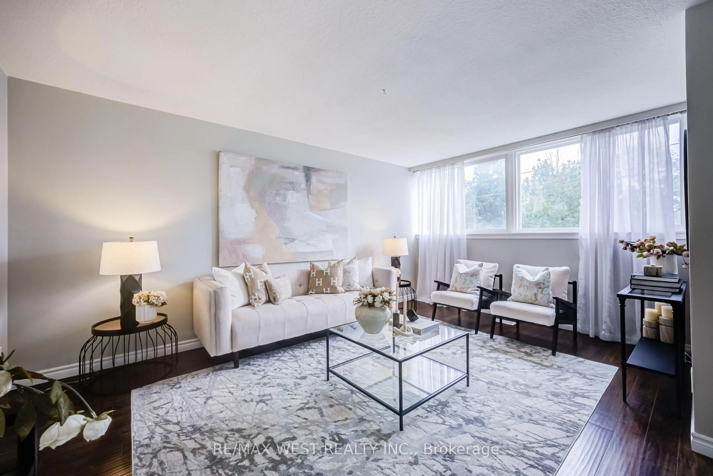
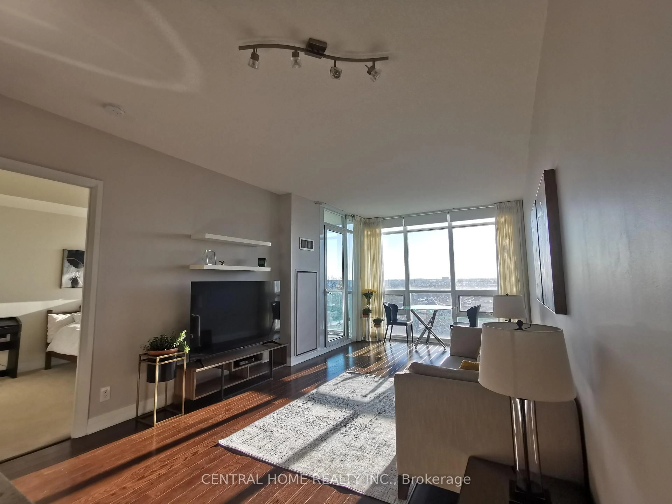
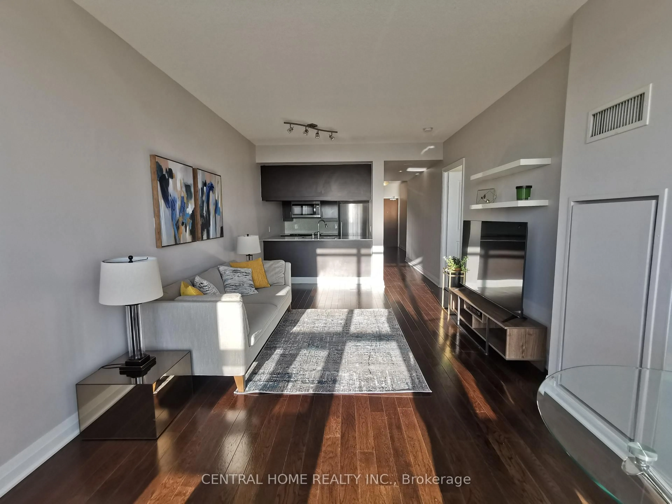
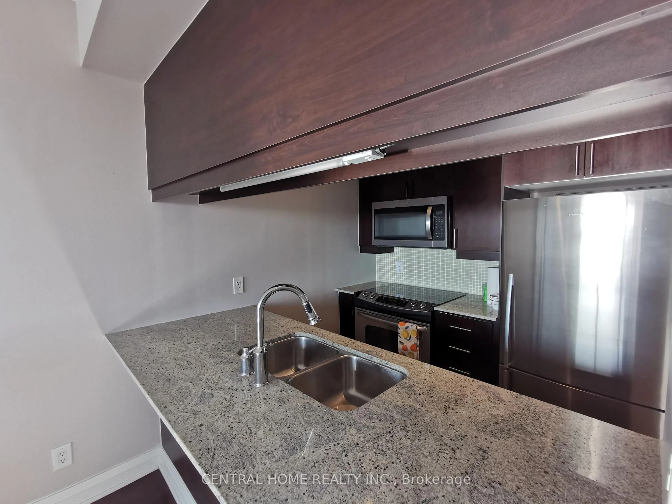
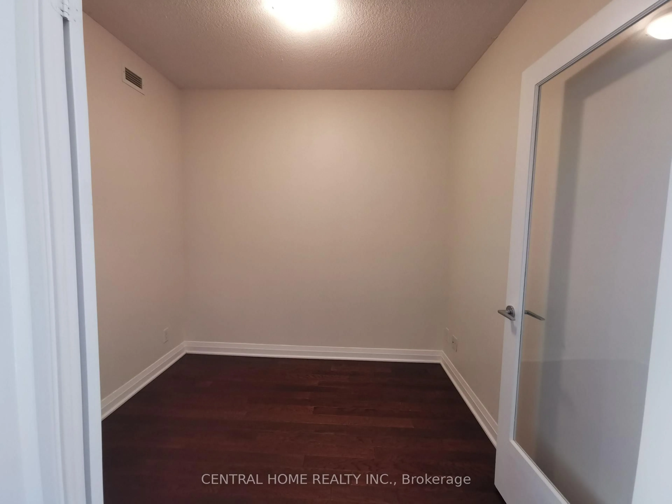
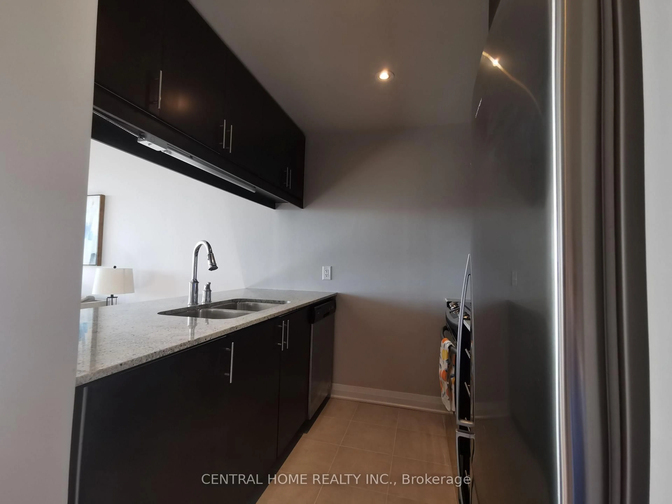
Welcome to this bright and spacious 1+1 bedroom suite in the highly sought-after Stonebrook Condominiums. Featuring 9-foot ceilings and expansive floor-to-ceiling windows, this unit offers an abundance of natural light and beautiful sunset views.The generously sized primary bedroom features his-and-hers closets, providing plenty of storage space. Residents can enjoy an impressive selection of amenities, including 24-hour concierge service, a fully equipped fitness centre, and an indoor swimming pool.Ideally located just steps from the GO Train, Clarkson Village, shopping, dining, and everyday conveniences. A fantastic opportunity to own a stylish and well-appointed home in one of Mississauga's desirable condominium communities.


Property Details

StyleMulti-Level
View-
Age of property11-15
SqFt~800-899 SqFt
Lot Size-
Parking Spaces1
MLS ®NumberW13796486
Community NameClarkson-Lorne Park
Data SourceTRREB
Listing byCENTRAL HOME REALTY INC.

Features

Heating: Heat Pump
Cooling: Central Air

Main Floor

Den

2.64 x 2.31

Kitchen

2.24 x 2.51

Primary

4.37 x 3.05

Living

6.5 x 3.45


Features

Patio: Open
Balcony: Open

Parking

Garage spaces 1

Garage type Underground

Other parking spaces 0

Total parking spaces 1


6Story
Elevator
Amenities

Bike Storage, Car Wash, Concierge, Exercise Room, Games Room, Guest Suites

Inclusions
Hydro
Water
Parking
Cable
Heat

Property History

Sep 17, 2026
Listed for
$530,000
Login required
Listed
$•••,•••
22 hours on market
history photo preview16
Listing by trreb®
Property listed by CENTRAL HOME REALTY INC., Brokerage
Agent Banner Image
Interested in this property?Get in touch to get the inside scoop.

Market Data - Clarkson-Lorne Park

Geo Zone Map ThumbnailClarkson-Lorne Park

Strong Buyer's Market

View Market Data

Condo - for the past 30 days

Buyer's market Seller's market

Avg. Days on Market

Past 30 days

26 days

Compared to

2025

37 days

2024

35 days

2023

27 days

New Listings

Past 30 days

28 listings

Compared to

2025

20 listings

2024

23 listings

2023

18 listings

Units sold

Past 30 days

6 units

Compared to

2025

9 units

2024

6 units

2023

8 units

Median Sold Price

Past 30 days

$727,500

Compared to

2025

$822,000

2024

$587,500

2023

$820,000


Population and Demographics

Overview

Total population 36356
Average household income $195,497

Age (%)

0 to 19
22%
20 to 34
18%
35 to 49
19%
50 to 64
23%
65 and plus
19%

Household composition (%)

Single family
74%
Single person
22%
Multi person
3%
Multi family
1%

Mother tongue (%)

English
74%
Polish
4%
Others
3%
Mandarin
3%
Arabic
3%
Spanish
2%
Urdu
2%
Tagalog (Pilipino, Filipino)
2%
Portuguese
1%
French
1%

House tenancy (%)

Owners
77%
Renters
23%

What’s nearby?Essentials within 5 km

Local Logic

Transportation Scores

Estimated Budget