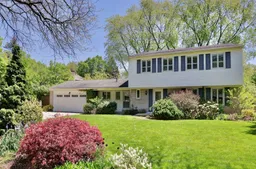
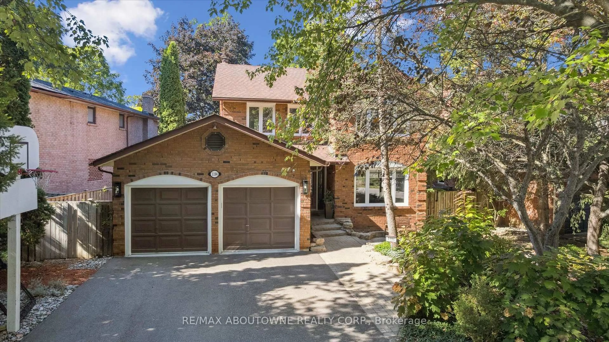
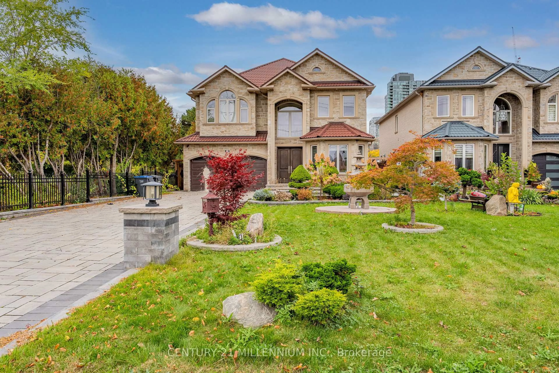
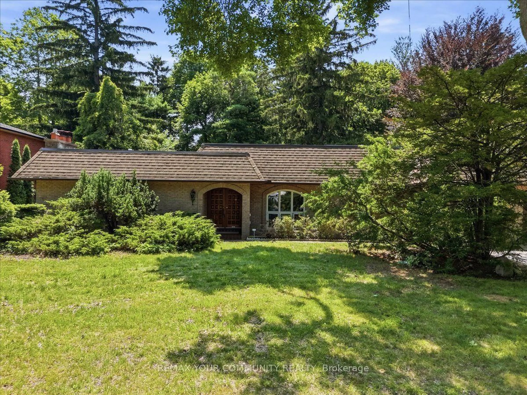
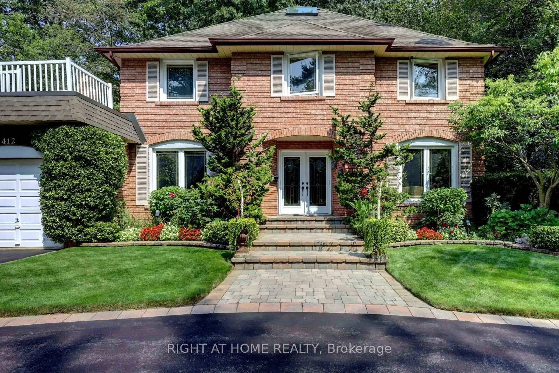
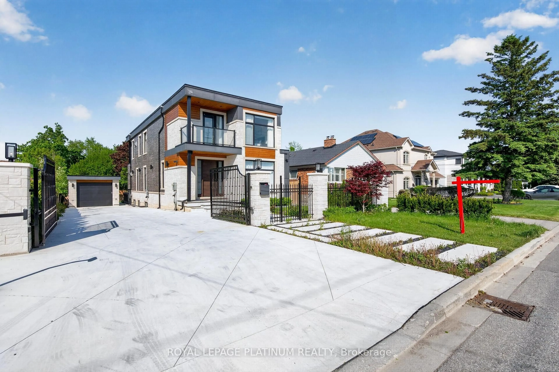
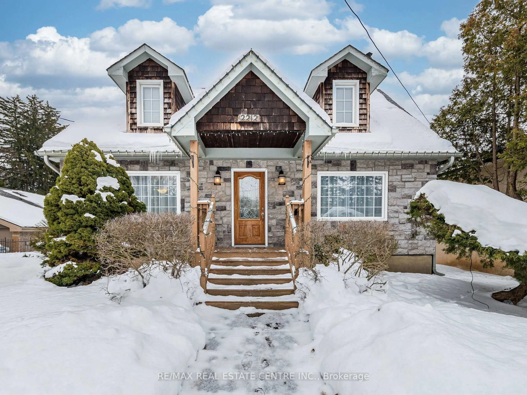
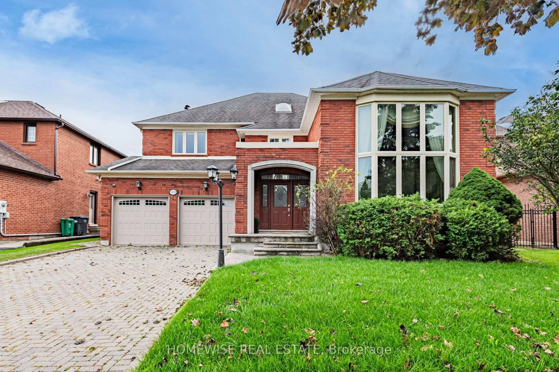
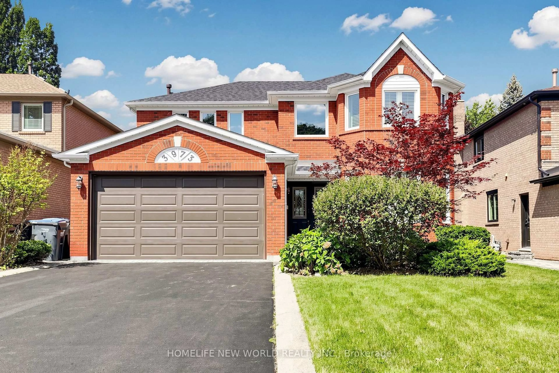
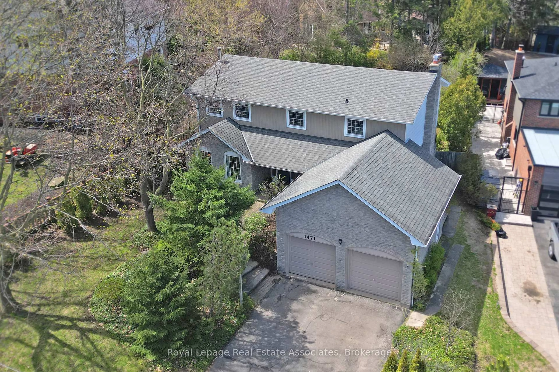
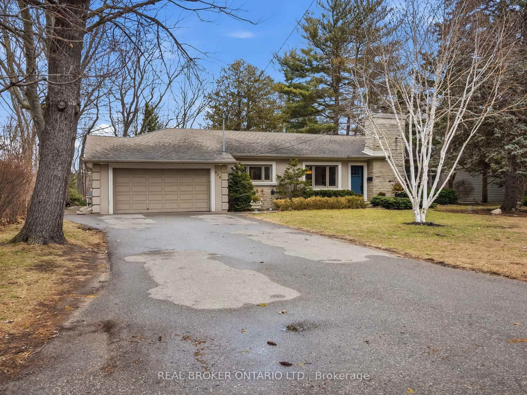
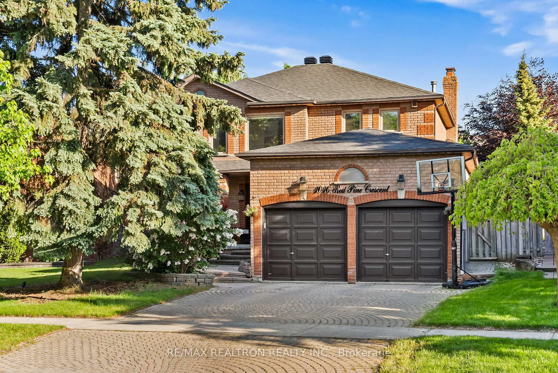
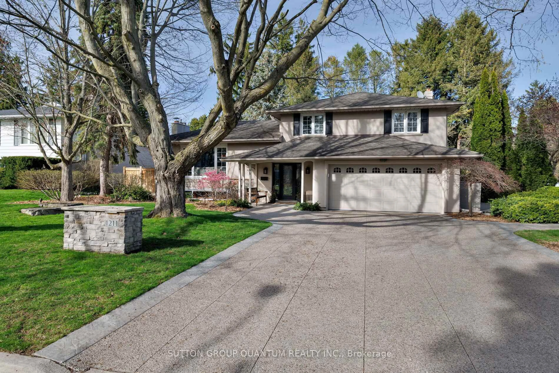
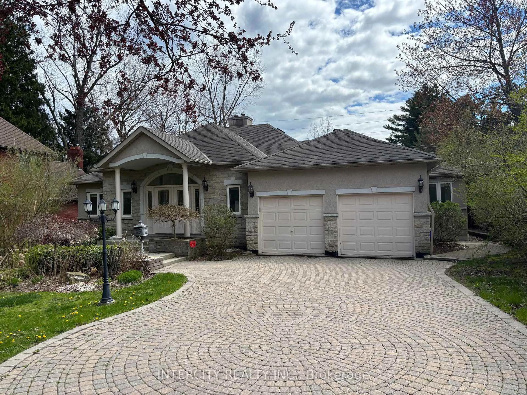
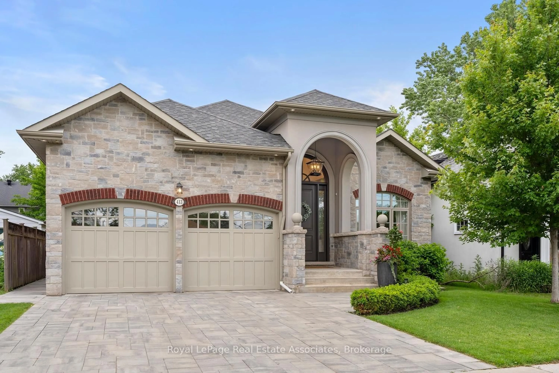
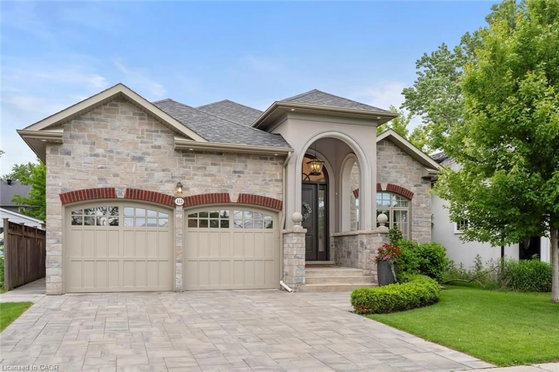
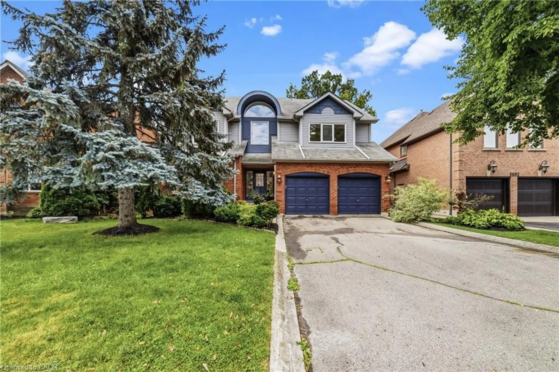
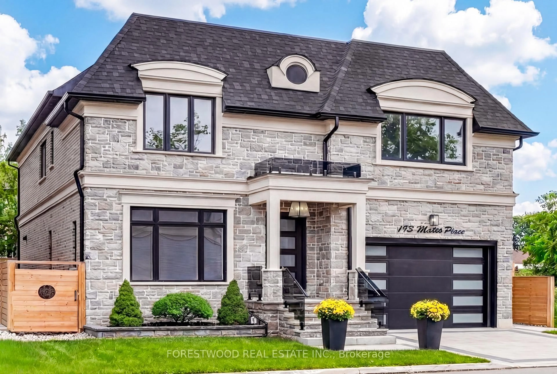
Home with vinyl exterior material, street for 1050 Caldwell Ave, Mississauga Ontario L5H 1Z4

1050 Caldwell Ave, Mississauga, Ontario L5H 1Z4

Detached
4
3
~2000-2500 sqft
$1,590,800
Get pre-qualifiedPowered by nesto
Detached
4
3
~2000-2500 sqft

Contact us about this property

Call

Highlights

Property Estimate

Estimated valueNot available

Price/Sqft$716/sqft

Monthly cost

Open Calculator

Description

Nestled on one of Lorne Park's most sought-after streets, this lovingly maintained home is set on a rare reverse-pie lot of more than 10,000 square feet. The spectacular backyard is surrounded by lush perennial gardens and privacy fencing, creating a serene outdoor retreat. Pride of ownership shines through from the moment you arrive, with numerous exterior updates thoughtfully completed over the years by the original owner. The main level offers an inviting and functional layout, featuring spacious living and dining rooms, a warm family room with fireplace, a convenient 2-piece bath, and the added practicality of a laundry room and mud room. The eat-in kitchen provides an excellent opportunity to renovate and design a space tailored to your style. Upstairs, you'll find four generously sized bedrooms with ample closet space, hardwood flooring, California shutters, and two full bathrooms. The partially finished lower level offers excellent potential, with plenty of space to create a spacious recreation room, home gym, play area, or additional living space to suit your family's needs. Homes on Caldwell Avenue rarely become available, making this a truly special opportunity to live in the heart of Lorne Park, just moments from top-rated elementary schools and the many amenities this prestigious neighbourhood has to offer.


Property Details

Style2-Storey
View-
Age of property-
SqFt~2000-2500 SqFt
Lot Size15,388 SqFt(125.19 x 122.92)
Parking Spaces4
MLS ®NumberW13184090
Community NameClarkson-Lorne Park
Data SourceTRREB
Listing bySOTHEBY'S INTERNATIONAL REALTY CANADA

Features

Heating: Forced Air
Central Vacuum
Cooling: Central Air
Fireplace
Basement: Part Fin

Main Floor

Family

5.0 x 3.3

hardwood floor / W/O To Patio

Kitchen

5.23 x 3.35

O/Looks Backyard / Eat-In Kitchen

Dining

3.35 x 3.3

hardwood floor / O/Looks Backyard

Living

5.41 x 3.91

hardwood floor / O/Looks Frontyard


Features

Lot size: 15,388 SqFt

Parking

Garage spaces 2

Garage type Attached

Other parking spaces 2

Total parking spaces 4


Property History

Date unavailable
ListedActive
$1,590,800
< 1h on market
history photo preview40
Listing by trreb®
Property listed by SOTHEBY'S INTERNATIONAL REALTY CANADA, Brokerage
Agent Banner Image
Interested in this property?Get in touch to get the inside scoop.
Market Data - Clarkson-Lorne Park

Geo Zone Map ThumbnailClarkson-Lorne Park

Buyer's Market

View Market Data

Detached house - for the past 30 days

Buyer's market Seller's market

Avg. Days on Market

Past 30 days

24 days

Compared to

2025

20 days

2024

15 days

2023

18 days

New Listings

Past 30 days

73 listings

Compared to

2025

70 listings

2024

80 listings

2023

50 listings

Units sold

Past 30 days

24 units

Compared to

2025

19 units

2024

36 units

2023

37 units

Median Sold Price

Past 30 days

$1,550,000

Compared to

2025

$1,950,000

2024

$1,944,917

2023

$1,532,000


Population and Demographics

Overview

Total population 36356
Average household income $195,497

Age (%)

0 to 19
22%
20 to 34
18%
35 to 49
19%
50 to 64
23%
65 and plus
19%

Household composition (%)

Single family
74%
Single person
22%
Multi person
3%
Multi family
1%

Mother tongue (%)

English
74%
Polish
4%
Others
3%
Mandarin
3%
Arabic
3%
Spanish
2%
Urdu
2%
Tagalog (Pilipino, Filipino)
2%
Portuguese
1%
French
1%

House tenancy (%)

Owners
77%
Renters
23%

What’s nearby?Essentials within 5 km

Local Logic

Transportation Scores

Estimated Budget