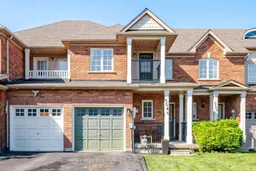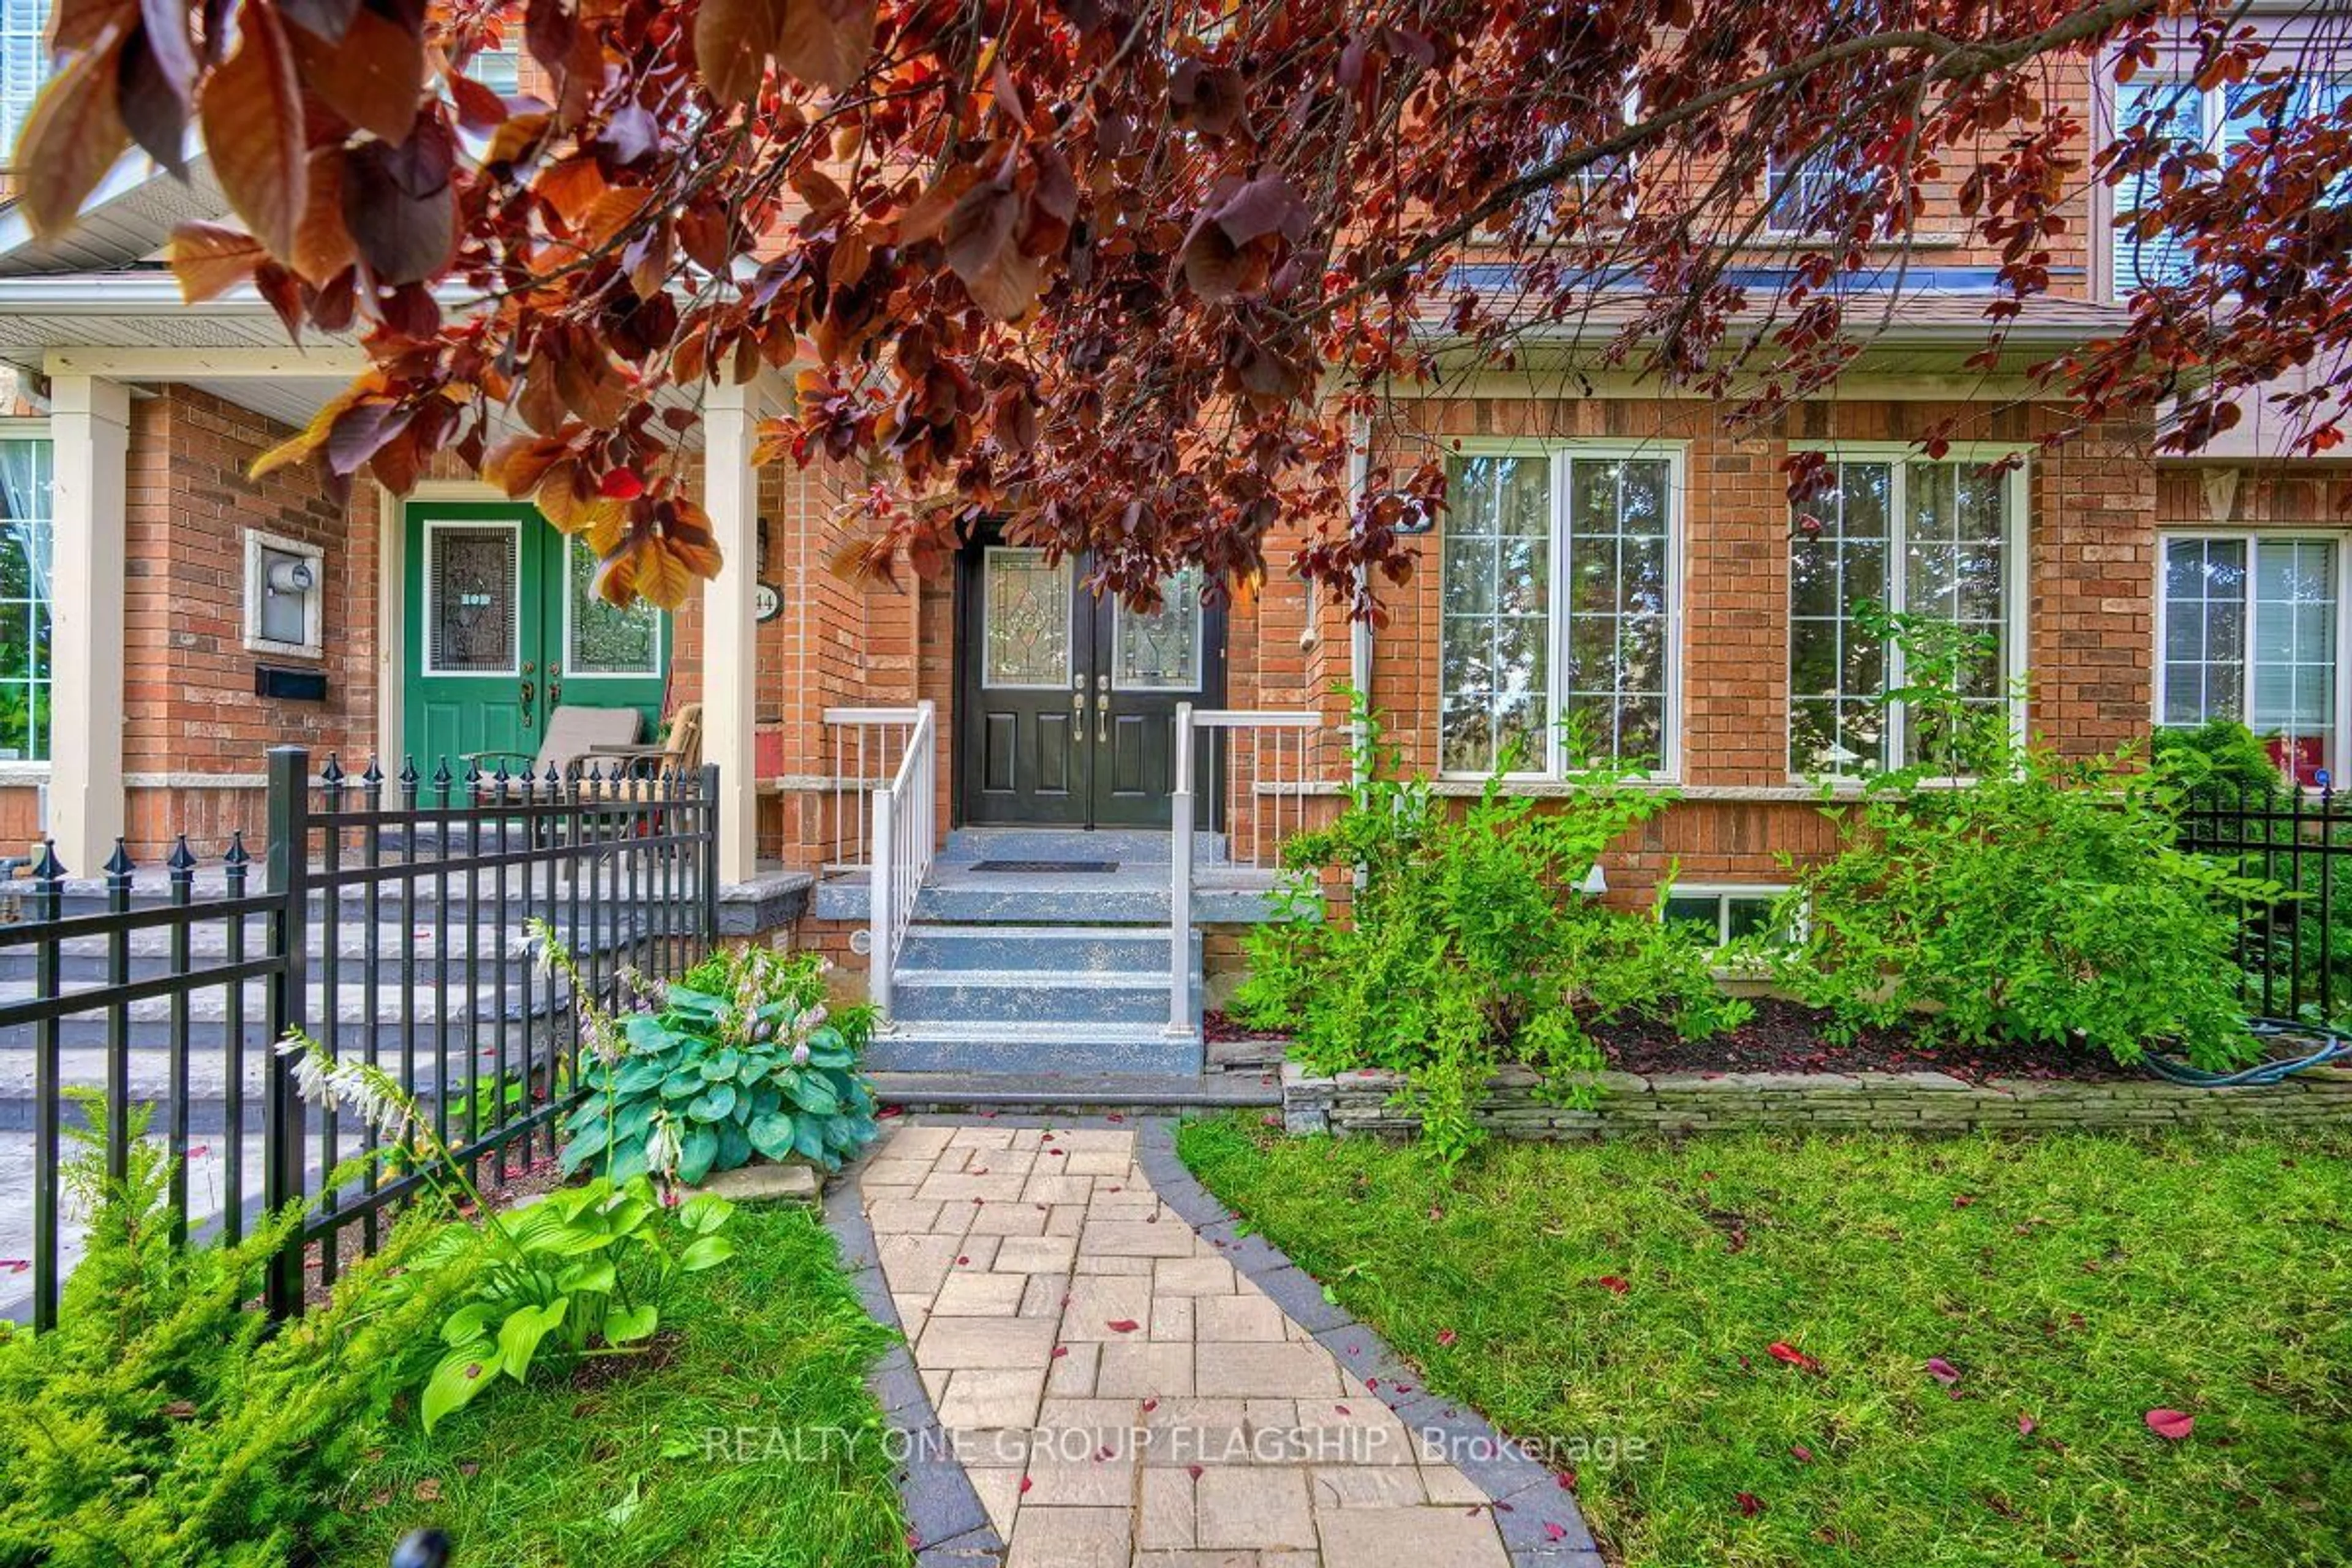
5546 Linwell Pl, Mississauga, Ontario L5M 6L7
Contact us about this property
Highlights
Estimated valueThis is the price Wahi expects this property to sell for.
The calculation is powered by our Instant Home Value Estimate, which uses current market and property price trends to estimate your home’s value with a 90% accuracy rate.Not available
Price/Sqft$669/sqft
Monthly cost
Open Calculator
Description
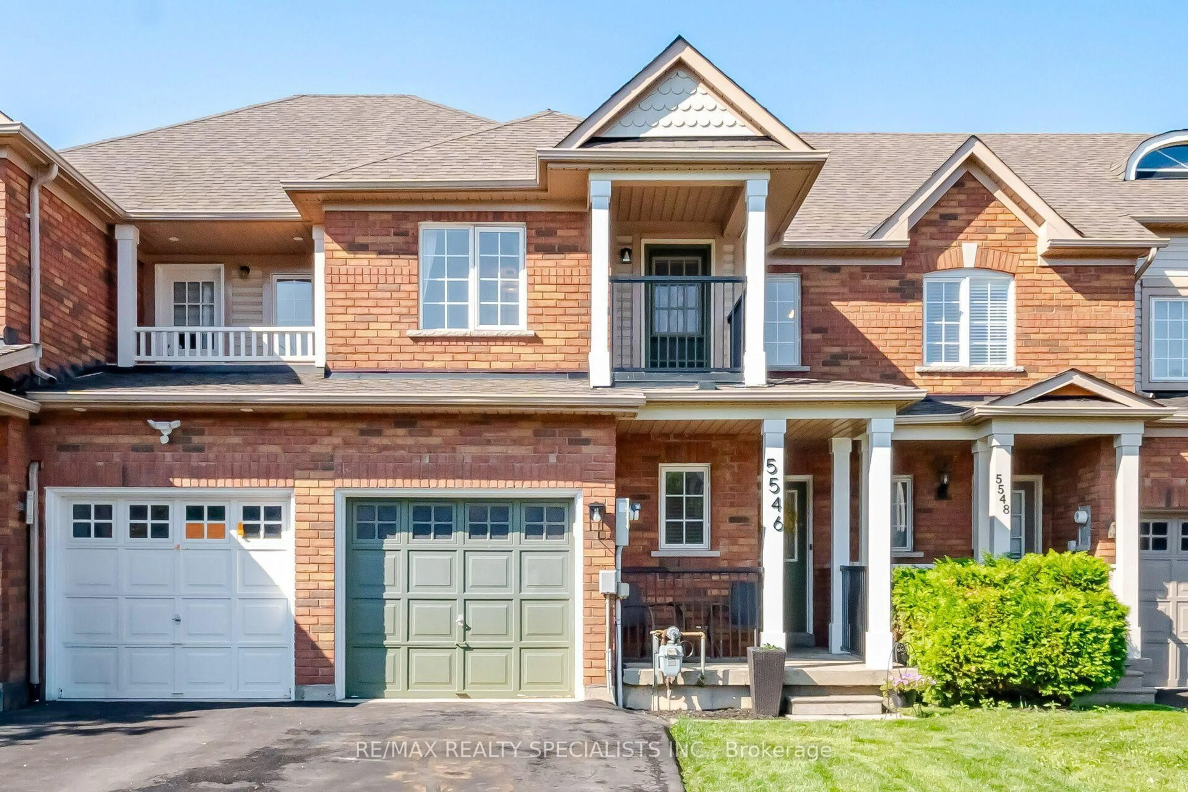
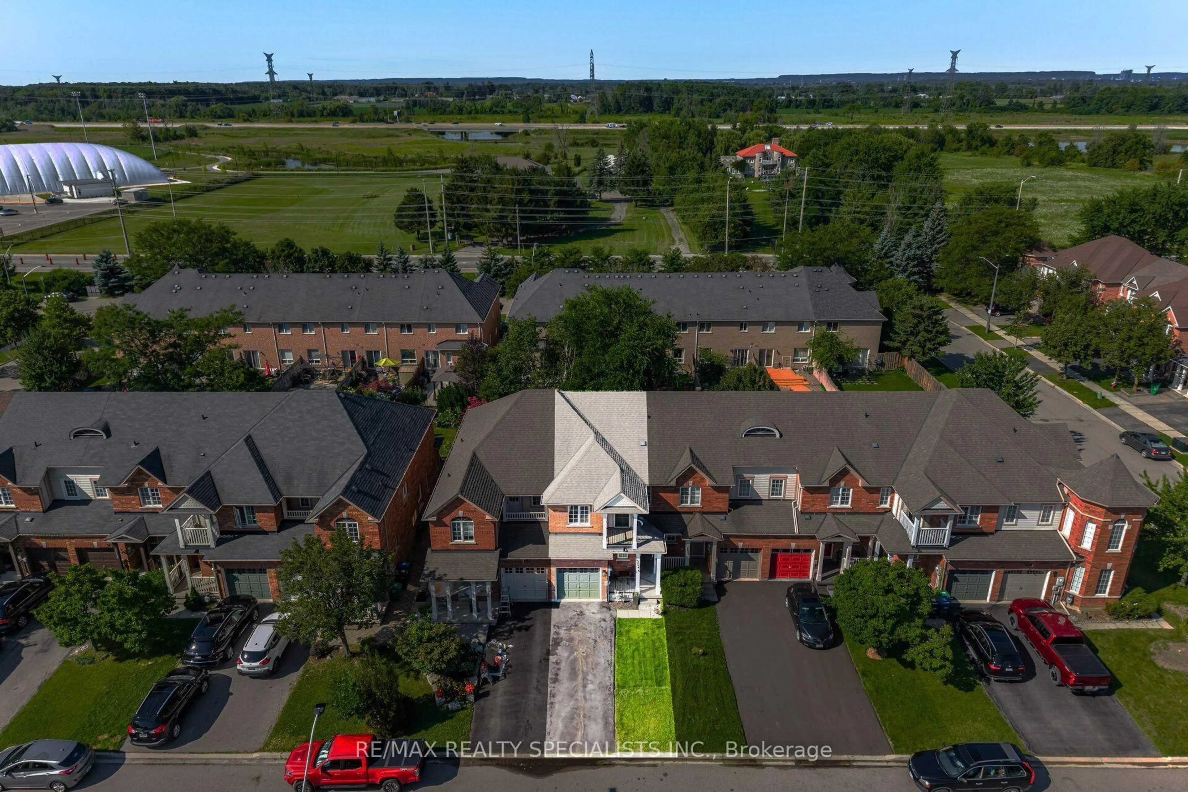
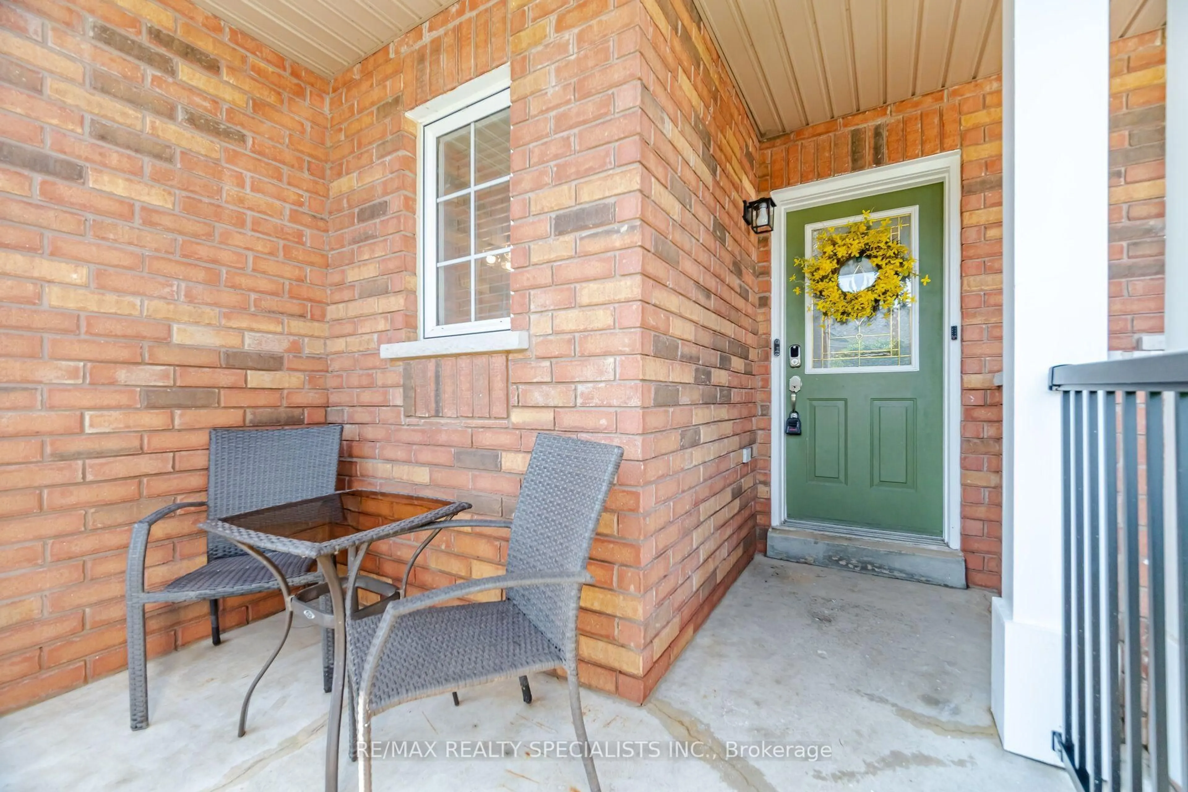
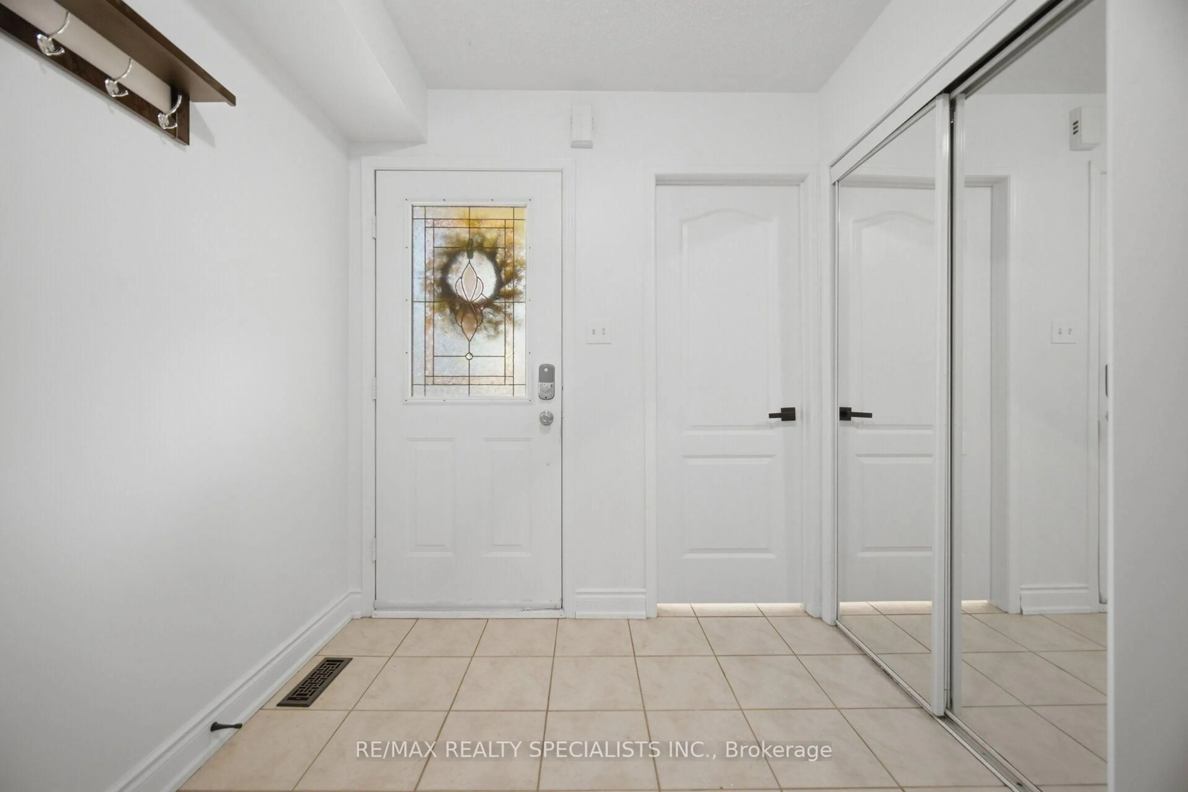
Beautifully updated FREEHOLD 3-bed, 4 bath townhome with a Finished bsmt. Fresh neutral decor throughout, in the heart of Churchill Meadows. Recently updates: Freshly Painted, Black Exterior Porch Railing & Pickets, Laminates, Broadloom, New Light Fixtures, Black Interior Door handles, Porcelain tile backsplash. ----Aprox 2000 Sq Ft Of Finished Living Space ---- with a functional layout designed for everyday living and entertaining. Kitchen W/ stainless steel appl, Granite Counter & overlooks the spacious living area. Breakfast area: walkout leads to the fully fenced Aprox 109 Ft Deep Lot. Generous primary bedroom offers a walk-in closet, 4-piece ensuite & Walkout to a Covered Porch, Spacious 2nd & 3rd Bedrooms. Professionally Finished basement with Pot lights, Laminate flrs, Den area, Storage closet, cold rm & a 3 Piece Bath. Main Floor Laundry rm & Driveway parking for two vehicles plus an attached garage provides added space. This home is located, minutes from the new Churchill Meadows Community Centre and Mattamy Sports Park, 4 parks, 4 playgrounds, 4 basketball courts, 7 sports fields, 2 sports courts, a trail system, and an extensive selection of recreational amenities all within a short walk. This highly sought after neighbourhood is close to schools, shopping, dining, transit, less than 5km from Streetsville GO Station and major highways access. A fantastic opportunity to own a move-in ready freehold townhouse in Churchill Meadows!
Upcoming Open Houses
Property Details
Interior
Features
Main Floor
Living
3.72 x 4.51hardwood floor / Open Concept / Window
Breakfast
3.05 x 2.13Ceramic Floor / Sliding Doors / W/O To Patio
Kitchen
2.92 x 3.02Granite Counter / Stainless Steel Appl / Breakfast Bar
Laundry
2.13 x 2.44Ceramic Floor / Sunken Room / B/I Shelves
Exterior
Features
Parking
Garage spaces 1
Garage type Attached
Other parking spaces 2
Total parking spaces 3
Property History
45