5537 Linwell Pl, Mississauga, Ontario L5M 6L7
Contact us about this property
Highlights
Estimated valueThis is the price Wahi expects this property to sell for.
The calculation is powered by our Instant Home Value Estimate, which uses current market and property price trends to estimate your home’s value with a 90% accuracy rate.Not available
Price/Sqft$935/sqft
Monthly cost
Open Calculator
Description
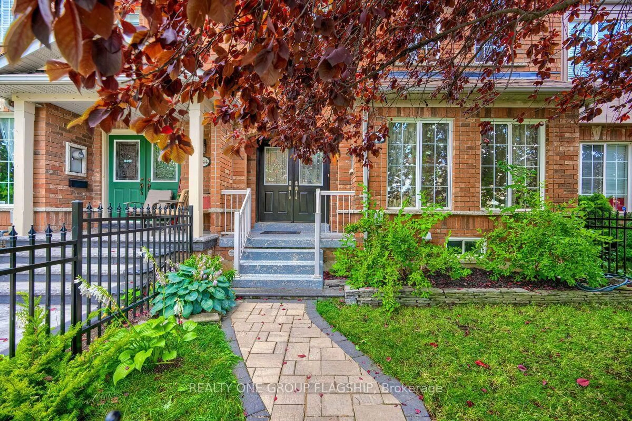
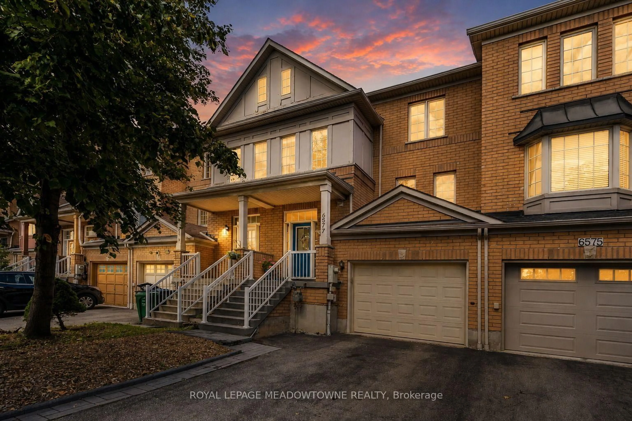
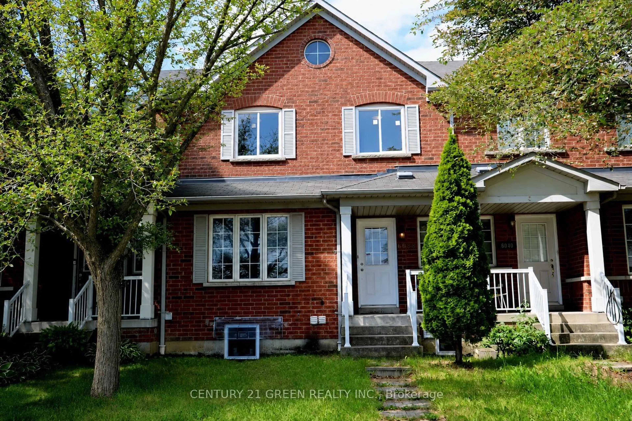
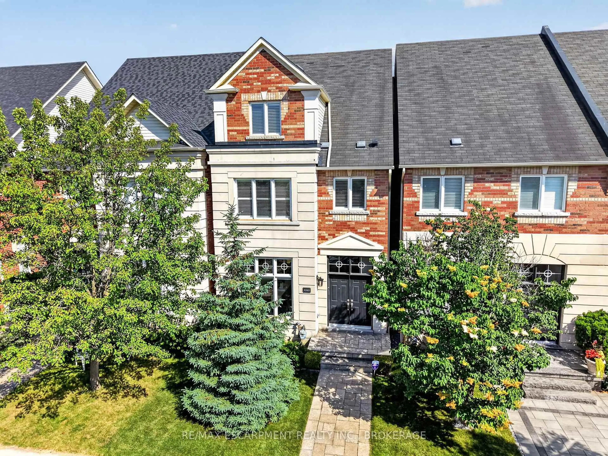
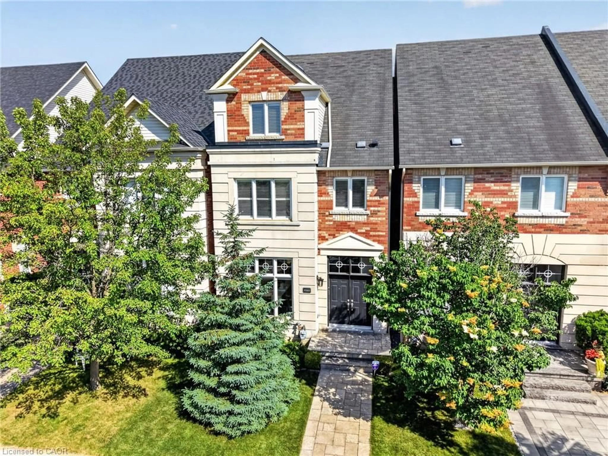
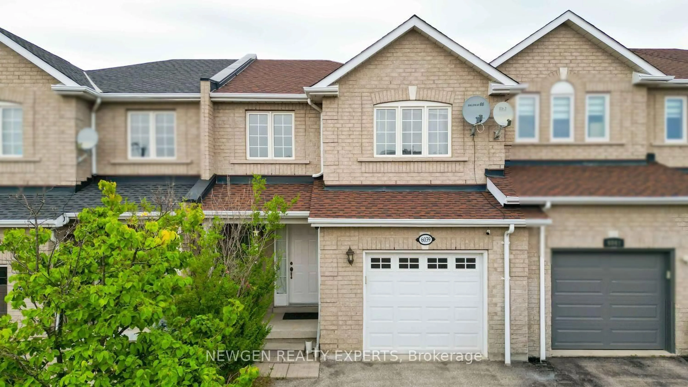
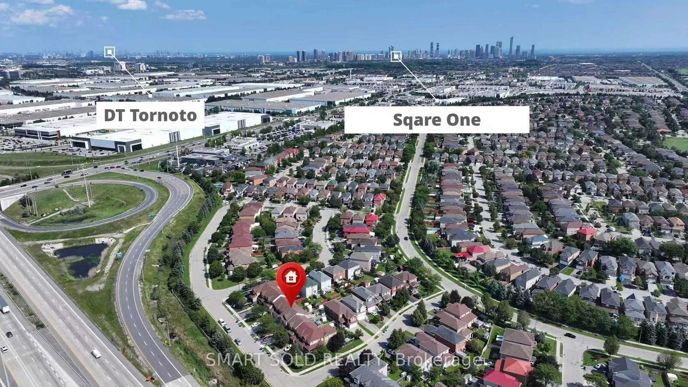
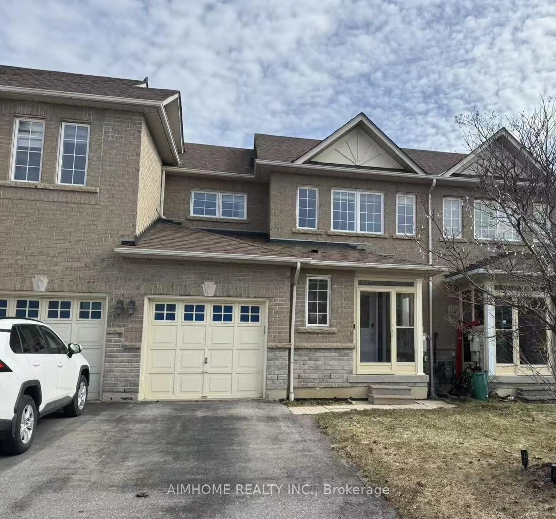
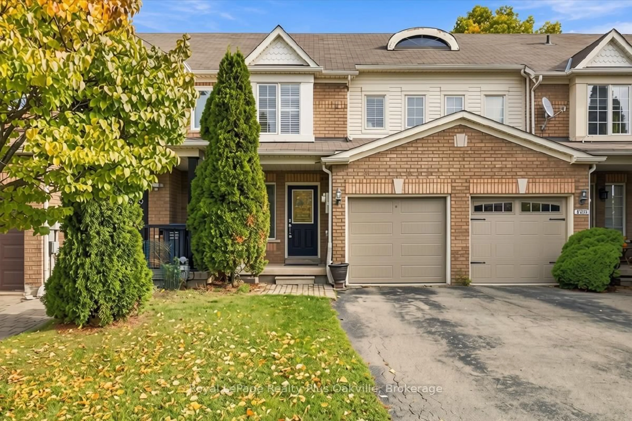
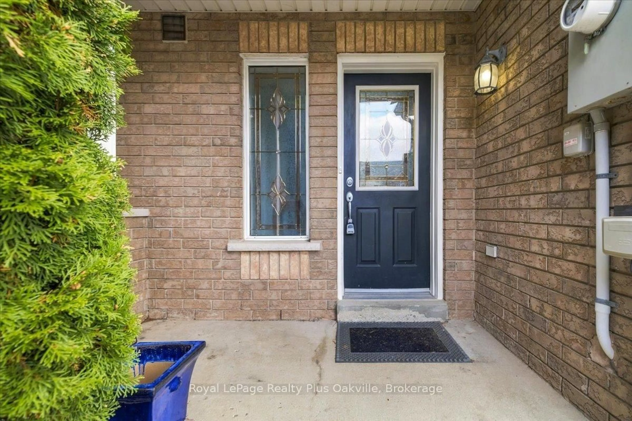
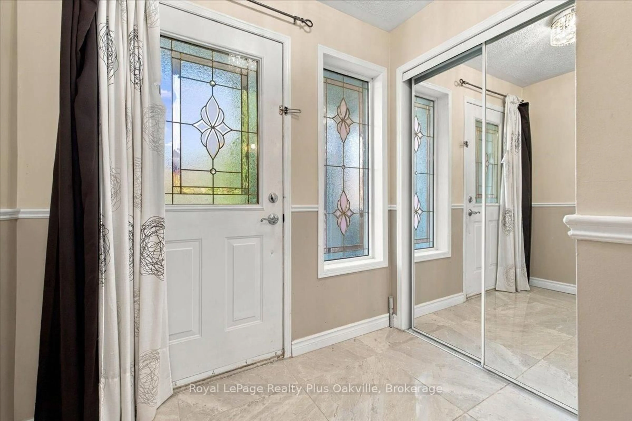
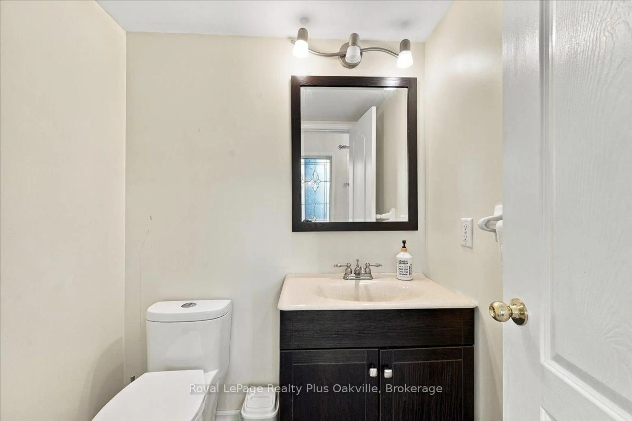
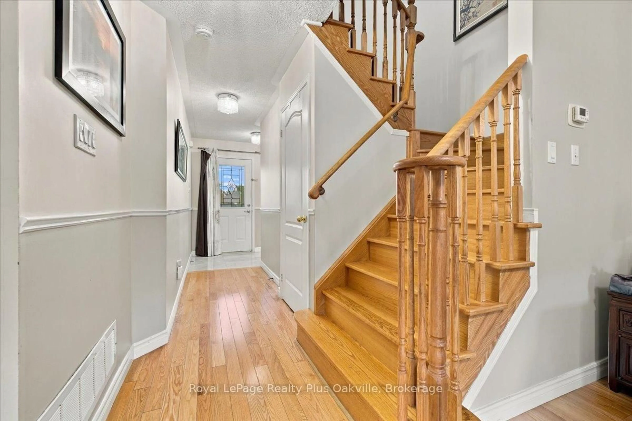
Welcome to this well-maintained family home in the heart of Churchill Meadows, one of Mississauga's desirable and family-friendly neighbourhoods. Offering a functional layout and inviting living spaces throughout, this move-in-ready home is perfect for growing families and professionals alike.The main floor features hardwood flooring, hardwood stairs to the second level, and a bright, updated kitchen complete with granite countertops, updated appliances, pot lights, and a spacious eat-in area. A convenient main-floor powder room adds everyday functionality, while the open-concept living areas provides the perfect setting for both relaxing and entertaining.Upstairs, you'll find three generously sized bedrooms, including a spacious primary bedroom with a walk-in closet. The large 5-piece bathroom features double sinks, making busy mornings a breeze.The finished basement extends the living space with a versatile recreation area, utility space with laundry room, offering flexibility for a home office, gym, or family room.Step outside to enjoy the large deck, ideal for summer gatherings, along with a natural gas BBQ hookup for effortless outdoor entertaining. The exterior showcases a charming blend of brick, wood, and vinyl finishes, while the single-car garage features a brand-new garage door.Ideally located near top-rated schools, parks, shopping, restaurants, transit, and major highways, this home offers an exceptional opportunity in the heart of Churchill Meadows. Furnace & air conditioner (July 2026), Garage Door (Sept. 2026)
Property Details
Interior
Features
2nd Floor
Primary
4.22 x 3.682nd Br
2.95 x 2.663rd Br
2.97 x 2.42Bathroom
3.43 x 2.665 Pc Bath
Exterior
Features
Parking
Garage spaces 1
Garage type Attached
Other parking spaces 1
Total parking spaces 2
Property History
 28
28