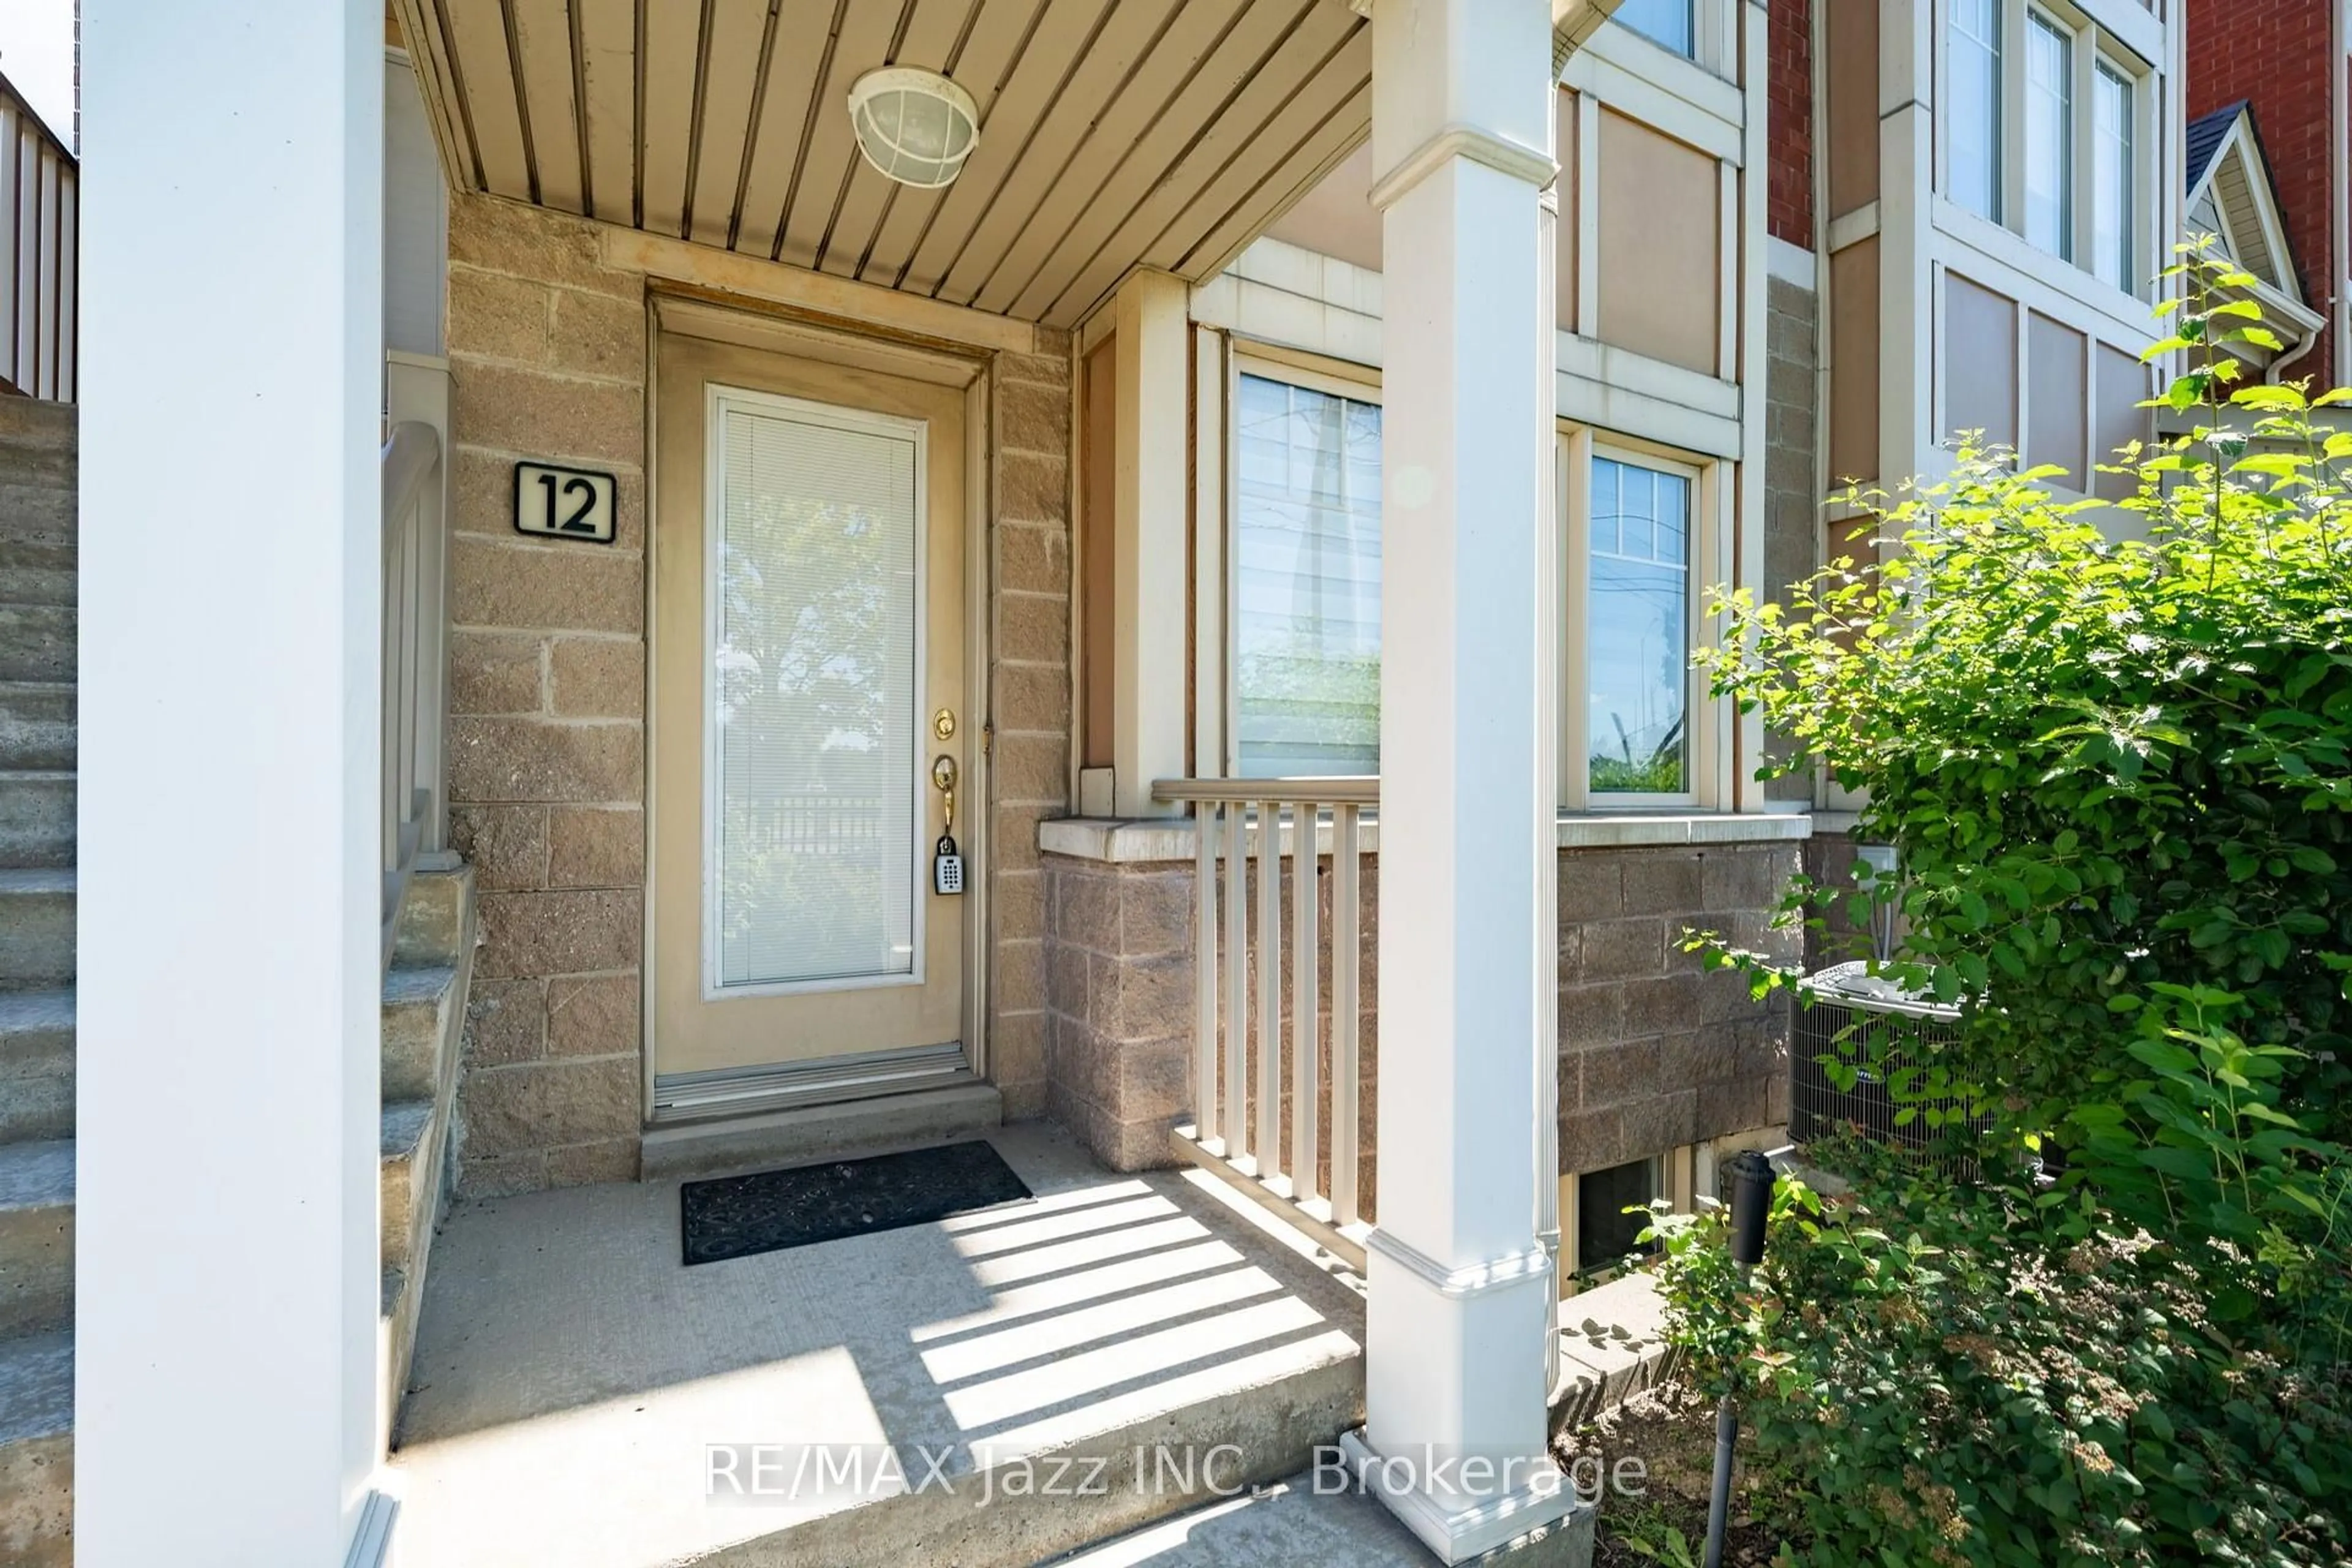
1 day on Market

5025 Ninth Line #12, Mississauga, Ontario L5M 0E9

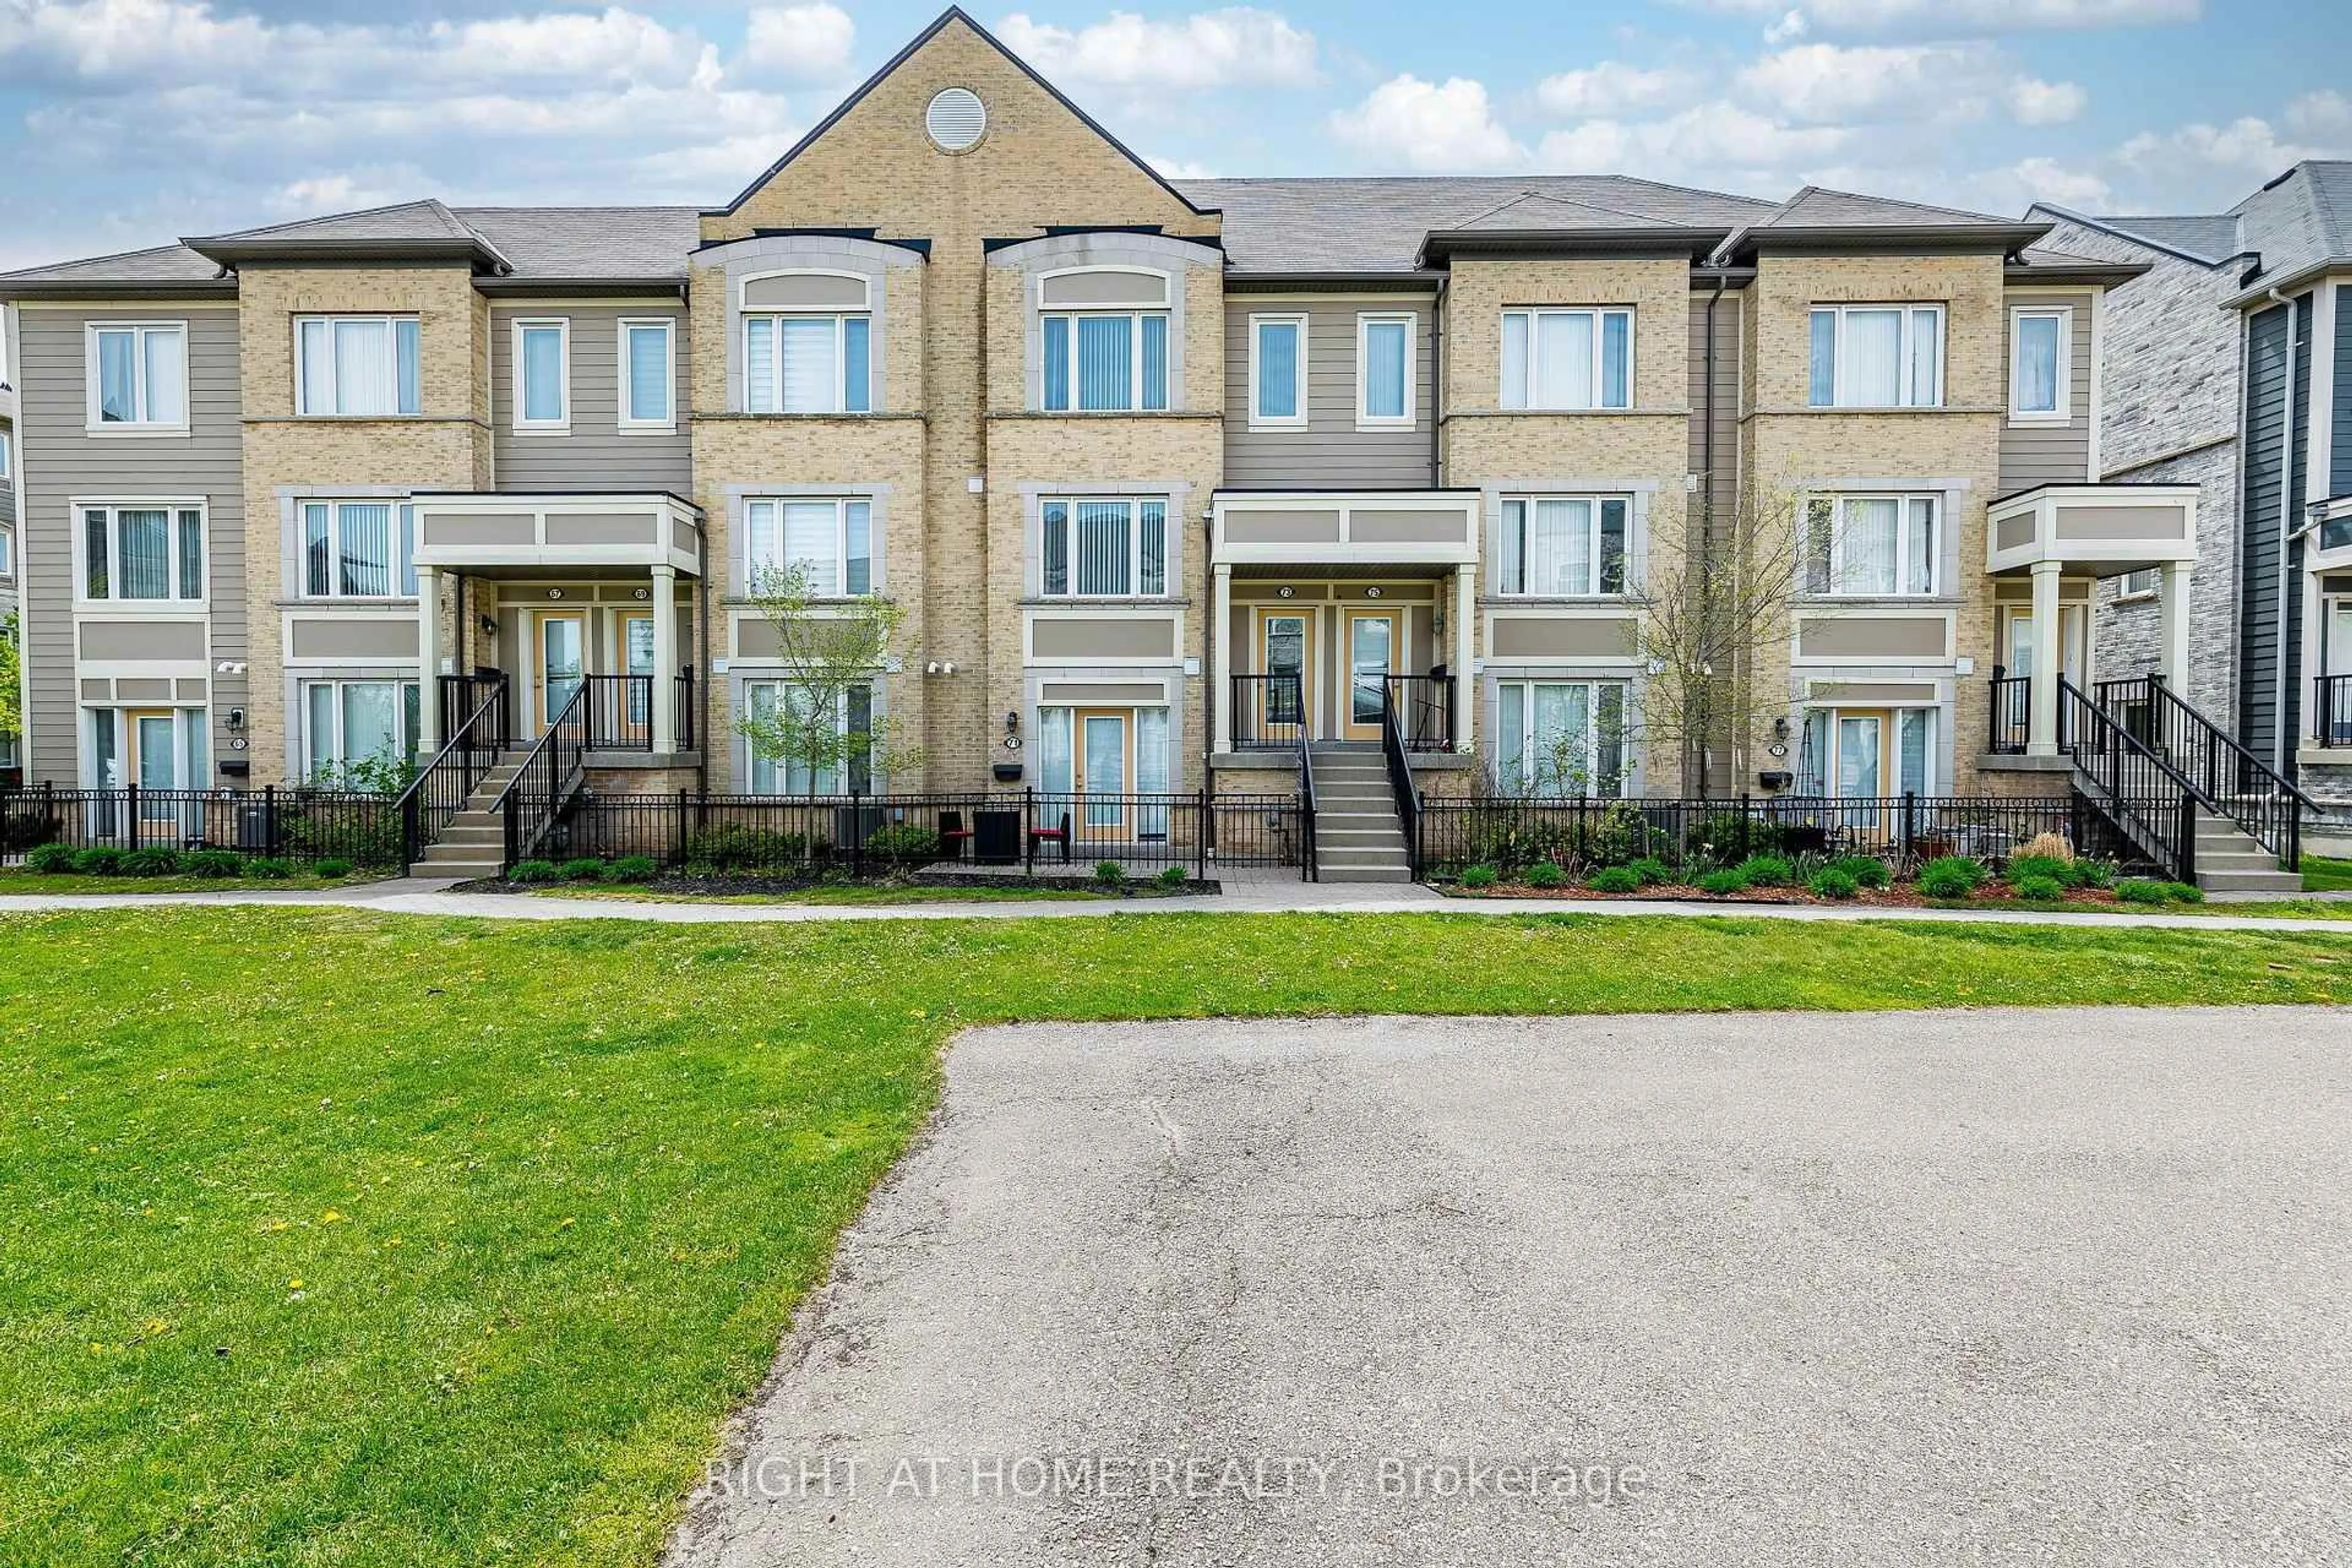
In the same building:
-
Condo
1 + 1
2
~1000-1199 sqft
$399,000
Get pre-qualifiedPowered by nesto
Condo
1 + 1
2
~1000-1199 sqft

Contact us about this property

Call

Highlights

Property Estimate

Days on market1 day

Estimated valueNot available

Price/Sqft$366/sqft

Monthly cost

Open Calculator

Description

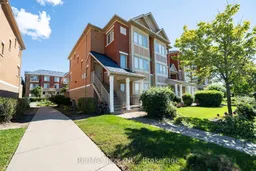
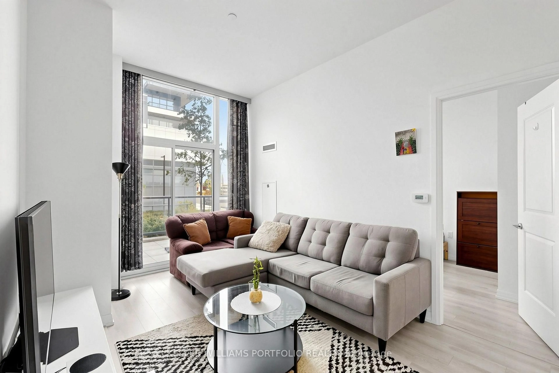
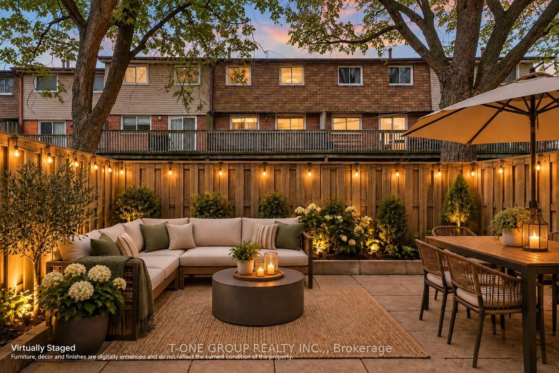
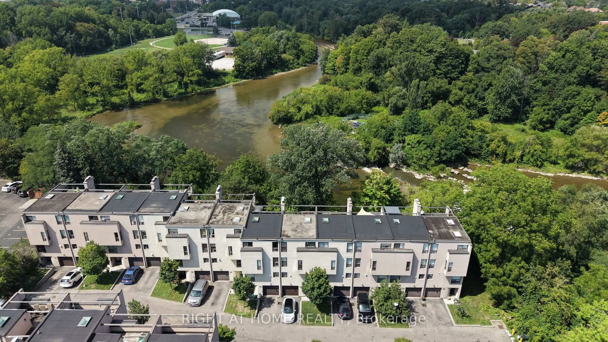
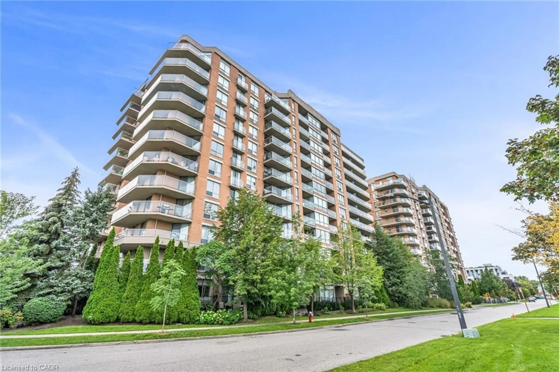
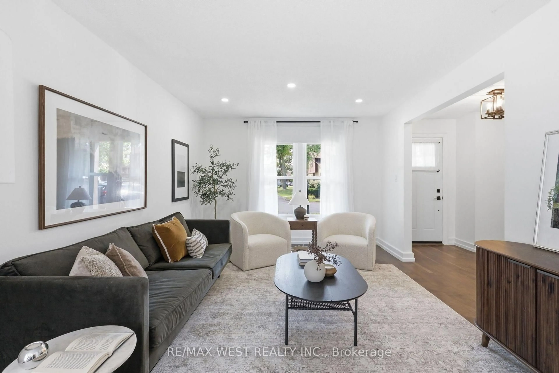
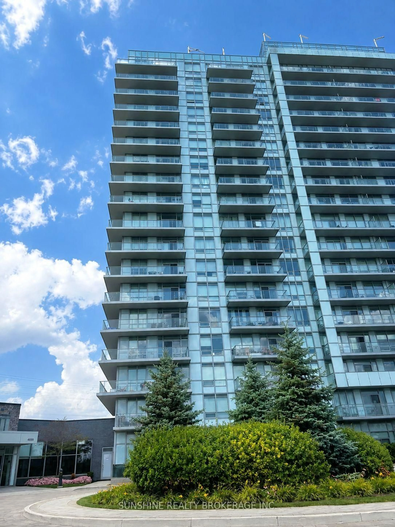
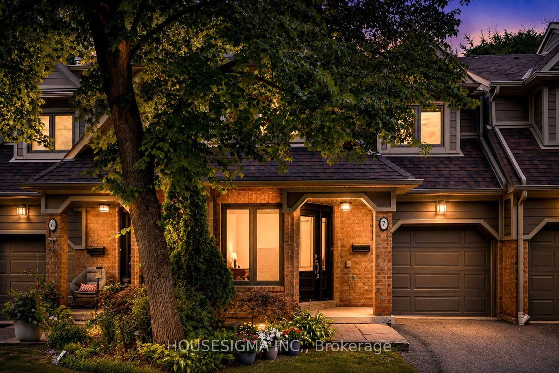
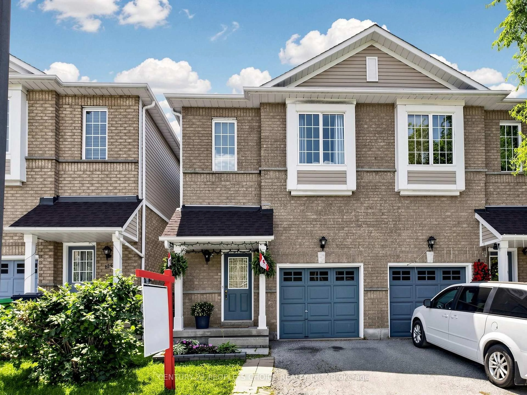
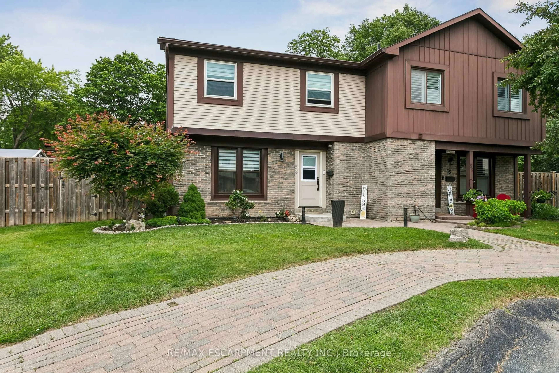
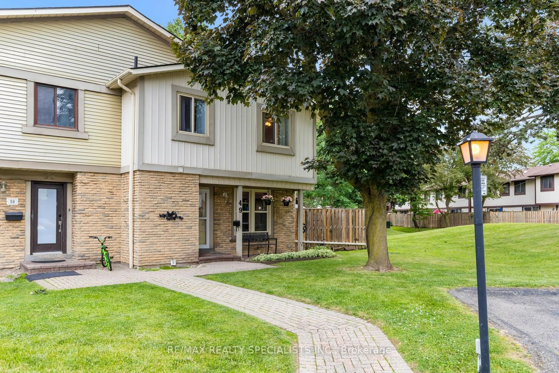
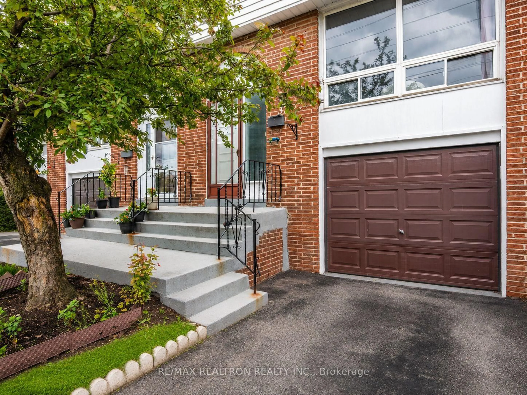
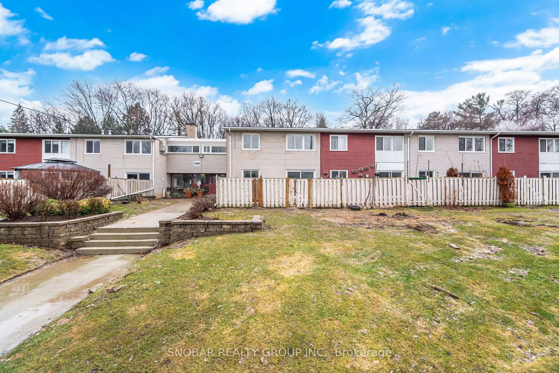
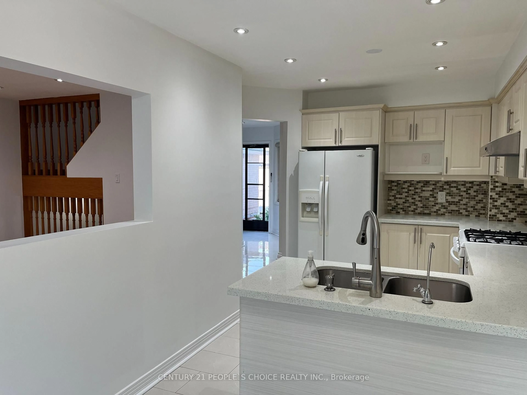
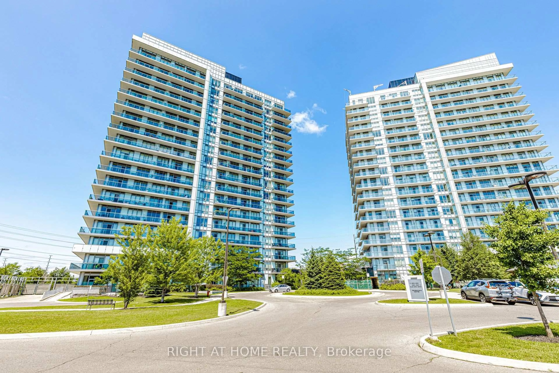
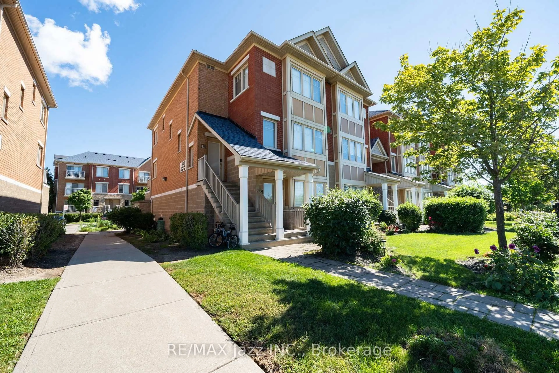
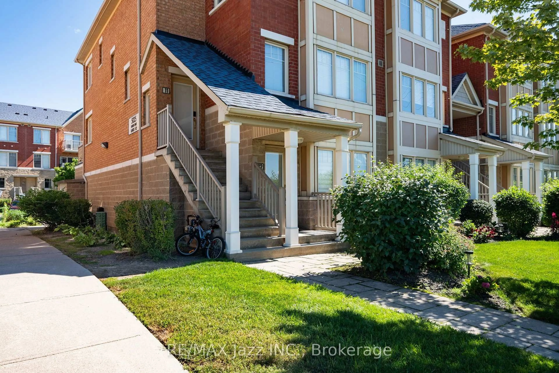
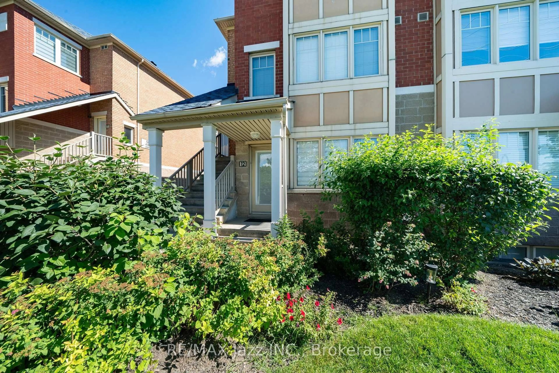
Bright & Spacious Townhome in a Prime Location! Welcome to this sun-filled 2-bedroom, 2-bathroom townhome offering over 1,100 sq. ft. of comfortable and functional living space. With dual entrances, plenty of storage, front parking, and a private patio, this home offers the convenience and flexibility buyers are looking for. Located in a vibrant and highly convenient neighbourhood, you're just steps from restaurants, parks, schools, shopping, and everyday amenities. This location is ideal for families, first-time buyers, and anyone looking for convenience. Commuters will love the easy access to Highway 403, QEW, 407, and the newly announced Highway 413, along with two nearby GO stations at Streetsville and Erin Mills. You're also close to Erin Mills Town Centre, Square One, major grocery stores, and essential services including the local hospital, fire station, and police station. For those who enjoy an active lifestyle, you'll have nearby bike trails, GoodLife Fitness, tennis and badminton courts, and the Churchill Meadows Community Centre all within easy reach. A great opportunity to own a spacious townhome in a fantastic location with exceptional value. There is a new state-of-the-art community centre just minutes away. Come see everything this home has to offer!


Property Details

Style1 Storey/Apt
View-
Age of property-
SqFt~1000-1199 SqFt
Lot Size-
Parking Spaces1
MLS ®NumberW13730608
Community NameChurchill Meadows
Data SourceTRREB
Listing byRE/MAX Jazz INC.

Features

Heating: Forced Air
Cooling: Central Air
Basement: Full, Finished

Main Floor

2nd Br

5.0 x 4.4

Primary

3.3 x 3.11

Large Closet / Large Window

Kitchen

2.91 x 4.48

O/Looks Living / O/Looks Backyard / Breakfast Bar

Living

3.0 x 4.48

O/Looks Backyard


Features

Patio: Terr
Balcony: Terr

Parking

Garage spaces -

Garage type -

Total parking spaces 1


1Story
Amenities

Bbqs Allowed, Playground

Inclusions
Hydro
Water
Parking
Cable
Heat

Property History

Sep 1, 2026
ListedActive
$399,000
1 day on market
history photo preview32
Listing by trreb®
Property listed by RE/MAX Jazz INC., Brokerage
Agent Banner Image
Interested in this property?Get in touch to get the inside scoop.
Market Data - Churchill Meadows

Geo Zone Map ThumbnailChurchill Meadows

Strong Buyer's Market

View Market Data

Condo - for the past 30 days

Buyer's market Seller's market

Avg. Days on Market

Past 30 days

14 days

Compared to

2025

37 days

2024

23 days

2023

28 days

New Listings

Past 30 days

11 listings

Compared to

2025

22 listings

2024

18 listings

2023

19 listings

Units sold

Past 30 days

4 units

Compared to

2025

7 units

2024

7 units

2023

7 units

Median Sold Price

Past 30 days

$593,500

Compared to

2025

$690,000

2024

$705,000

2023

$574,900


Population and Demographics

Overview

Total population 41963
Average household income $146,698

Age (%)

0 to 19
27%
20 to 34
21%
35 to 49
21%
50 to 64
21%
65 and plus
10%

Household composition (%)

Single family
86%
Single person
10%
Multi family
2%
Multi person
2%

Mother tongue (%)

English
42%
Urdu
15%
Arabic
14%
Mandarin
5%
Tagalog (Pilipino, Filipino)
3%
Yue (Cantonese)
3%
Others
3%
Spanish
1%
Tamil
1%
Hindi
1%

House tenancy (%)

Owners
80%
Renters
20%

What’s nearby?Essentials within 5 km

Local Logic

Transportation Scores

Estimated Budget