3385 Southwick St, Mississauga, Ontario L5M 7M1
Contact us about this property
Highlights
Estimated valueThis is the price Wahi expects this property to sell for.
The calculation is powered by our Instant Home Value Estimate, which uses current market and property price trends to estimate your home’s value with a 90% accuracy rate.Not available
Price/Sqft$431/sqft
Monthly cost
Open Calculator
Description
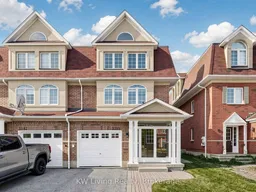
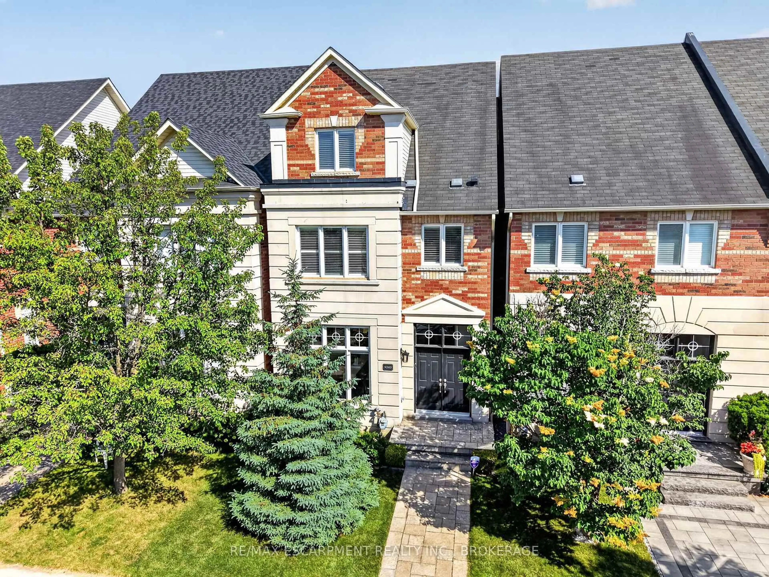
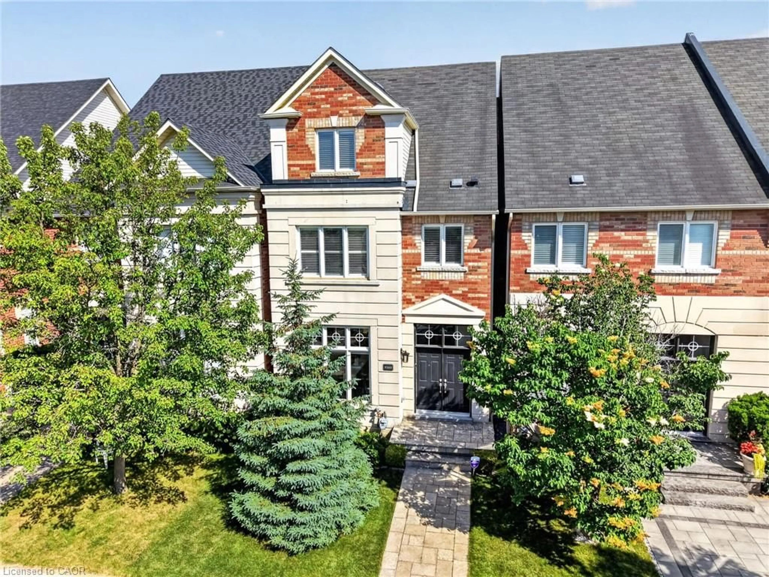
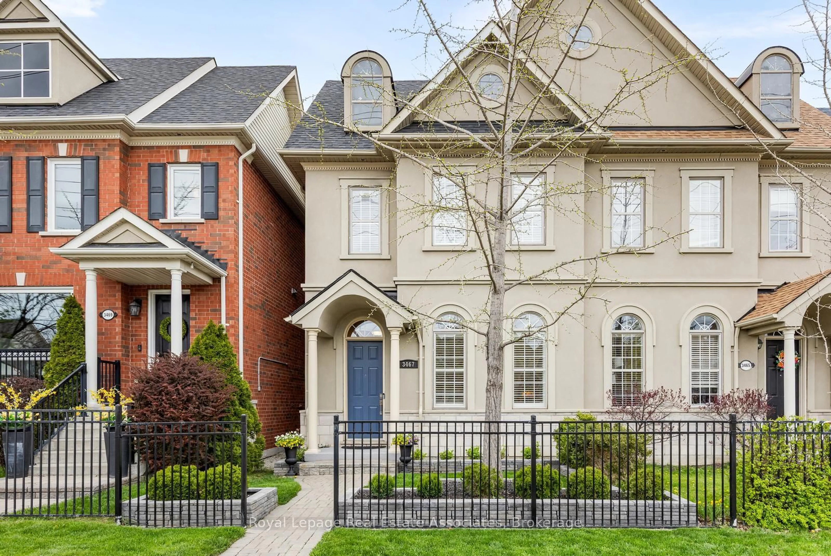
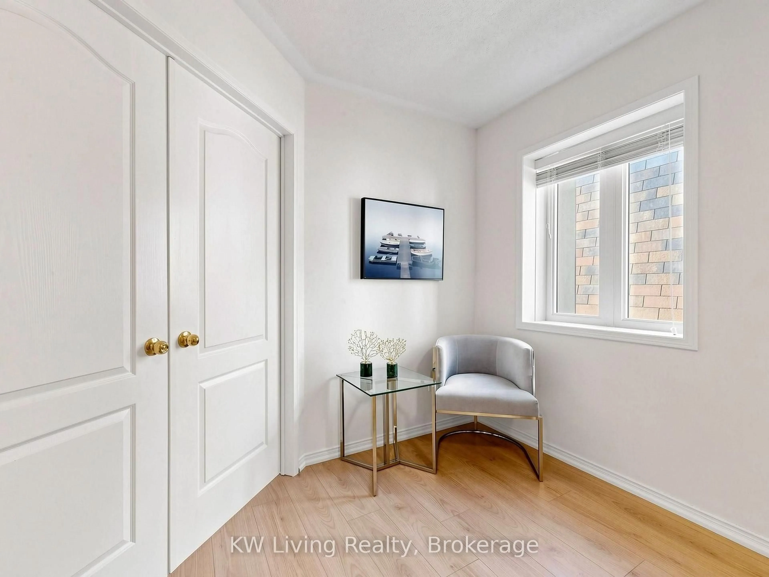
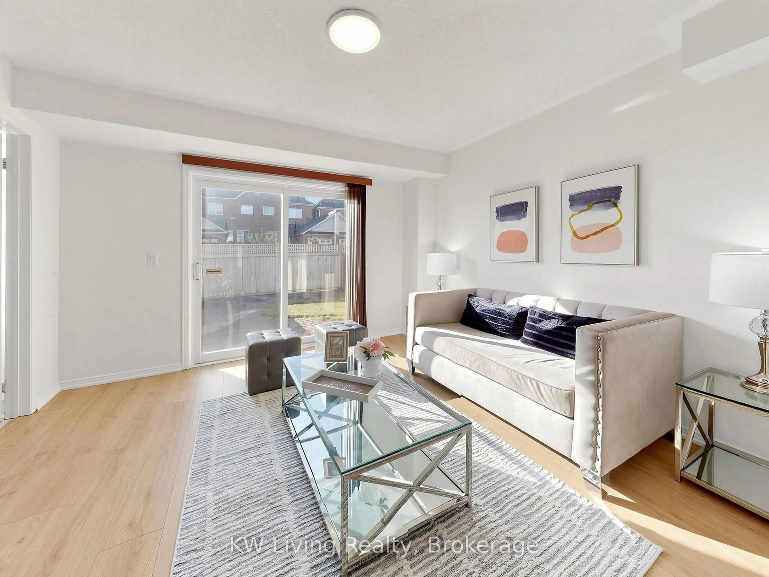
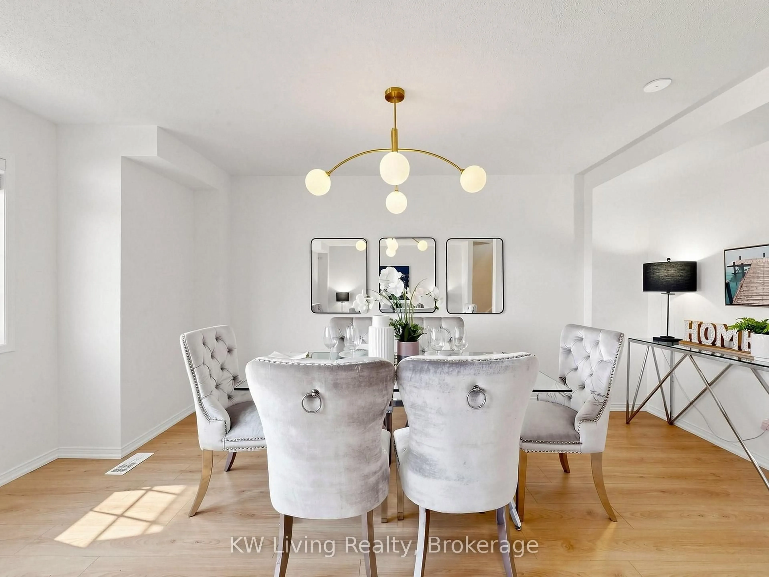
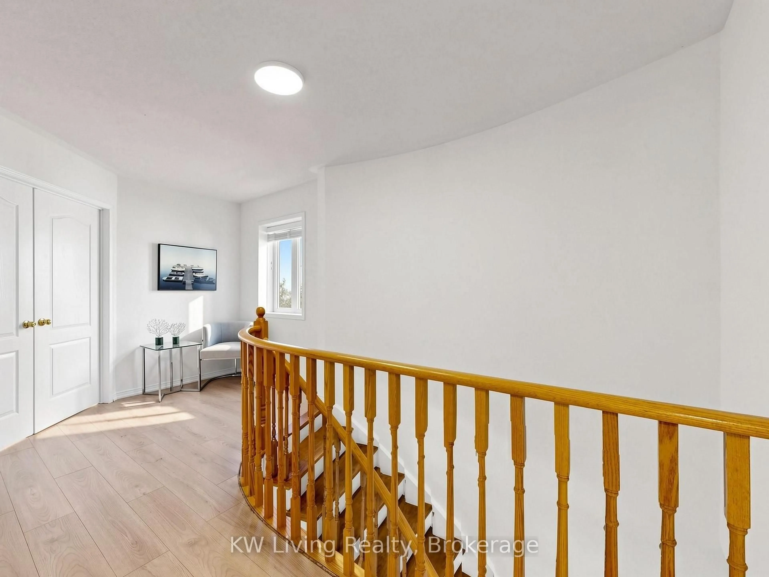
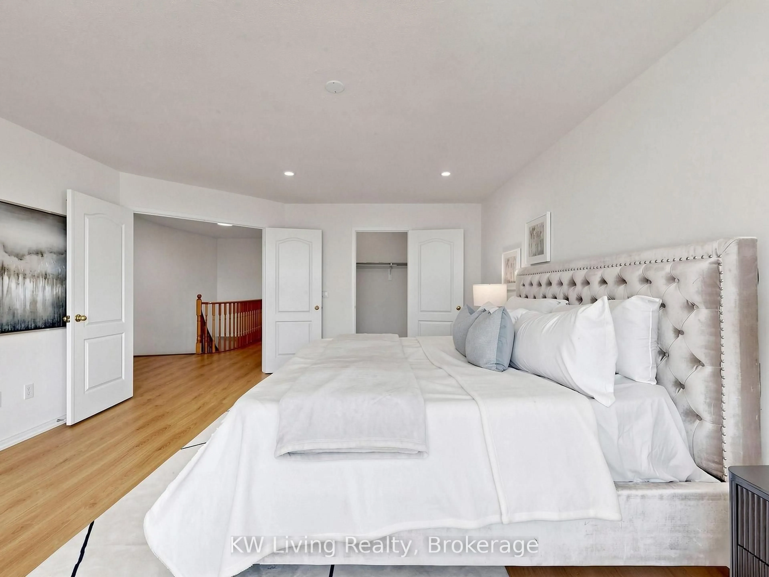
Welcome to this beautifully maintained FREEHOLD END-UNIT townhome offering the feel of a semi-detached home in one of Mississauga's most desirable family-friendly communities. Boasting 2,463 sq. ft. of above-grade living space, this spacious home features 3 bedrooms + den, 4 bathrooms, and a bright open-concept layout with vinyl wood flooring throughout the ground, main, and upper level. The functional eat-in kitchen offers ample cabinetry and overlooks the living and dining areas, perfect for everyday living and entertaining. The generous primary suite includes a walk-in closet and a private 4-piece ensuite. The ground level features a versatile recreation room with a 3-piece bathroom, ideal for a family room, home office, or guest suite. Enjoy the added privacy and natural light of an end unit, a beautifully landscaped backyard, and an unbeatable location close to top-rated schools, parks, shopping, transit, and major highways. Move-in ready and a fantastic opportunity for families, professionals, or investors!
Property Details
Interior
Features
3rd Floor
Primary
4.22 x 5.894 Pc Ensuite / W/I Closet / Large Window
2nd Br
3.33 x 2.87Large Window / Closet / hardwood floor
3rd Br
2.79 x 4.34Large Window / Closet / hardwood floor
Exterior
Features
Parking
Garage spaces 1
Garage type Attached
Other parking spaces 1
Total parking spaces 2
Property History
 50
50