2 days on Market

3324 Equestrian Cres, Mississauga, Ontario L5M 6T1

Semi-Detached
4
4
~1500-2000 sqft
$999,990
Get pre-qualifiedPowered by nesto
Semi-Detached
4
4
~1500-2000 sqft

Contact us about this property

Call

Highlights

Property Estimate

Days on market2 days

Estimated valueNot available

Price/Sqft$583/sqft

Monthly cost

Open Calculator

Description

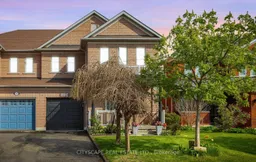
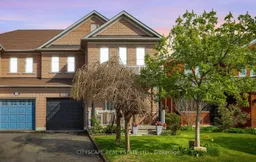
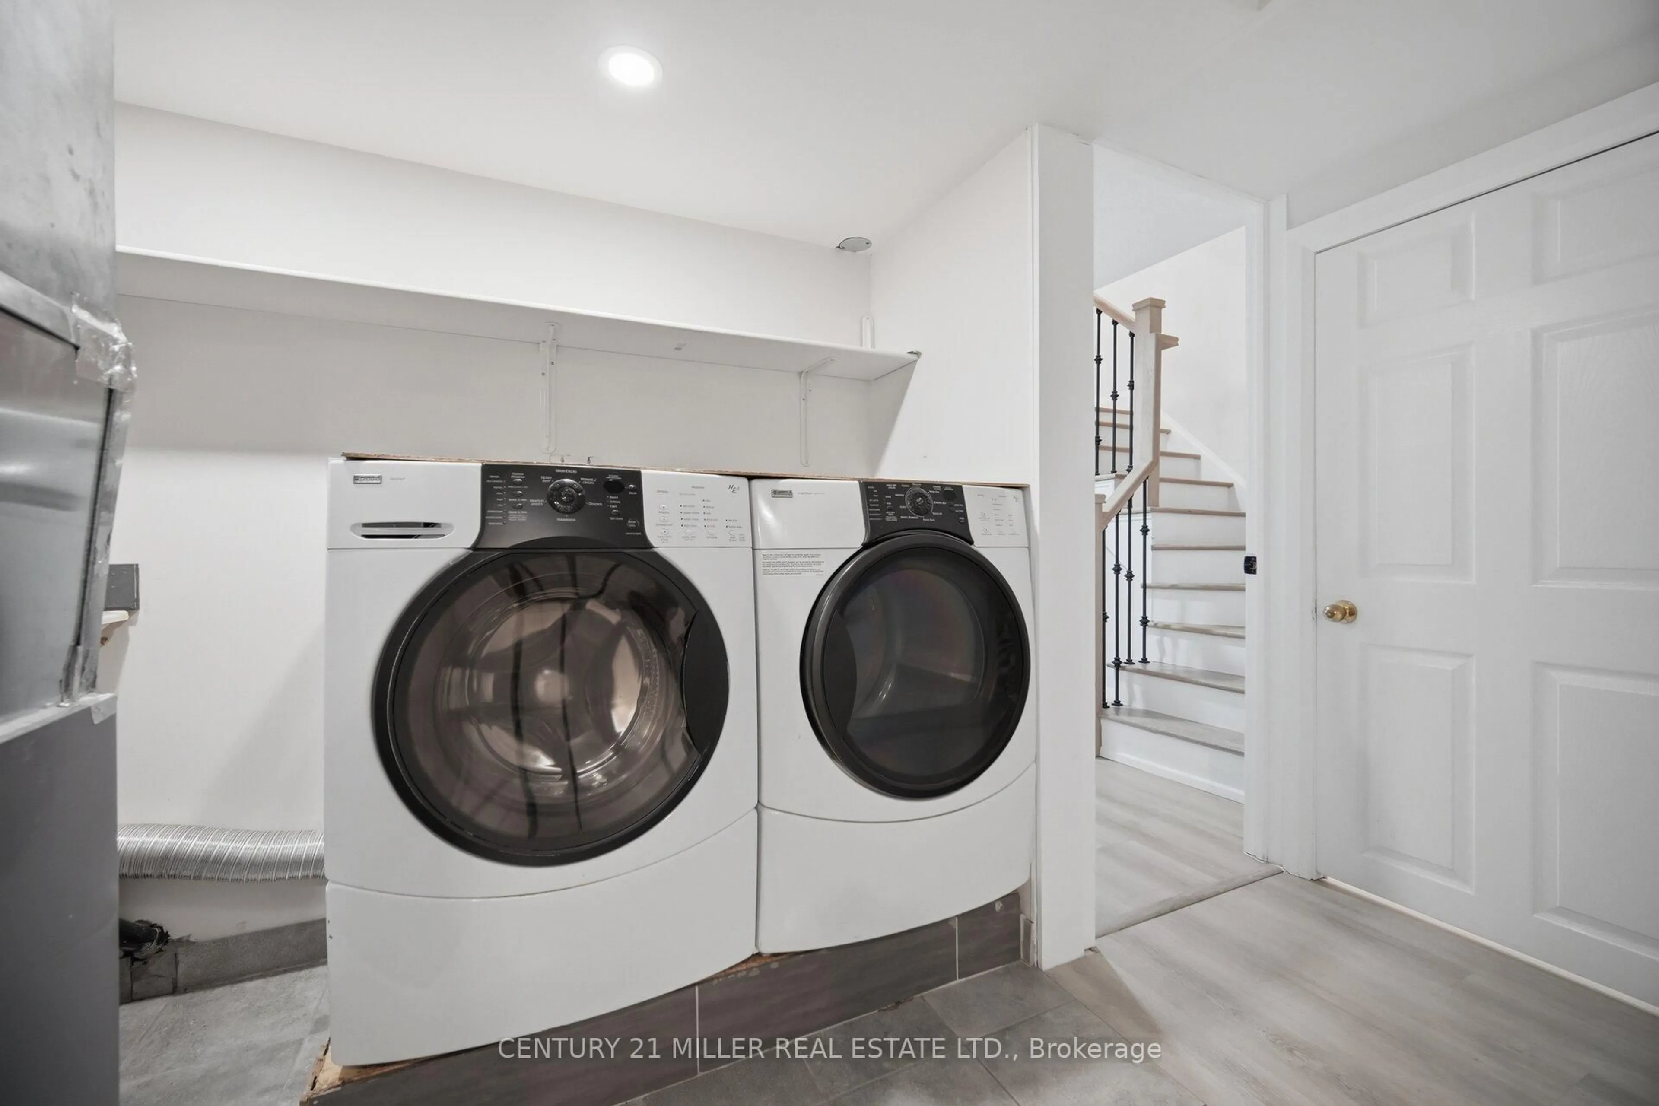
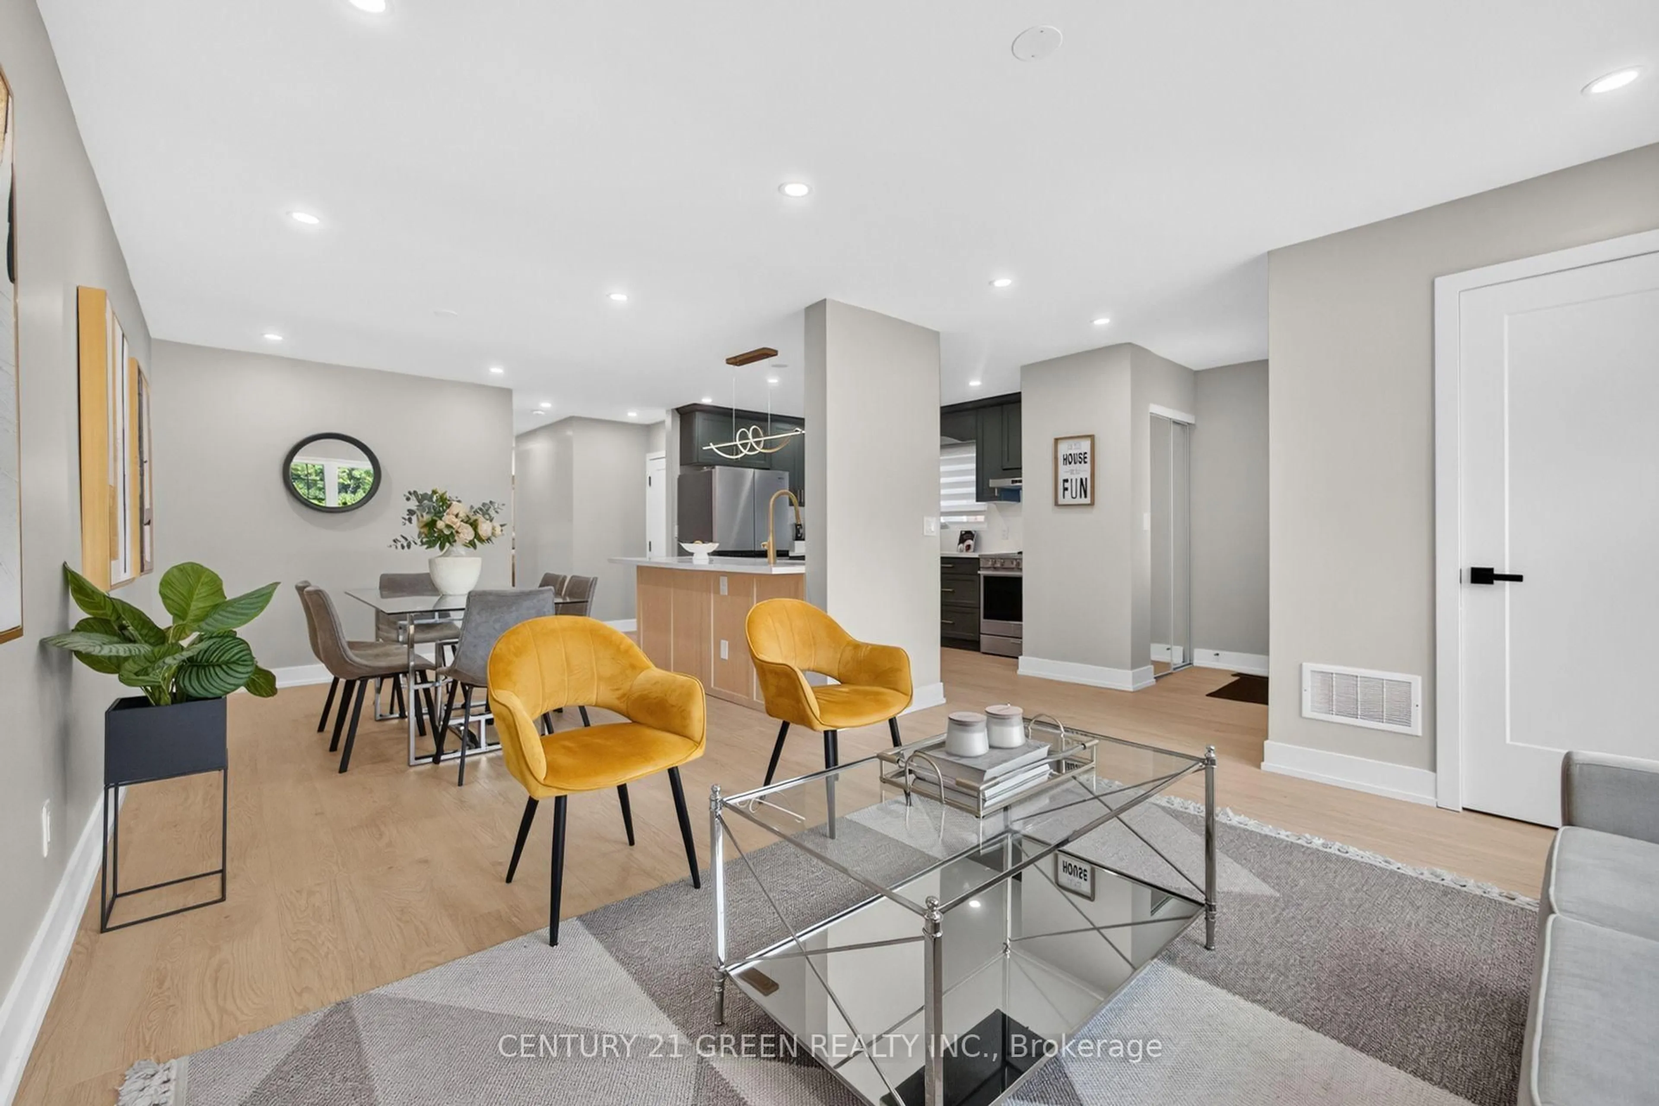
Beautifully upgraded 4-bedroom, 4-washroom home built by Starlane, offering approximately 1,932 sq. ft. (MPAC) in the highly sought-after Churchill Meadows community. Situated on a quiet crescent with a long driveway and no sidewalk, this home combines comfort, convenience, and exceptional curb appeal. Recent updates include a washer and dryer (2015), a furnace and A/C (2015), Fridge (2019), Gas stove (2019) and a dishwasher (2025). A newly finished full bathroom in the basement adds significant value and enhances the overall functionality of the property. Ideally located near top-rated schools, including Churchill Meadows Public School, Stephen Lewis Secondary School, and St. Faustina Elementary School, as well as Churchill Meadows Commons, Brittany Glen Plaza, parks, transit, Erin Mills Town Centre, Credit Valley Hospital, and the new Churchill Meadows Community Centre. Easy access to Highways 403, 407, and 401 makes commuting convenient. Bright, welcoming, and move-in ready, this is an excellent opportunity to own a standout home in one of Mississauga's most desirable neighbourhoods.


Property Details

Style2-Storey
View-
Age of property16-30
SqFt~1500-2000 SqFt
Lot Size2,434 SqFt(85.3 x 28.54)
Parking Spaces3
MLS ®NumberW13162598
Community NameChurchill Meadows
Data SourceTRREB
Listing byCITYSCAPE REAL ESTATE LTD.

Features

Heating: Forced Air
Cooling: Central Air
Fireplace
Basement: Finished

Main Floor

Family

4.3 x 4.0

hardwood floor / Fireplace / Pot Lights

Kitchen

2.44 x 3.08

Ceramic Floor / Granite Counter / Backsplash

Breakfast

2.35 x 2.44

Ceramic Floor / W/O To Yard / Pantry

Living

3.97 x 6.92

hardwood floor / Large Window / Combined W/Dining


Features

Lot size: 2,434 SqFt

Parking

Garage spaces 1

Garage type Built-In

Other parking spaces 2

Total parking spaces 3


Property History

May 22, 2026
ListedActive
$999,990
2 days on market
history photo preview48
Listing by trreb®
Property listed by CITYSCAPE REAL ESTATE LTD., Brokerage
Agent Banner Image
Interested in this property?Get in touch to get the inside scoop.
Market Data - Churchill Meadows

Geo Zone Map ThumbnailChurchill Meadows

Seller's Market

View Market Data

Semi-Detached house - for the past 30 days

Buyer's market Seller's market

Avg. Days on Market

Past 30 days

18 days

Compared to

2025

20 days

2024

14 days

2023

9 days

New Listings

Past 30 days

21 listings

Compared to

2025

19 listings

2024

13 listings

2023

11 listings

Units sold

Past 30 days

8 units

Compared to

2025

9 units

2024

10 units

2023

9 units

Median Sold Price

Past 30 days

$949,500

Compared to

2025

$981,000

2024

$1,100,500

2023

$1,200,000


Population and Demographics

Overview

Total population 41963
Average household income $146,698

Age (%)

0 to 19
27%
20 to 34
21%
35 to 49
21%
50 to 64
21%
65 and plus
10%

Household composition (%)

Single family
86%
Single person
10%
Multi family
2%
Multi person
2%

Mother tongue (%)

English
42%
Urdu
15%
Arabic
14%
Mandarin
5%
Tagalog (Pilipino, Filipino)
3%
Yue (Cantonese)
3%
Others
3%
Spanish
1%
Tamil
1%
Hindi
1%

House tenancy (%)

Owners
80%
Renters
20%

What’s nearby?Essentials within 5 km

Local Logic

Transportation Scores

Estimated Budget