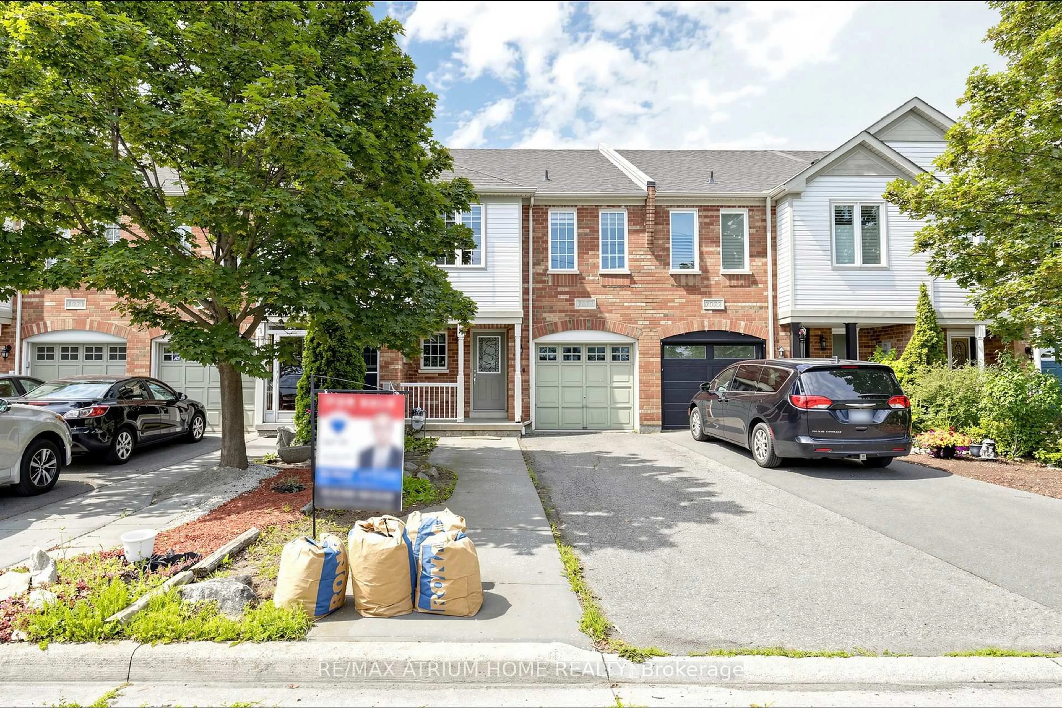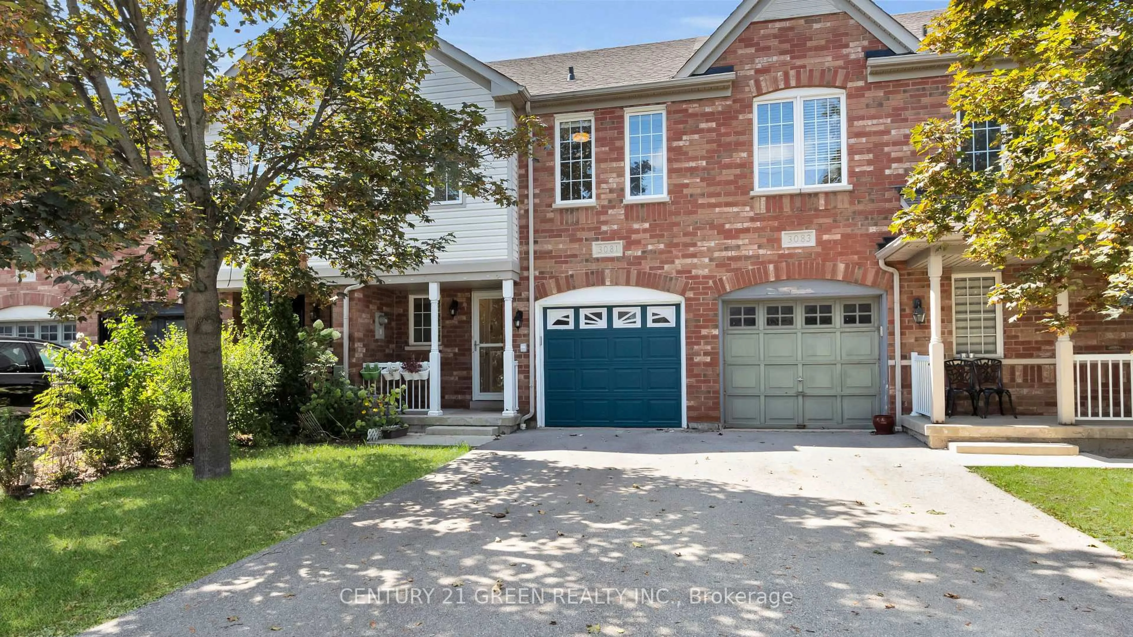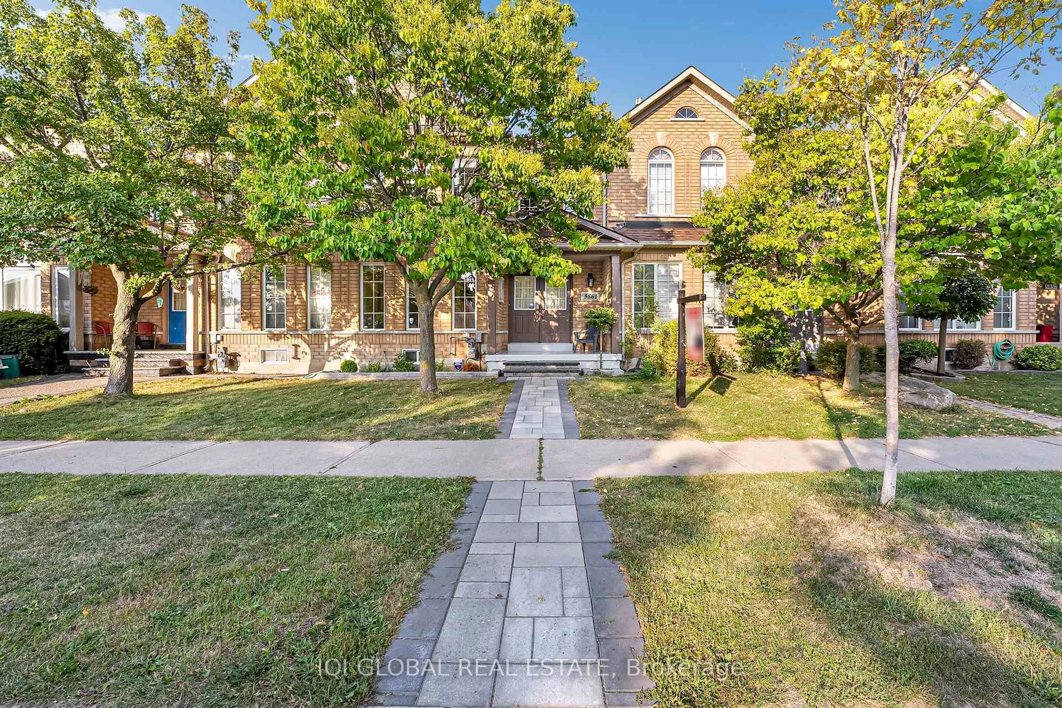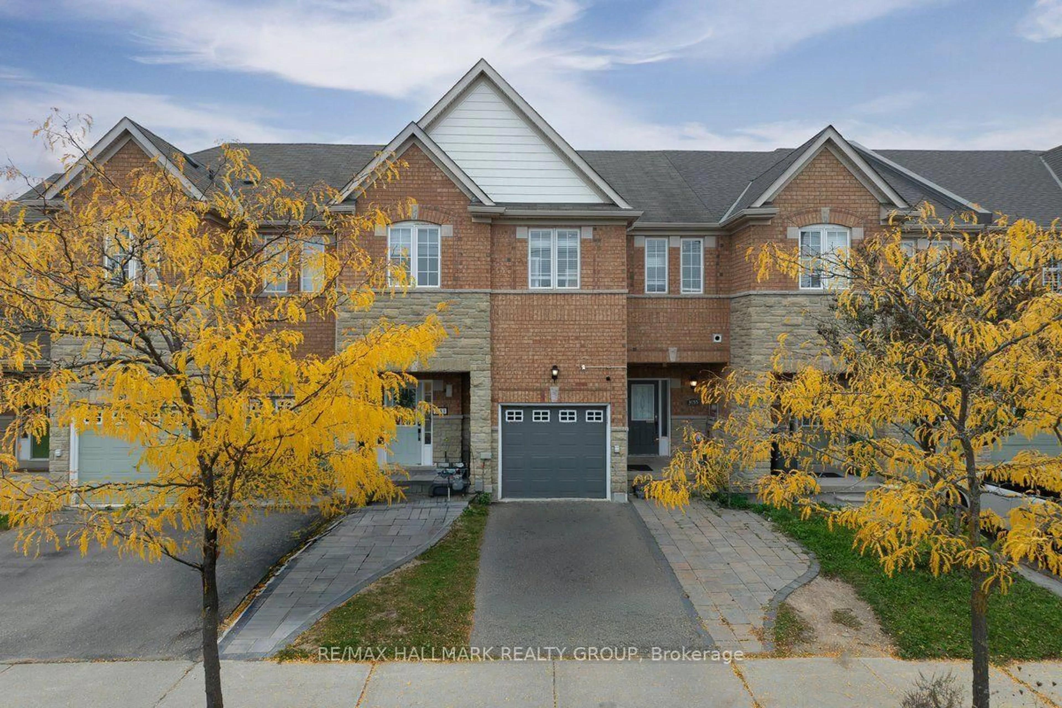
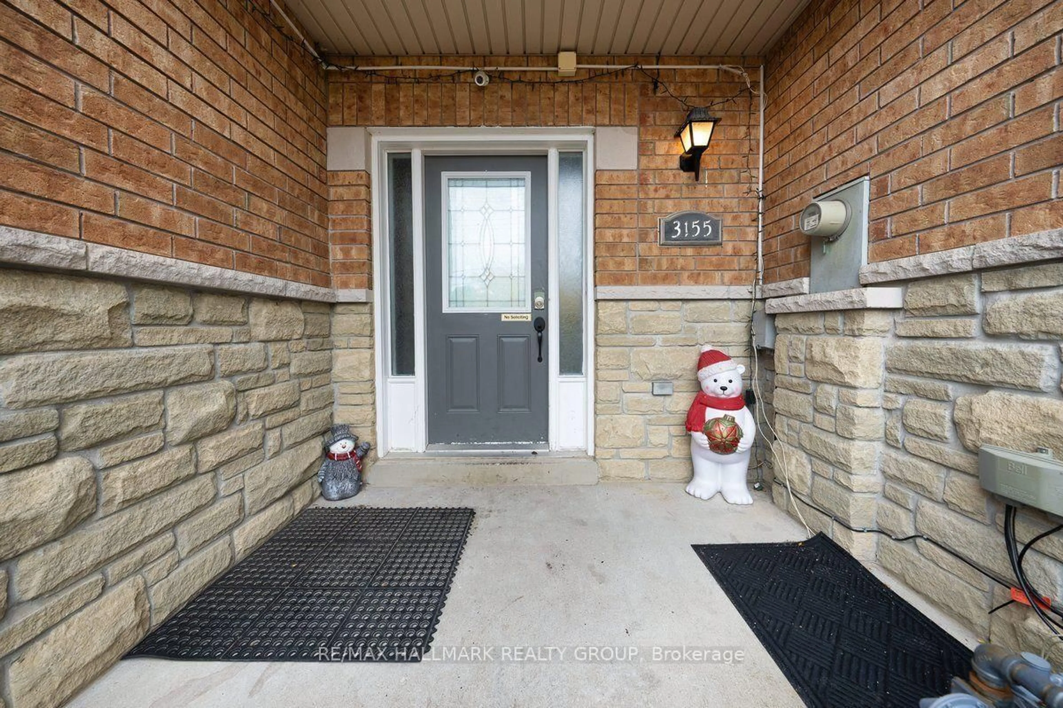
3155 Cabano Cres, Mississauga, Ontario L5M 0C5
Contact us about this property
Highlights
Estimated valueThis is the price Wahi expects this property to sell for.
The calculation is powered by our Instant Home Value Estimate, which uses current market and property price trends to estimate your home’s value with a 90% accuracy rate.Not available
Price/Sqft$867/sqft
Monthly cost
Open Calculator
Description
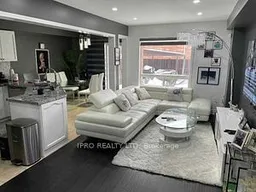
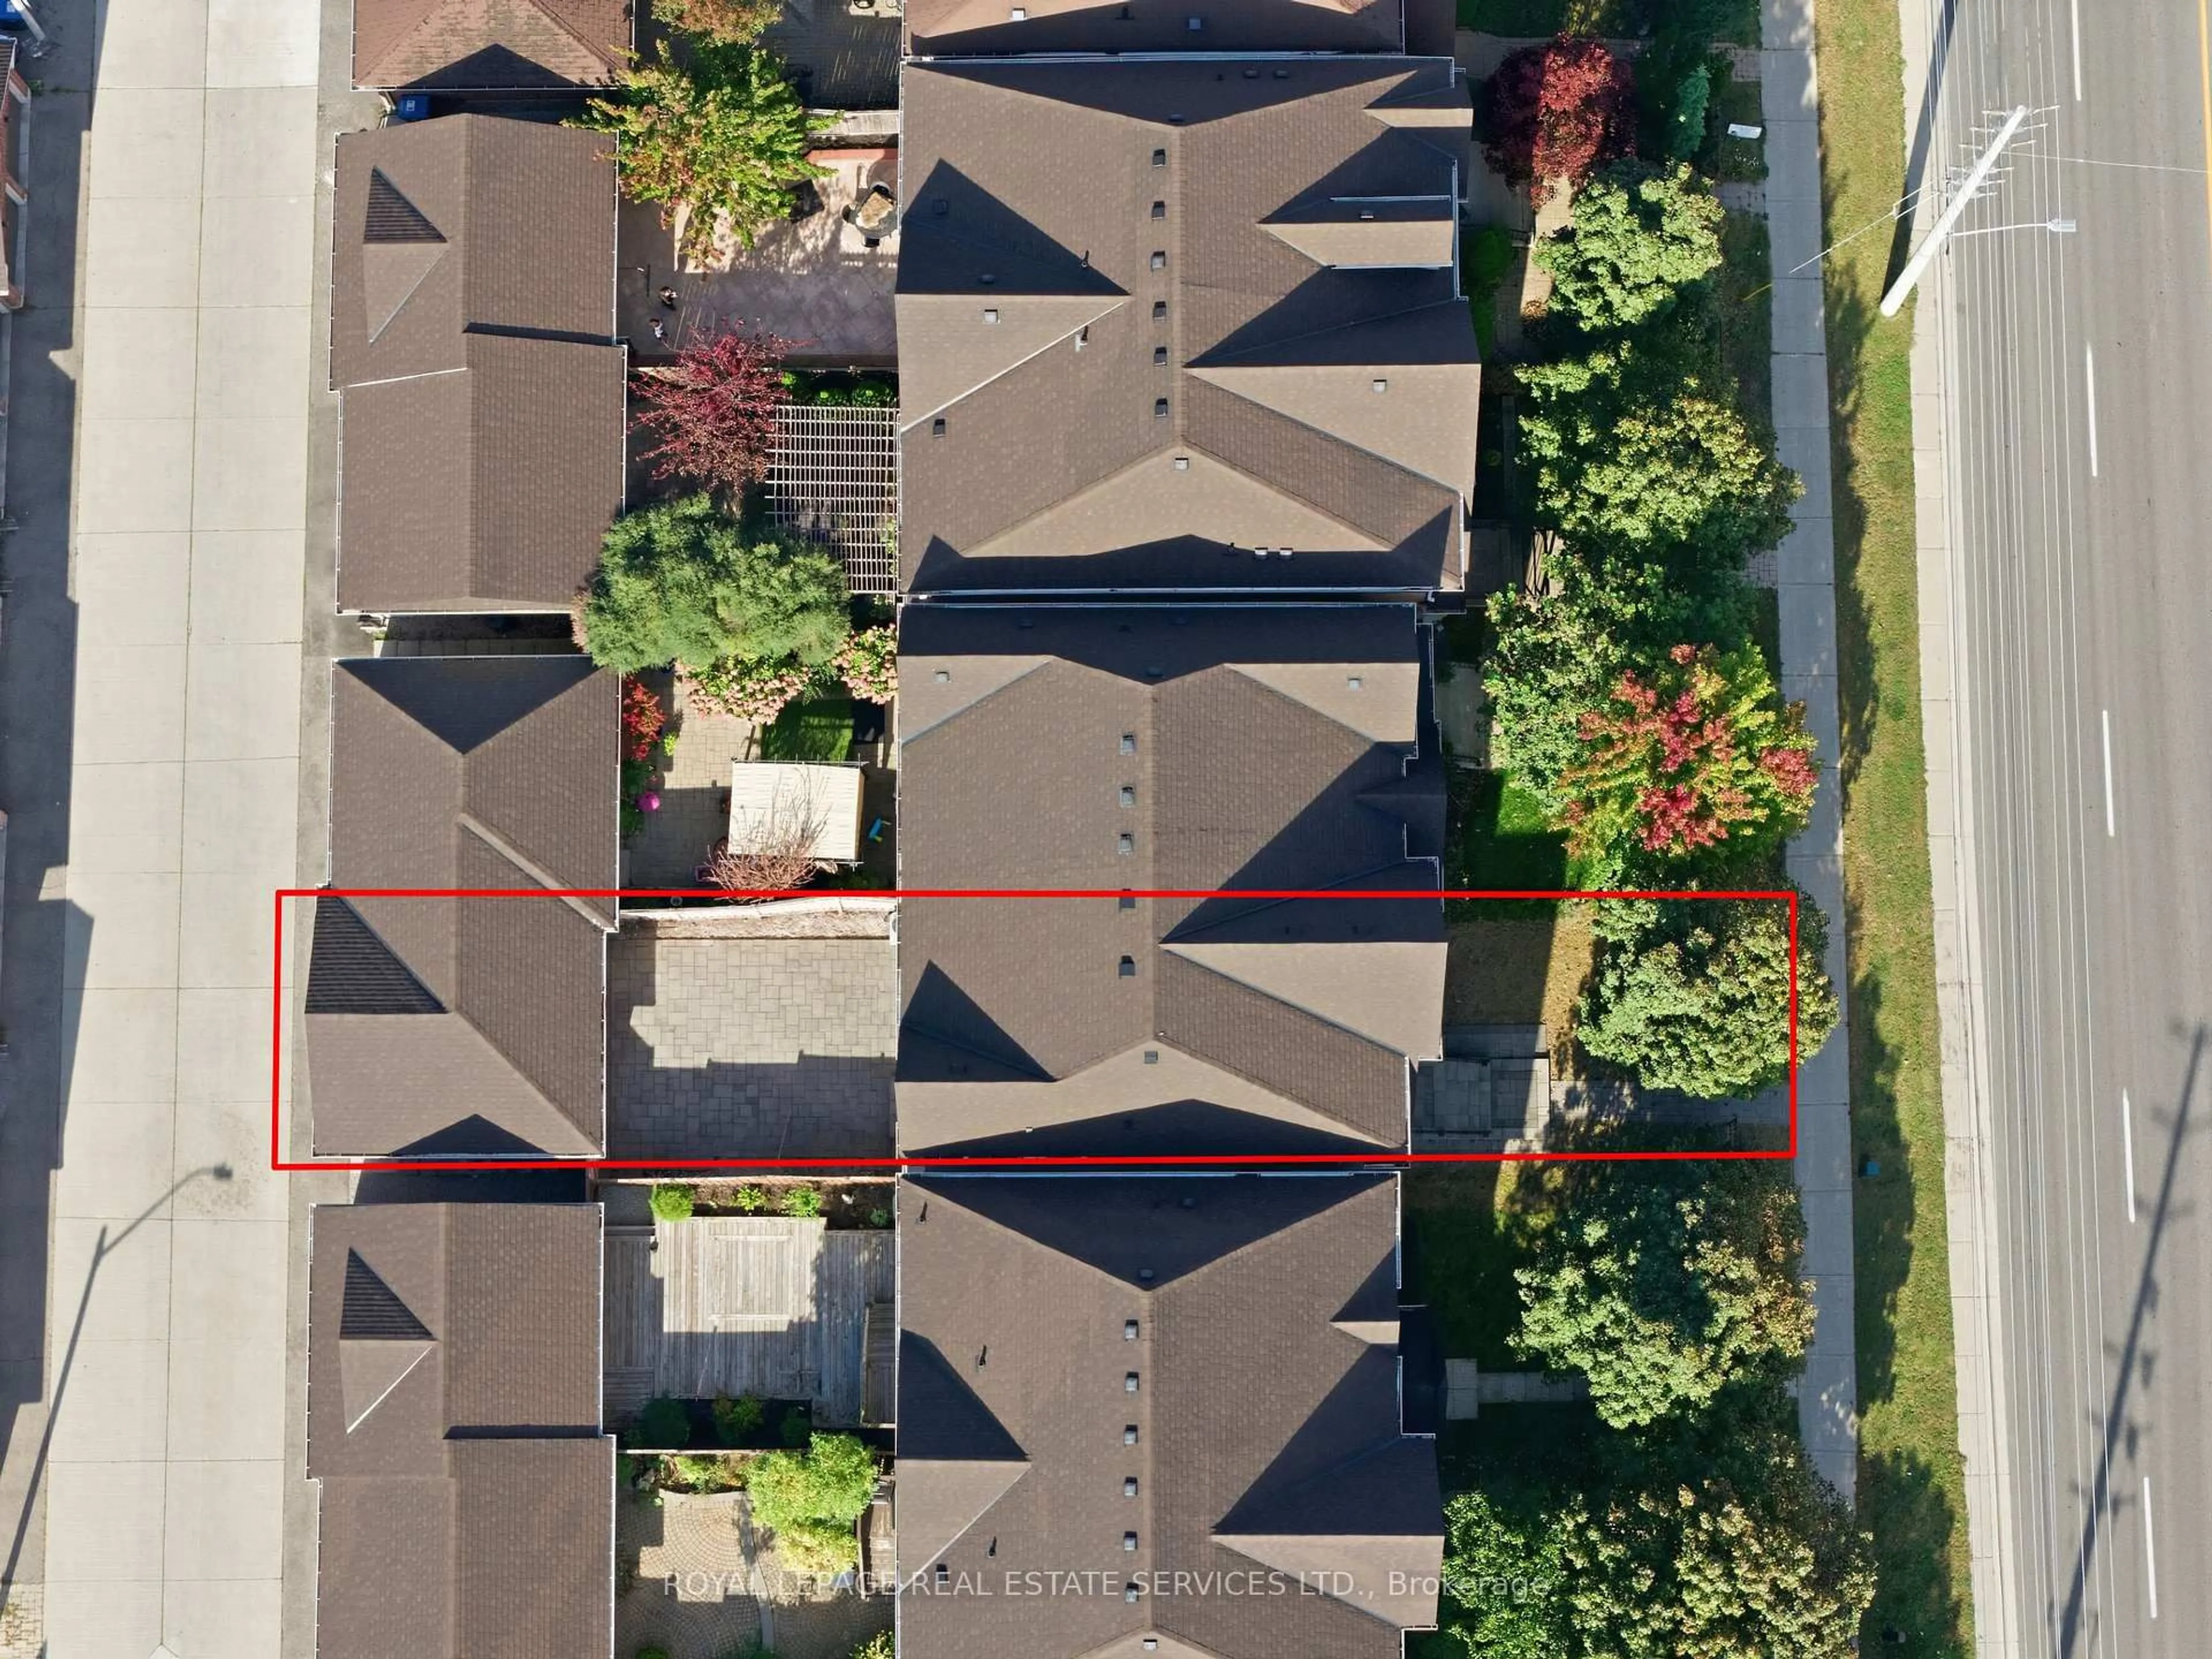
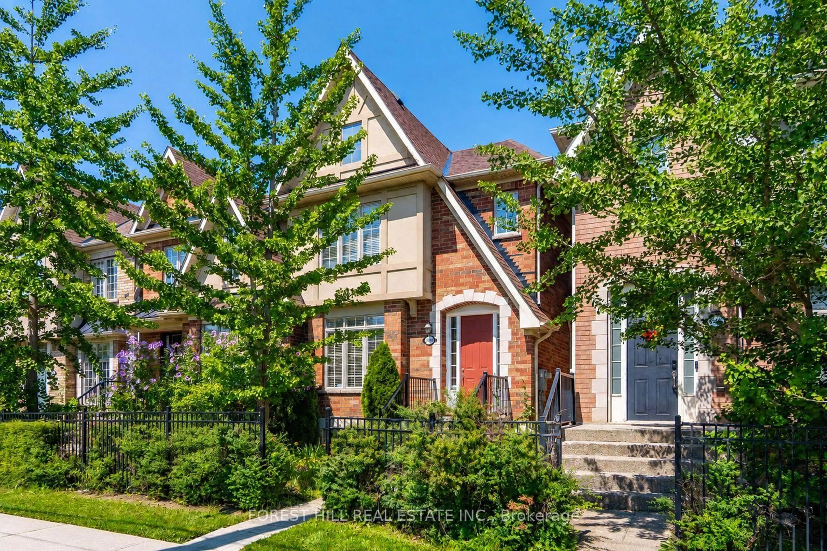
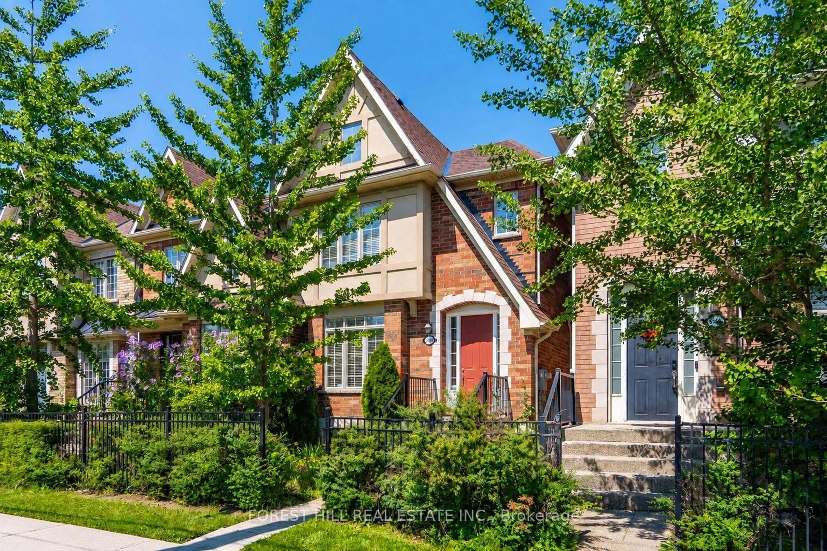
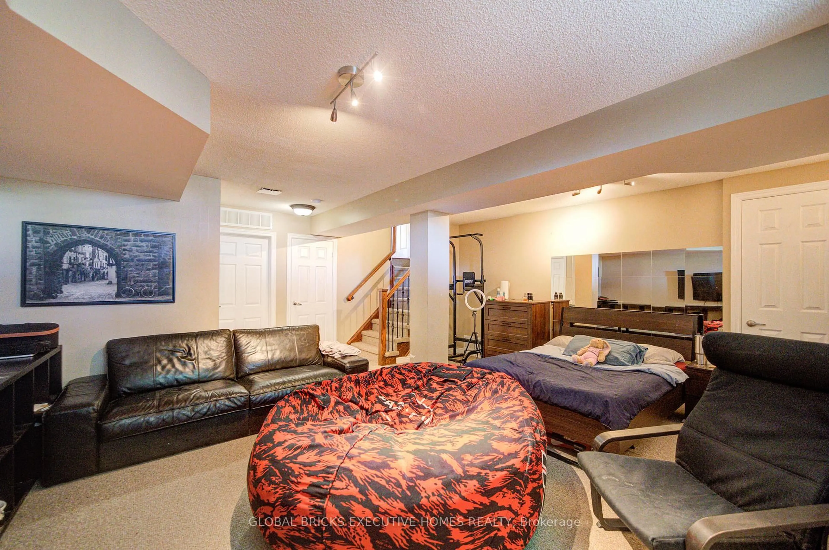
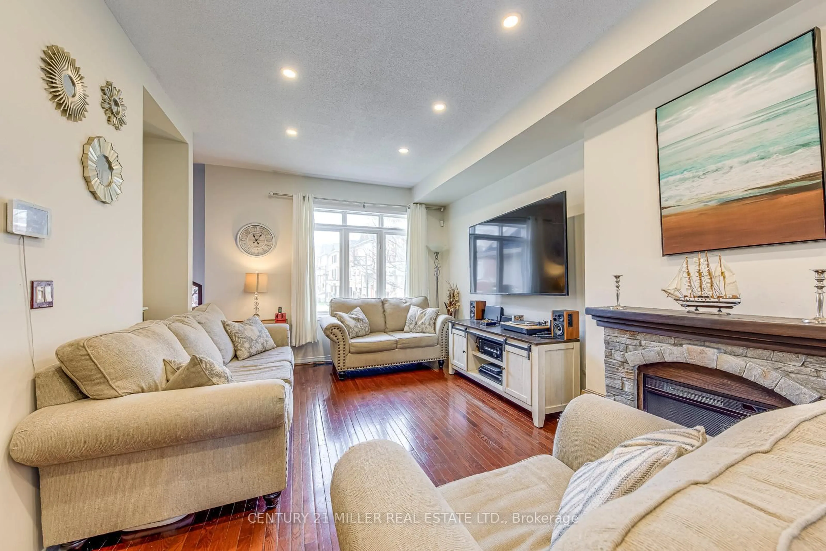
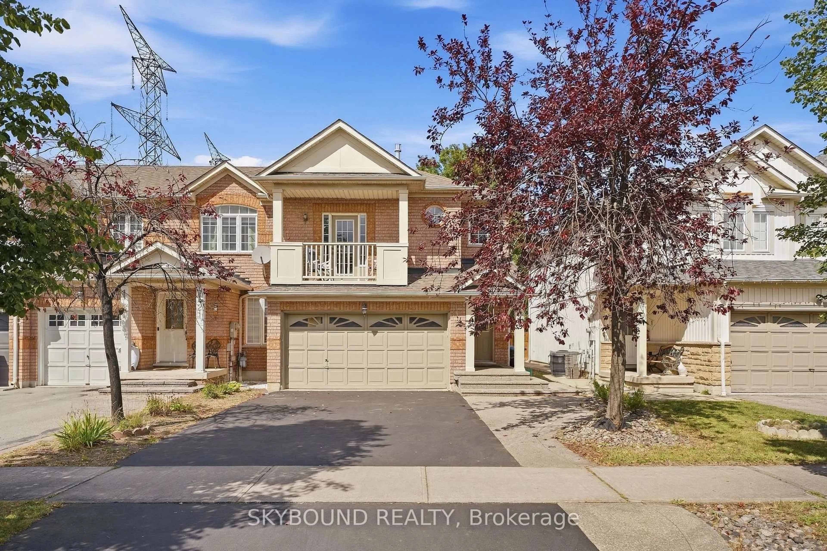
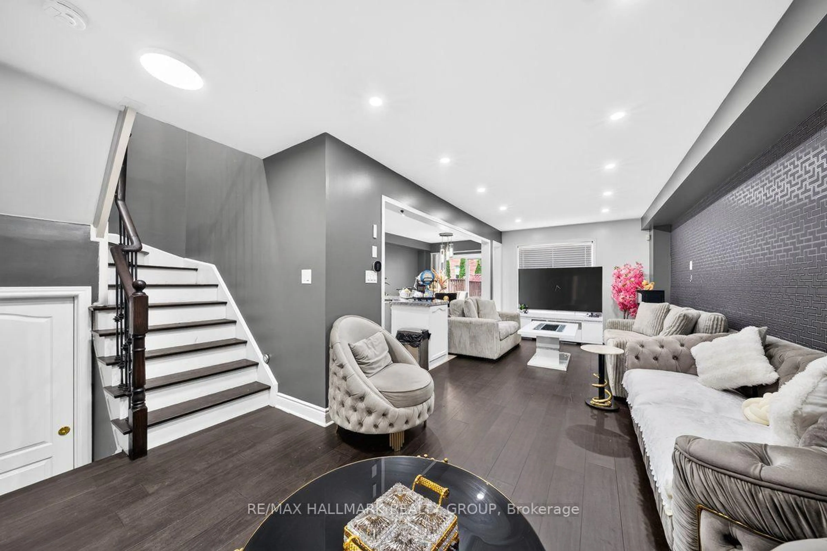
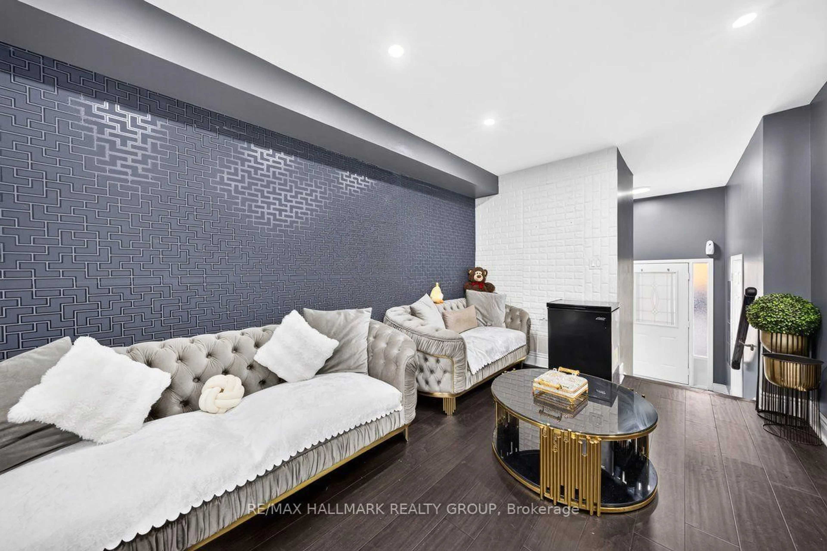
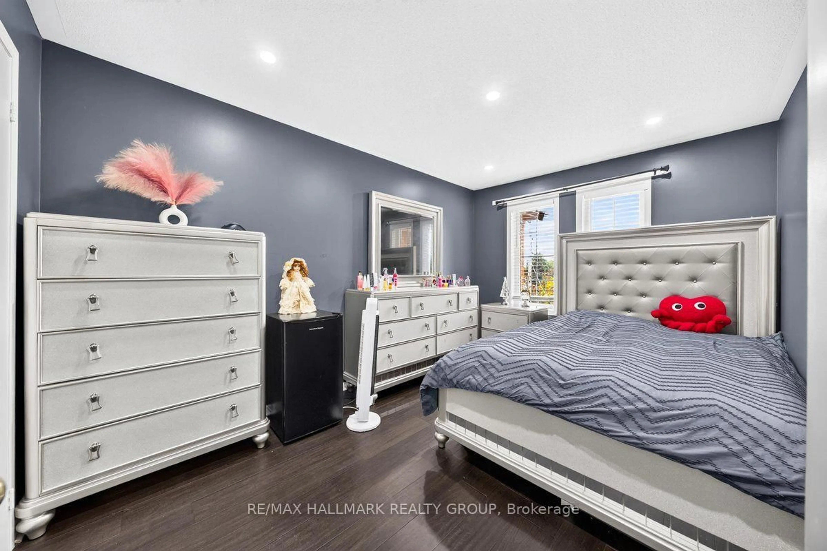
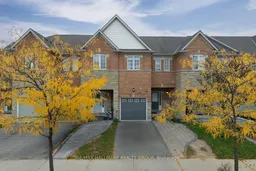
EXCEPTIONAL HOME WITH INCOME POTENTIAL. A beautifully renovated freehold townhome featuring a self-contained basement apartment, ideal for extended family or potential rental income. The seller currently holds an Airbnb licence; documentation is available upon request.Offering 3+1 bedrooms and 3+1 bathrooms, this spacious residence is situated in a sought-after Mississauga neighbourhood within the Oscar Peterson school boundary. An impressive foyer with soaring ceilings welcomes you into a thoughtfully designed, open-concept main floor. Hardwood flooring extends throughout the main and upper levels.The generous kitchen is appointed with granite countertops, stainless steel appliances, a tiled backsplash, pot lighting and a breakfast area. Adjoining living and dining spaces provide a seamless setting for entertaining and everyday living, while a main-floor powder room adds convenience.Upstairs, three well-proportioned bedrooms include a spacious primary suite with a walk-in closet and a private ensuite with double sinks. An additional three-piece bathroom and a study area complete the upper level.The newly finished basement apartment offers a separate entrance through the garage, one bedroom, a spacious kitchen, living and dining areas, and dedicated laundry. Separate laundry facilities serve the upper residence. A large backyard, interlocking and ample parking further enhance the property. Ugrades: Hardwood throughout (2021) Interlock,landscaping & Gazebo (2022) Basement apartment (2021) Painted throughout (2024) HVAC (2024) Hot water tank (2024)
Property Details
Interior
Features
Exterior
Features
Parking
Garage spaces 1
Garage type Attached
Other parking spaces 2
Total parking spaces 3
Property History
 44
44