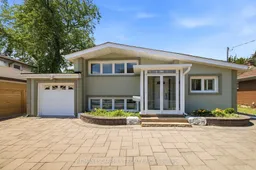
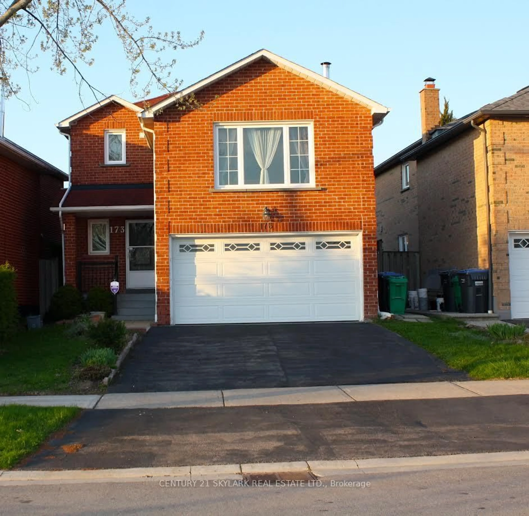
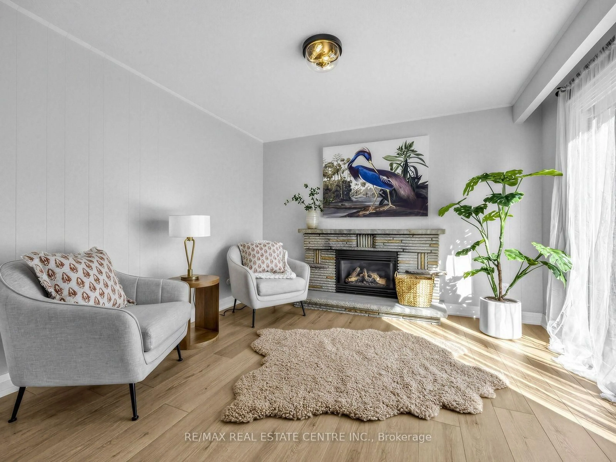
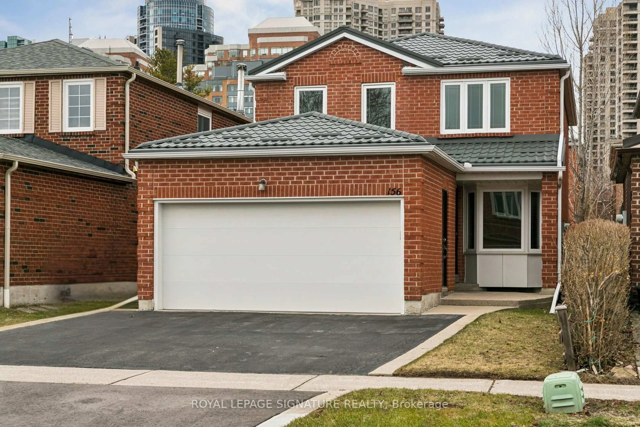
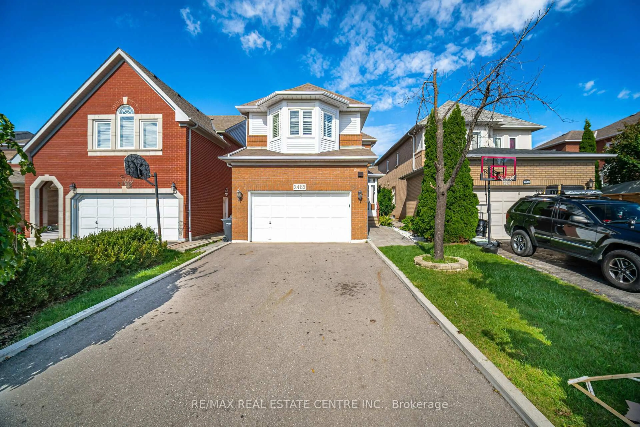
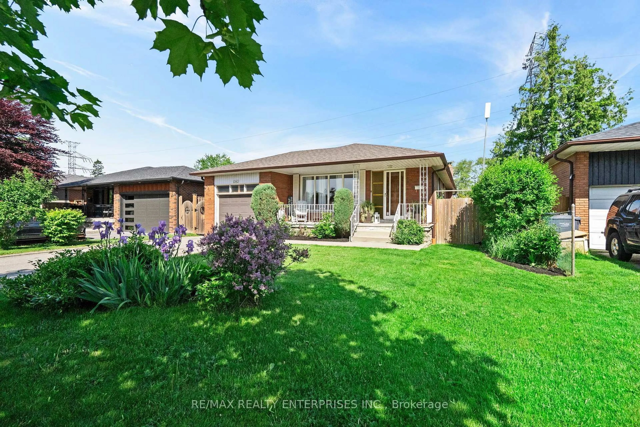
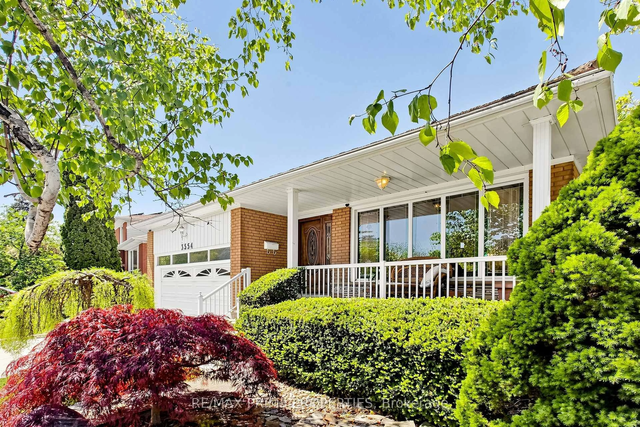
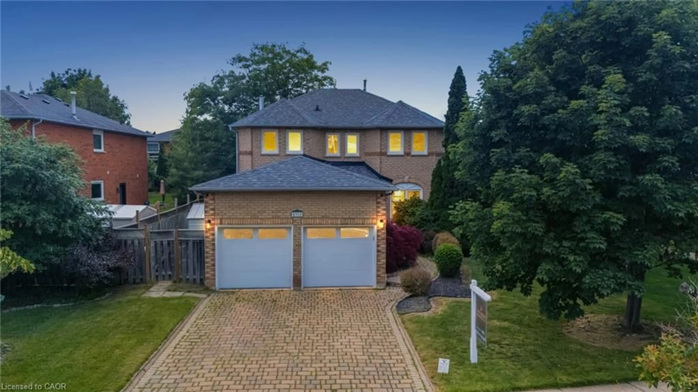
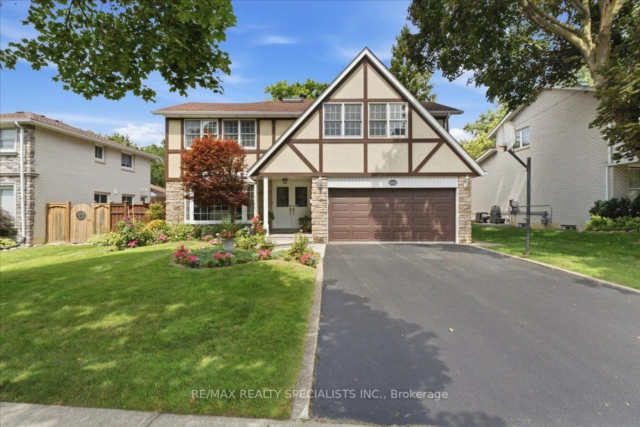
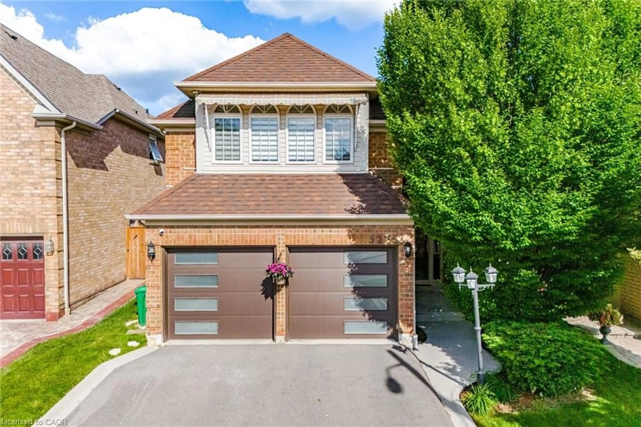
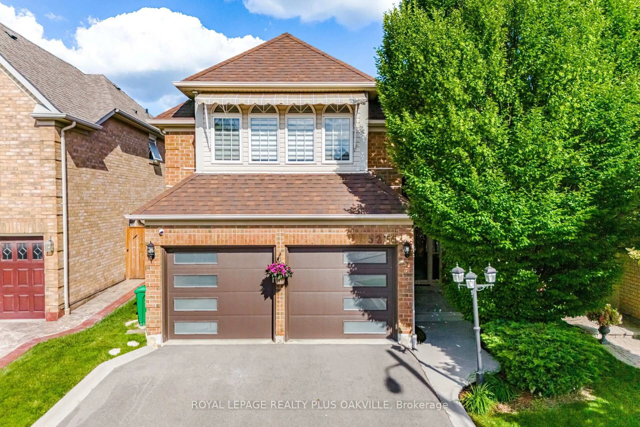
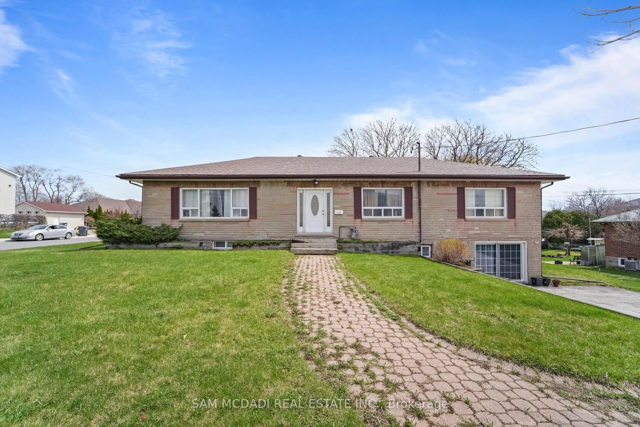
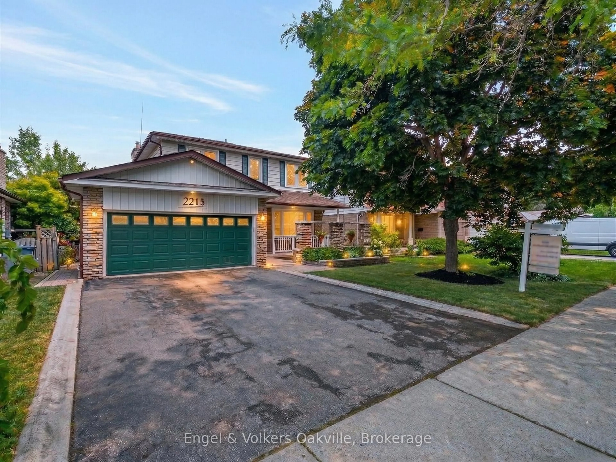
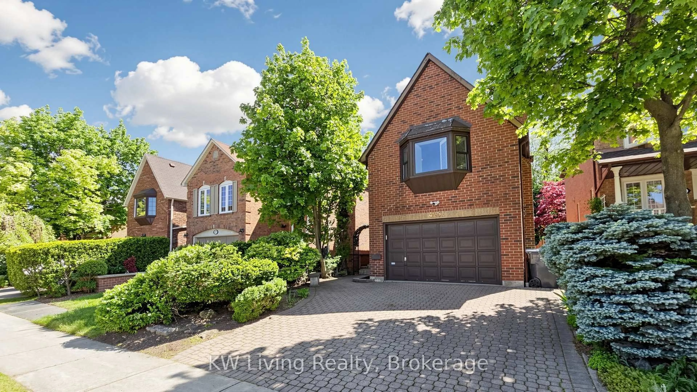
Home with vinyl exterior material, street for 3084 Constitution Blvd, Mississauga Ontario L4Y 2Z2
19 hours on Market

3084 Constitution Blvd, Mississauga, Ontario L4Y 2Z2

Detached
2 + 2
2
~1100-1500 sqft
$1,200,000
Get pre-qualifiedPowered by nesto
Detached
2 + 2
2
~1100-1500 sqft

Contact us about this property

Call

Highlights

Property Estimate

Days on market19 hours

Estimated valueNot available

Price/Sqft$945/sqft

Monthly cost

Open Calculator

Description

Don't miss the opportunity to own this very well cared for and spacious 1,375sf home in the highly desirable community of Applewood. This open concept 3 level side split appears even more spacious with vaulted ceilings on the main level, and cathedral ceilings in the upper bedrooms. Ceilings throughout the home have a smoot finish, with pot lights on the main and upper levels. Gleaming hardwood and premium ceramic flooring as well as California shutters can be found throughout the home. The kitchen boasts quality cabinetry, stainless steel appliances, along with quartz countertop and breakfast bar. Enjoy the beautiful front garden, and even more, the backyard oasis featuring premium landscape stonework, a large composite patio deck, new fence in 2025, and a 280sf seasonal Sunroom perfect for relaxing or entertaining. The lower level of this home offers in-law or investment potential with a separate rear entrance, two bedrooms with large above ground windows, 3pc bath and a laundry area. Other updates include roof (2025), Washer/Dryer (2025) and easy-clean epoxy flooring in the garage. Schools, Applewood Heights Park, Burnhamthorpe Rec Centre and Queensway Hospital are all just minutes away.


Property Details

StyleSidesplit 3
View-
Age of property51-99
SqFt~1100-1500 SqFt
Lot Size6,171 SqFt(123.42 x 50)
Parking Spaces5
MLS ®NumberW13537150
Community NameApplewood
Data SourceTRREB
Listing byRE/MAX ESCARPMENT REALTY INC.

Features

Heating: Forced Air
Cooling: Central Air
Basement: Sep Entrance, Crawl Space

Main Floor

Living

7.34 x 3.94

Combined W/Dining / Vaulted Ceiling / hardwood floor

Dining

7.34 x 3.94

Combined W/Living / Vaulted Ceiling / hardwood floor

Kitchen

4.32 x 2.87

Breakfast Bar / Stainless Steel Appl / Quartz Counter

Sunroom

5.89 x 4.44

Large Window / O/Looks Backyard / W/O To Deck


Features

Lot size: 6,171 SqFt

Parking

Garage spaces 1

Garage type Attached

Other parking spaces 4

Total parking spaces 5


Property History

Jul 8, 2026
ListedActive
$1,200,000
19 hours on market
history photo preview26
Listing by trreb®
Property listed by RE/MAX ESCARPMENT REALTY INC., Brokerage
Agent Banner Image
Interested in this property?Get in touch to get the inside scoop.
Market Data - Applewood

Geo Zone Map ThumbnailApplewood

Balanced Market

View Market Data

Detached house - for the past 30 days

Buyer's market Seller's market

Avg. Days on Market

Past 30 days

24 days

Compared to

2025

27 days

2024

19 days

2023

12 days

New Listings

Past 30 days

20 listings

Compared to

2025

20 listings

2024

12 listings

2023

11 listings

Units sold

Past 30 days

8 units

Compared to

2025

7 units

2024

6 units

2023

7 units

Median Sold Price

Past 30 days

$1,212,500

Compared to

2025

$1,285,000

2024

$1,360,000

2023

$1,278,000


Population and Demographics

Overview

Total population 34854
Average household income $111,913

Age (%)

0 to 19
21%
20 to 34
18%
35 to 49
19%
50 to 64
22%
65 and plus
20%

Household composition (%)

Single family
67%
Single person
27%
Multi person
4%
Multi family
1%

Mother tongue (%)

English
54%
Polish
8%
Ukrainian
4%
Urdu
4%
Vietnamese
3%
Arabic
3%
Spanish
3%
Tagalog (Pilipino, Filipino)
2%
Serbian
2%
Italian
2%
Portuguese
1%
Others
1%
Russian
1%
Tamil
1%
Albanian
1%

House tenancy (%)

Owners
55%
Renters
45%

What’s nearby?Essentials within 5 km

Local Logic

Transportation Scores

Estimated Budget