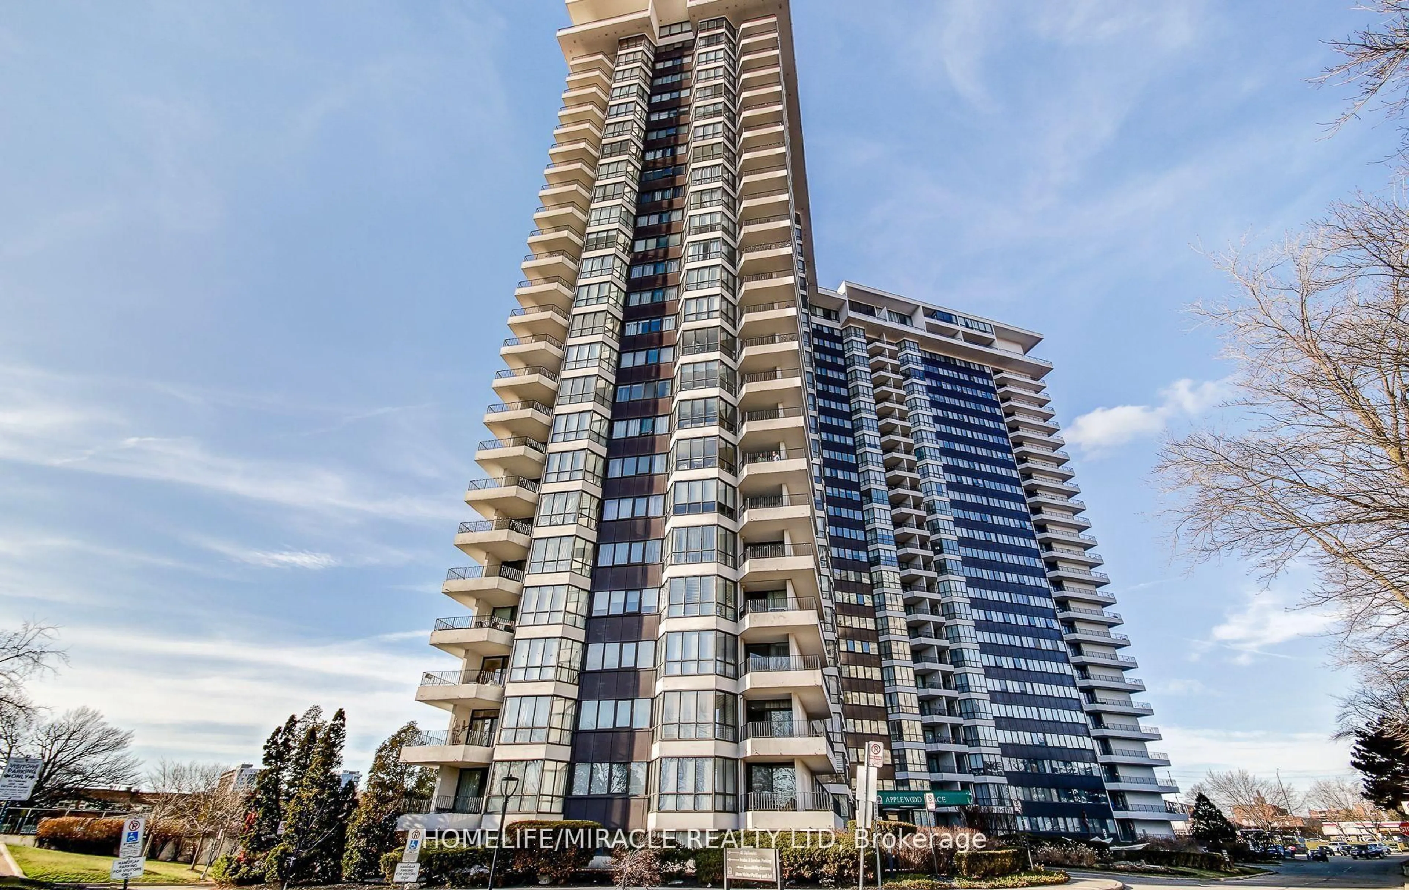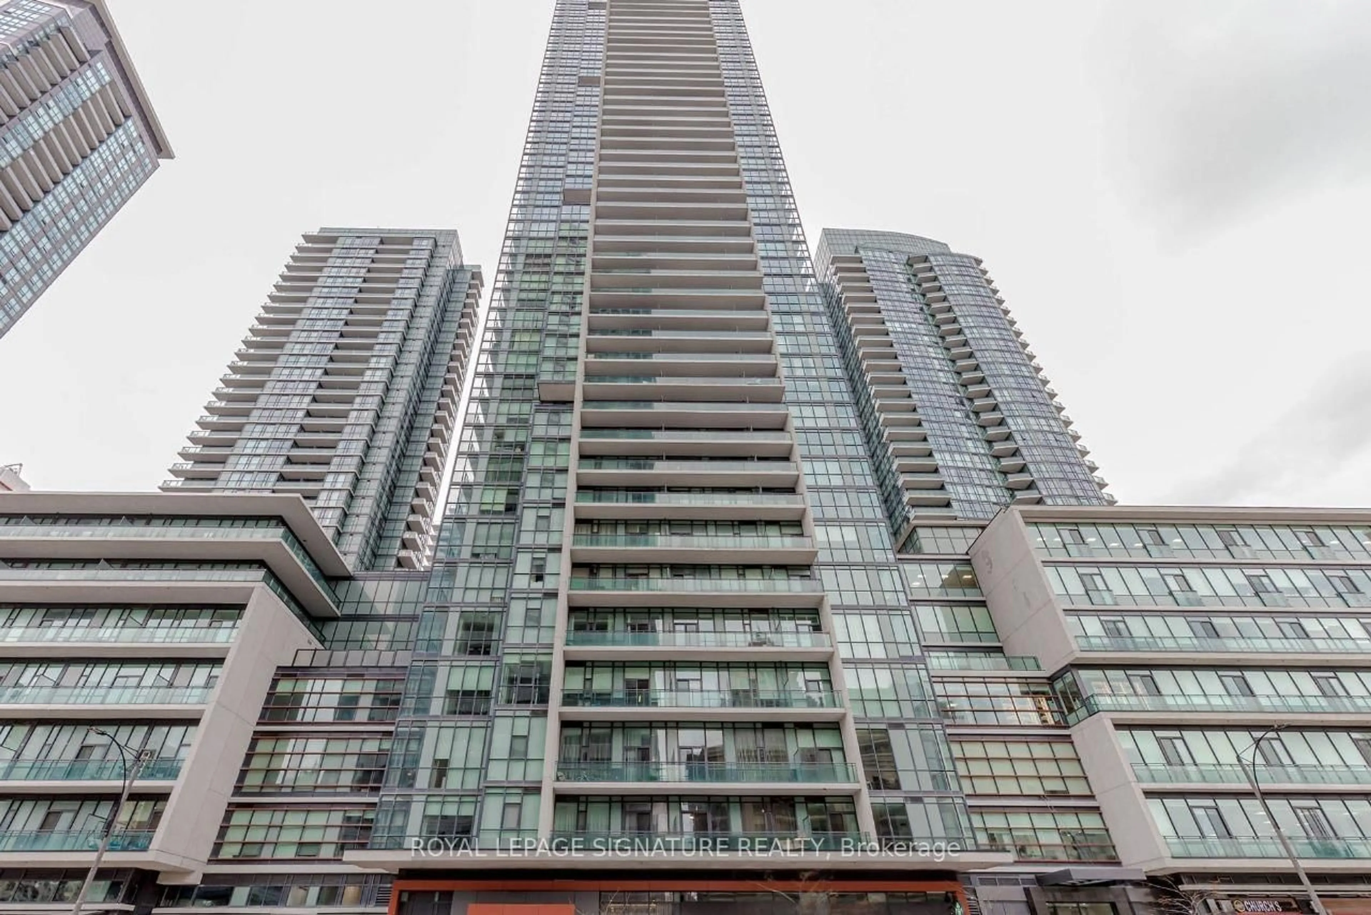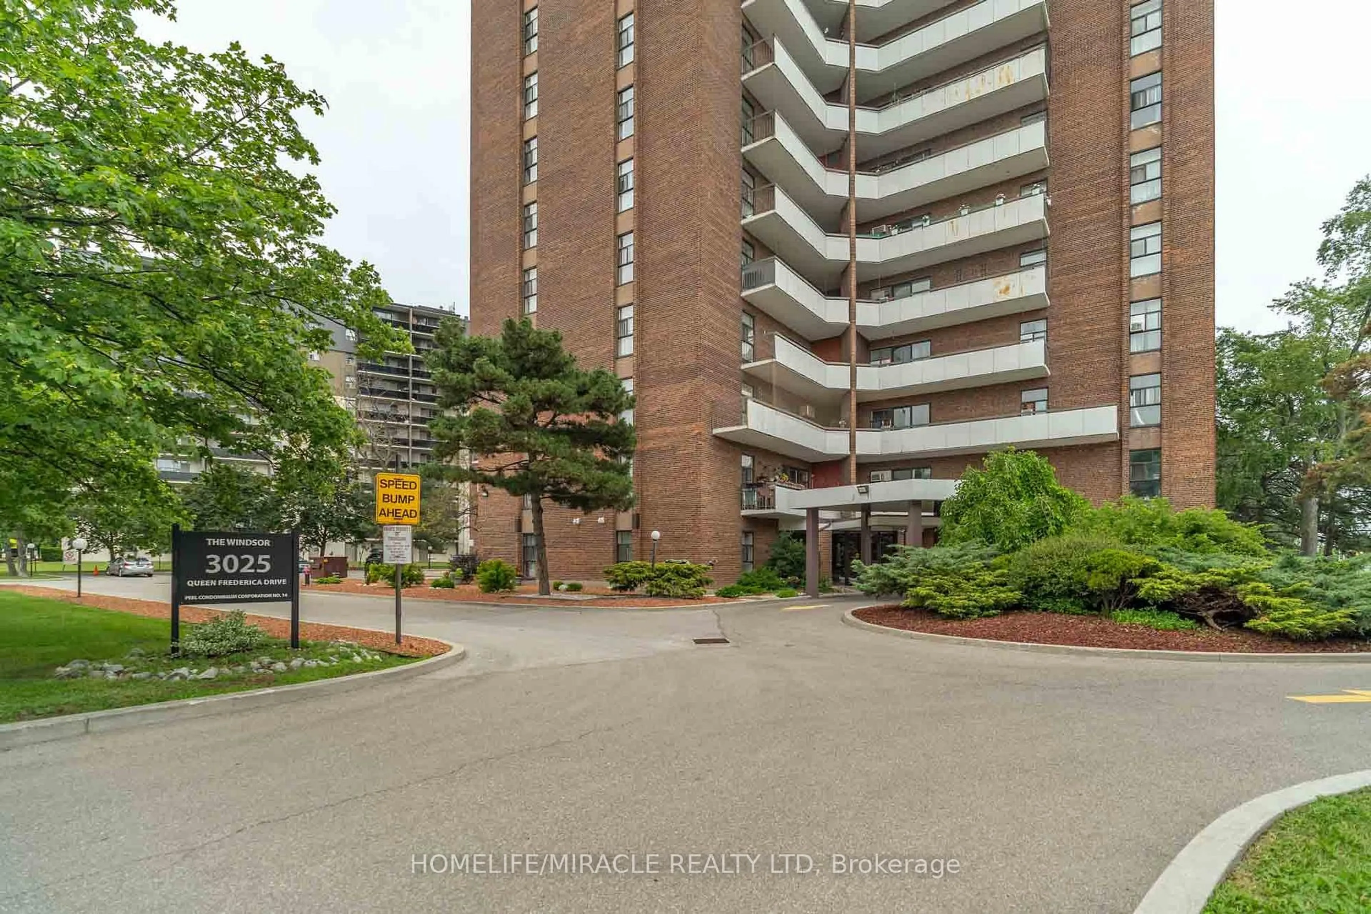
3025 Queen Frederica Dr #807, Mississauga, Ontario L4Y 3A1
Contact us about this property
Highlights
Estimated valueThis is the price Wahi expects this property to sell for.
The calculation is powered by our Instant Home Value Estimate, which uses current market and property price trends to estimate your home’s value with a 90% accuracy rate.Not available
Price/Sqft$458/sqft
Monthly cost
Open Calculator
Description
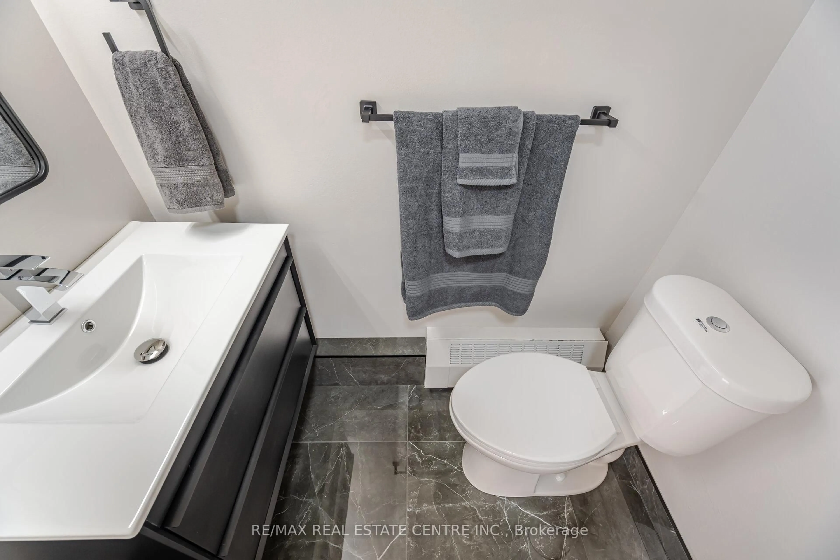
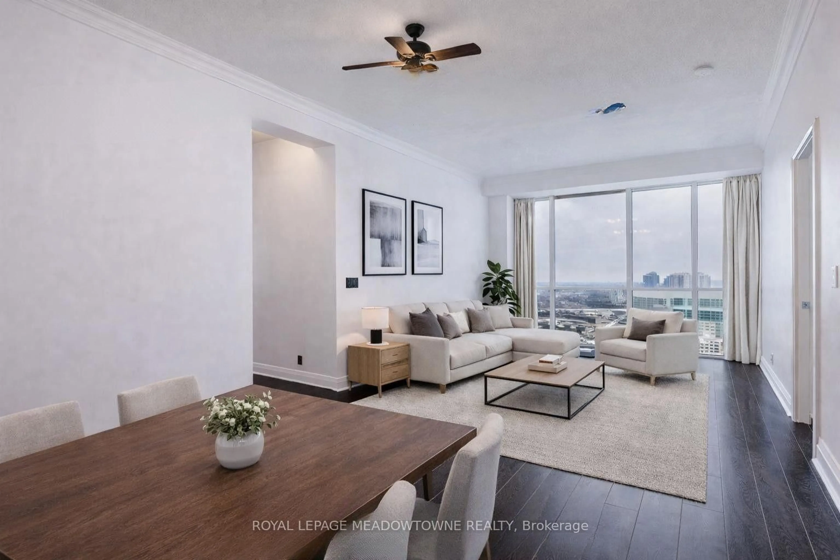
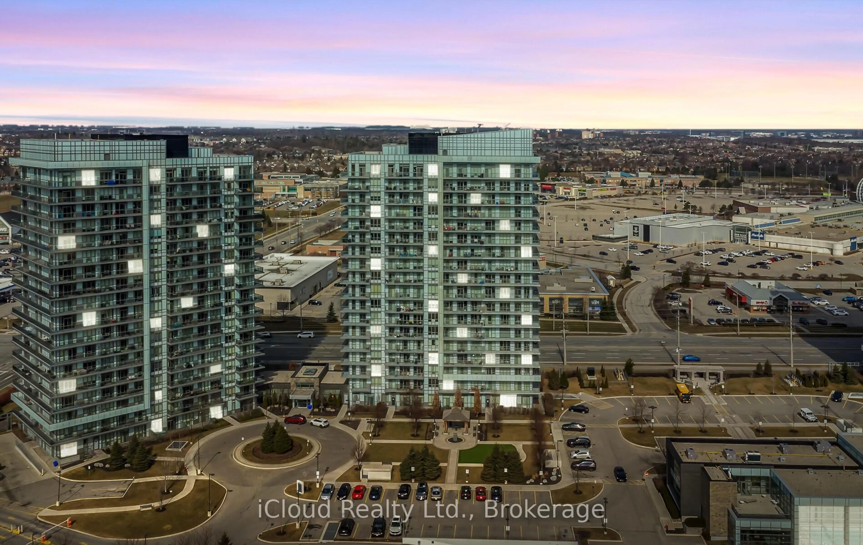
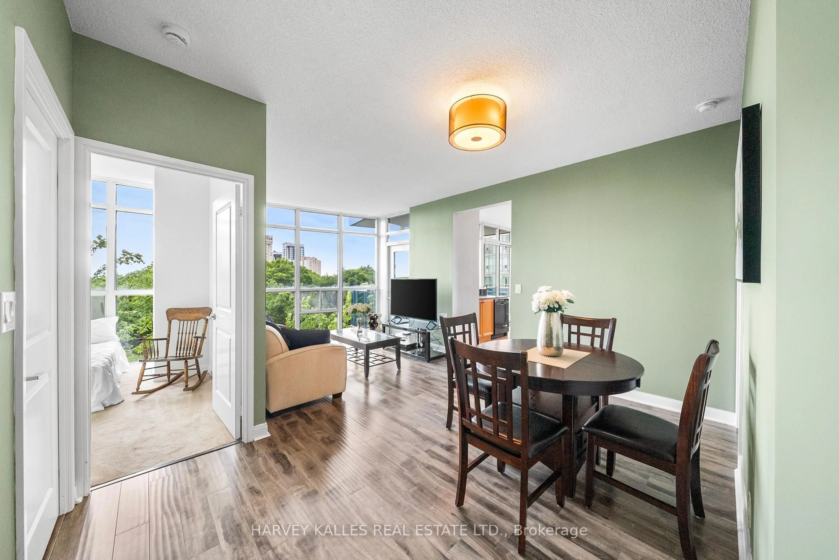
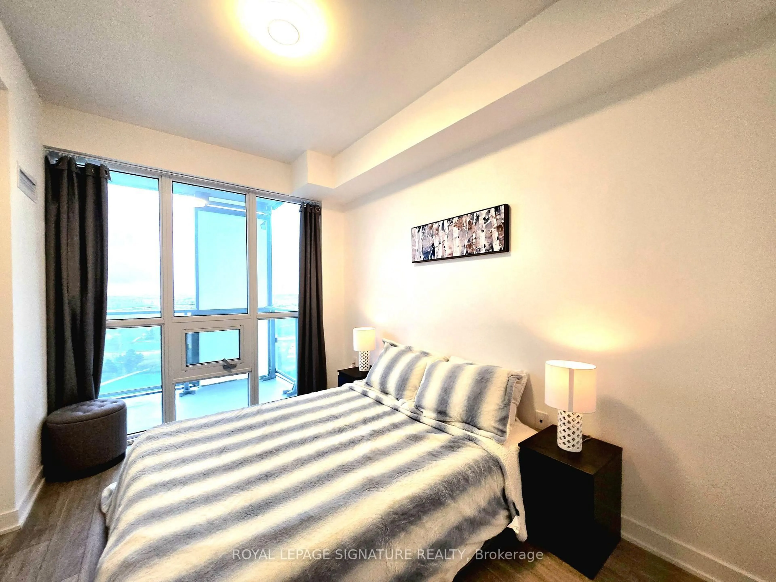
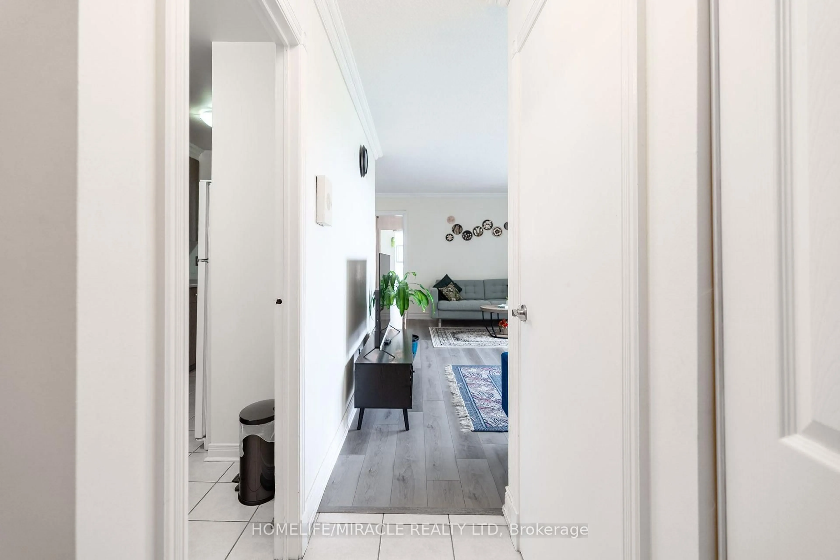
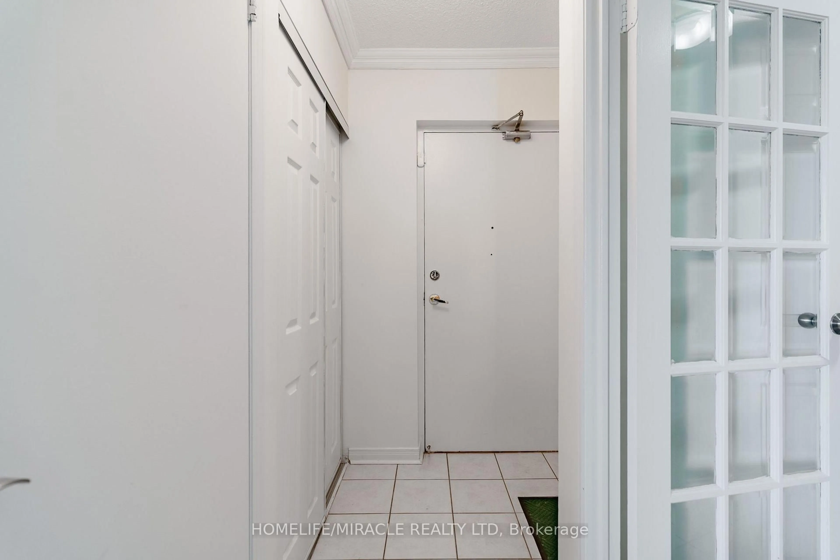
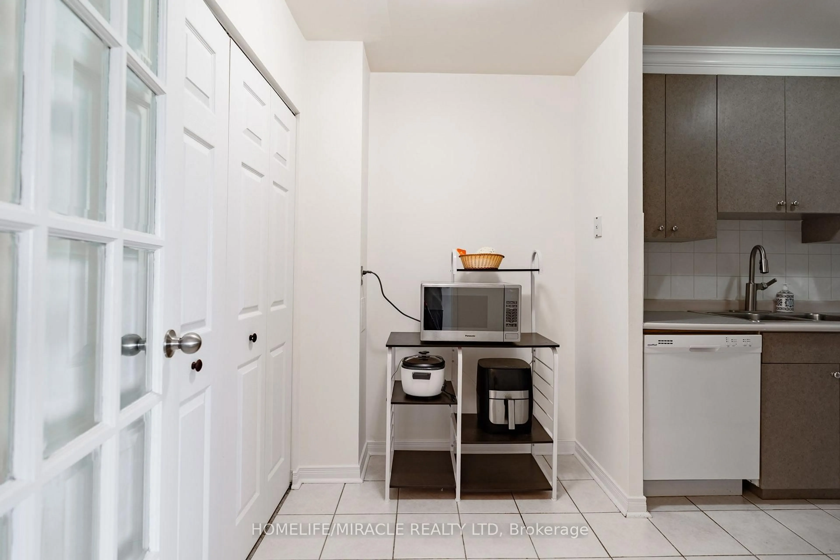
Bright, Spacious & Move-In Ready! Welcome to this beautifully updated 3-bedroom, 2-bathroom condo offering approximately 1,150 sq. ft. of comfortable living space. Featuring stylish new vinyl flooring throughout and a freshly painted interior, this inviting home is perfect for families, first-time buyers, and downsizers seeking both space and convenience.Step into the sun-filled living and dining area with walkout access to a large private balcony showcasing breathtaking unobstructed city views the perfect spot to enjoy your morning coffee or relax at the end of the day. The spacious primary bedroom features a convenient 2-piece ensuite and a large closet, while two additional generously sized bedrooms provide plenty of space for family, guests, or a home office.Enjoy the added convenience of ensuite laundry, ample storage, and one exclusive indoor parking space. This unbeatable location offers direct access beside the building to Tim Hortons, FreshCo, and a Drugstore, with shopping, dining, public transit, and Dixie GO Station just minutes away.Families will appreciate being close to public schools, places of worship, and indoor children's playgrounds, making everyday living both convenient and family-friendly. Residents also enjoy an excellent selection of amenities, including a newly added picnic area, dedicated dog walking area, tennis courts, sauna, guest parking and a fully equipped exercise room. Offering the perfect blend of space, comfort, convenience, and lifestyle, this move-in-ready condo is an exceptional opportunity in a highly sought-after location. Don't miss your chance to own this bright and welcoming home with everything your family needs right at your doorstep!
Property Details
Interior
Features
Main Floor
Dining
2.94 x 2.43Combined W/Living
Primary
4.1 x 3.16Vinyl Floor / Large Closet / Window
2nd Br
3.8 x 2.73Vinyl Floor / Closet / Window
3rd Br
3.1 x 3.0Vinyl Floor / Closet / Window
Exterior
Features
Parking
Garage spaces 1
Garage type Underground
Other parking spaces 0
Total parking spaces 1
Condo Details
Amenities
Bike Storage, Recreation Room, Sauna, Tennis Court, Visitor Parking
Inclusions
Property History
 50
50