Open: Sat, 2PM to 4PM
trreb/IMG-W14157320_0ab6caf6b8da3741e2e985e77490fdd25f3e6d7a7e4c0684d6d89102131e6d47.jpg

1130 Sylvania Dr, Mississauga, Ontario L4Y 2M1

Semi-Detached
4
3
~1500-2000 sqft
$1,069,000
Get pre-qualifiedPowered by nesto
Semi-Detached
4
3
~1500-2000 sqft

Contact us about this property

Call

Highlights

Property Estimate

Estimated valueNot available

Price/Sqft$623/sqft

Monthly cost

Open Calculator

Description

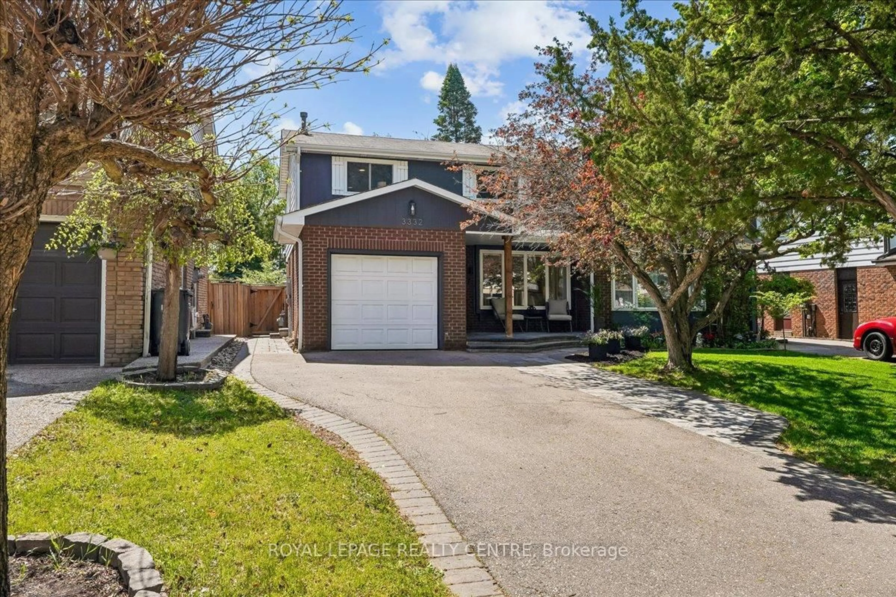
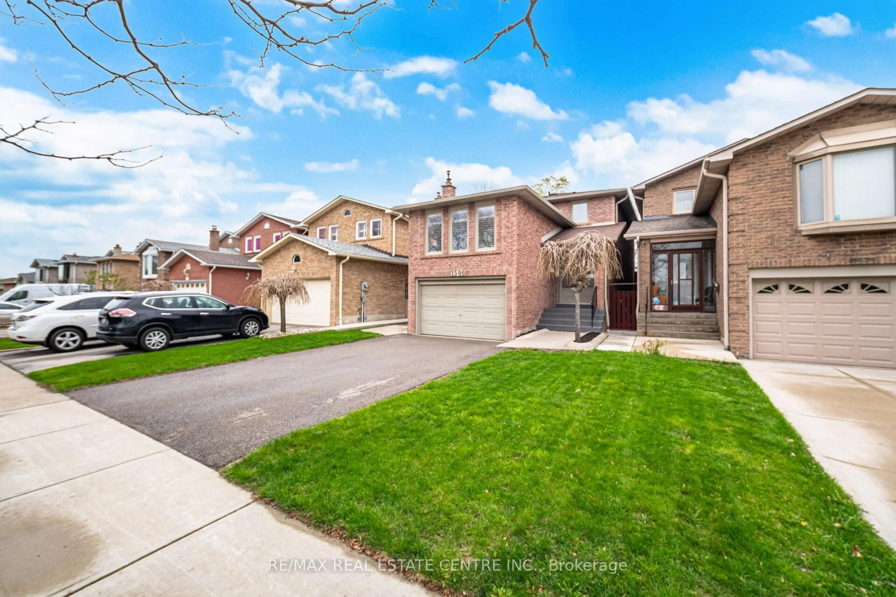
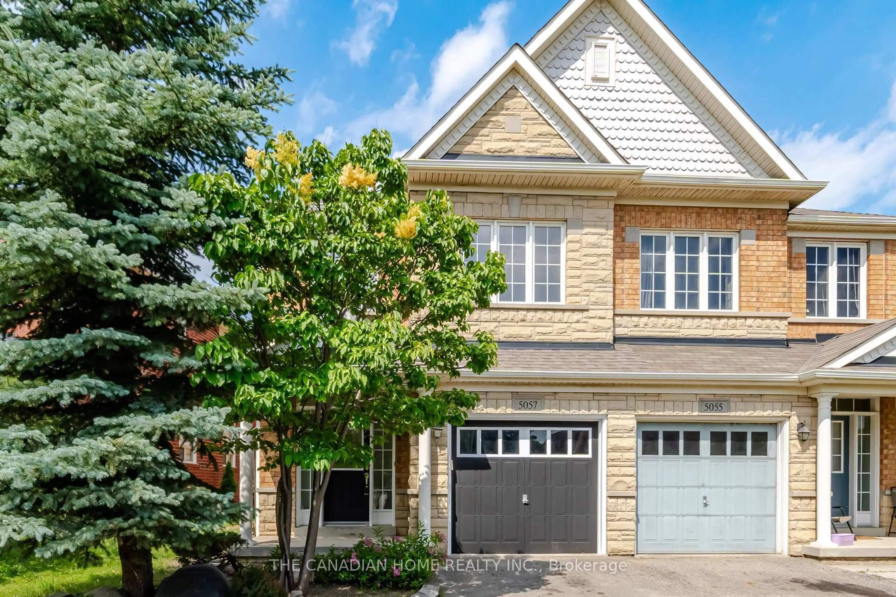
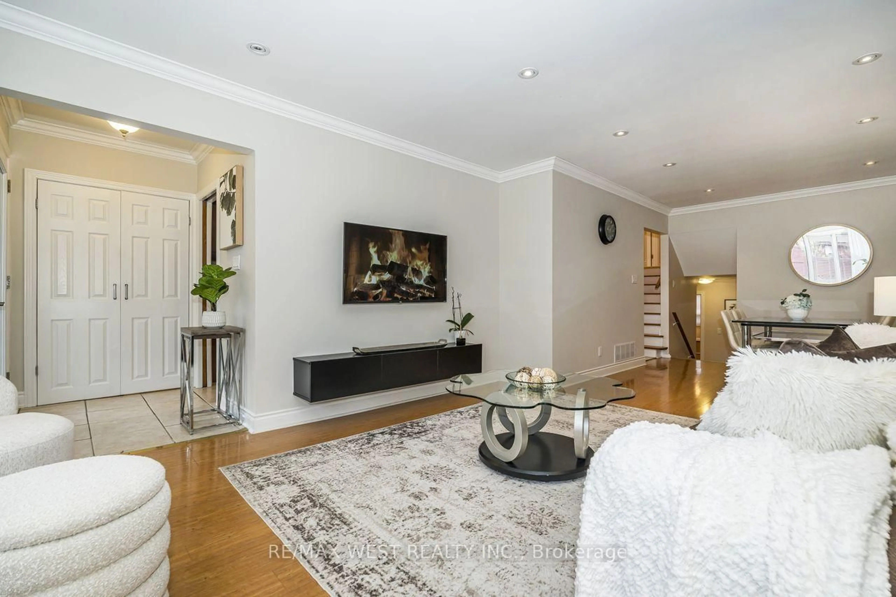
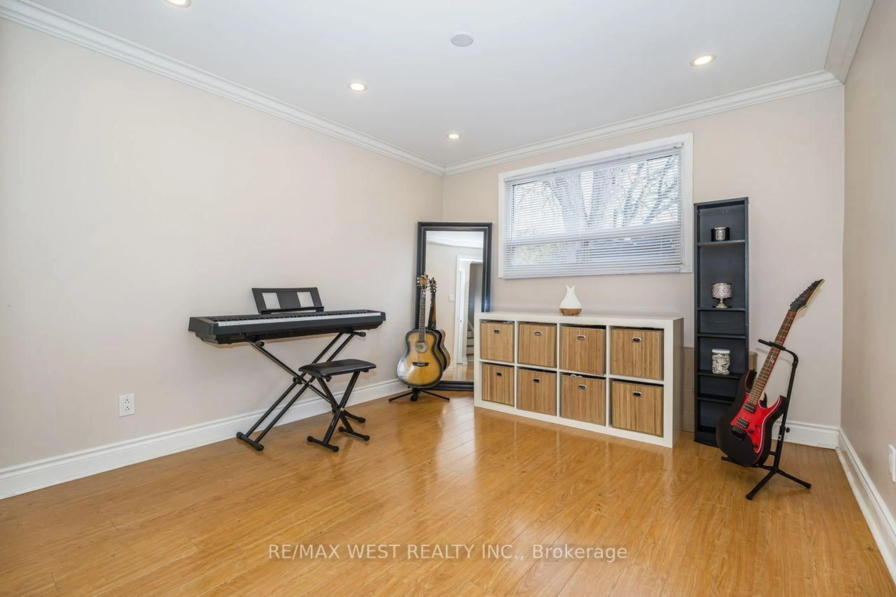
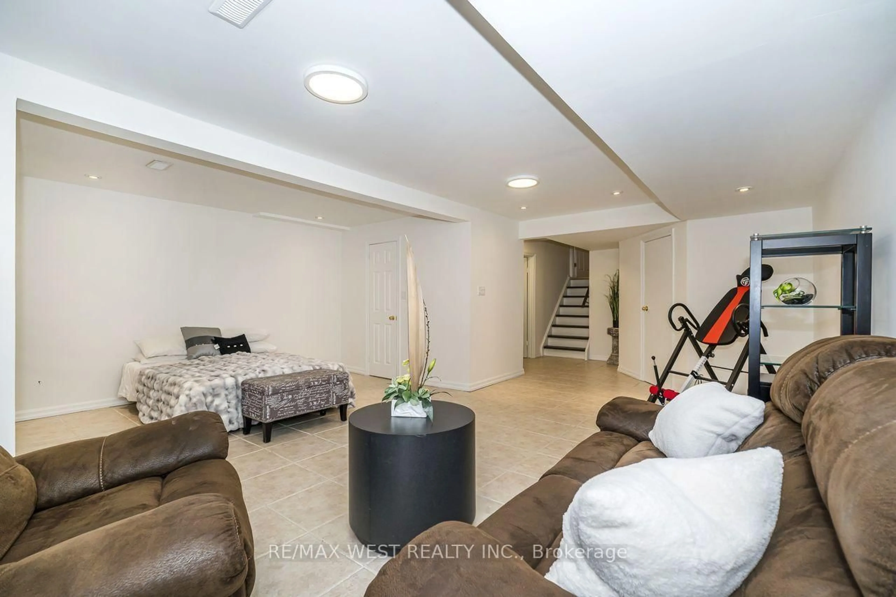
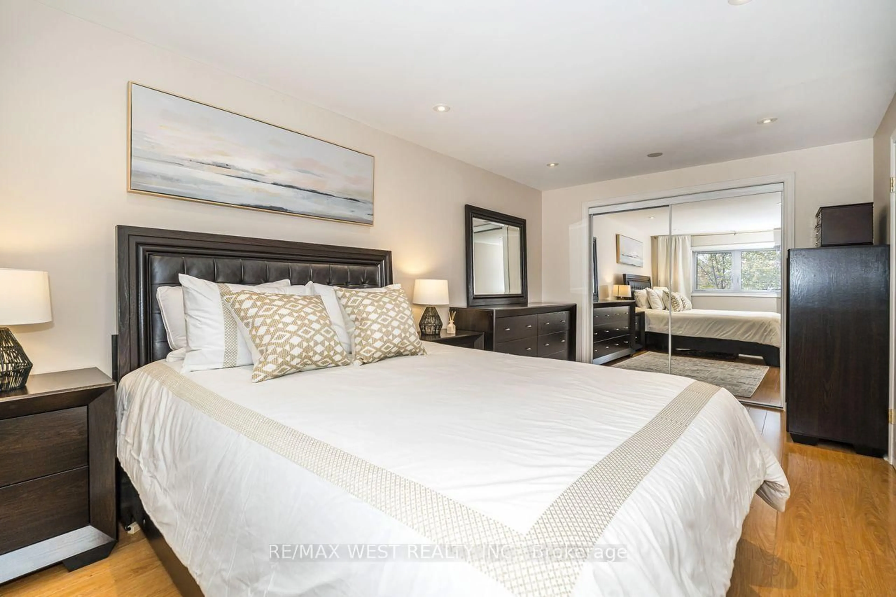
Welcome to 1130 Sylvania Drive, a bright 4 bedroom, 3 bathroom semi detached backsplit in Mississauga's Applewood neighbourhood. The spacious living and dining area offers plenty of room for family gatherings. The Kitchen features staines steel appliances, a breakfast area and a convenient side entrance. All four bedrooms are generously sized, and laminate and ceramic flooring run throughout the carpet free home. The finished basement features a high ceiling, pot lights, a window and a full bathroom, making it a versatile space for a rec room, home office or playroom. Outside, the large lot offers a private, fully fenced backyard with mature trees, plenty of room to garden or entertain, and a garden shed. Additional updates include new front and back doors. The water heater is owned. Walk to shopping, parks, trails and several schools, with the DIXIE GO, QEW and Highway 427 just minutes away.


Upcoming Open Houses

Nov 7Sat2:00 PM - 4:00 PM
Nov 8Sun2:00 PM - 4:00 PM

Property Details

StyleBacksplit 4
View-
Age of property51-99
SqFt~1500-2000 SqFt
Lot Size4,920 SqFt(120 x 41)
Parking Spaces3
MLS ®NumberW14157320
Community NameApplewood
Data SourceTRREB
Listing byRE/MAX WEST REALTY INC.

Features

Heating: Forced Air
Cooling: Central Air
Basement: Crawl Space, Finished

Main Floor

Living

4.9 x 3.65

Bay Window / Pot Lights / Laminate

Dining

3.4 x 2.9

Pot Lights / Laminate

Kitchen

6.1 x 3.2

Quartz Counter / Breakfast Bar / Stainless Steel Appl


Features

Lot size: 4,920 SqFt

Parking

Garage spaces -

Garage type -

Total parking spaces 3


Property History
Date unavailable
ListedActive
$1,069,000
< 1h on market
history photo preview31
Listing by trreb®
Property listed by RE/MAX WEST REALTY INC., Brokerage
Agent Banner Image
Interested in this property?Get in touch to get the inside scoop.

Market Data - Applewood

Geo Zone Map ThumbnailApplewood

Strong Buyer's Market

View Market Data

Semi-Detached house - for the past 30 days

Buyer's market Seller's market

Avg. Days on Market

Past 30 days

26 days

Compared to

2025

80 days

2024

25 days

2023

0 day

New Listings

Past 30 days

9 listings

Compared to

2025

2 listings

2024

6 listings

2023

2 listings

Units sold

Past 30 days

1 unit

Compared to

2025

3 units

2024

2 units

2023

0 unit

Median Sold Price

Past 30 days

$823,000

Compared to

2025

$952,000

2024

$1,020,000


Population and Demographics

Overview

Total population 34854
Average household income $111,913

Age (%)

0 to 19
21%
20 to 34
18%
35 to 49
19%
50 to 64
22%
65 and plus
20%

Household composition (%)

Single family
67%
Single person
27%
Multi person
4%
Multi family
1%

Mother tongue (%)

English
54%
Polish
8%
Ukrainian
4%
Urdu
4%
Vietnamese
3%
Arabic
3%
Spanish
3%
Tagalog (Pilipino, Filipino)
2%
Serbian
2%
Italian
2%
Portuguese
1%
Others
1%
Russian
1%
Tamil
1%
Albanian
1%

House tenancy (%)

Owners
55%
Renters
45%

What’s nearby?Essentials within 5 km

Local Logic

Transportation Scores

Estimated Budget