8288 Patterson Sdrd, Caledon, Ontario L7E 0J1
Contact us about this property
Highlights
Estimated valueThis is the price Wahi expects this property to sell for.
The calculation is powered by our Instant Home Value Estimate, which uses current market and property price trends to estimate your home’s value with a 90% accuracy rate.Not available
Price/Sqft$849/sqft
Monthly cost
Open Calculator
Description
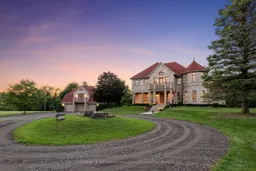
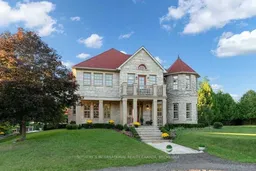
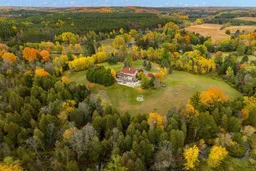
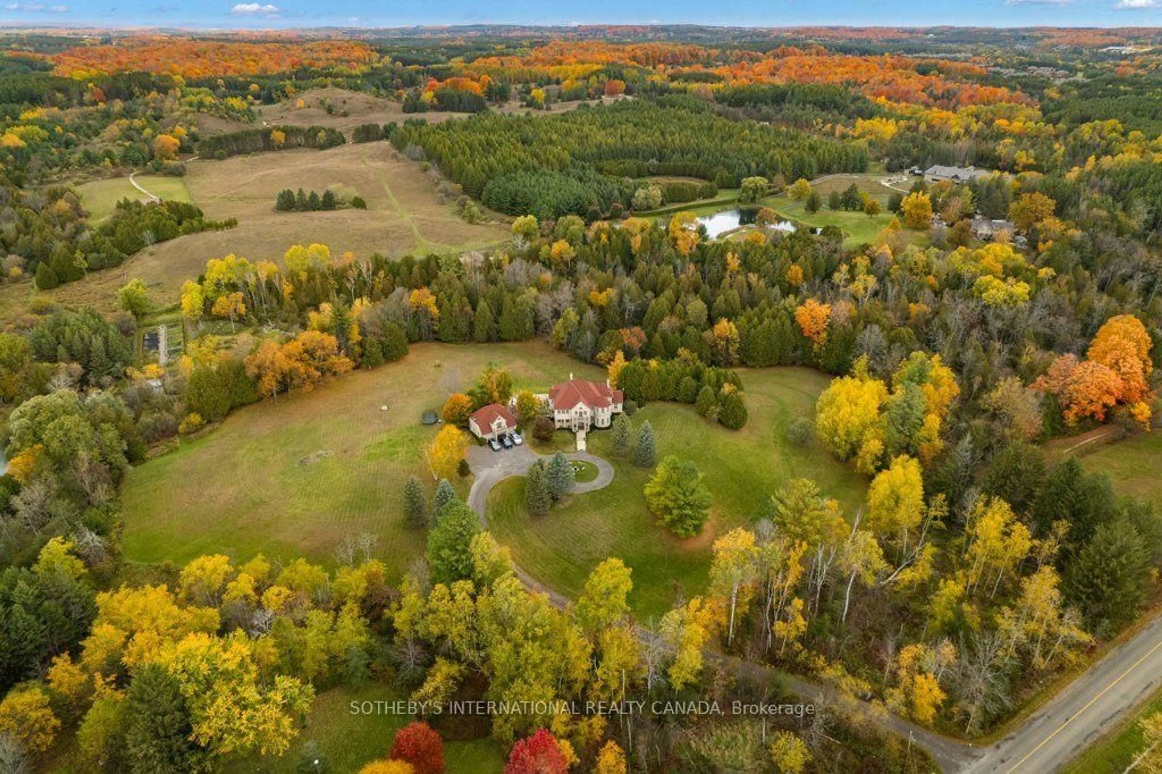
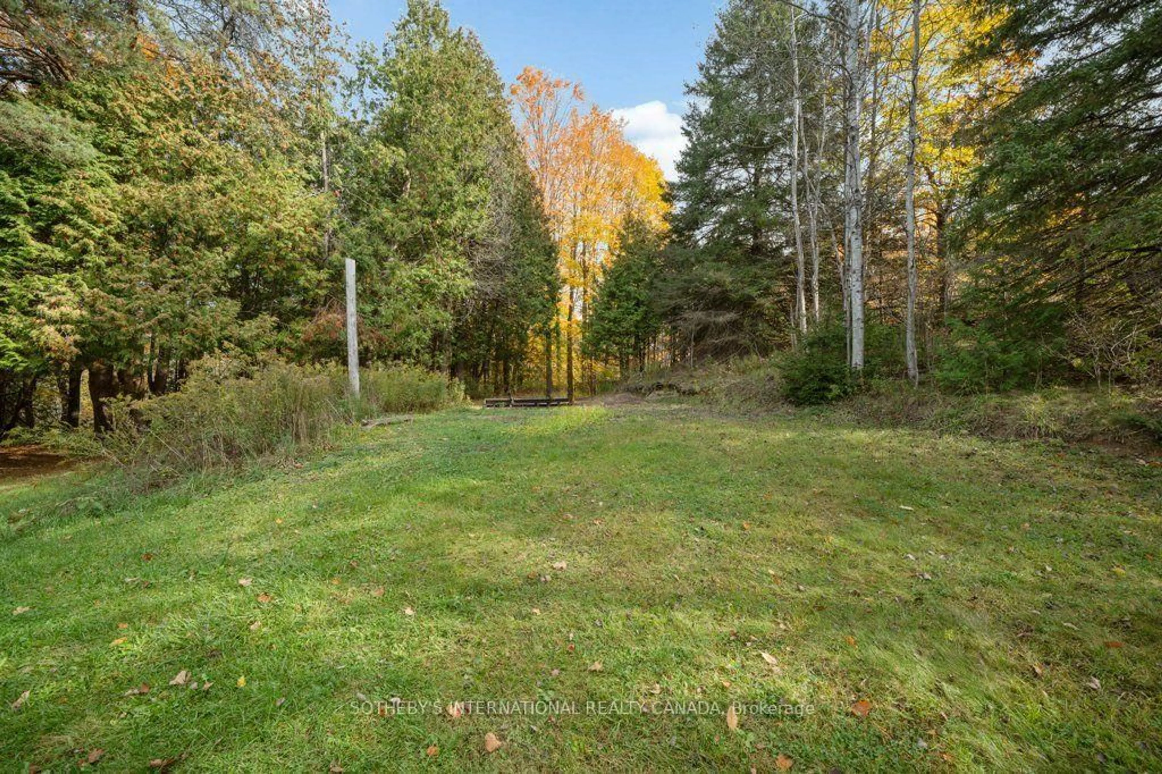
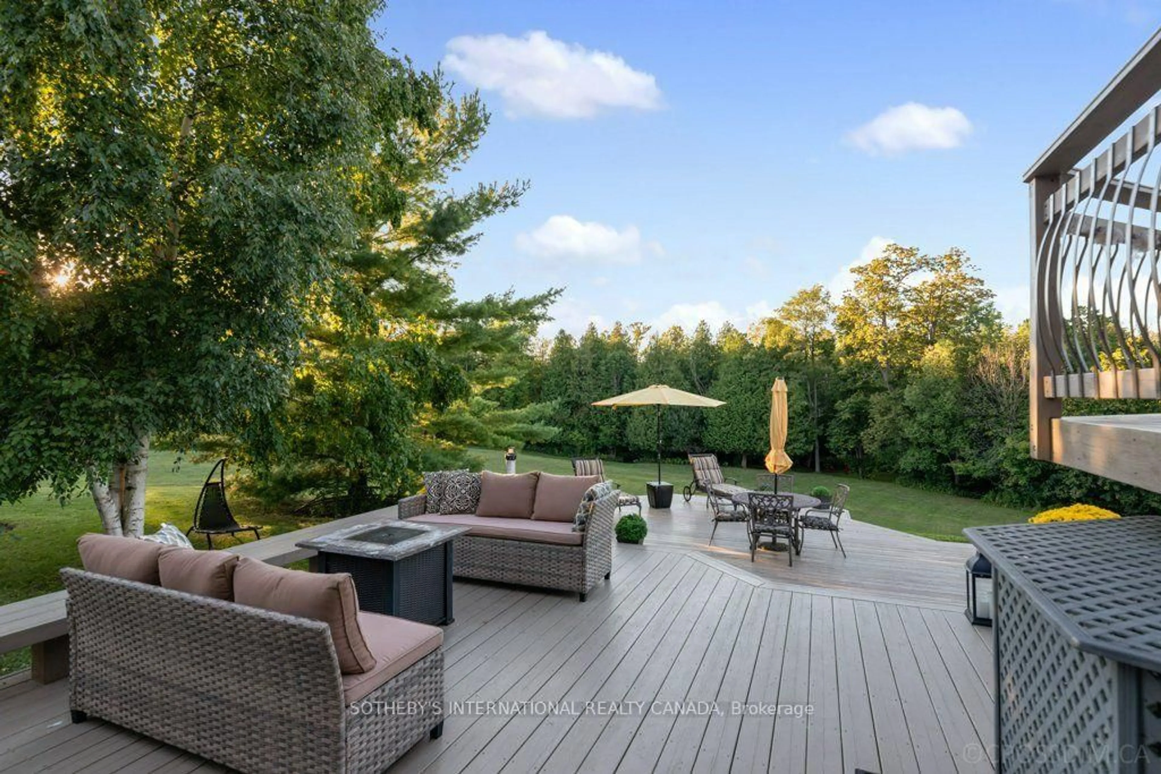
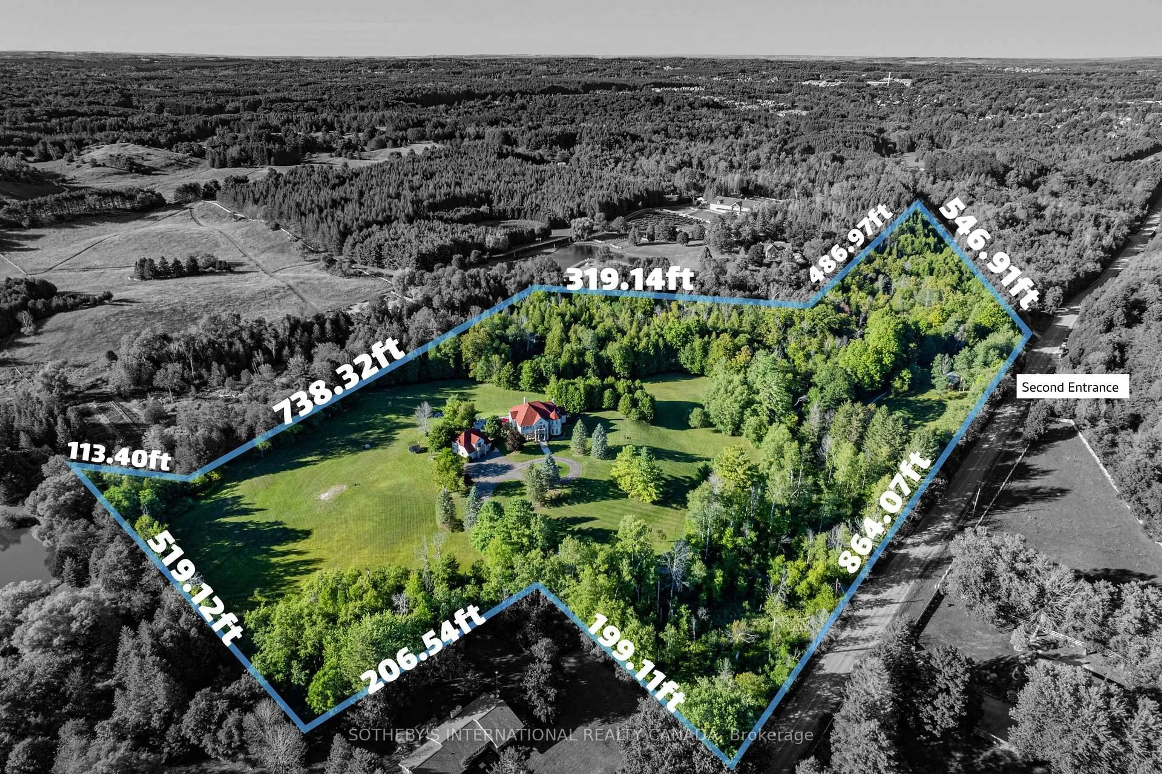
Once in a lifetime opportunities like this are rare.Set on 15.34 breathtaking acres in Palgrave, one of Caledon's most sought after locations. This exceptional ready to move in estate offers the perfect setting for family living. Enjoy hours of recreation right at home with a flowing stream, a swimming hole, scenic trails and lots of open green spaces (perfect for games, jogging, cross country skiing, ATVS, dirt biking, snowmobiling). The main residence offers more than 7000 Square Feet of refined living space, featuring: 3 separate offices, 3 fireplaces, large eat in kitchen, multiple walk outs and entertaining areas, 2 laundry rooms, a full walk out lower level with generous recreation space, separate living quarters, large storage area... Perfect for larger families, multigenerational lifestyles, work from home, and those that love to entertain family and friends . Above the three car garage is a renovated self-contained, finished one bedroom suite which offers a private and flexible space for extended family or guests additional options. Designed with comfort and durability in mind, the home offers geothermal heating and cooling, 8" Thick Owen Sound Stone, Bluemax Concrete Walls And Foundation, and a new Roof in 2019. KEY: The property also includes TWO municipal addresses with TWO separate driveway entrances. Just minutes from top schools, trails, golf courses, equestrian facilities, tennis clubs, community centres, shopping, approximately 30 minutes from the airport and an easy commute to downtown. Arrive, settle in, and you may never want to leave.
Property Details
Interior
Features
Main Floor
Office
5.75 x 4.89Bay Window / Glass Doors / Recessed Lights
Living
5.6 x 4.7Fireplace / Built-In Speakers / O/Looks Garden
Kitchen
5.45 x 3.98Combined W/Br / Granite Counter / W/O To Deck
Dining
4.14 x 3.78Recessed Lights / Wood Floor / Glass Doors
Exterior
Features
Parking
Garage spaces 3
Garage type Detached
Other parking spaces 12
Total parking spaces 15
Property History
 46
46