6 Zephyr Rd, Caledon, Ontario L7C 3V9
Contact us about this property
Highlights
Estimated valueThis is the price Wahi expects this property to sell for.
The calculation is powered by our Instant Home Value Estimate, which uses current market and property price trends to estimate your home’s value with a 90% accuracy rate.Not available
Price/Sqft$427/sqft
Monthly cost
Open Calculator
Description
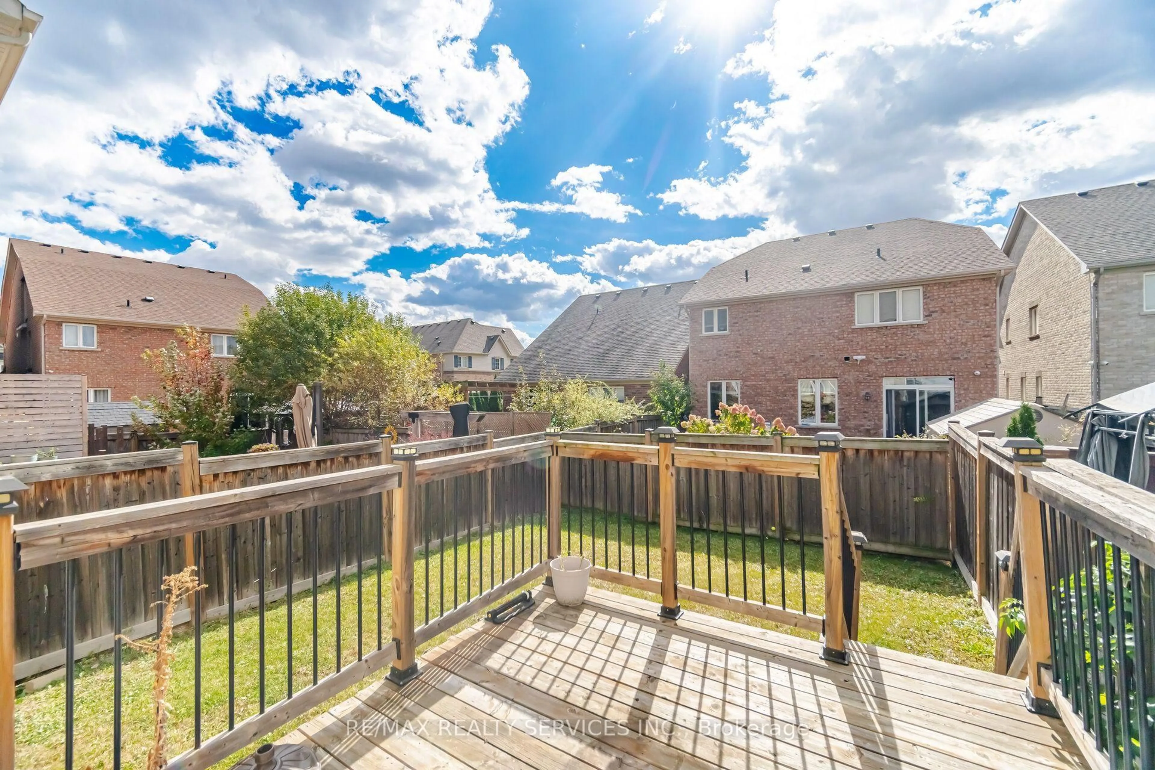
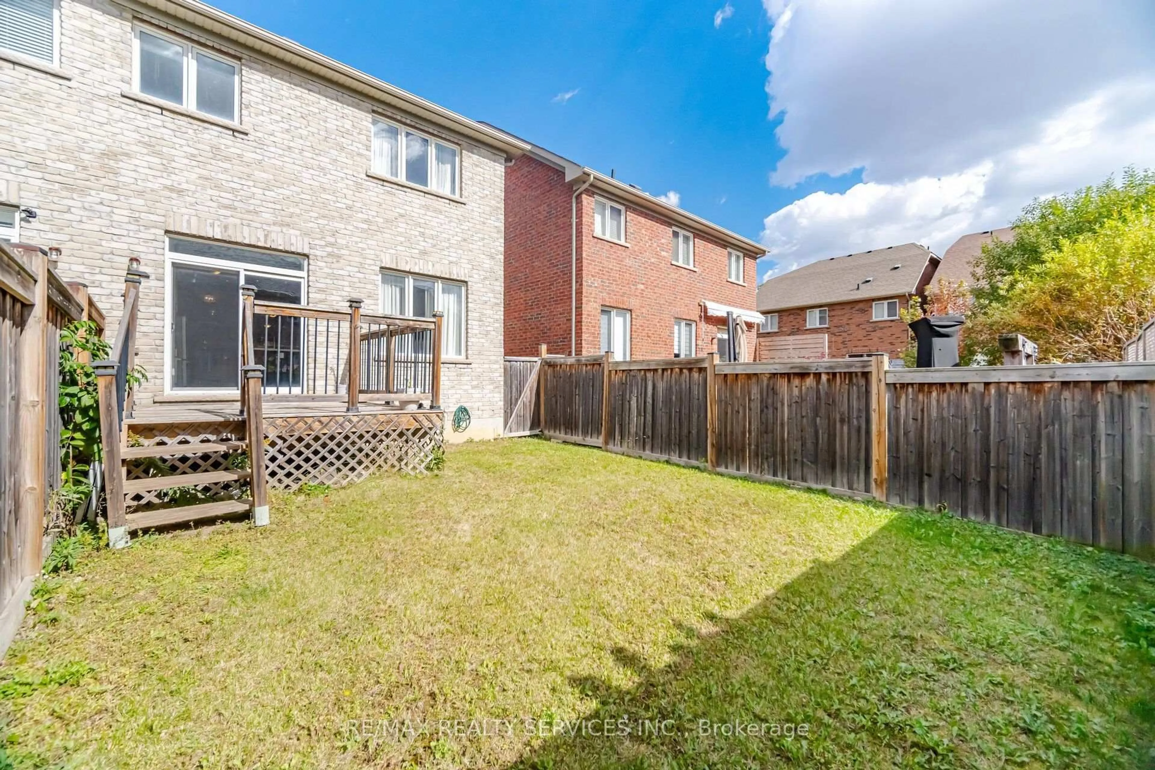
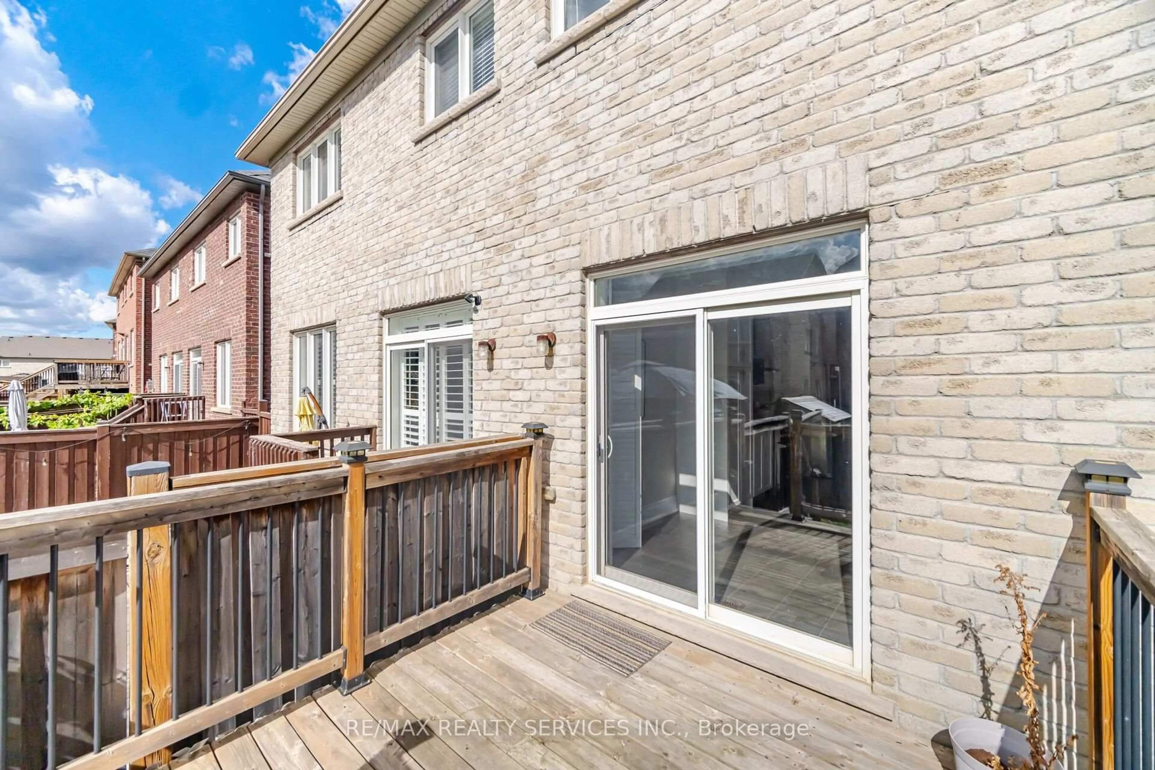
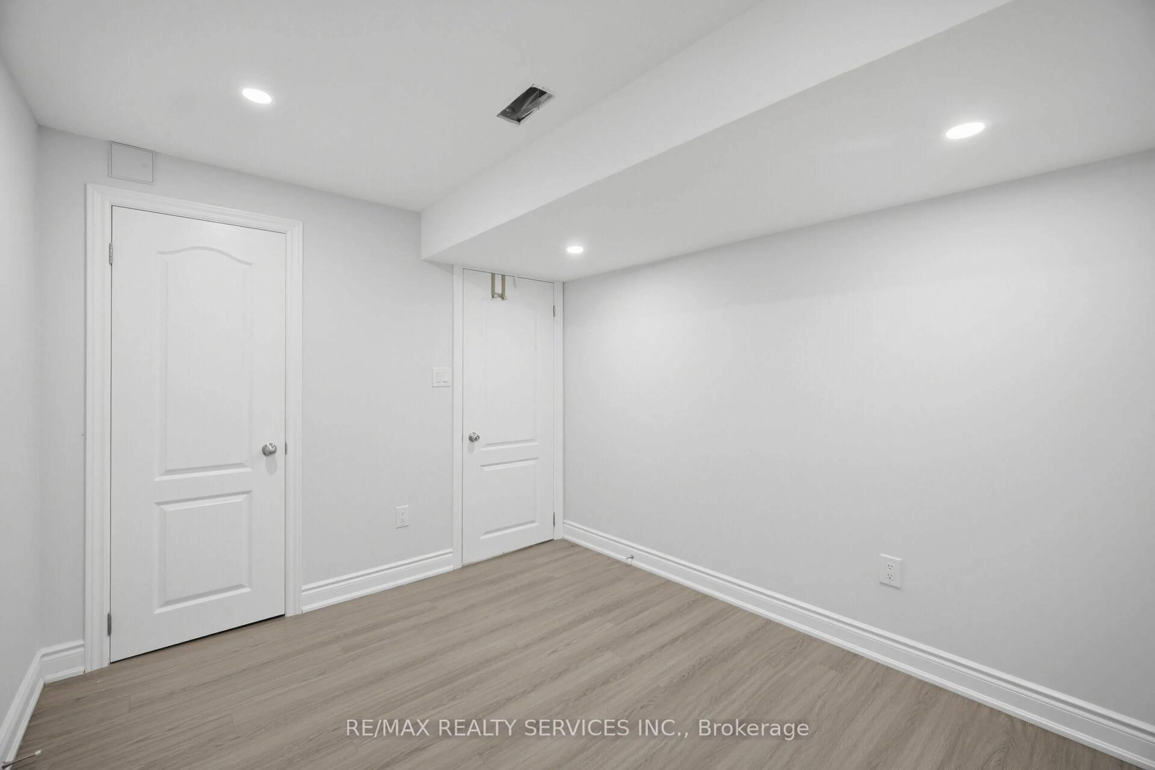
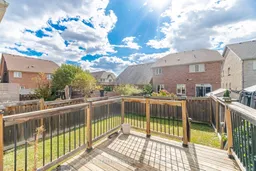
//2051 Sq Ft// **Legal Finished Basement** Executive 3 Bedrooms Semi-Detached House With Brick & Stone Elevation In Prestigious Southfields Village Caledon!! Countless Upgrades With Hardwood Floor In Main Level* 9 Feet High Ceiling In Main Floor! Den/Office Area In 2nd Floor* Open Concept Main Floor Layout With Separate Living, Dining & Family Rooms! Upgraded Family Size Kitchen With Tall Cabinets, Premium S/S Appliances & Quartz Counter-Top & Custom Marble Back Splash!! //Massive Center Island// Walk-Out To Backyard Wooden Deck From Breakfast Area!! Huge Master Bedroom With 5 Pcs Ensuite & W/I Closet. All 3 Generous Size Bedrooms! Finished Legal Basement With Kitchen, Full Washroom, Bedroom & Den! [Finished With Permit From Town Of Caledon] Extended Driveway! **No Side Walk Driveway For Extra Parking** [Total 3 Cars Parking] Whole House Is Freshly Painted* Walking Distance To School, Park & Few Steps To Etobicoke Creek!! [One Of The Biggest Semis In Whole SFV Caledon] Upgraded Baseboards, Custom Fireplace & B/I Shelves In Family Room & So Much More. ** 2 Set Of Laundry Pair - One In Main Floor & Another In Basement ** This Is A Great Neighborhood To Raise A Family, See It Before Its Too Late! Shows 10/10*
Upcoming Open House
Property Details
Interior
Features
2nd Floor
Primary
0.0 x 0.05 Pc Ensuite / Large Window / W/I Closet
2nd Br
0.0 x 0.0Broadloom / Window / Closet
3rd Br
0.0 x 0.0Broadloom / Window / Closet
Den
0.0 x 0.0Window / Broadloom / Open Concept
Exterior
Features
Parking
Garage spaces 1
Garage type Built-In
Other parking spaces 2
Total parking spaces 3
Property History
 50
50
