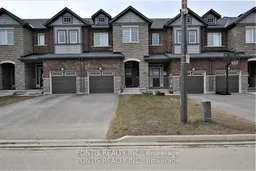
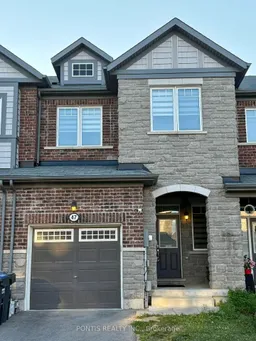
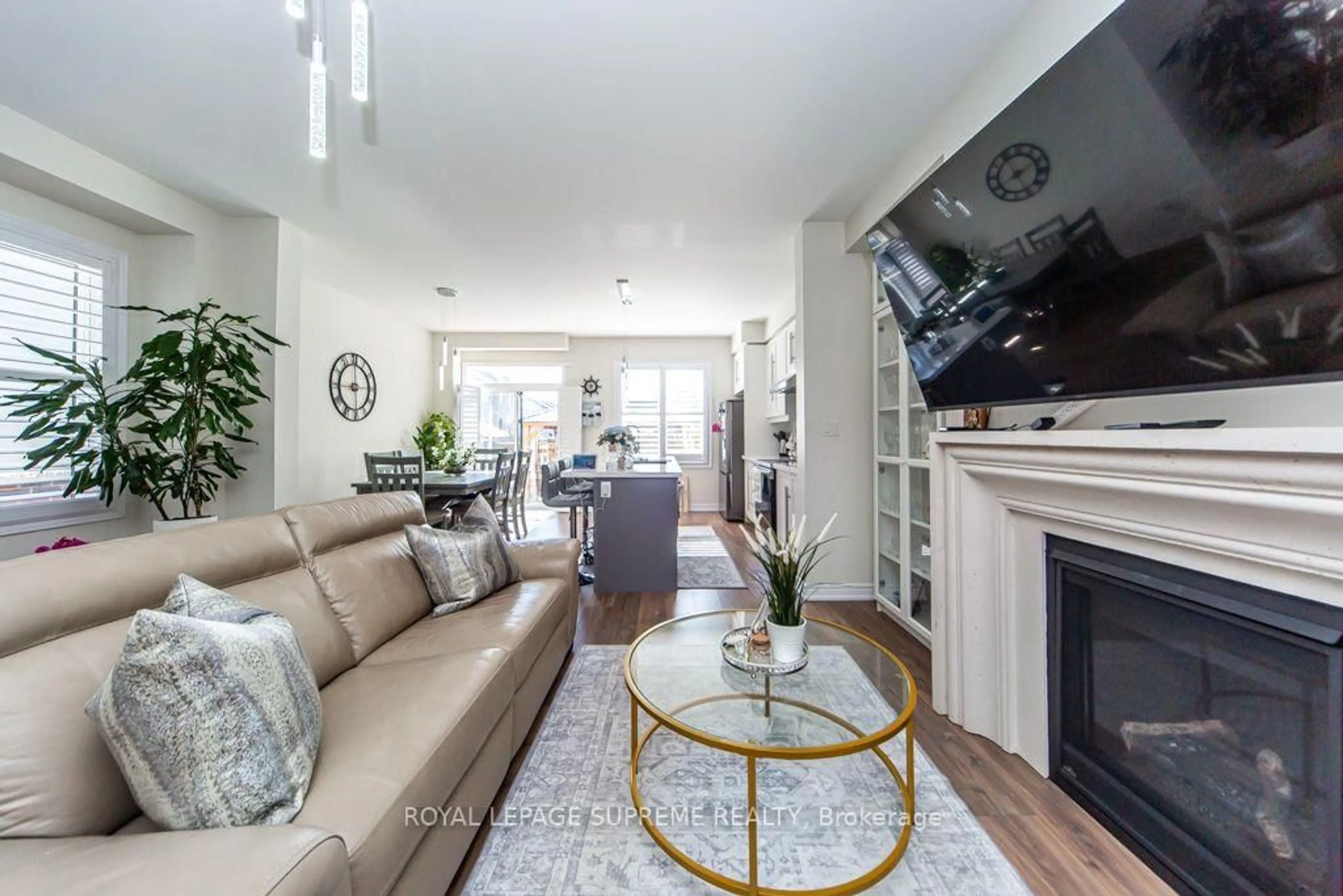
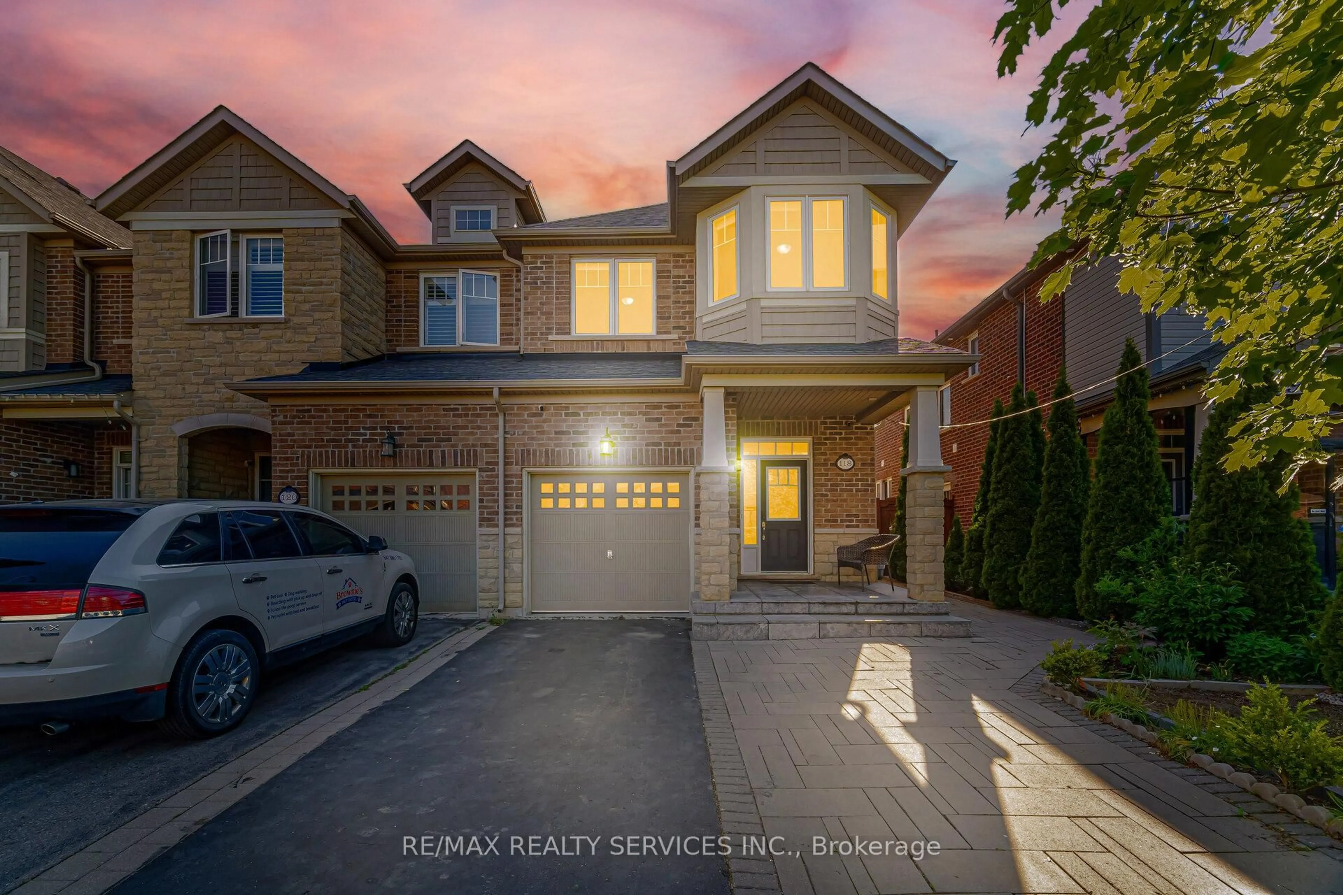
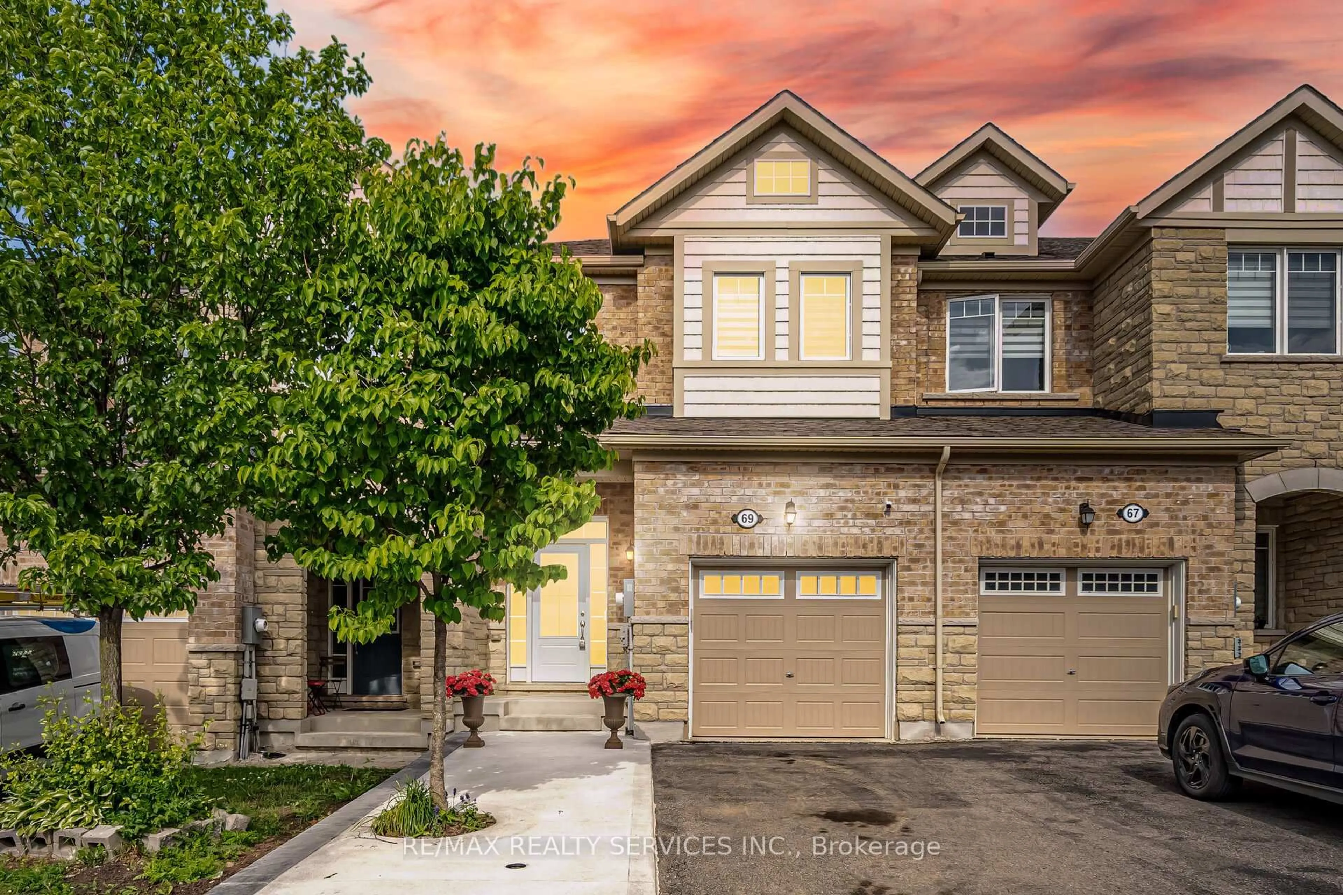
Home with brick exterior material, street for 47 Phyllis Dr, Caledon Ontario L7C 4E2
13 days on Market

47 Phyllis Dr, Caledon, Ontario L7C 4E2

Townhouse
3
3
~1500-2000 sqft
$824,000
Get pre-qualifiedPowered by nesto
Townhouse
3
3
~1500-2000 sqft

Contact us about this property

Call

Highlights

Property Estimate

Days on market13 days

Estimated valueNot available

Price/Sqft$481/sqft

Monthly cost

Open Calculator

Description

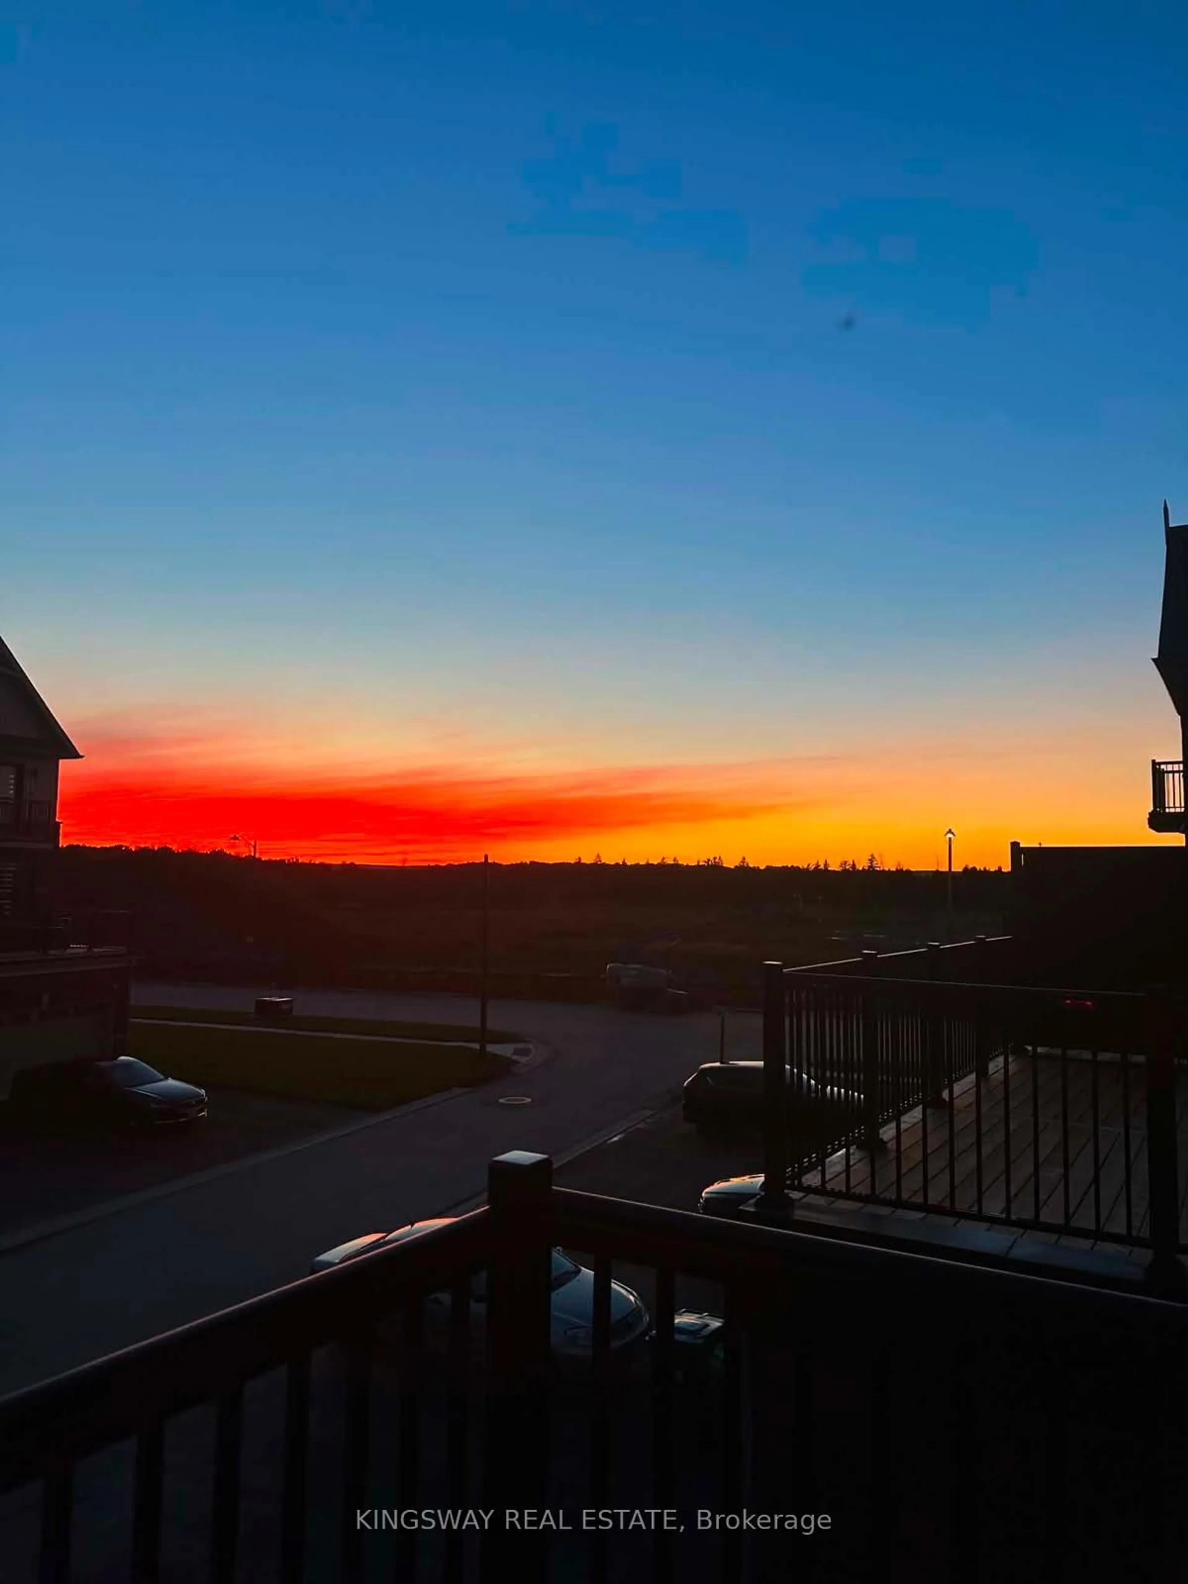
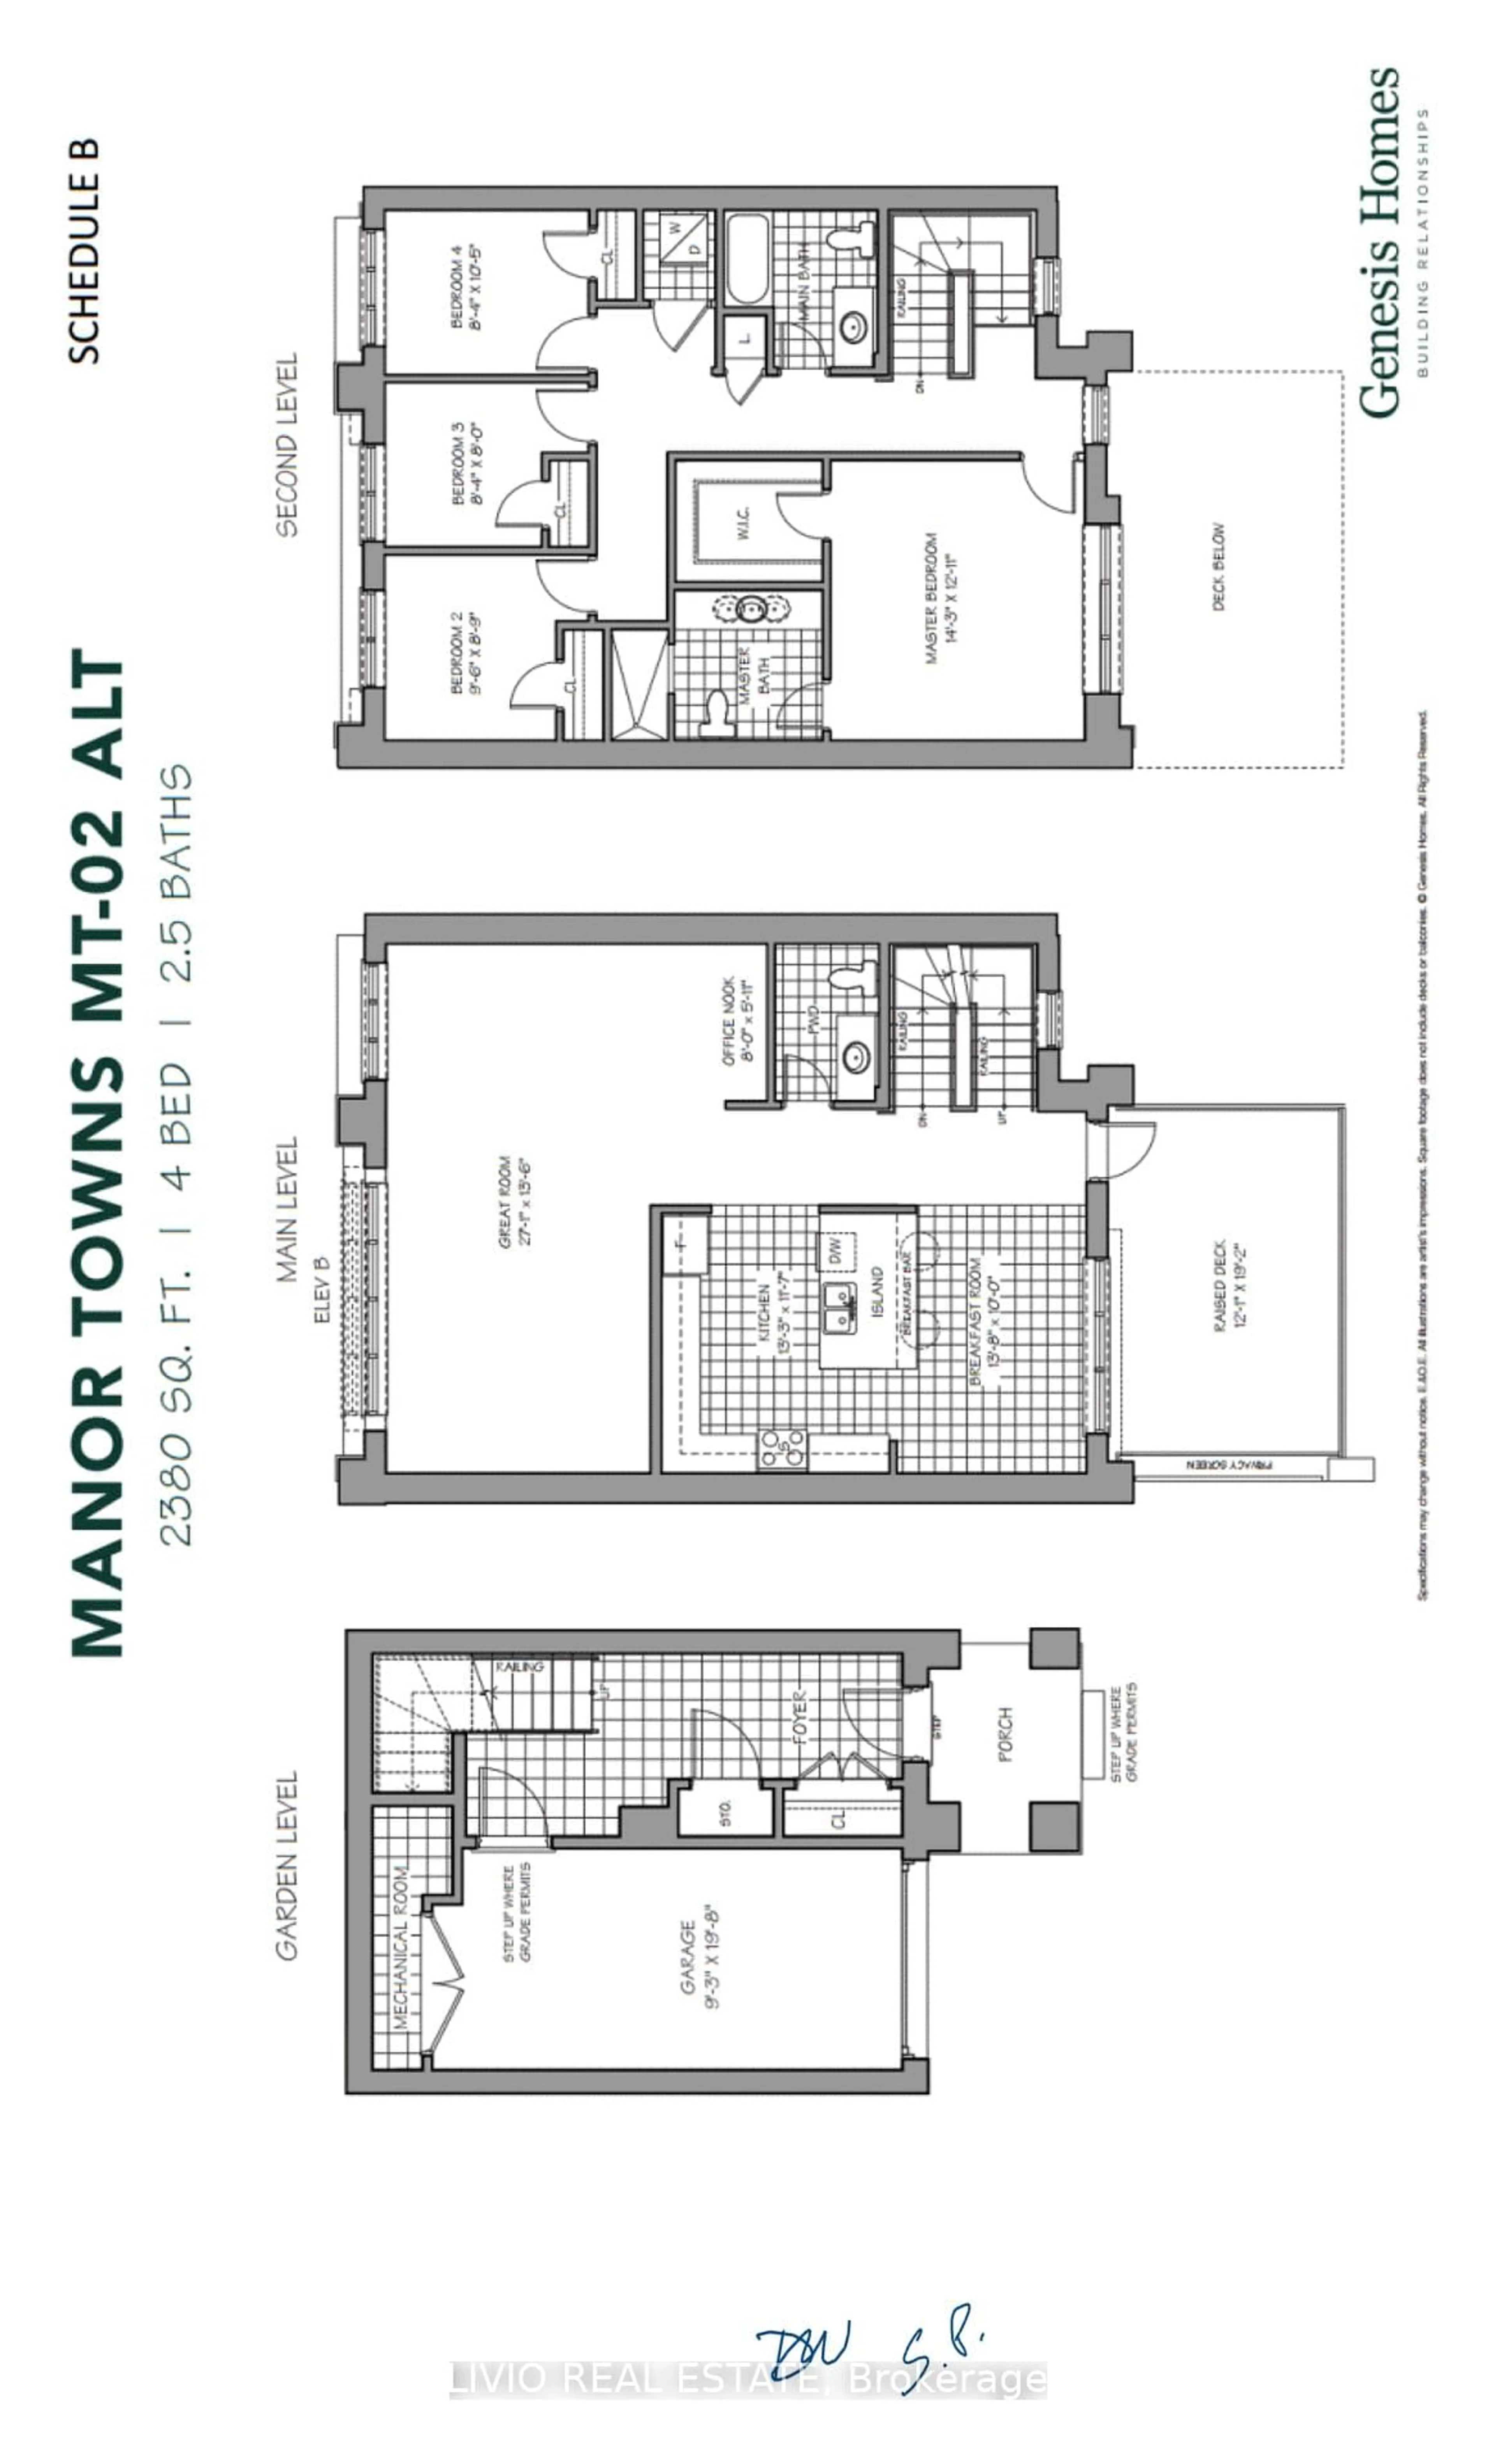
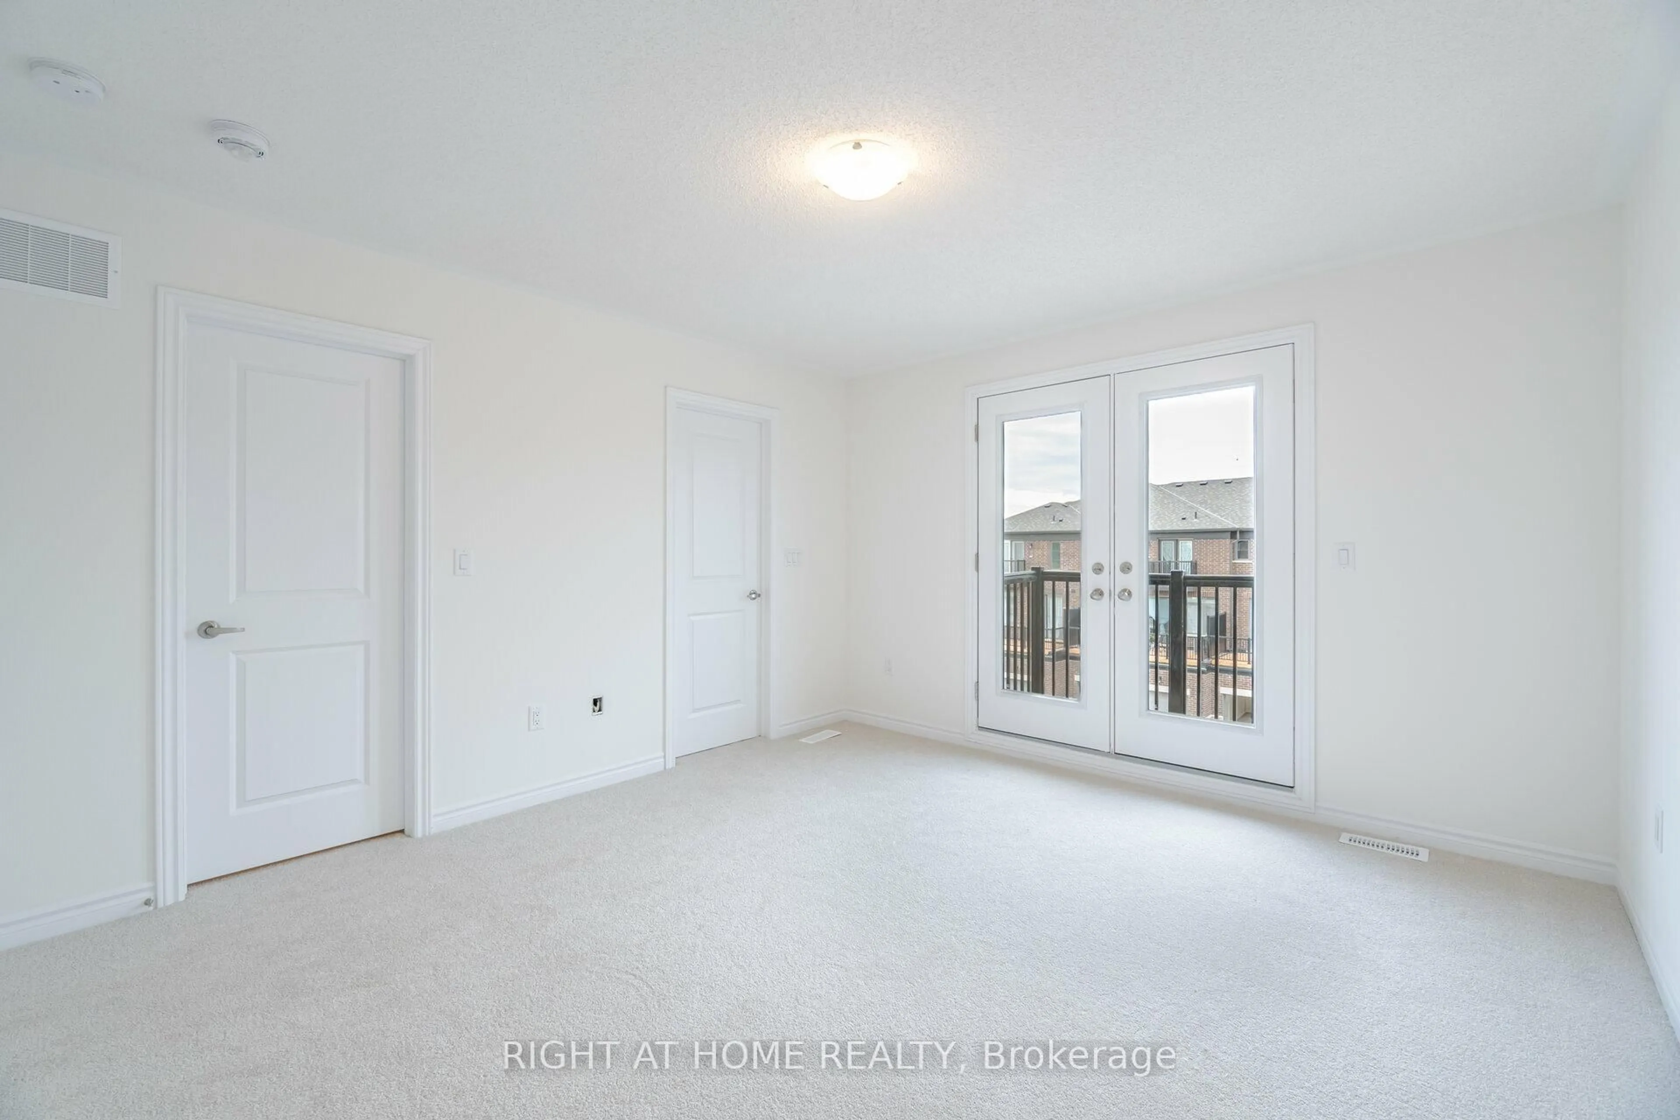
JULY 2026 RENOVATED FREEHOLD TOWNHOUSE Welcome to this beautifully renovated 3 bedroom and 3 washroom townhouse in the highly desirable Southfields Village community. Featuring brand-new luxury laminate flooring on both floors, brand-new quartz countertop, fresh paint with professional deep cleaning and duct cleaning, this home is truly move-in ready. Built in 2018, this townhouse offers open-concept main floor with 9-foot ceilings and large windows that fill the space with natural light. The second floor offers 3 spacious bedrooms, 2nd floor convenient laundry, and a generous primary suite with two walk-in closets and an ensuite 3 Pc washroom. Added bonus: No POTL fee, Owned HWT, a premium 132-foot deep lot, brick and stone elevation, carpet-free interior, no sidewalk with space for 3 car parkings! Conveniently located close to schools, grocery stores, parks, major highways, and all essential amenities!


Property Details

Style2-Storey
View-
Age of property6-15
SqFt~1500-2000 SqFt
Lot Size2,609 SqFt(132.55 x 19.69)
Parking Spaces3
MLS ®NumberW13541314
Community NameNeighborhood of Caledon
Data SourceTRREB
Listing byPONTIS REALTY INC.

Features

Heating: Forced Air
Cooling: Central Air
Basement: Unfinished

Main Floor

Dining

4.55 x 2.96

Laminate / Combined W/Living / Open Concept

Kitchen

3.11 x 2.21

Ceramic Floor / Stainless Steel Appl / O/Looks Living

Breakfast

2.69 x 2.21

Ceramic Floor / Eat-In Kitchen / W/O To Yard

Living

5.21 x 3.13

Laminate / Combined W/Dining / O/Looks Backyard


Features

Lot size: 2,609 SqFt

Parking

Garage spaces 1

Garage type Built-In

Other parking spaces 2

Total parking spaces 3


Property History

Jul 9, 2026
ListedActive
$824,000
13 days on market
history photo preview28
Listing by trreb®
Property listed by PONTIS REALTY INC., Brokerage
Agent Banner Image
Interested in this property?Get in touch to get the inside scoop.
Population and Demographics

Overview

Total population 82888
Average household income $163,338

Age (%)

0 to 19
25%
20 to 34
19%
35 to 49
20%
50 to 64
22%
65 and plus
15%

Household composition (%)

Single family
80%
Single person
15%
Multi person
3%
Multi family
2%

Mother tongue (%)

English
67%
Punjabi (Panjabi)
13%
Others
7%
Italian
5%
Portuguese
1%
Spanish
1%

House tenancy (%)

Owners
89%
Renters
11%

What’s nearby?Essentials within 5 km

Local Logic

Transportation Scores

Estimated Budget