38 West Village Dr, Caledon, Ontario L7C 1H3
Contact us about this property
Highlights
Estimated valueThis is the price Wahi expects this property to sell for.
The calculation is powered by our Instant Home Value Estimate, which uses current market and property price trends to estimate your home’s value with a 90% accuracy rate.Not available
Price/Sqft$930/sqft
Monthly cost
Open Calculator
Description
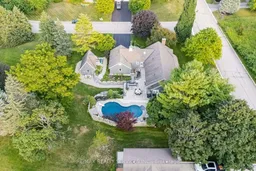
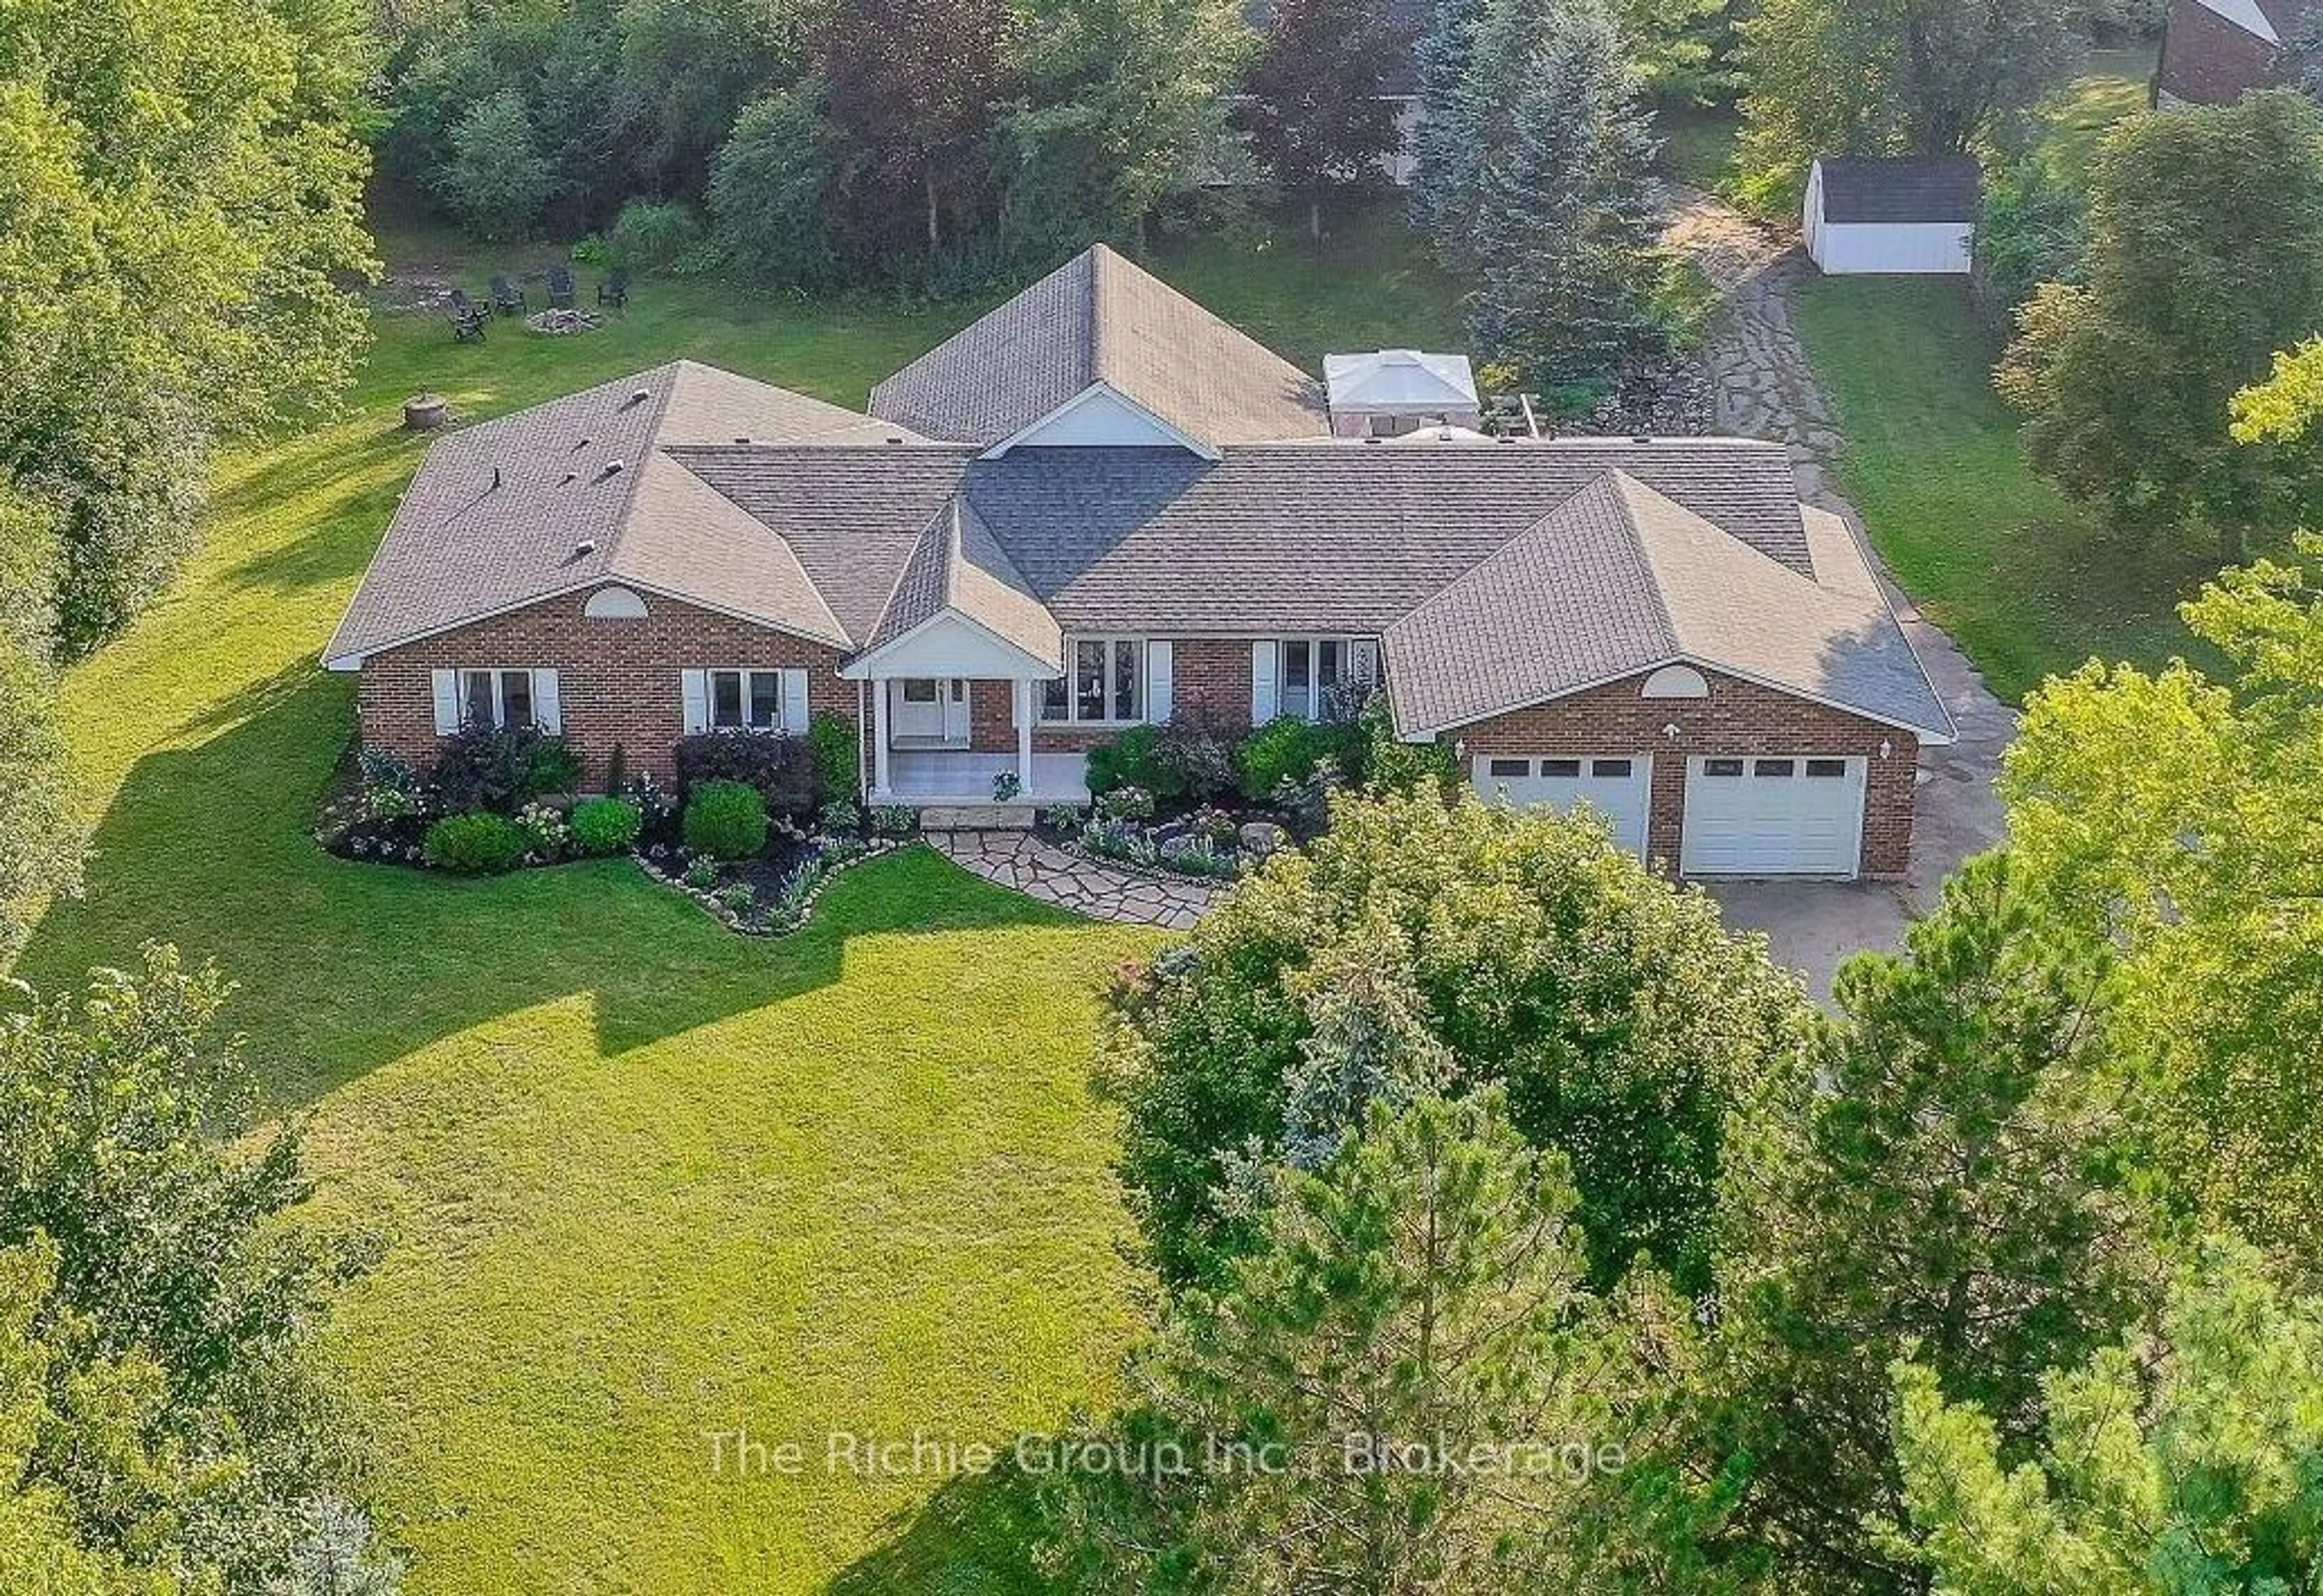
Exceptional Estate Bungalow on a private 0.734-acre lot in an exclusive enclave in the Village of Inglewood. Offering impressive space and versatility, this home is ideal for entertaining, extended family or multi-generational living.The main level features maple hardwood flooring, generous principal rooms and a renovated kitchen with quality cabinetry, Blum soft-close hardware, smart organizers and stainless steel pantry storage. The primary retreat offers an ensuite with heated floor and barrier-free walk-in shower. An additional 4-piece ensuite bath, powder room and main-floor laundry complete this level.The fully finished, self-contained walkout lower level offers outstanding flexibility with its own kitchen, open-concept living area, 3 bedrooms and 2 full bathrooms including an ensuite. Enjoy a private walkout plus convenient direct access from the double garage.Outside, discover your own private retreat with saltwater pool, expansive deck, extensive hardscaping, mature landscaping and 8-zone irrigation. A detached studio provides a fantastic gym/home office plus additional storage. Double garage with approx. 9.5' x 20' workshop area and 200-amp service with convenient EV charging potential.Enjoy the best of the Caledon lifestyle with golf, skiing, cycling and walking trails, equestrian facilities and conservation areas nearby. Minutes to renowned golf destinations, Caledon Ski Club and the amenities of Inglewood, while remaining within commuting distance of the GTA.Privacy, recreation and exceptional multi-generational possibilities-all in one remarkable property.
Upcoming Open Houses
Property Details
Interior
Features
Lower Floor
Br
5.03 x 3.28Laminate
Kitchen
5.08 x 3.05Kitchen
5.08 x 3.05Br
4.6 x 4.45Ensuite Bath / Laminate
Exterior
Features
Parking
Garage spaces 2
Garage type Attached
Other parking spaces 6
Total parking spaces 8
Property History
50