19 Petch Ave, Caledon, Ontario L7C 4J6
Contact us about this property
Highlights
Estimated valueThis is the price Wahi expects this property to sell for.
The calculation is powered by our Instant Home Value Estimate, which uses current market and property price trends to estimate your home’s value with a 90% accuracy rate.Not available
Price/Sqft$431/sqft
Monthly cost
Open Calculator
Description
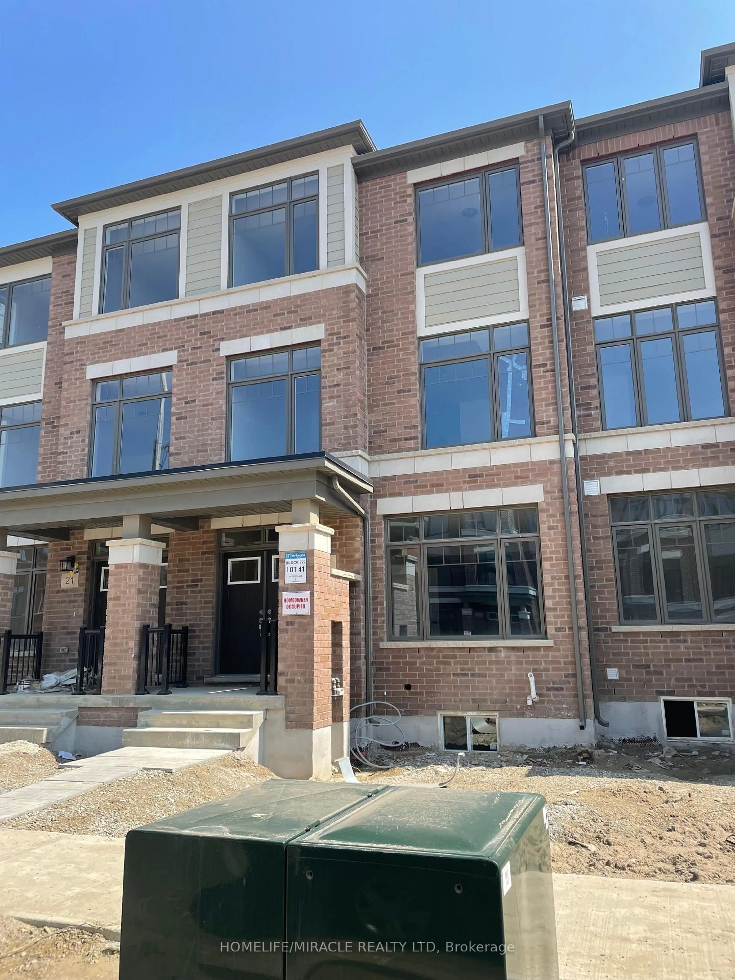
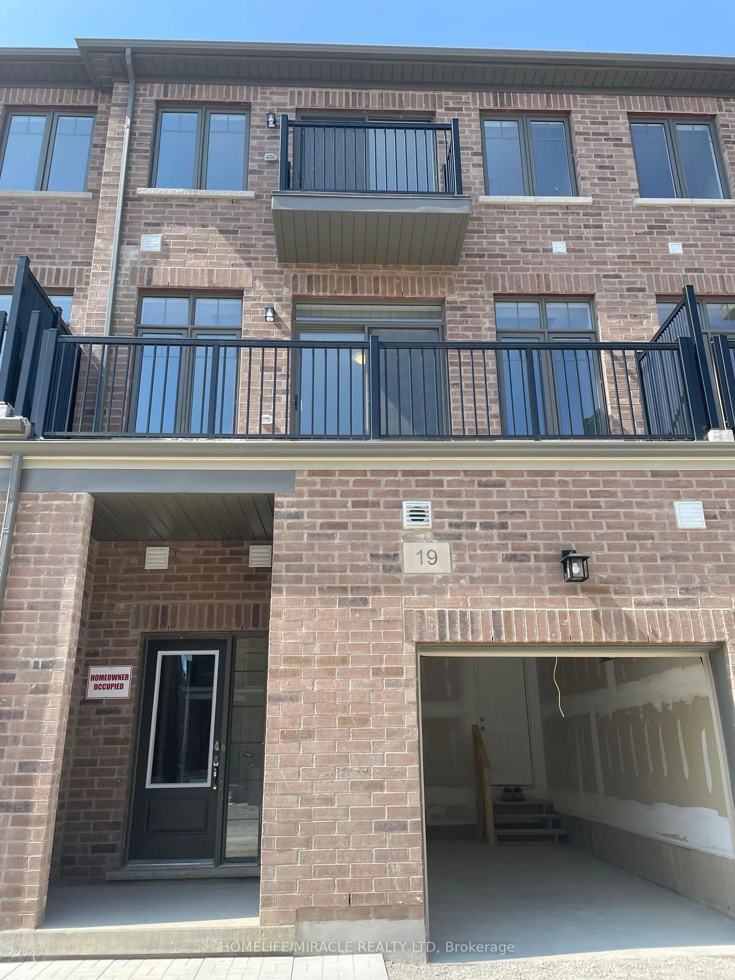
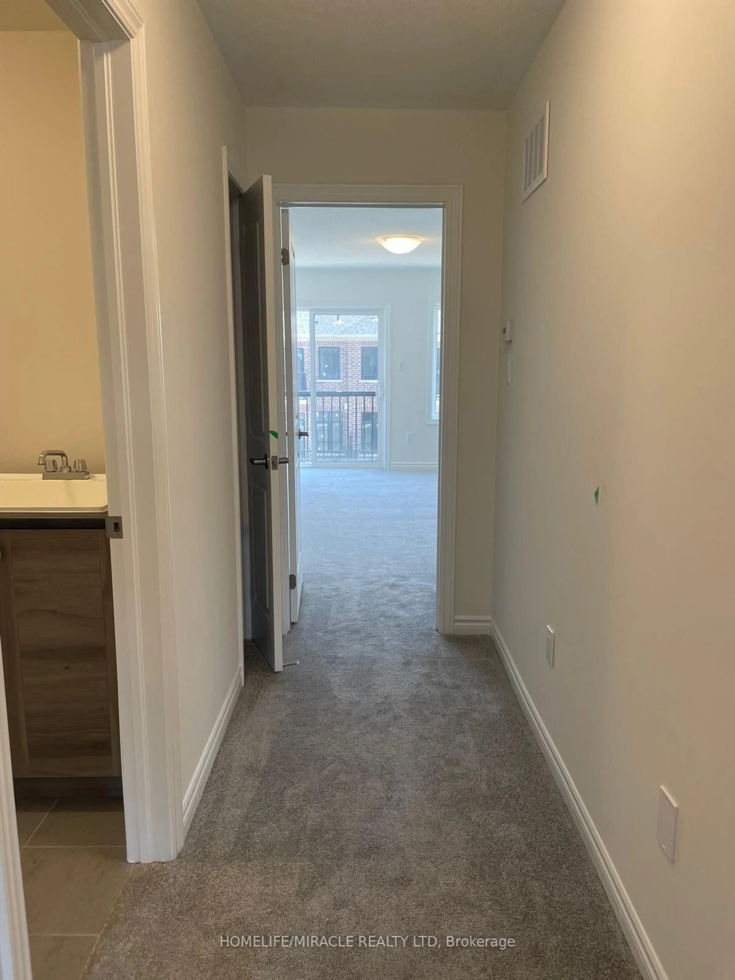
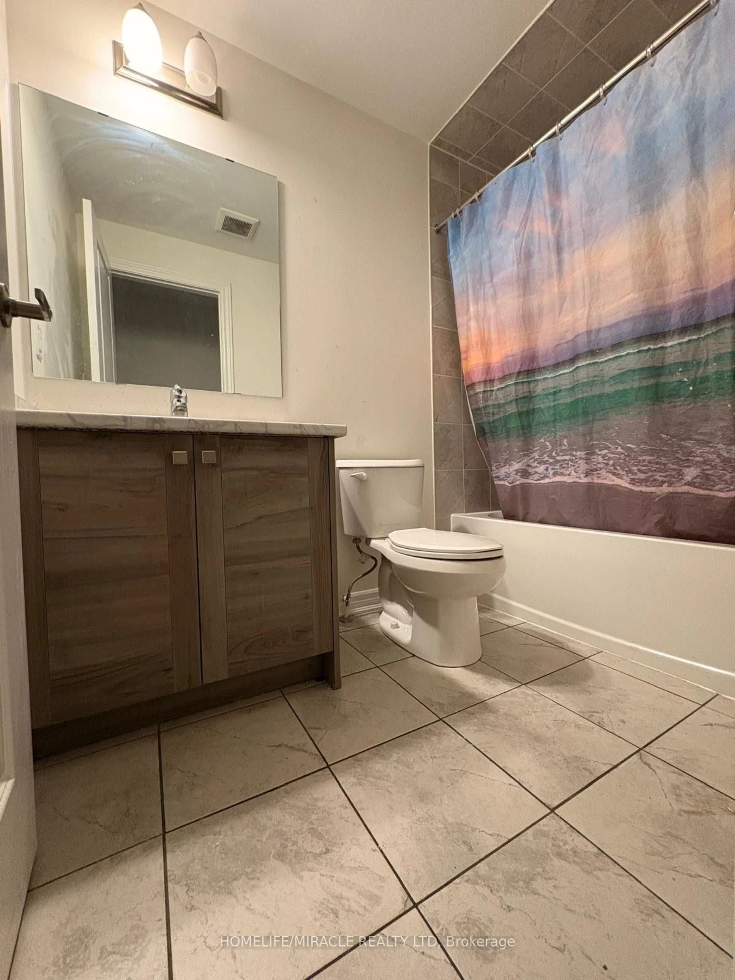
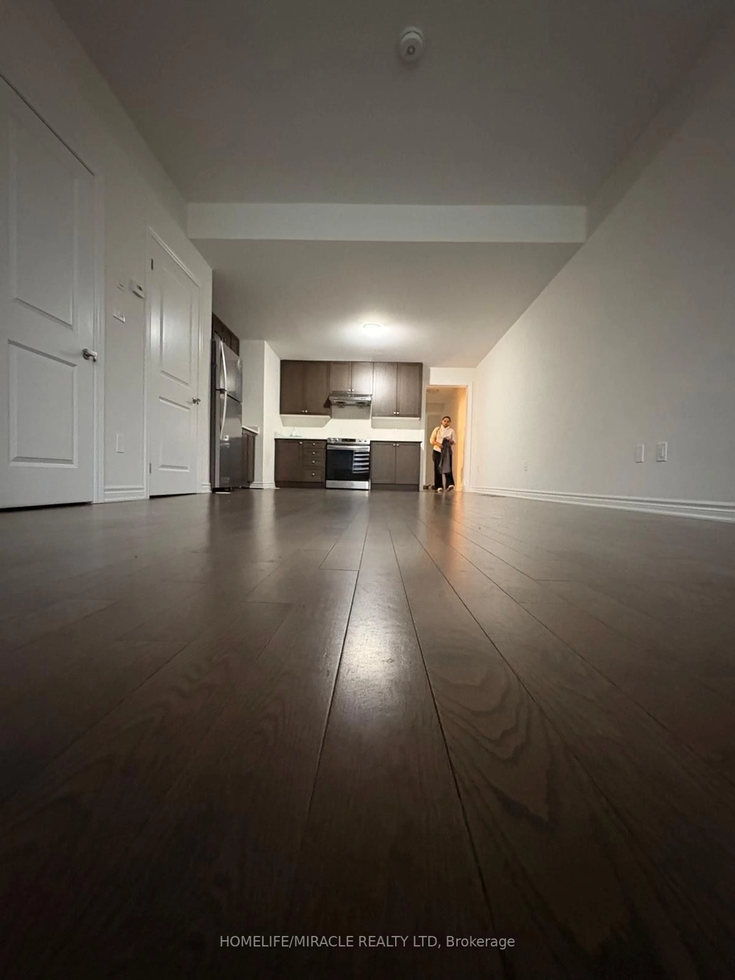
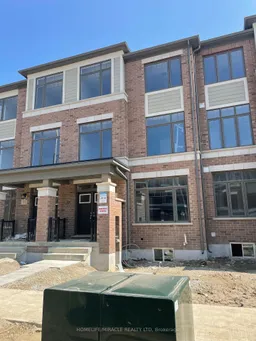
Welcome to 19 Petch Avenue, a spacious three-storey freehold townhome offering approximately 2,600 sq ft of above-grade living space in Rural Caledon. With three upper-level bedrooms, and a versatile ground-level bachelor-style suite with 2 bedrooms, this home offers flexibility for growing families and multigenerational living. The main living level features a generous great room, a dedicated dining area, and a kitchen, creating comfortable spaces for everyday living and entertaining. Upstairs, the primary bedroom features a private ensuite, complemented by two additional bedrooms and convenient upper-level laundry. A standout feature is the ground-level bachelor-style space, complete with its own kitchen and bathroom. This versatile area also offers options for extended family or use as a nursery as your needs evolve. The finished basement provides additional living space, while an attached single-car garage and private driveway offer two parking spaces in total. Additional features include a brick exterior, central air conditioning, forced-air gas heating, and an automatic garage door remote. Located near Mayfield Road and Petch Avenue, this home combines generous living space with the benefit of current rental income. An excellent opportunity to make this versatile Caledon property your own!
Property Details
Interior
Features
Main Floor
Kitchen
2.67 x 3.66Great Rm
5.79 x 3.96Dining
3.61 x 4.78Exterior
Features
Parking
Garage spaces 1
Garage type Attached
Other parking spaces 1
Total parking spaces 2
Property History
 41

