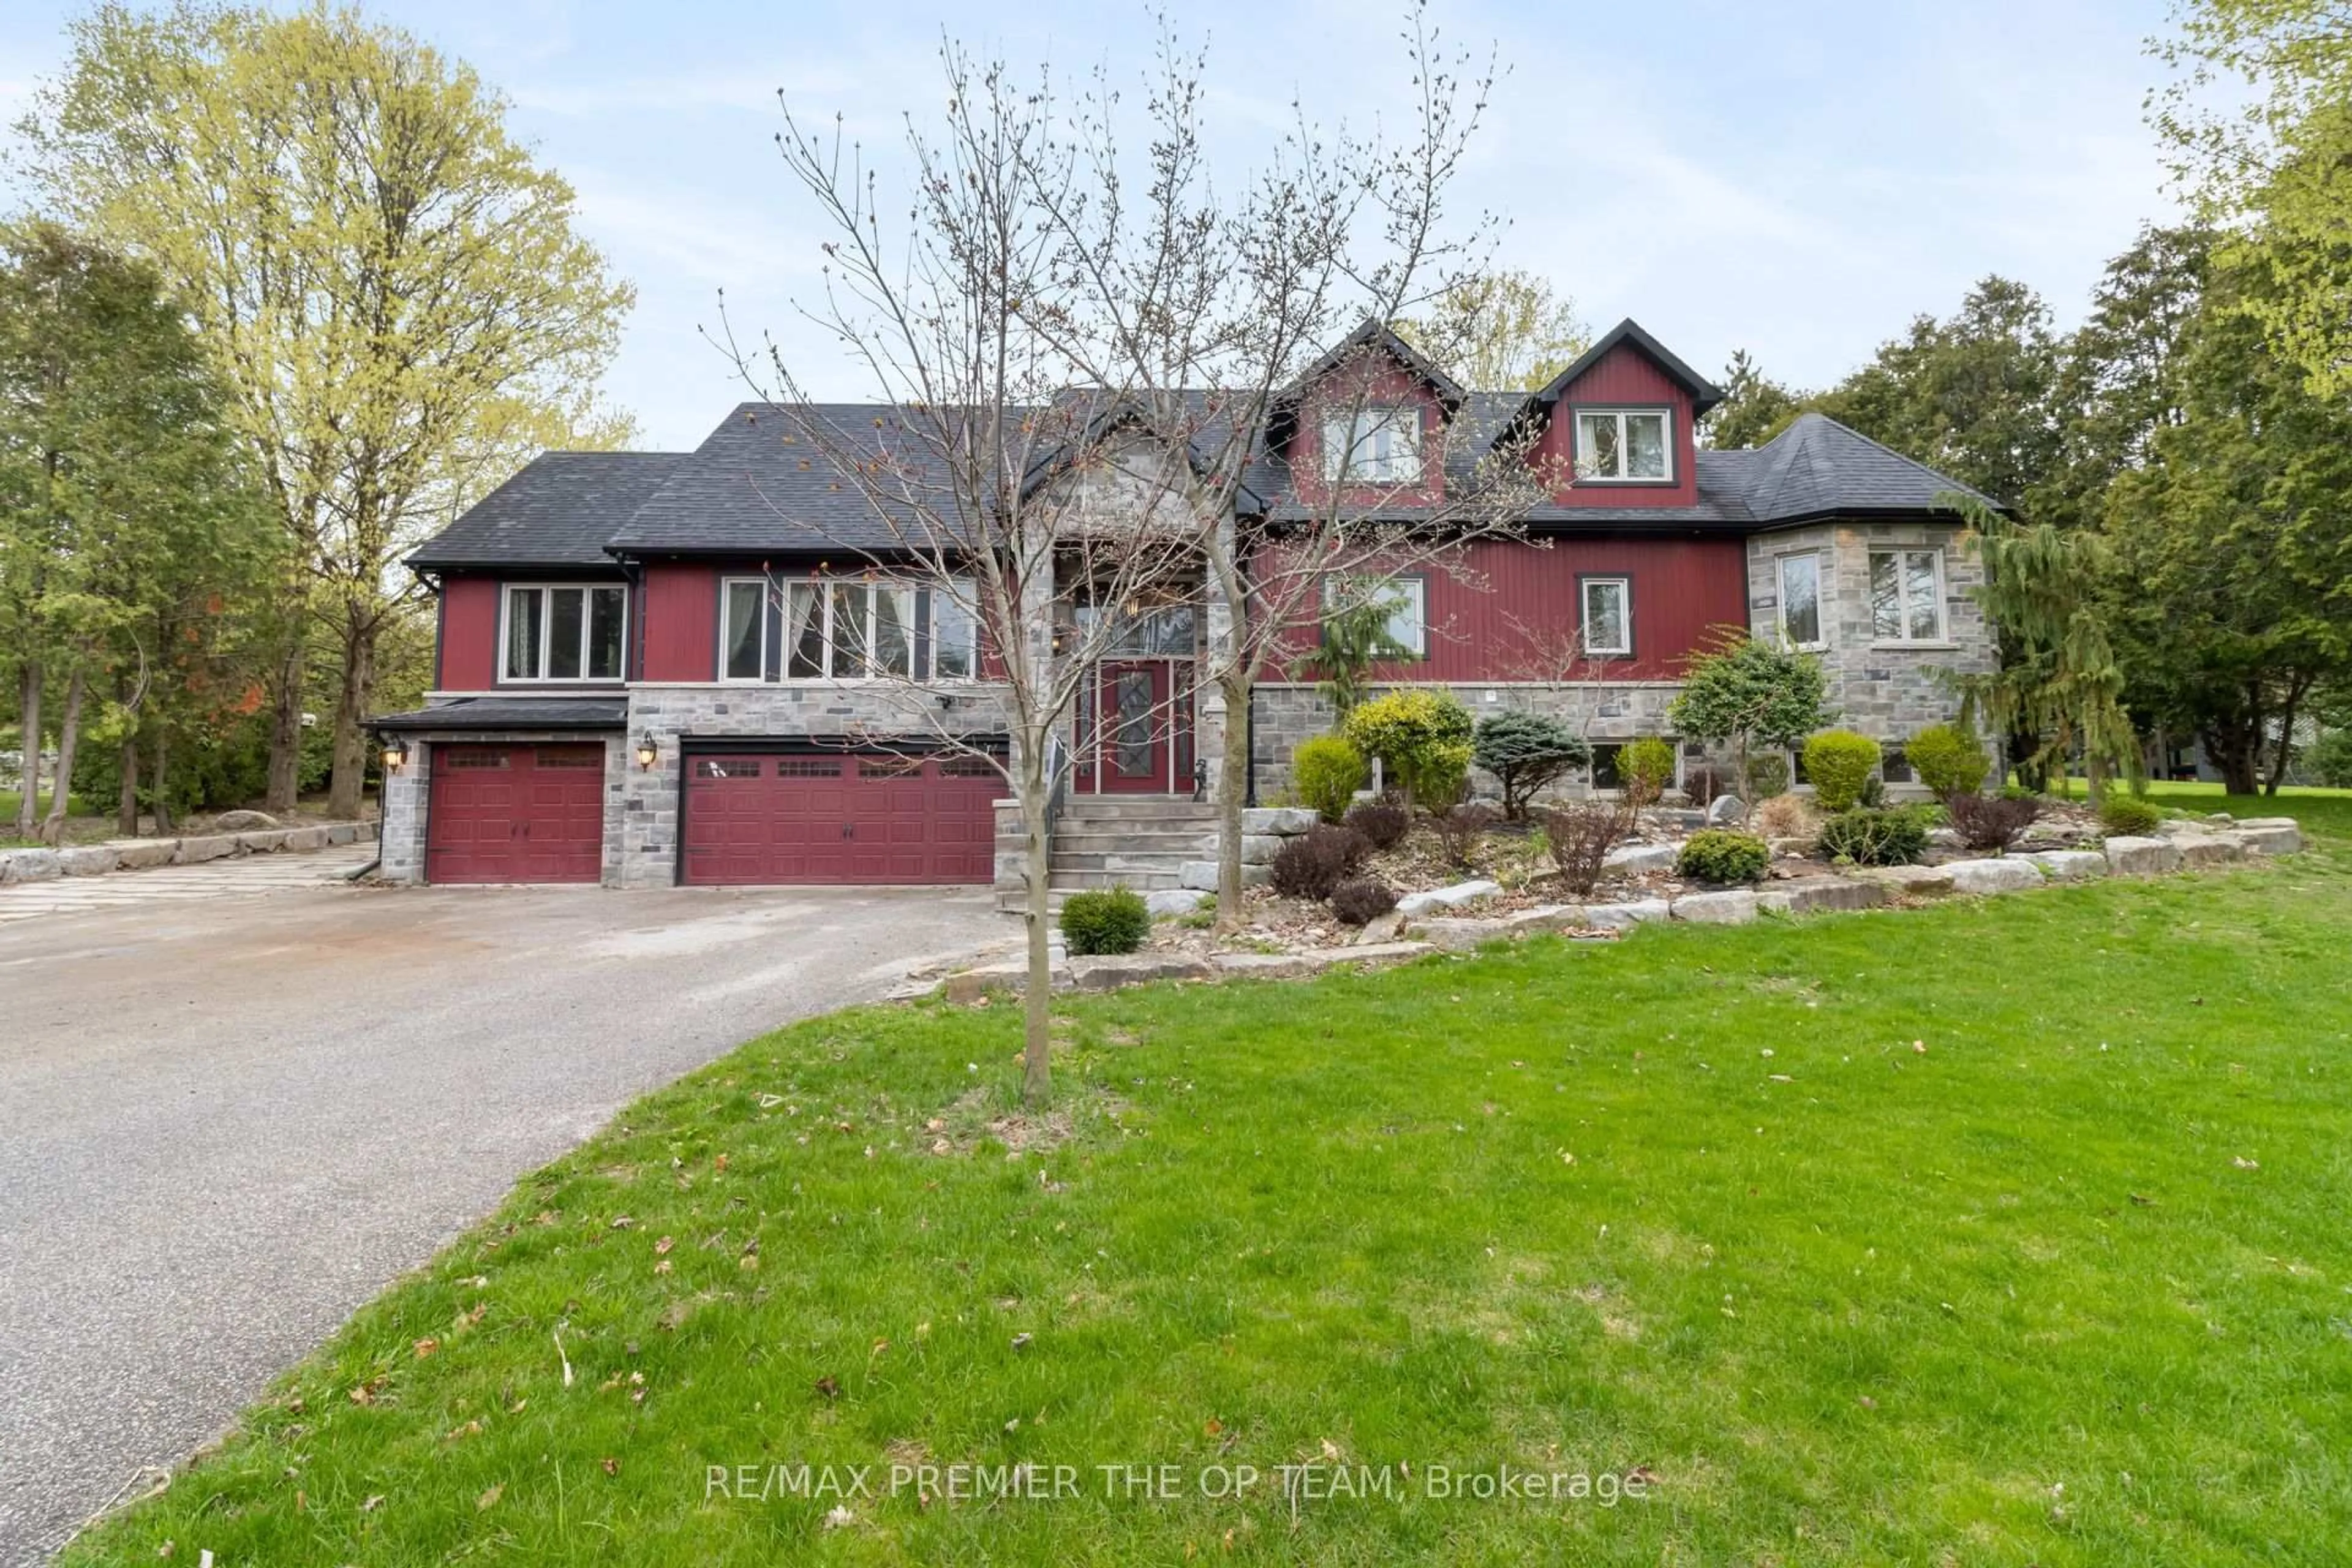
15668 Shaws Creek Rd, Caledon, Ontario L7C 1V6
Contact us about this property
Highlights
Estimated valueThis is the price Wahi expects this property to sell for.
The calculation is powered by our Instant Home Value Estimate, which uses current market and property price trends to estimate your home’s value with a 90% accuracy rate.Not available
Price/Sqft$777/sqft
Monthly cost
Open Calculator
Description
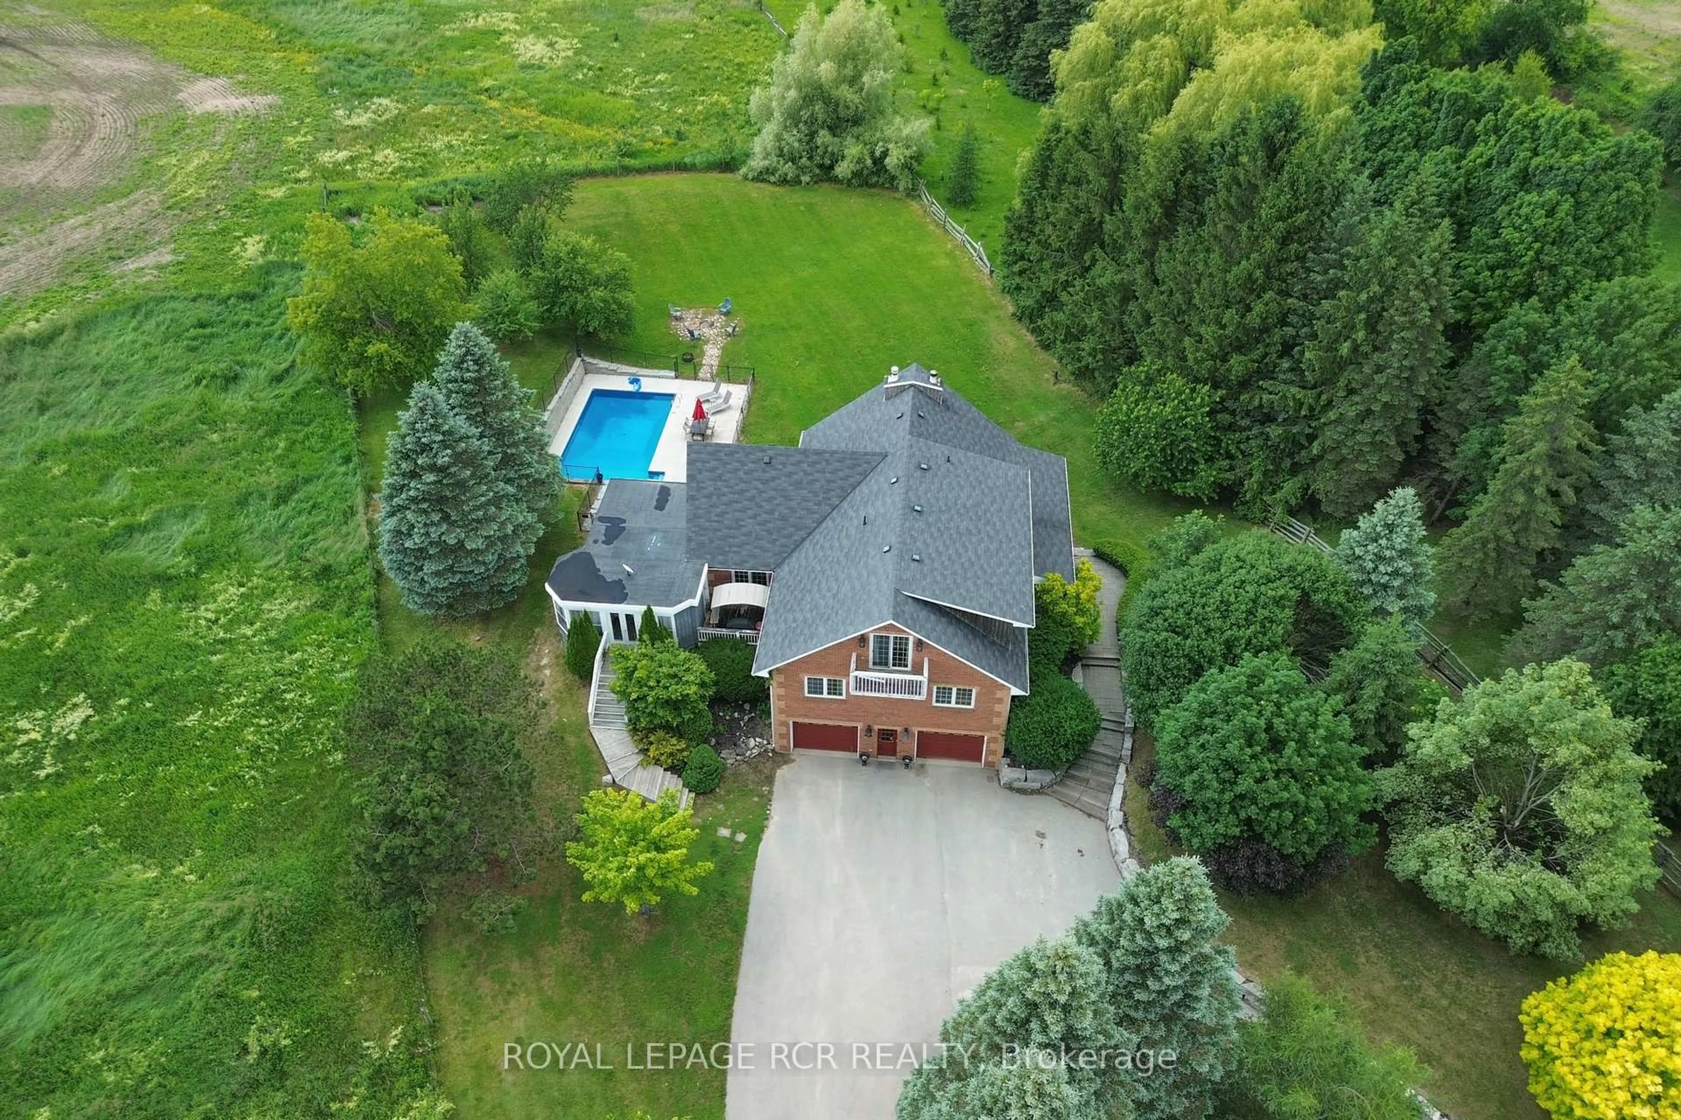
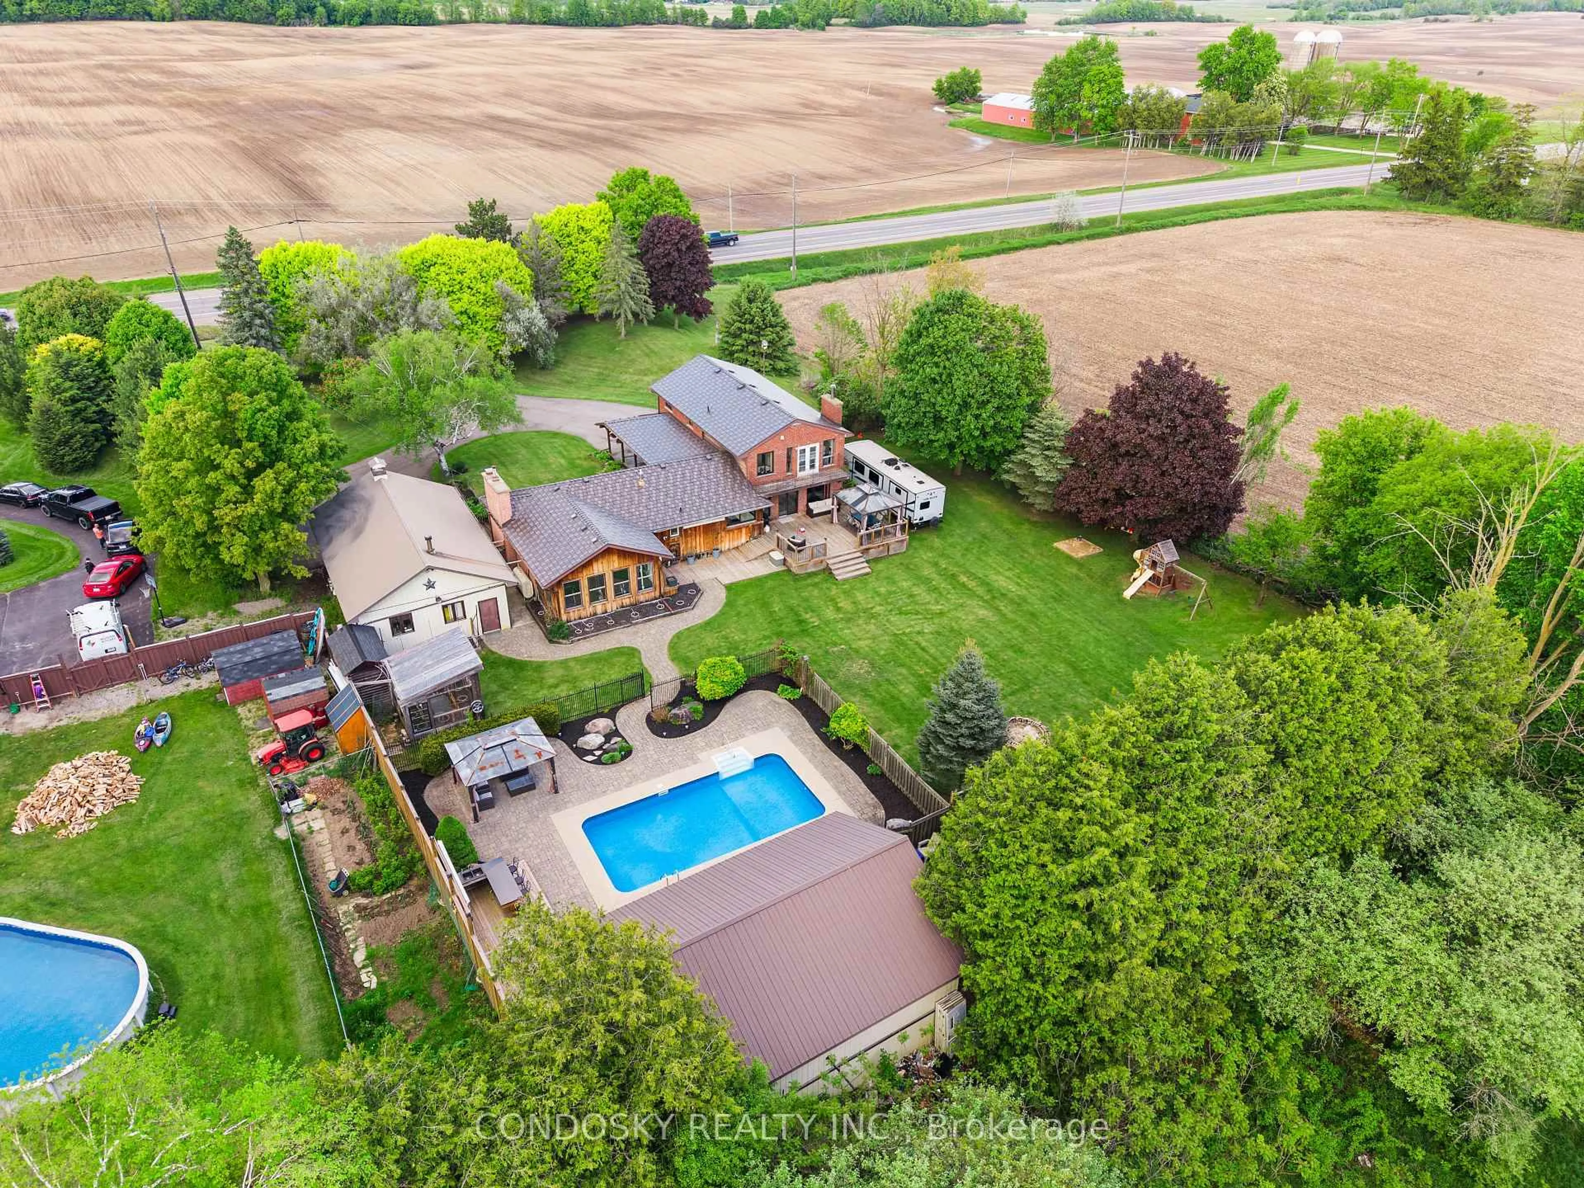
Set on 43+ acres with mature trees, open lawns, perennial and vegetable gardens, flagstone patios, and a large stream-fed pond, this exceptional country estate offers timeless character in a highly desirable setting. The circa-1900 stone residence, with a Napier Simpson addition, offers approximately 4,000 sqft of living space with 4 bedrooms, 2 bathrooms, generous principal rooms, tasteful finishes, and preserved historic details throughout. Additional features include an inground pool, a 2.5 car 2 storey coach house with a 1 bedroom studio suite, bank barn and detached garage/storage building. A rare offering with privacy, history, and true estate property appeal. This wonderful property is just minutes from all things' country and conveniently under an hour to the airport and city.
Property Details
Interior
Features
Main Floor
Kitchen
3.68 x 6.18Centre Island / W/O To Pool / Combined W/Laundry
Den
4.0 x 2.72Hardwood Floor
Breakfast
2.83 x 6.18Combined W/Kitchen / W/O To Sunroom / Pot Lights
Sunroom
4.04 x 6.18Stone Fireplace / Heated Floor / W/O To Garden
Exterior
Features
Parking
Garage spaces 2.5
Garage type Detached
Other parking spaces 8
Total parking spaces 10
Property History
 48
48