12949 Innis Lake Rd, Caledon, Ontario L7C 2Z5
Contact us about this property
Highlights
Estimated valueThis is the price Wahi expects this property to sell for.
The calculation is powered by our Instant Home Value Estimate, which uses current market and property price trends to estimate your home’s value with a 90% accuracy rate.Not available
Price/Sqft$245/sqft
Monthly cost
Open Calculator
Description
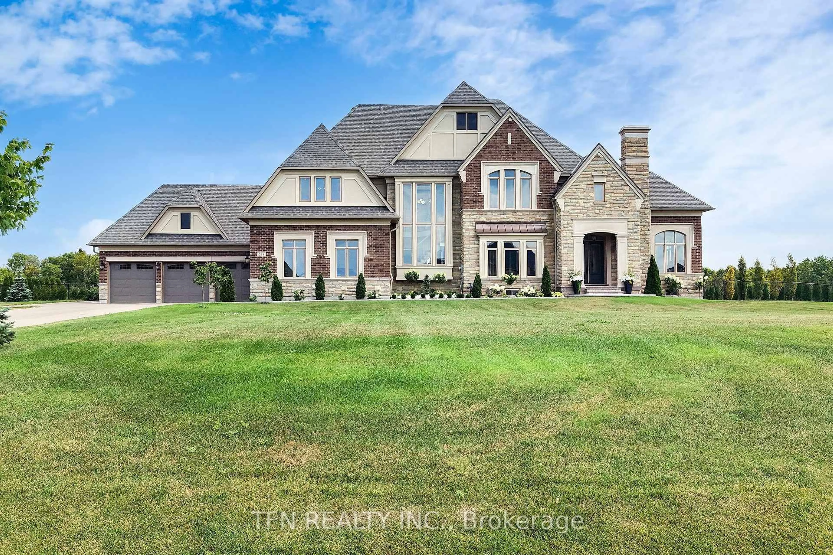
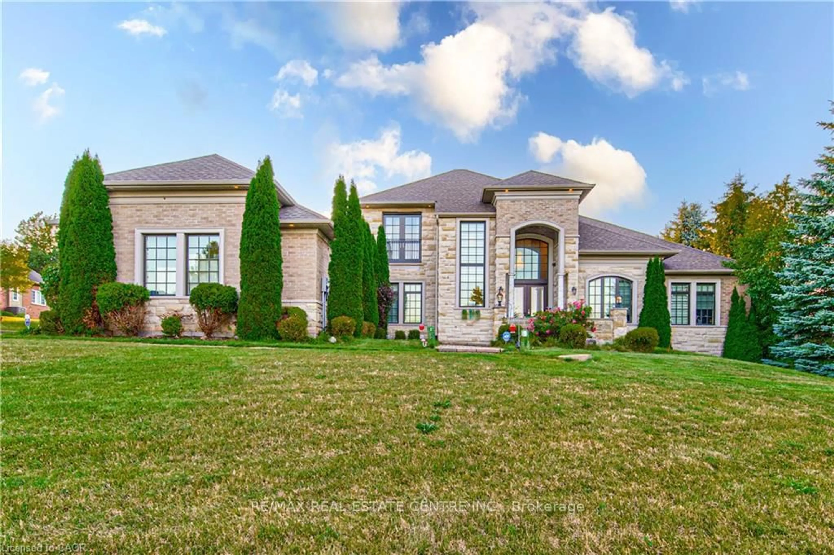
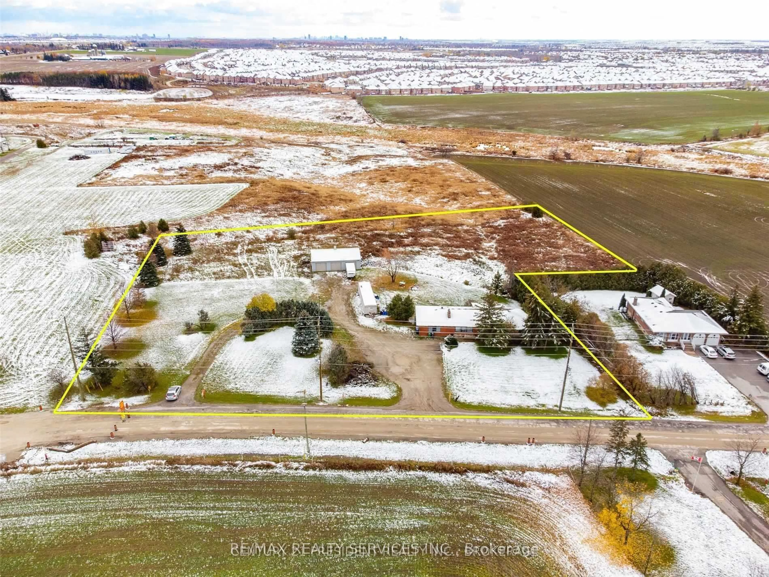
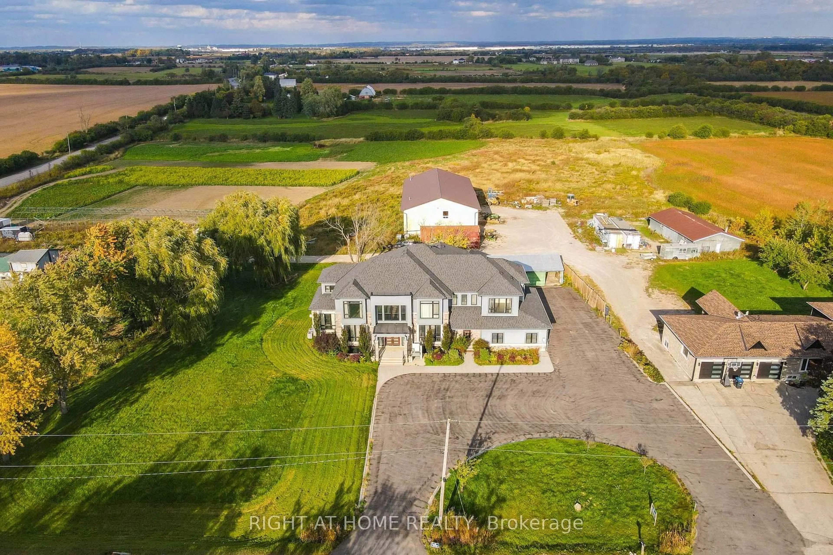
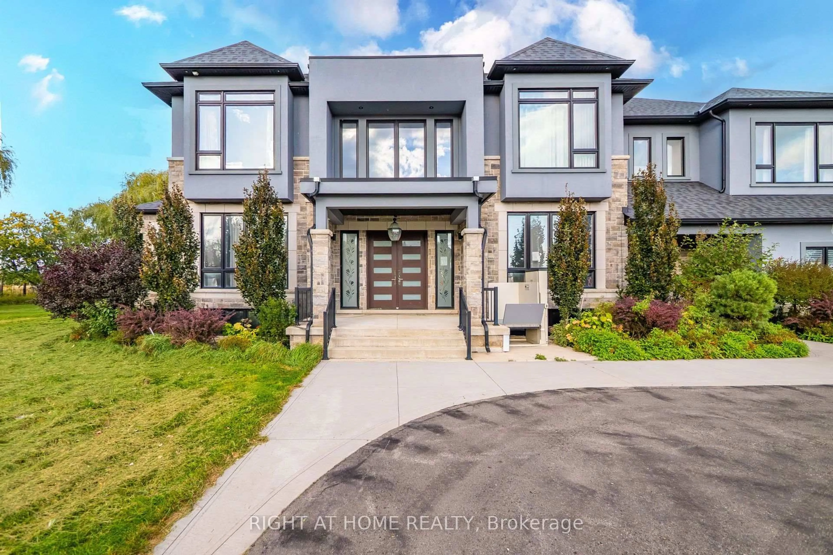
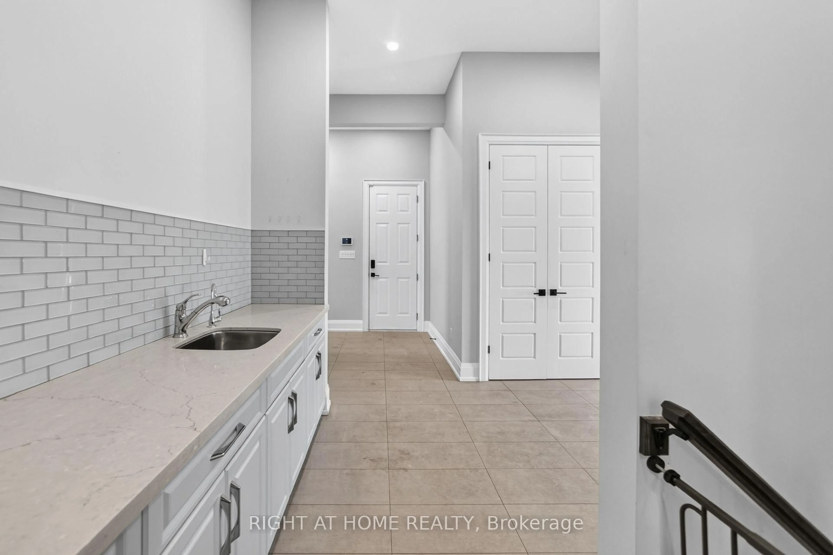
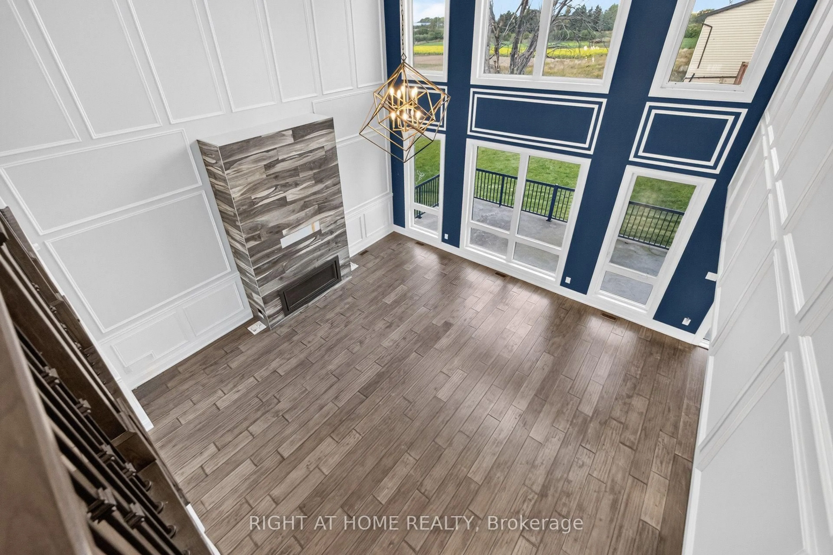
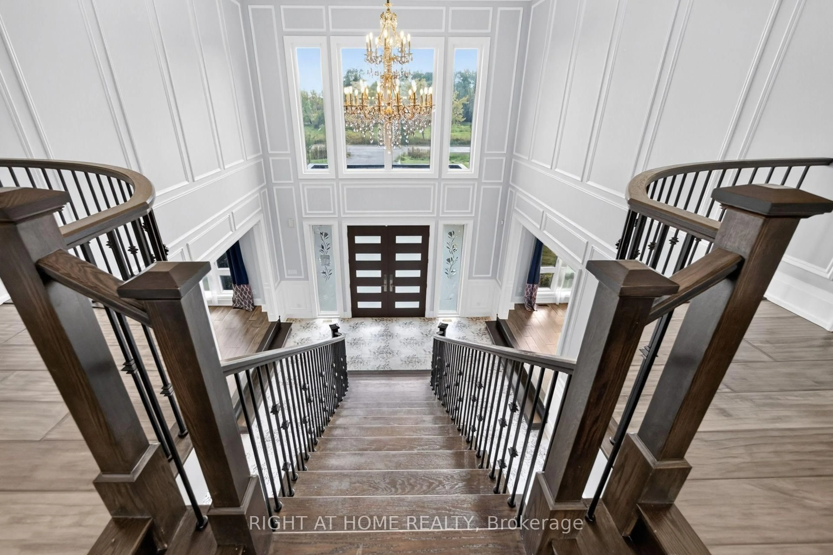
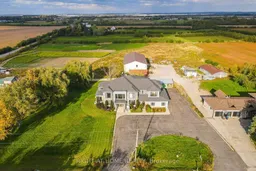
Nestled in one of Caledon's most desirable locations, this spectacular 6,200+ sq. ft. designer residence is set on a premium 1.16-acre lot (approx. 242' x 209.4'), offering an exceptional combination of luxury, privacy, space and convenience. Set well back from the road, the property delivers a true private country-estate experience while being just minutes from Brampton and all major amenities.Built in 2019 and meticulously designed to showcase luxury and elegance, this impressive home features 10' ceilings on all three levels, an award-winning gourmet kitchen, custom 24" x 48" porcelain tiles, multiple coffered ceilings, and a stunning two-tone chef-inspired kitchen with an abundance of cabinetry and workspace.The spacious layout offers 5 generously sized bedrooms and 5 full bathrooms, providing exceptional comfort for large or multigenerational families. The expansive four-car garage offers ample parking and storage, with additional room for all your lifestyle needs.A rare opportunity to own an impressive luxury estate on a generous private lot in a prestigious Caledon setting, offering the perfect balance of tranquility and accessibility. Just approximately 3 km to Brampton and close to schools, shopping, dining, transportation and everyday amenities.
Upcoming Open House
Property Details
Interior
Features
Main Floor
Living
4.26 x 3.65Dining
4.26 x 5.36Family
6.64 x 6.4Breakfast
3.65 x 5.79Exterior
Features
Parking
Garage spaces 4
Garage type Built-In
Other parking spaces 10
Total parking spaces 14
Property History
 50
50