12792 Humber Station Rd, Caledon, Ontario L7E 0Y2
Contact us about this property
Highlights
Estimated valueThis is the price Wahi expects this property to sell for.
The calculation is powered by our Instant Home Value Estimate, which uses current market and property price trends to estimate your home’s value with a 90% accuracy rate.Not available
Price/Sqft$898/sqft
Monthly cost
Open Calculator
Description
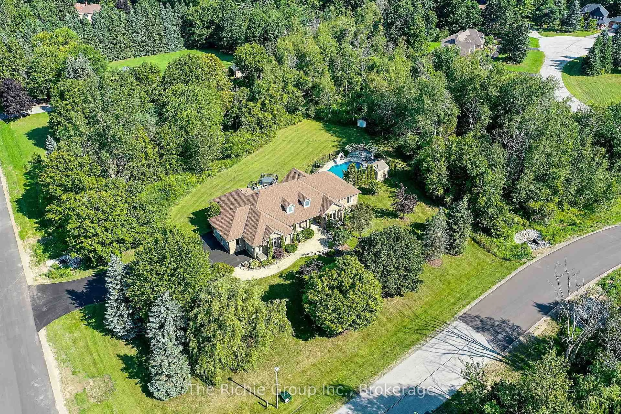
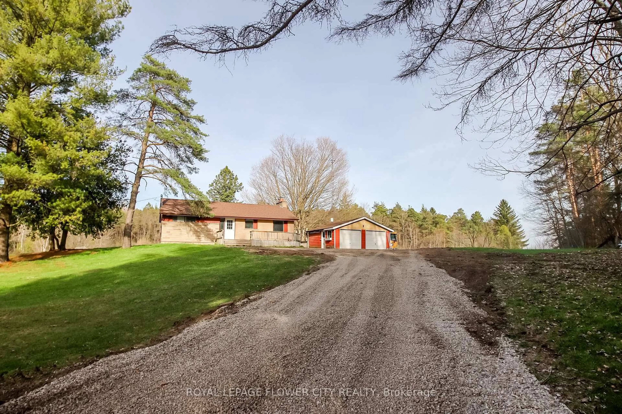
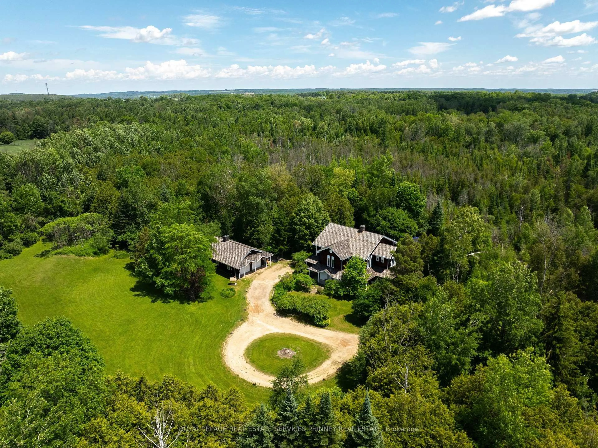
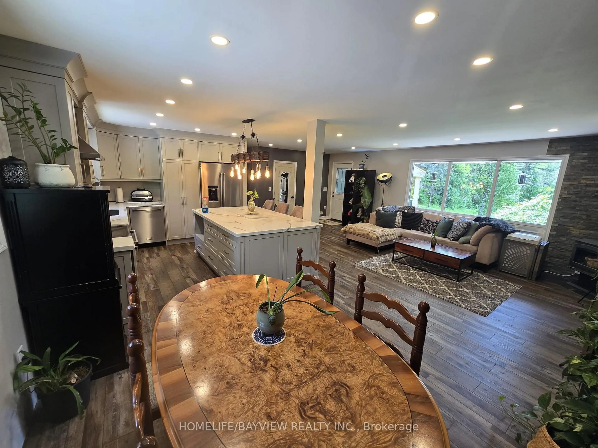
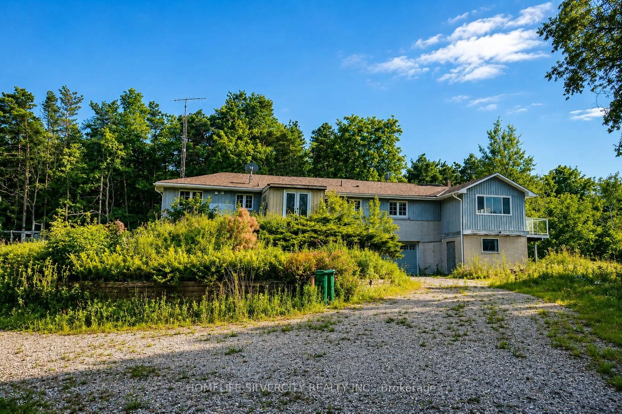
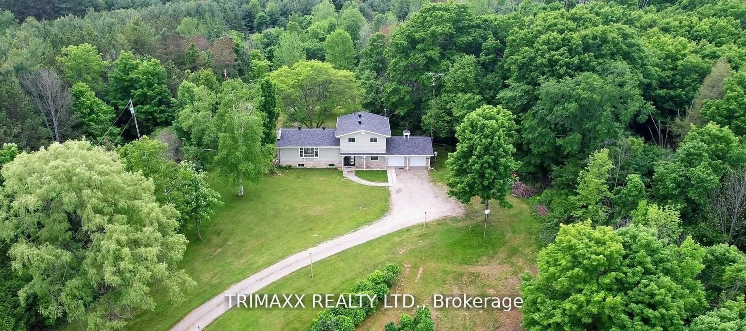
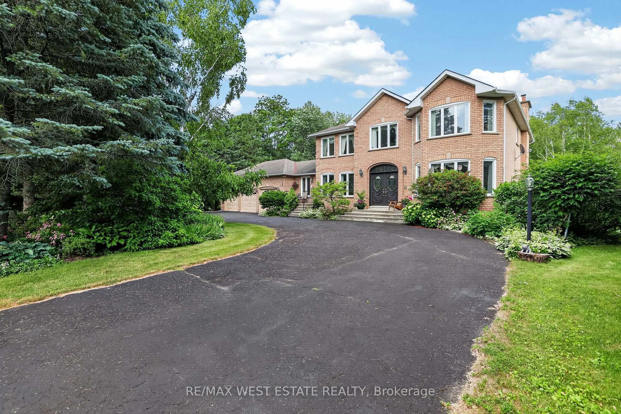
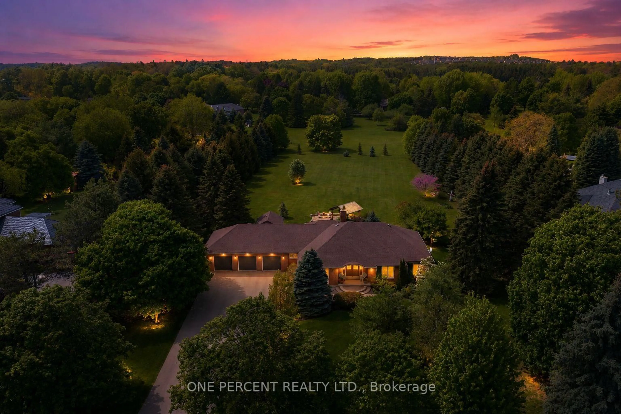
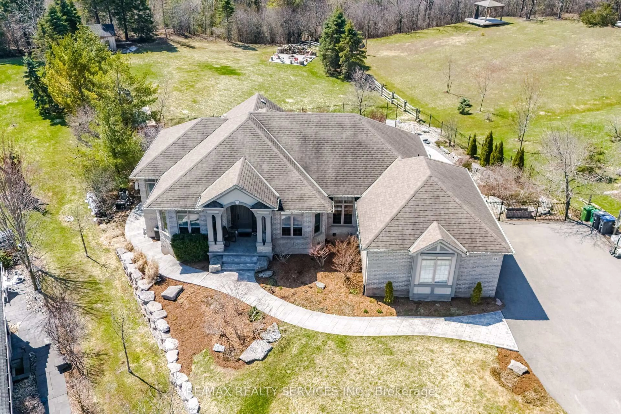
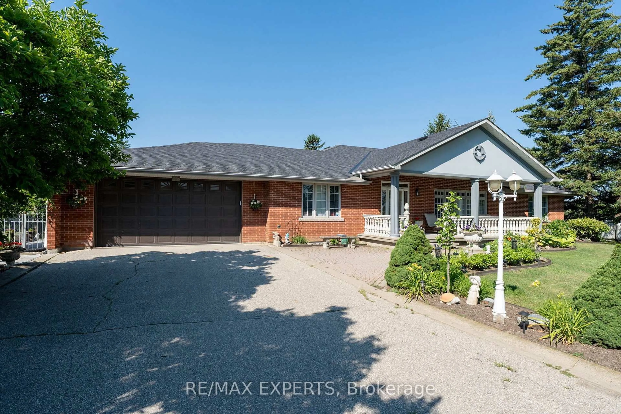
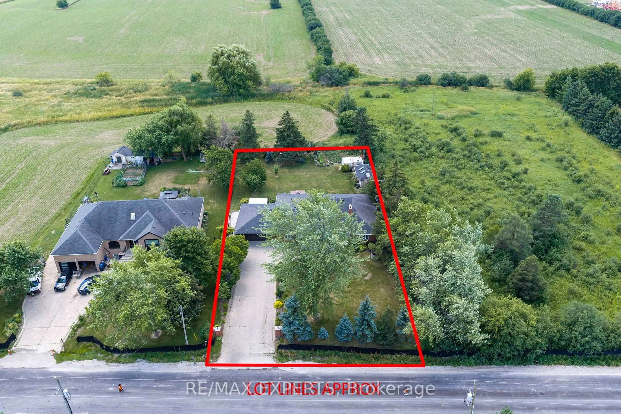
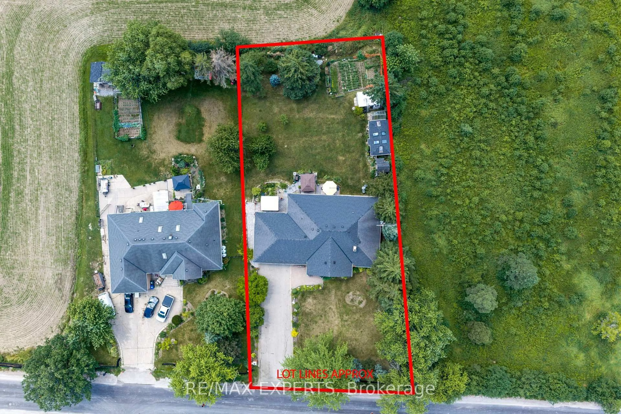
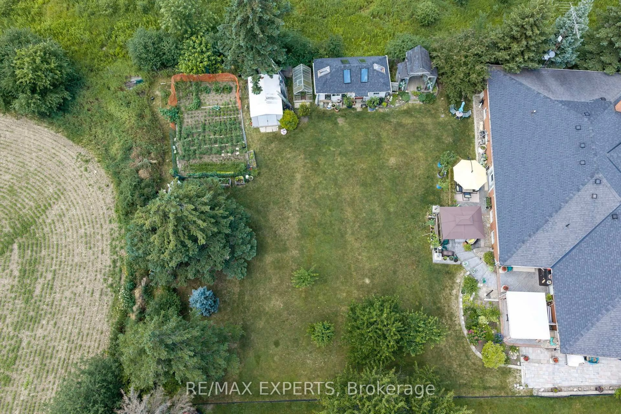
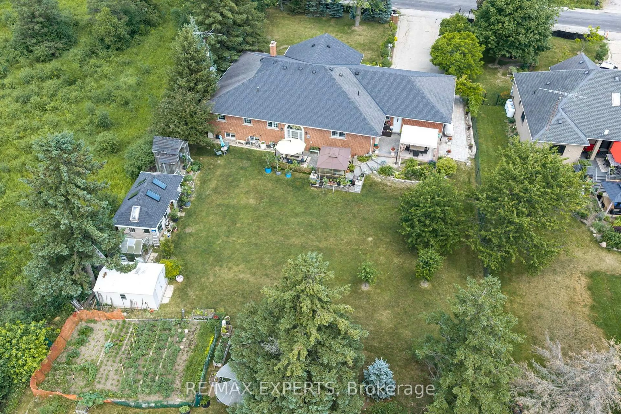
Custom bungalow offering over 5,000 sq ft of finished living space in Bolton. Situated on just over 1/2 an acre. Surrounded by open fields along the rear and north side, this property delivers a rare combination of privacy, and space. The home features a large covered front porch and massive interlocked driveway providing ample private parking, complemented by a double car garage with interior access. Spacious main level highlighted by large windows that flood the home with natural light. The functional layout includes 3 generously sized bedrooms, 2 bathrooms (including a 5-piece ensuite), a private office, and a large living room with a fireplace and walk-out to the backyard patio. The main kitchen features an island, breakfast bar, and separate dining area. An additional front family room and formal dining/entertainment space provide flexibility forgatherings and everyday comfort.The fully finished basement offers a separate entrance, ideal for an in-law suite or potential rental income. Basement includes a 2nd full kitchen & dining area, 2 additional bedrooms, aspacious living room with a cozy wood-burning fireplace, and a large entertainment area complete with a wet bar, coffee/drink station, and pool table setup. A dedicated laundry area,storage, and workshop space complete the lower level.The backyard features a large patio area perfect for entertaining, along with expansive greenspace ideal for families, outdoor activities, or simply enjoying the peaceful surroundings. A rare opportunity to own a sprawling bungalow on a premium lot with multi-generational living potential in a highly sought-after location.
Property Details
Interior
Features
Main Floor
Living
6.05 x 3.86Large Window / Crown Moulding / Broadloom
Dining
3.86 x 4.17Large Window / hardwood floor
Kitchen
4.09 x 6.88Breakfast Area / Ceramic Floor
Living
4.04 x 6.882 Way Fireplace / Gas Fireplace / W/O To Patio
Exterior
Features
Parking
Garage spaces 2
Garage type Attached
Other parking spaces 12
Total parking spaces 14
Property History
 47
47