44 Daisy Meadow Cres, Caledon, Ontario L7C 4G3
Contact us about this property
Highlights
Estimated valueThis is the price Wahi expects this property to sell for.
The calculation is powered by our Instant Home Value Estimate, which uses current market and property price trends to estimate your home’s value with a 90% accuracy rate.Not available
Price/Sqft$461/sqft
Monthly cost
Open Calculator
Description
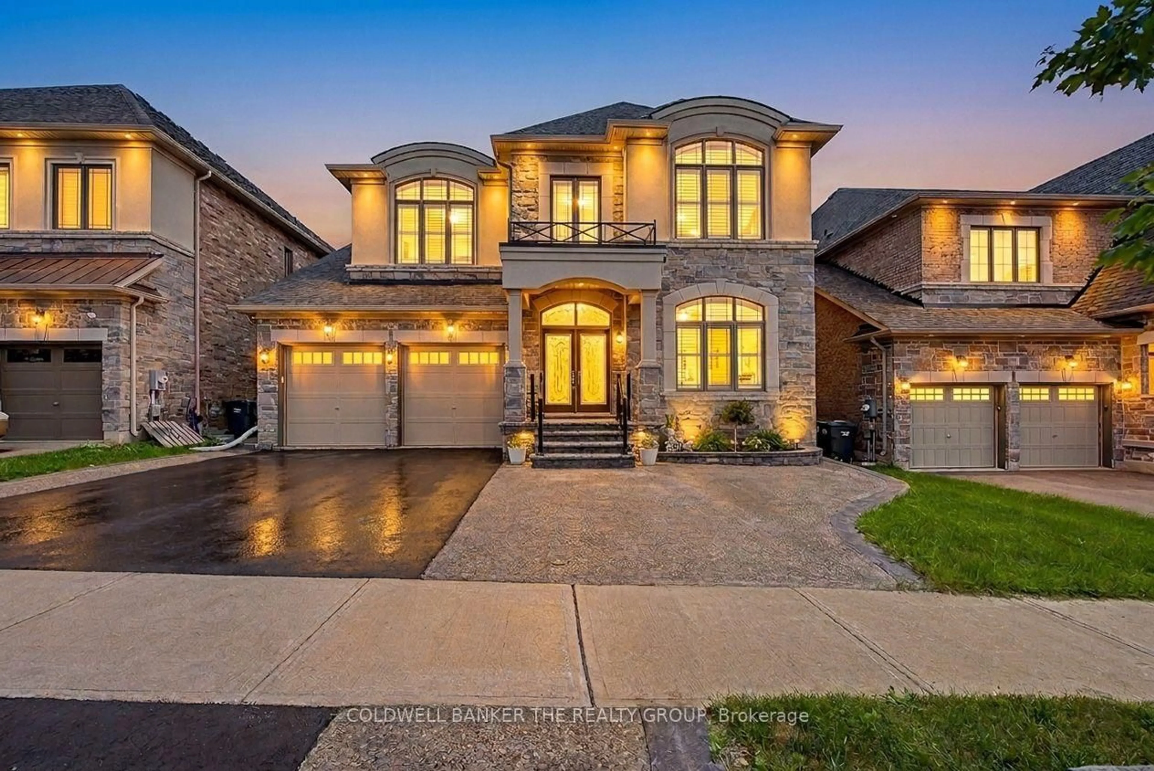
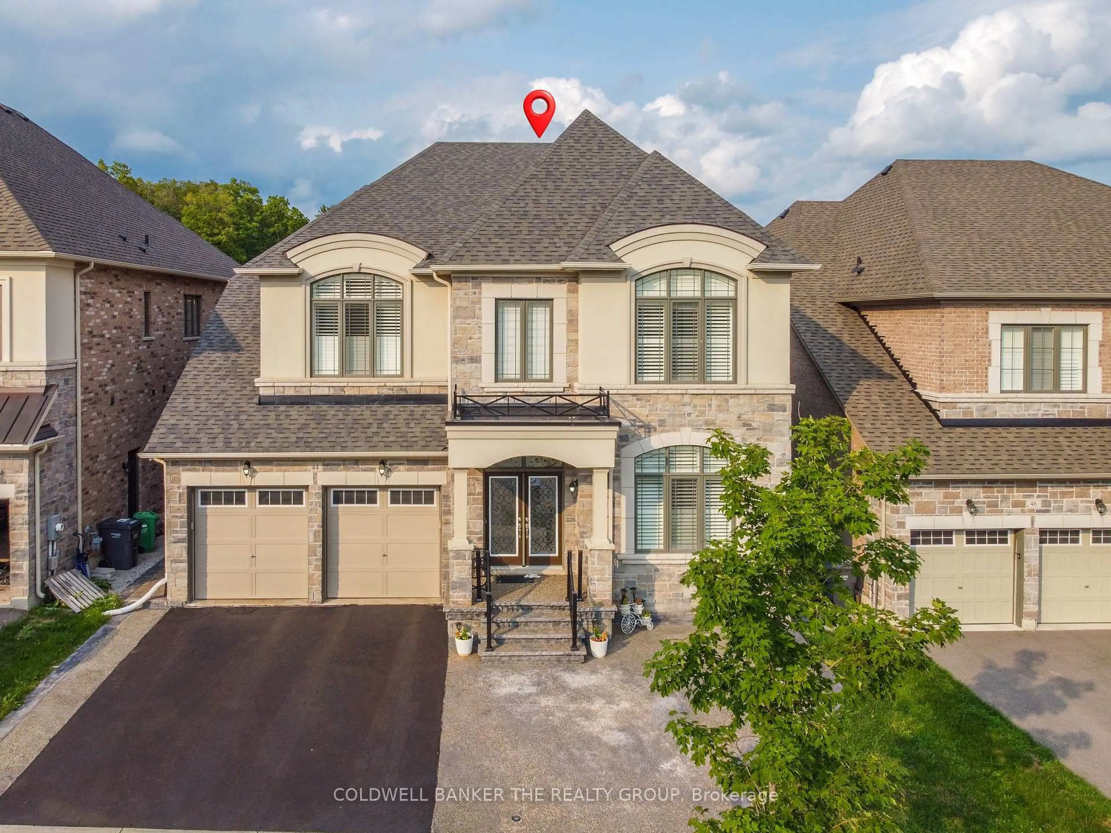
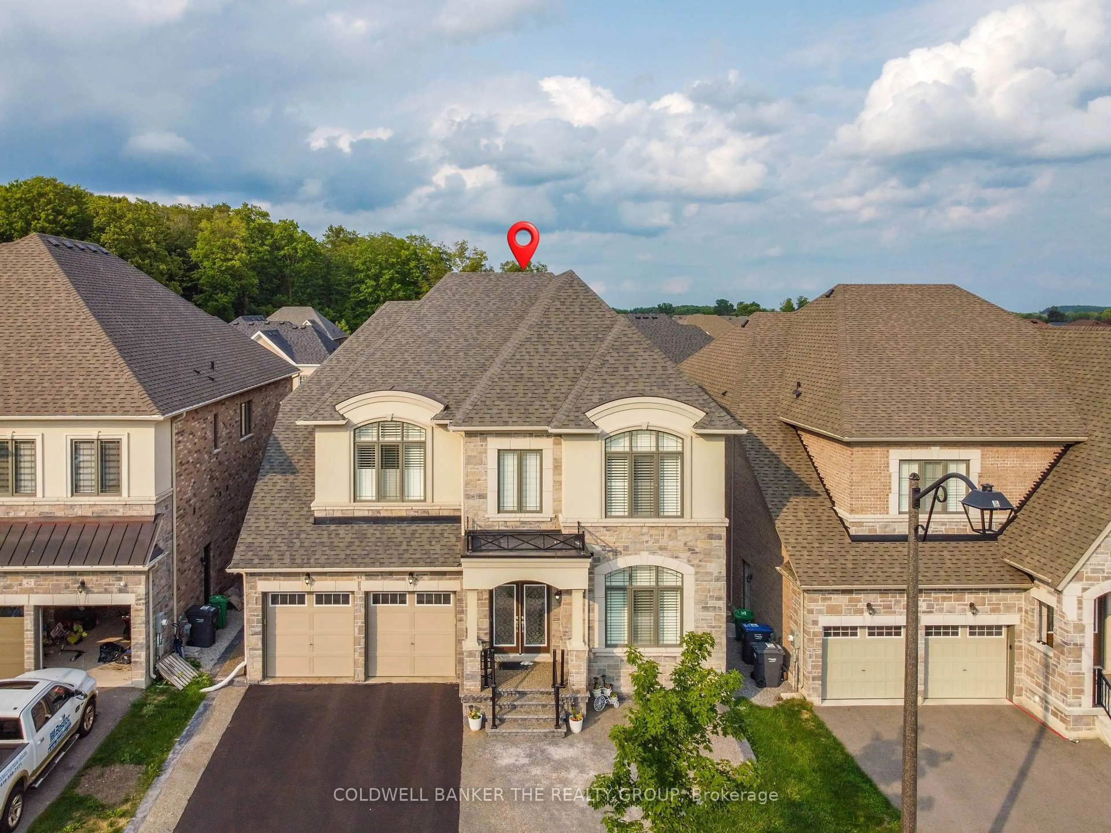
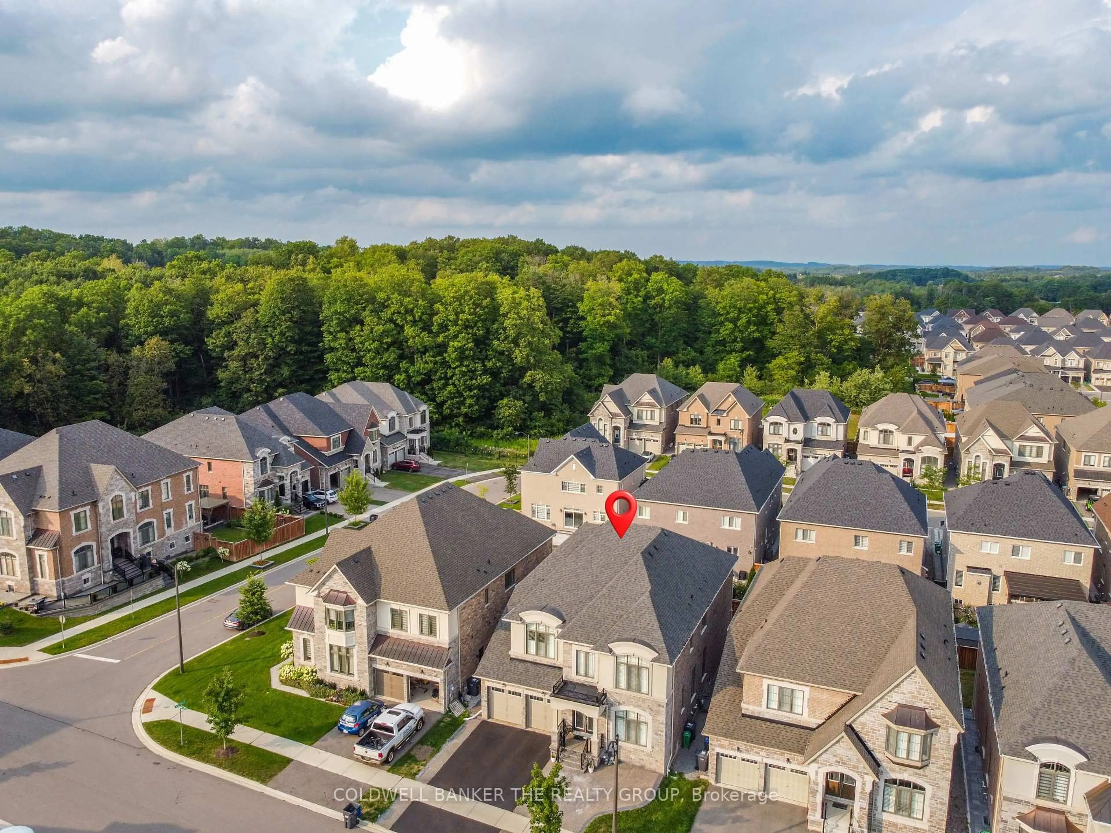
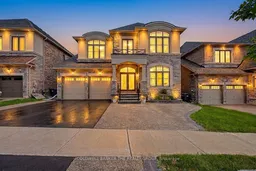
Welcome to this exceptional approximately 4400 square foot luxury residence, plus a legal two bedroom basement apartment, ideally situated in the peaceful and highly desirable community of Caledon East. Only approximately5 years old, this impressive home offers an outstanding blend of luxury, space and functionality with 6 bedrooms above grade, 3 additional bedrooms in the finished basement, and 8 bathrooms in total. Step inside to soaring 10 foot ceilings on the main floor, & 9 feet on second floor**hardwood flooring, 8 foot custom interior doors, pot lights throughout, elegant separate living and dining areas, a spacious family room, and a beautifully upgraded kitchen complete with high-end appliances. A versatile main floor bedroom with its own ensuite works perfectly as a private office, guest suite, or in-law space. Upstairs,5 generously sized bedrooms, each with its own ensuite, provide exceptional comfort and privacy while hardwood continues throughout the second level. The finished basement is a standout, offering a legal two bedroom apartment with its own kitchen and bath, plus an additional separate one bedroom living area with its own kitchen and full bath, with shared laundry, ideal for multigenerational living. All this in a quiet, family-friendly neighborhood surrounded by parks, trails, and natural beauty. A truly impressive home that must be seen.
Property Details
Interior
Features
Main Floor
Living
4.27 x 3.96hardwood floor / Crown Moulding
Dining
4.27 x 3.96hardwood floor / Formal Rm / Crown Moulding
Office
3.66 x 3.35hardwood floor / French Doors / Crown Moulding
Family
5.48 x 4.27hardwood floor / Crown Moulding / Gas Fireplace
Exterior
Features
Parking
Garage spaces 3
Garage type Built-In
Other parking spaces 4
Total parking spaces 7
Property History
 46
46
